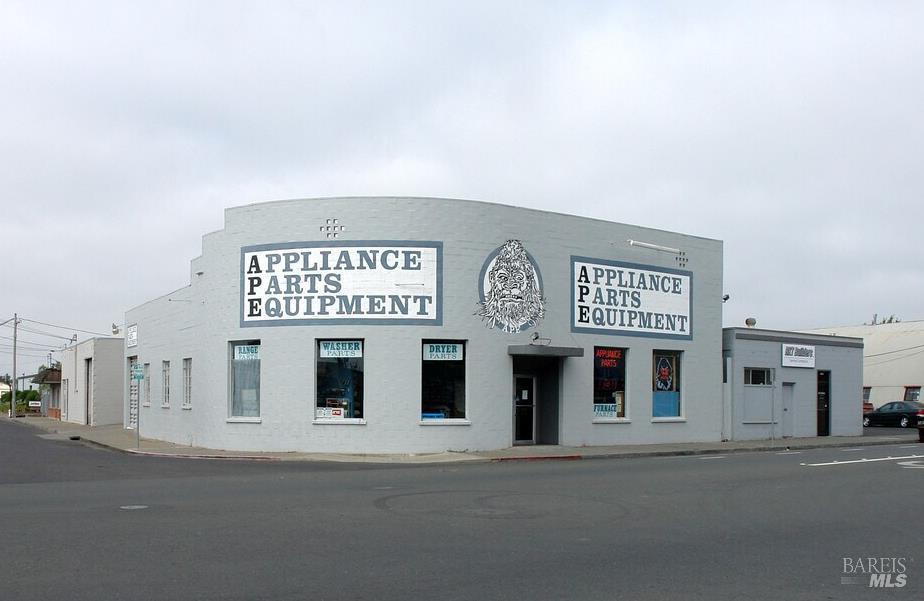
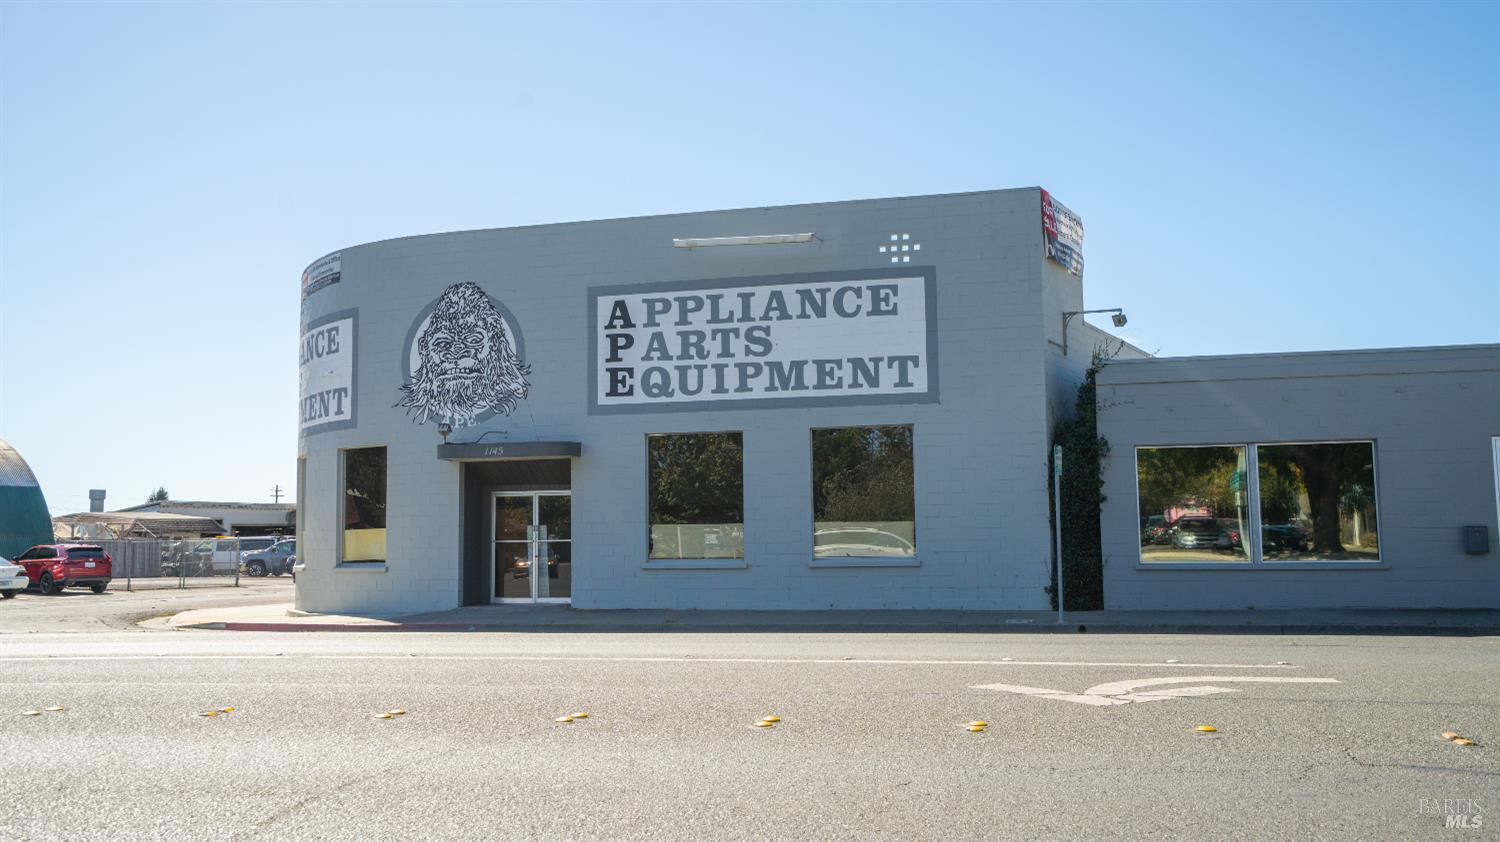
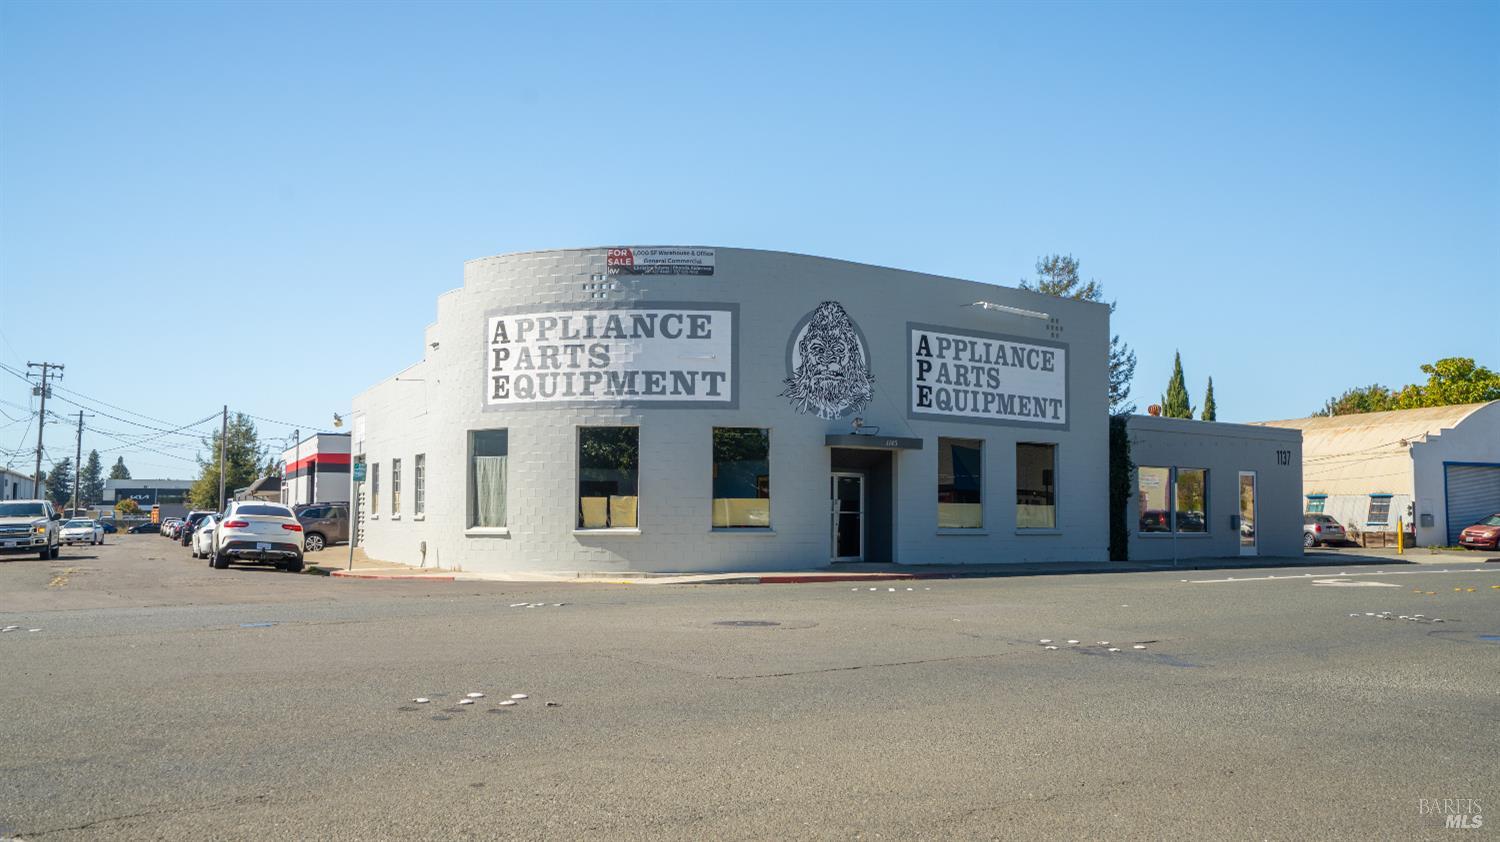
Commercial corner storefront with large Appliance Parts Equipment signs.
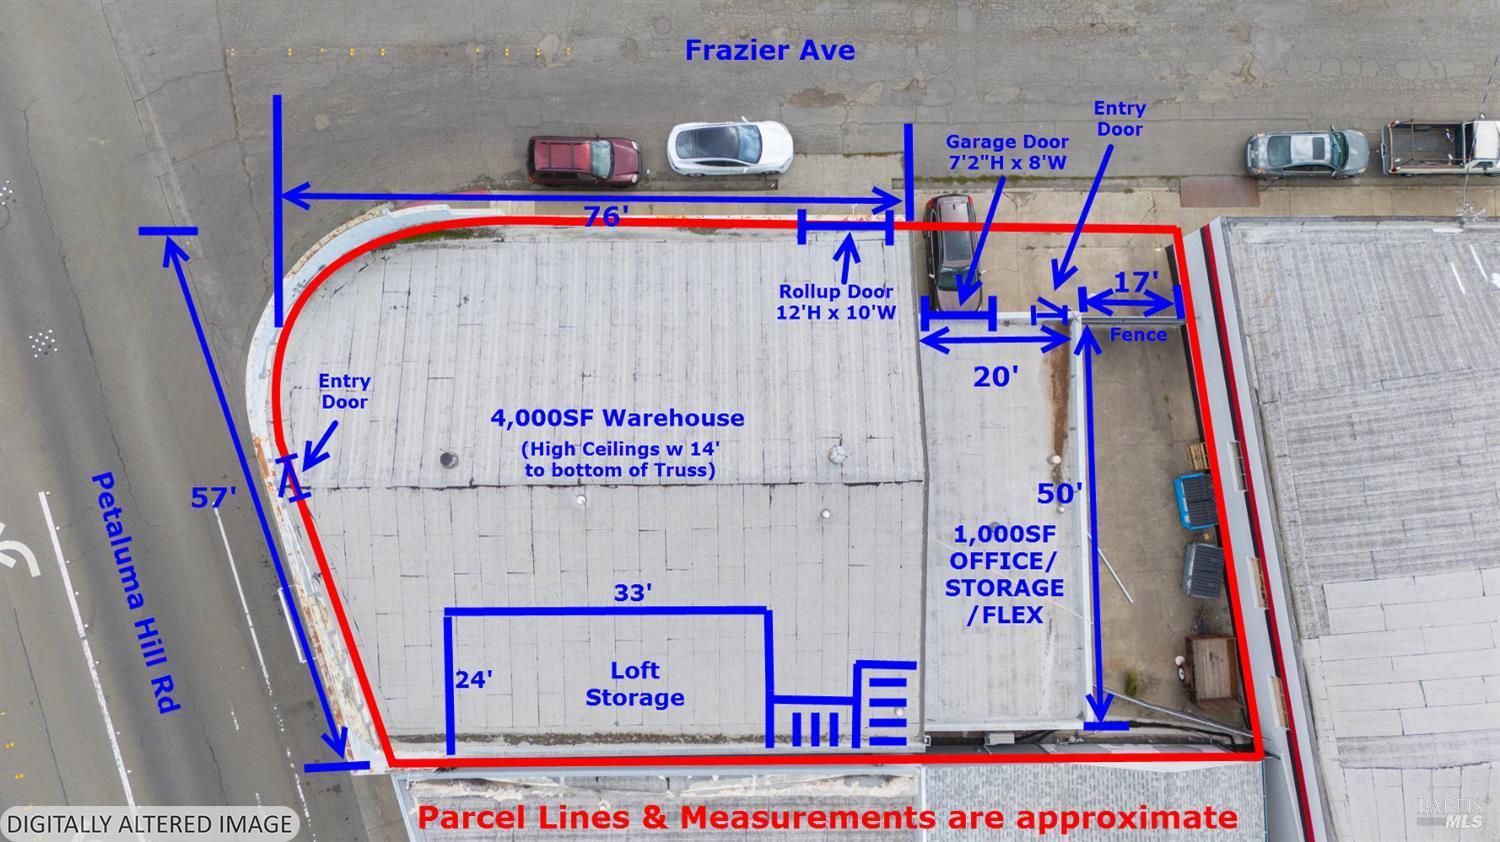
Aerial map marking warehouse parcel boundaries, dimensions, doors, and access from Petaluma Hill Road and Frazier Avenue.
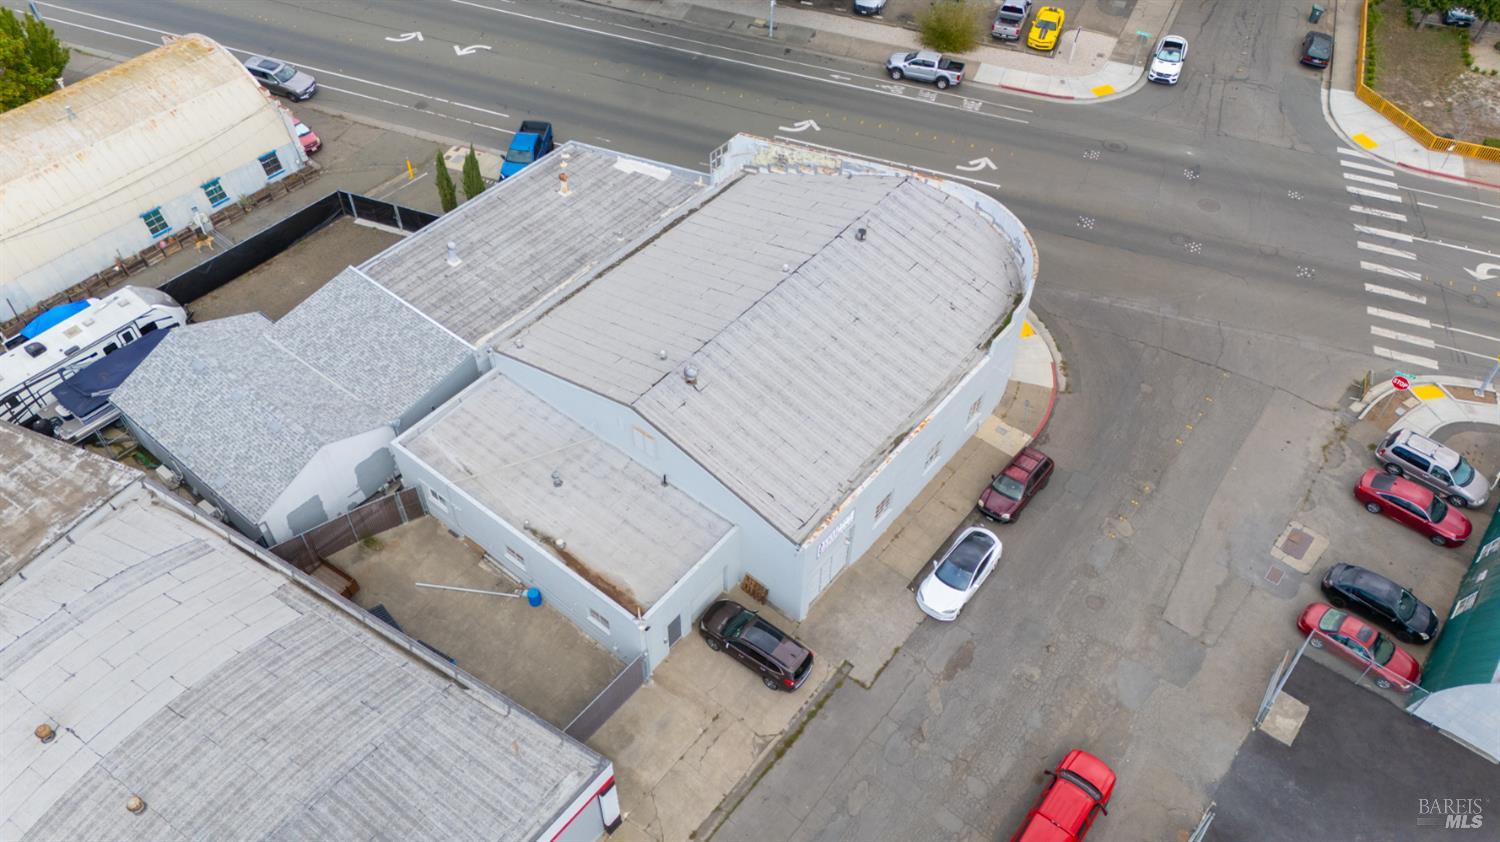
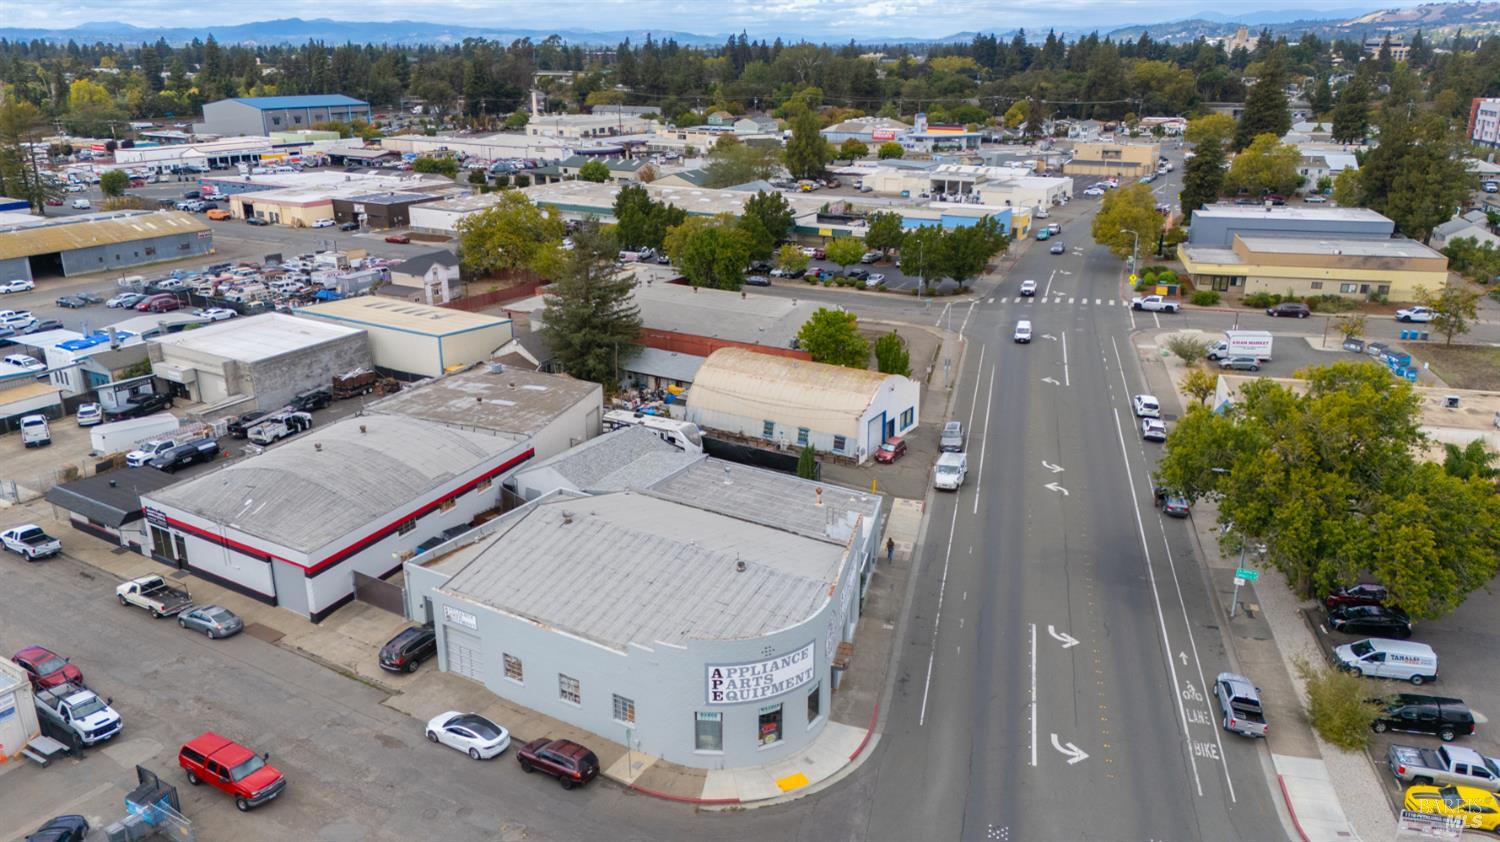
Aerial view of a flat-roofed commercial building at a street corner, with surrounding roads and parked cars.
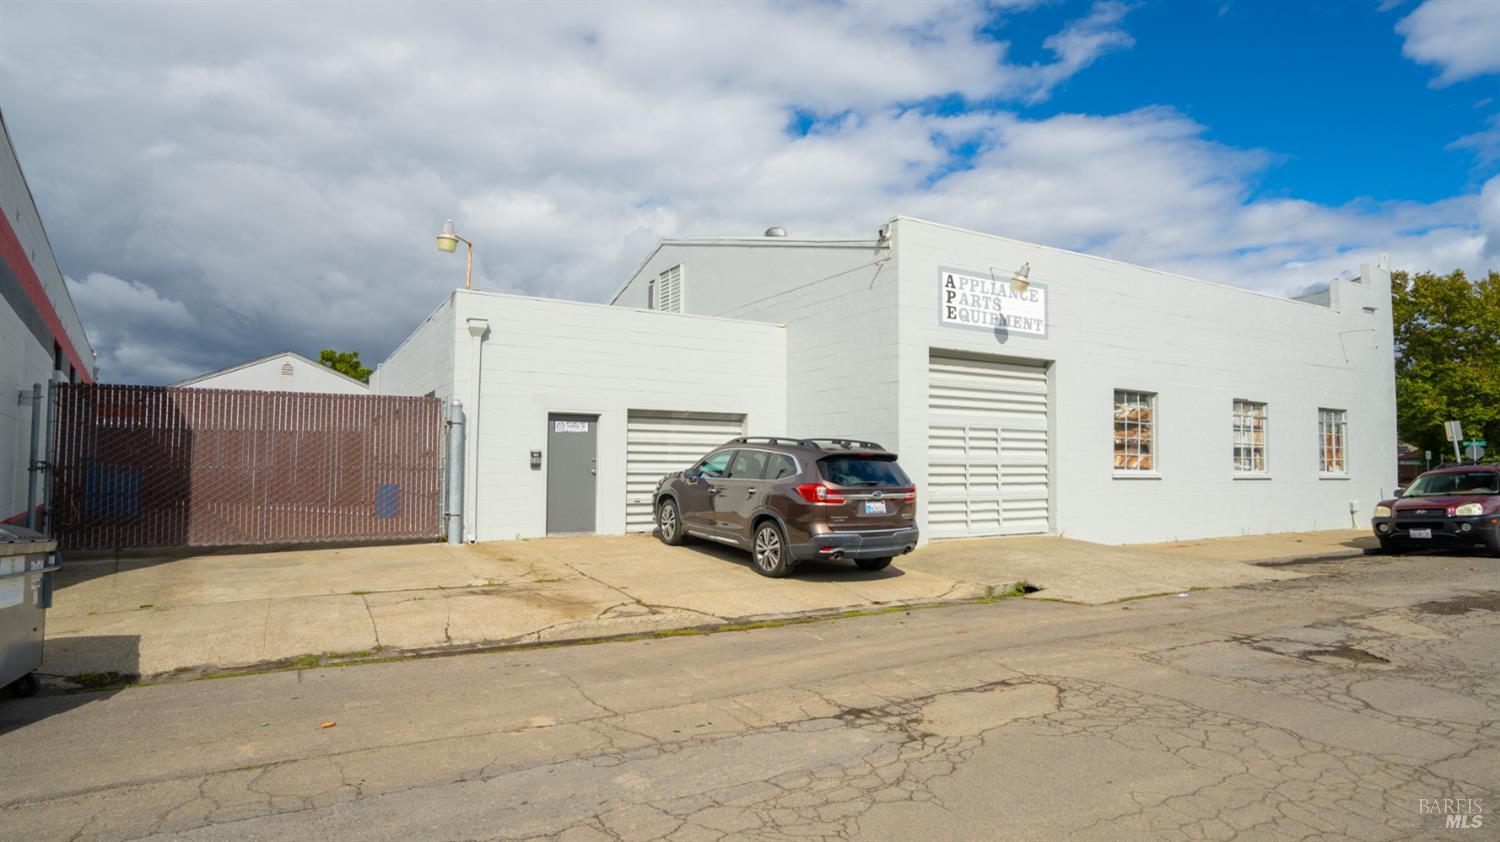
White commercial building with appliance parts sign and garage doors, viewed from the street.
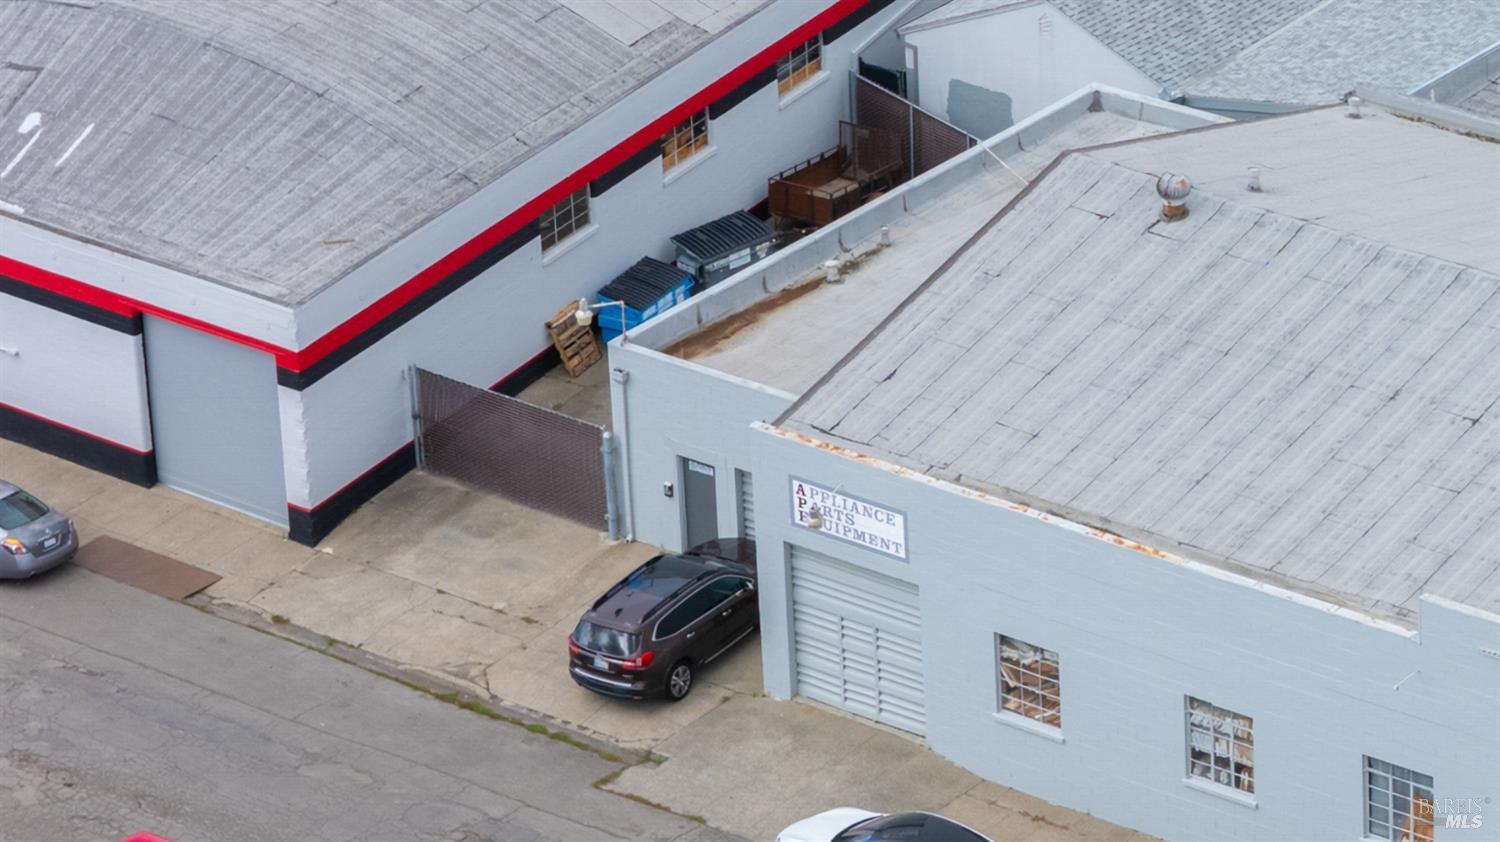
Aerial view of gray commercial buildings with red trim, loading areas, and parked cars.
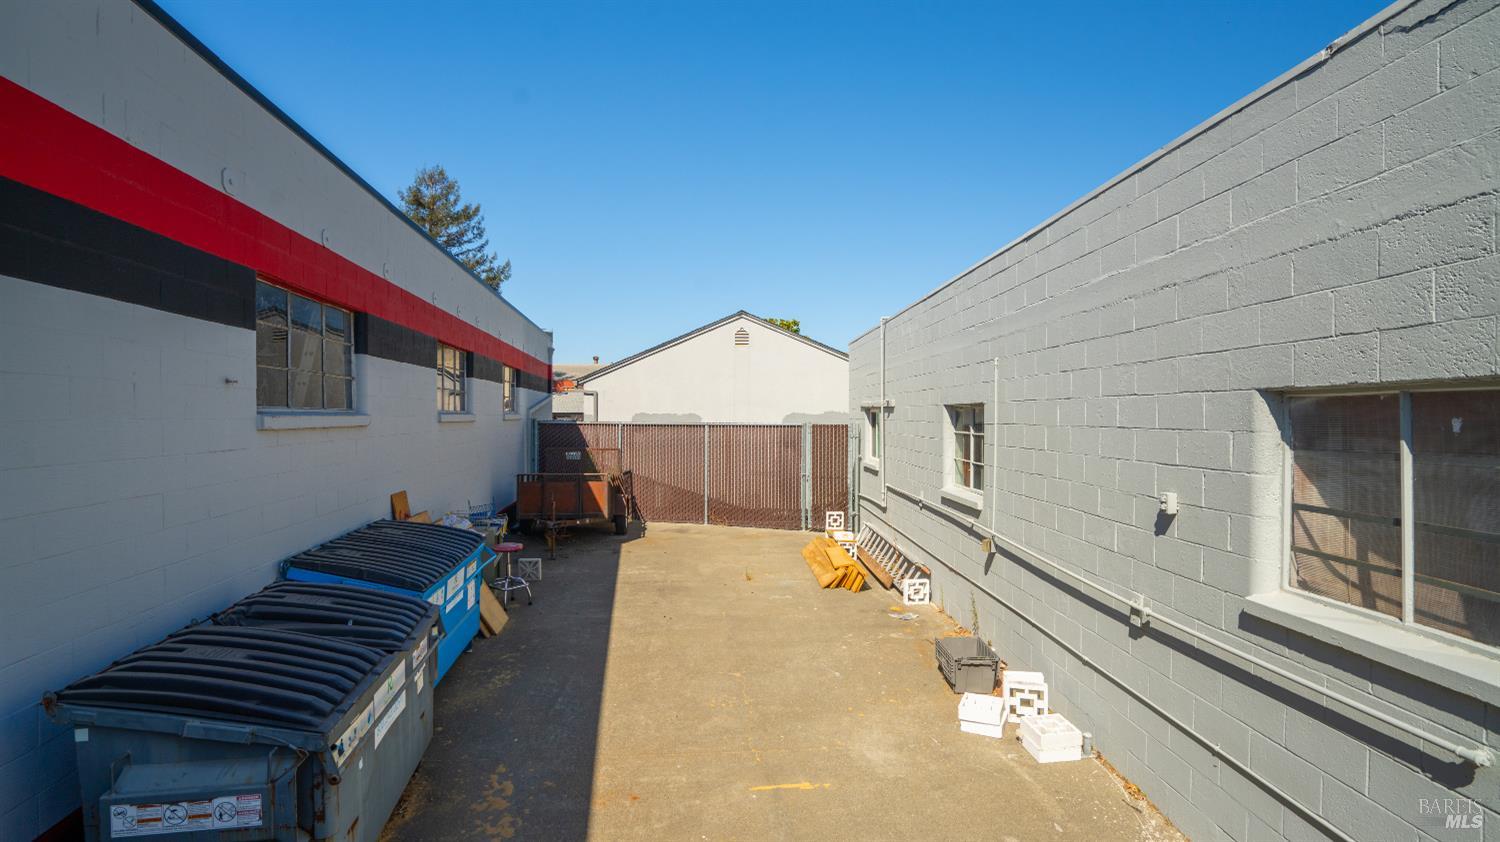
Paved service yard between gray commercial buildings, with dumpsters and a metal gate.
Gray commercial building with an Appliance Parts Equipment sign and illustrated face logo above the entrance.
Gray commercial building with two Appliance Parts Equipment signs and an illustrated face on its facade.
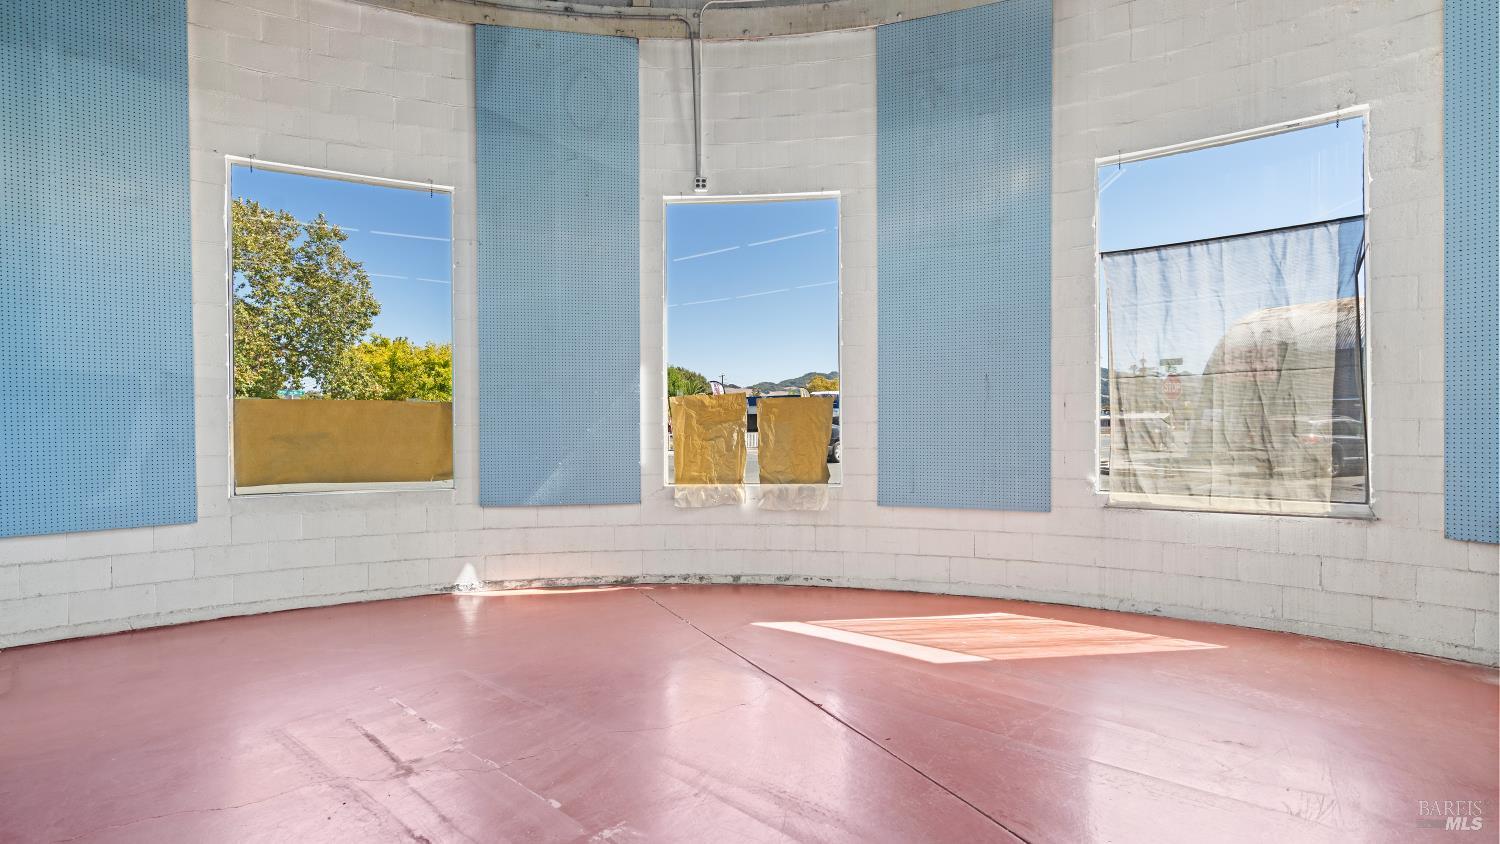
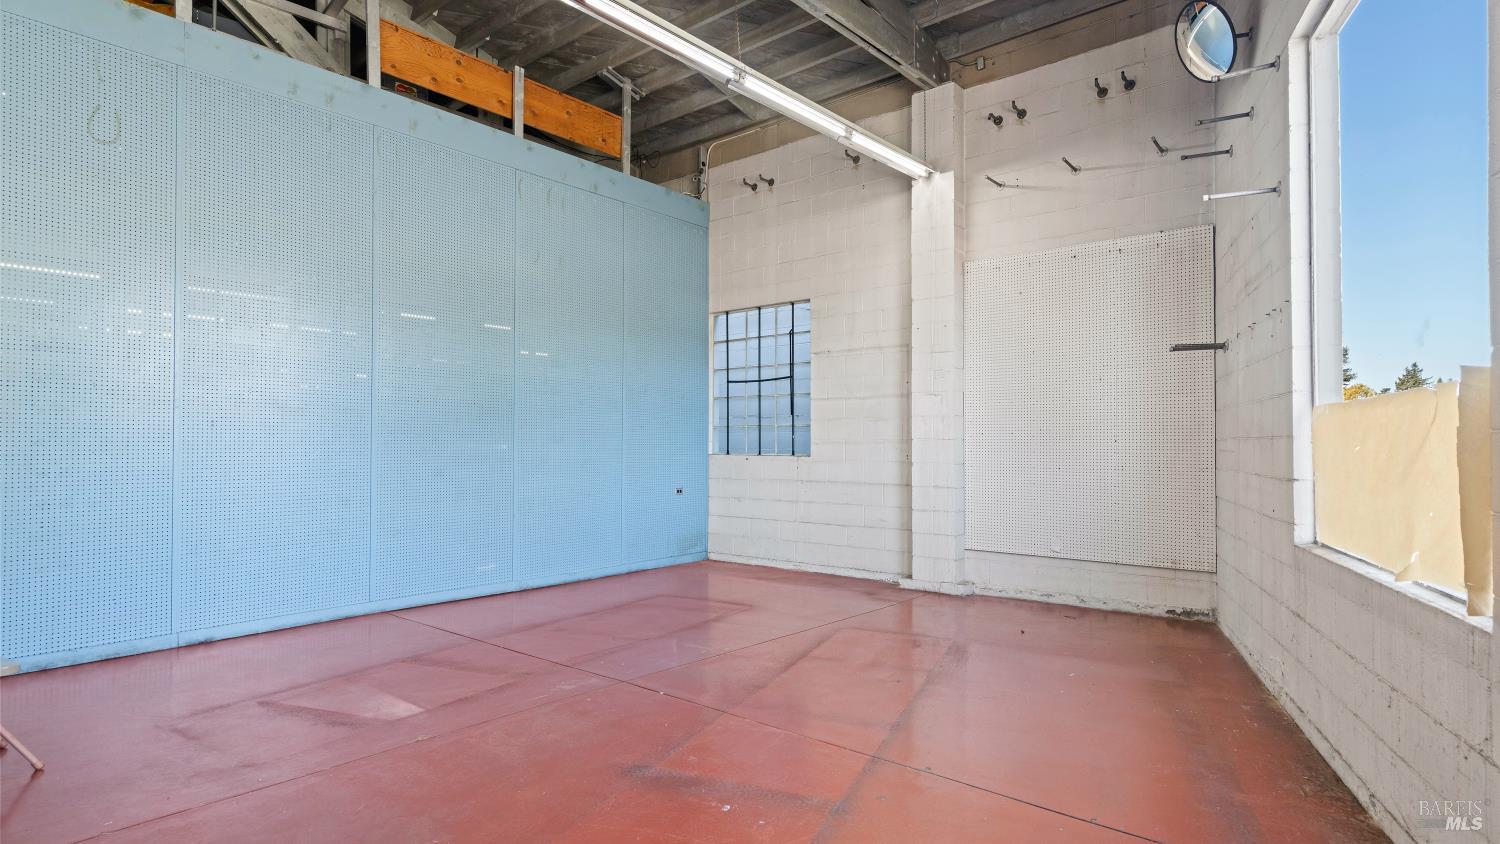
Empty curved room with blue acoustic panels, a pink floor, and tall windows.
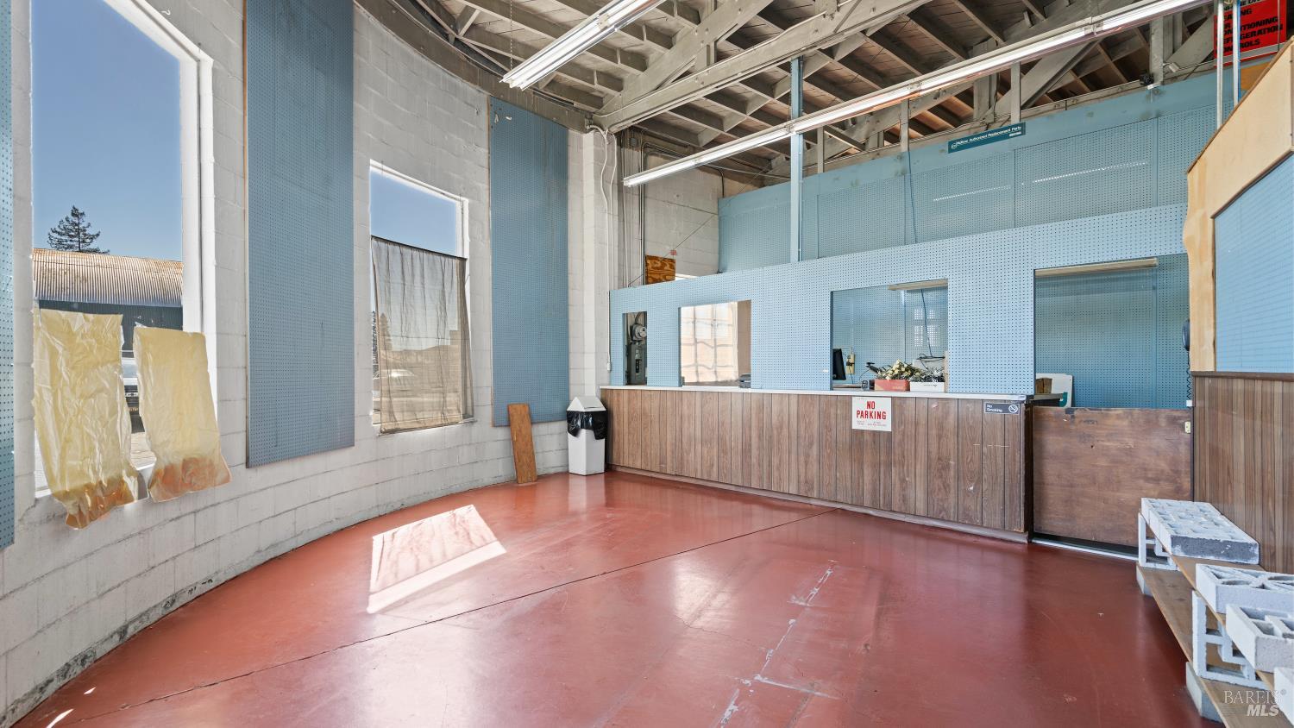
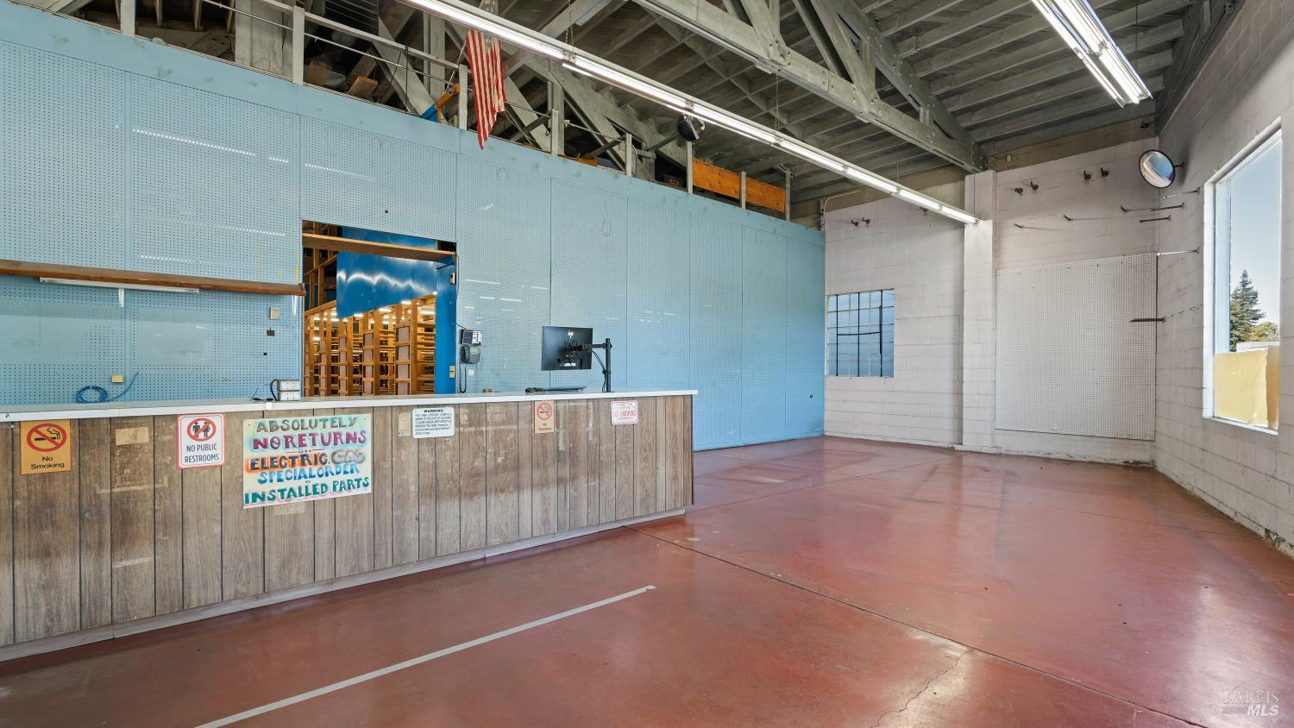
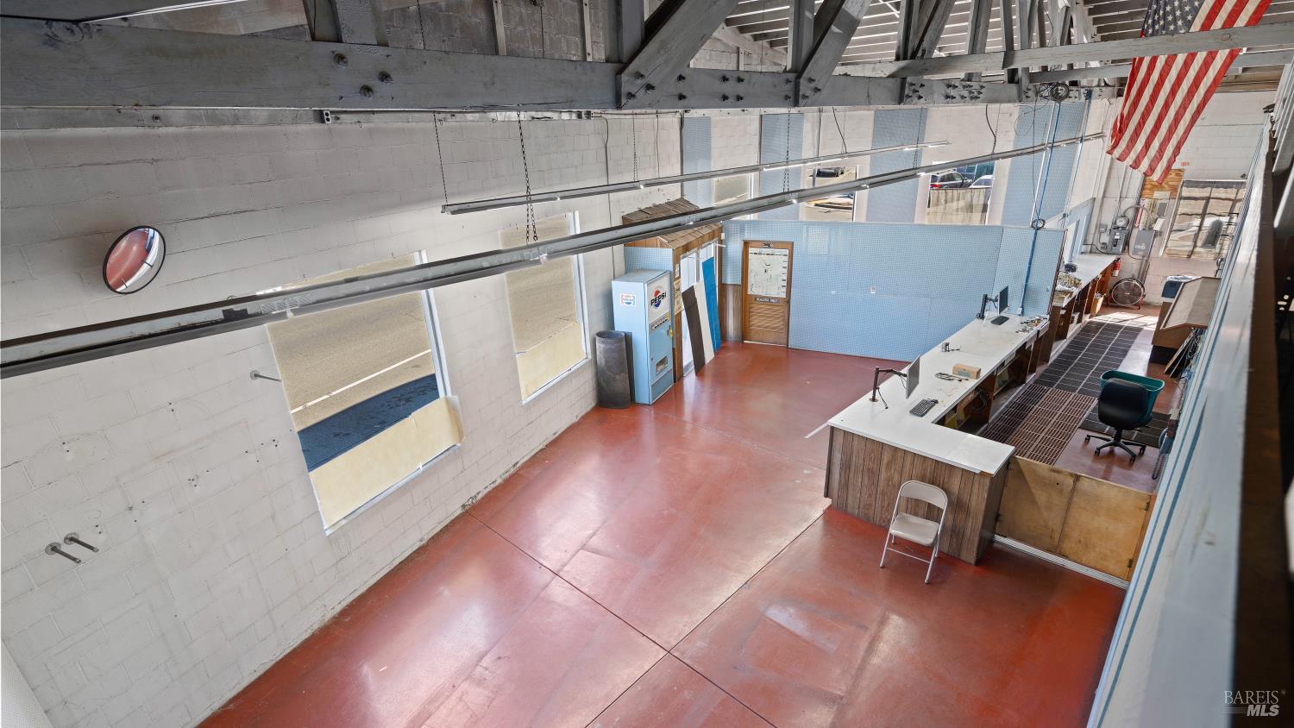
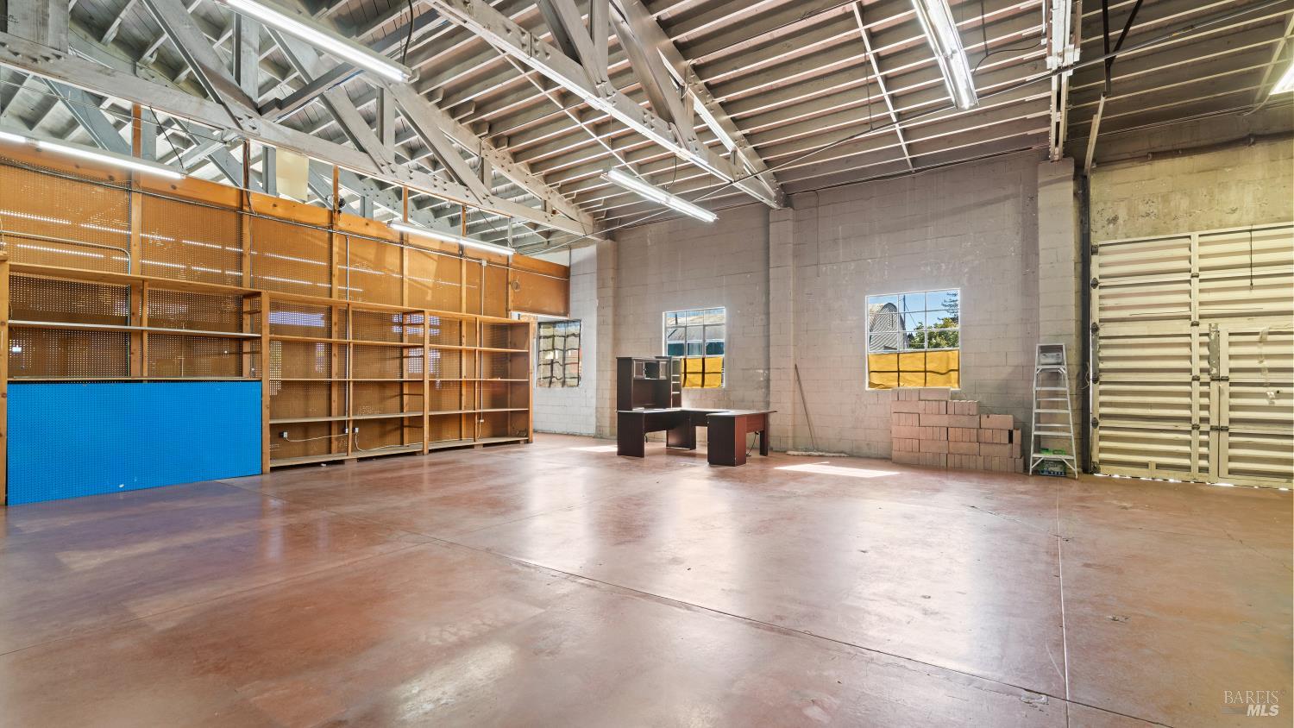
Commercial workshop interior with a red floor, exposed beams, blue wall panels, and a long service counter.
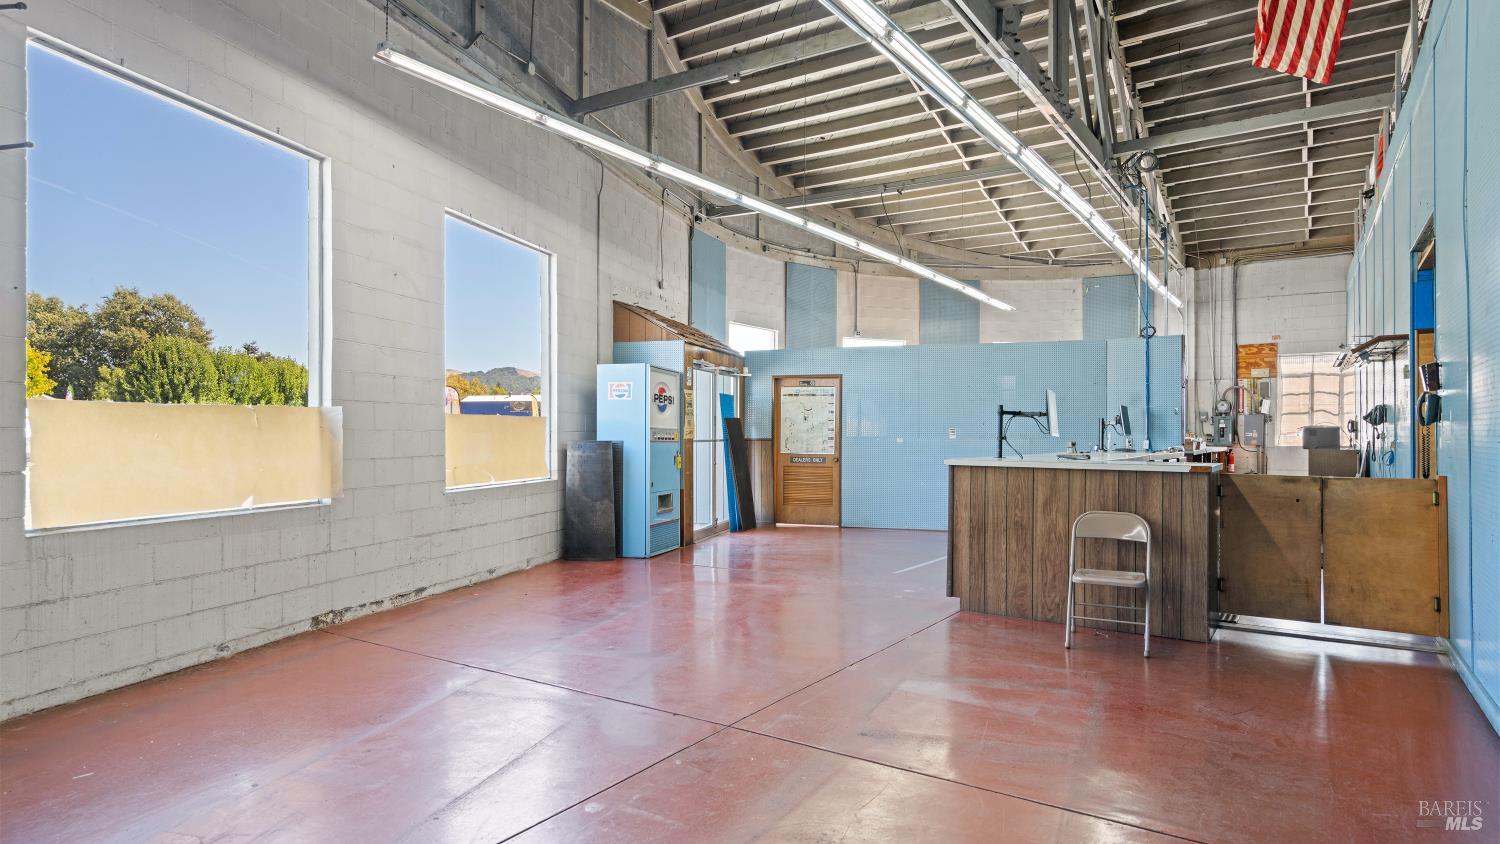
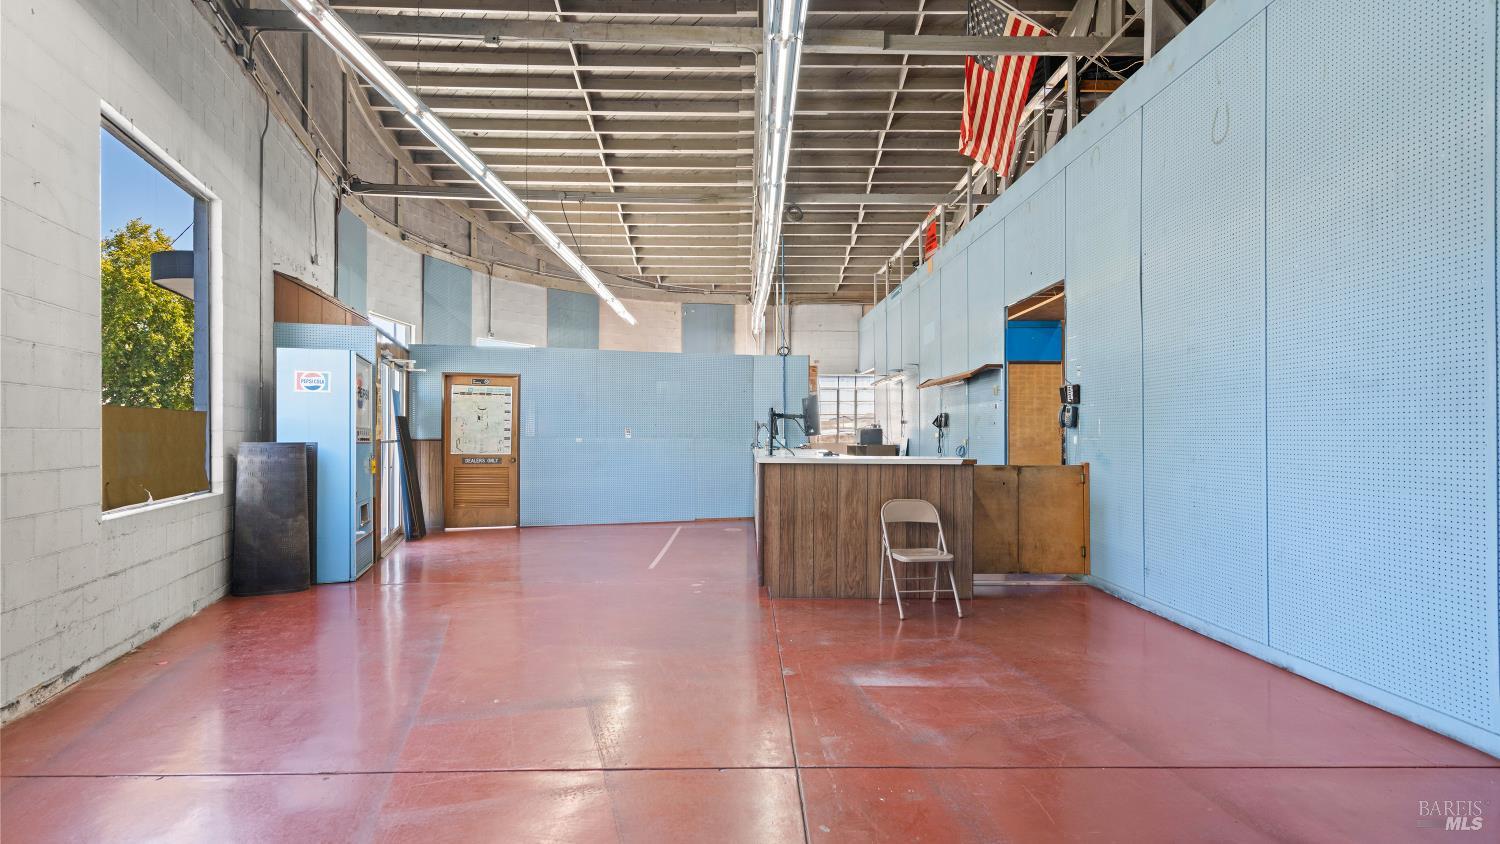
Commercial workshop interior with a long service counter, blue wall panels, exposed rafters, and red concrete floor.
Industrial commercial interior with exposed beams, blue partitions, a red floor, and a service bay.
Commercial interior with blue partition walls, red floor, and a wood-front counter.
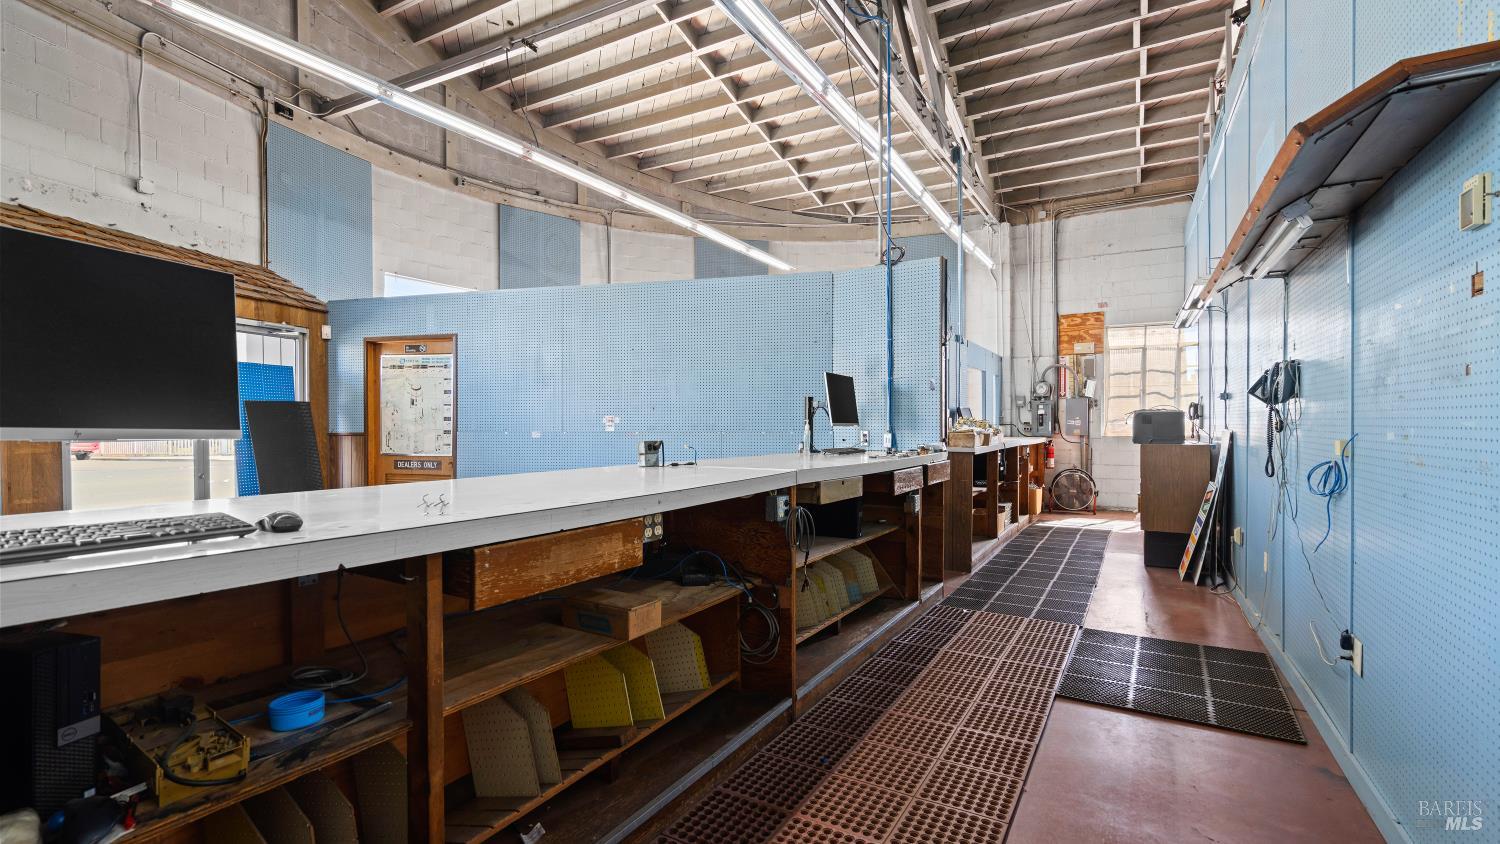
Commercial workshop with a long work counter, blue pegboard walls, and grated floor mats.
Industrial interior with a red concrete floor, exposed ceiling framing, and large perforated wall panels.
Vacant garage interior with red concrete floor, long service counter, exposed trusses, and American flag.
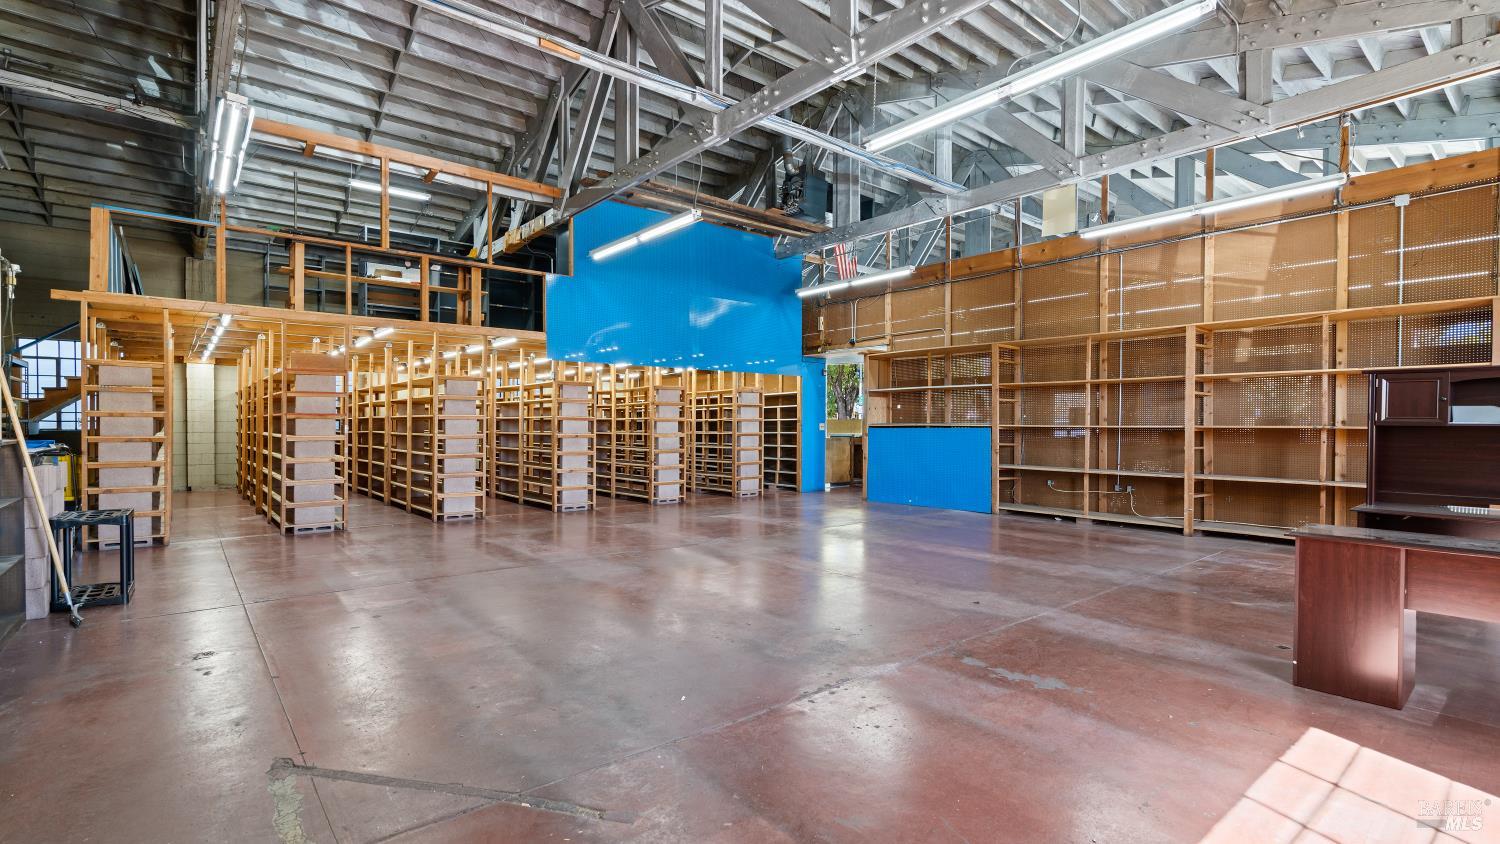
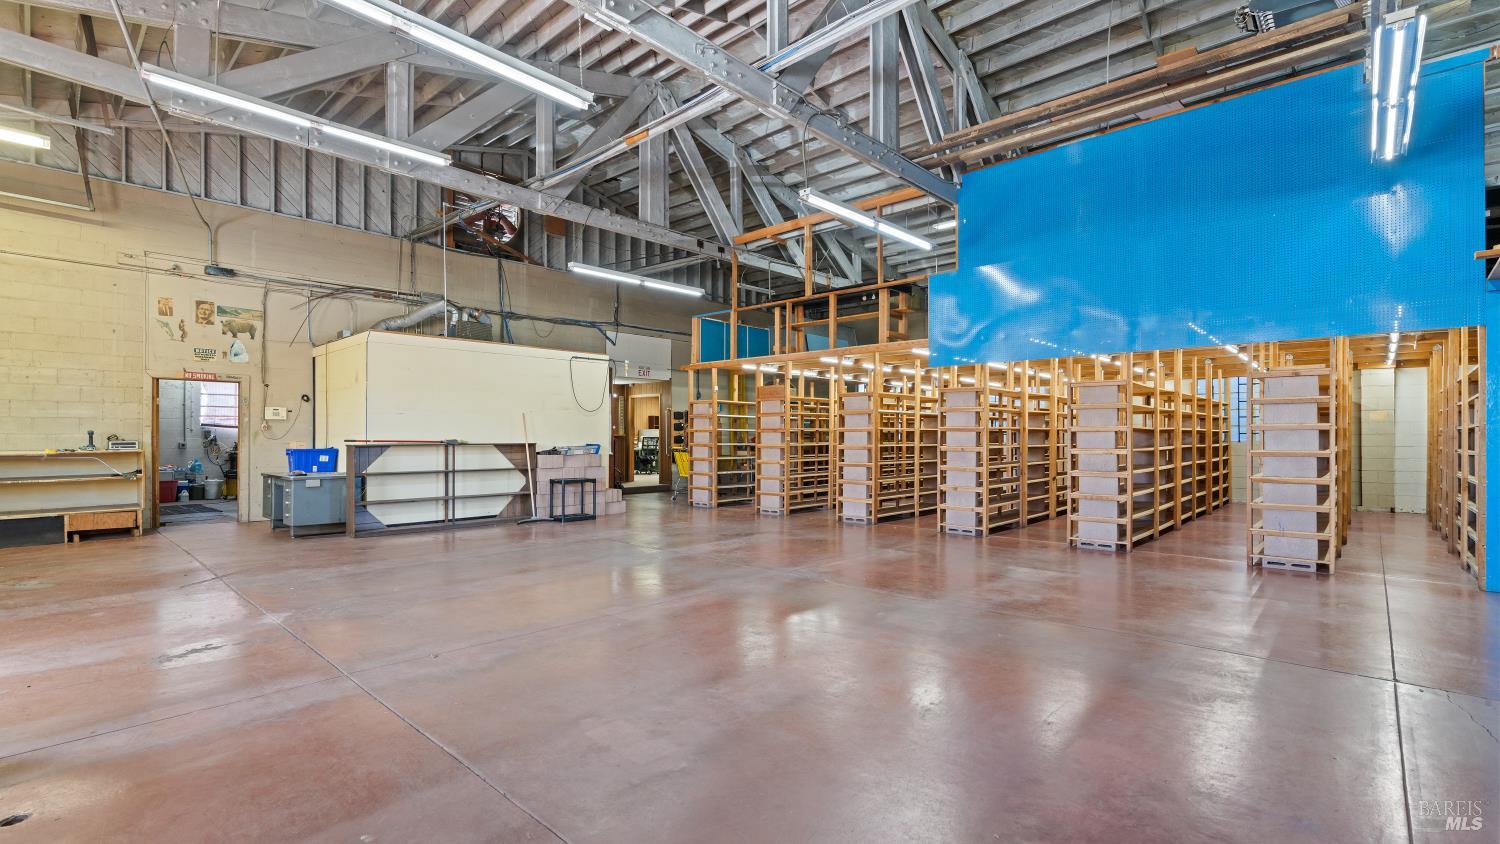
Large commercial interior with rows of wooden shelving, exposed roof trusses, and a blue partition.
Large commercial interior with rows of wooden shelving, exposed roof trusses, and a blue partition wall.
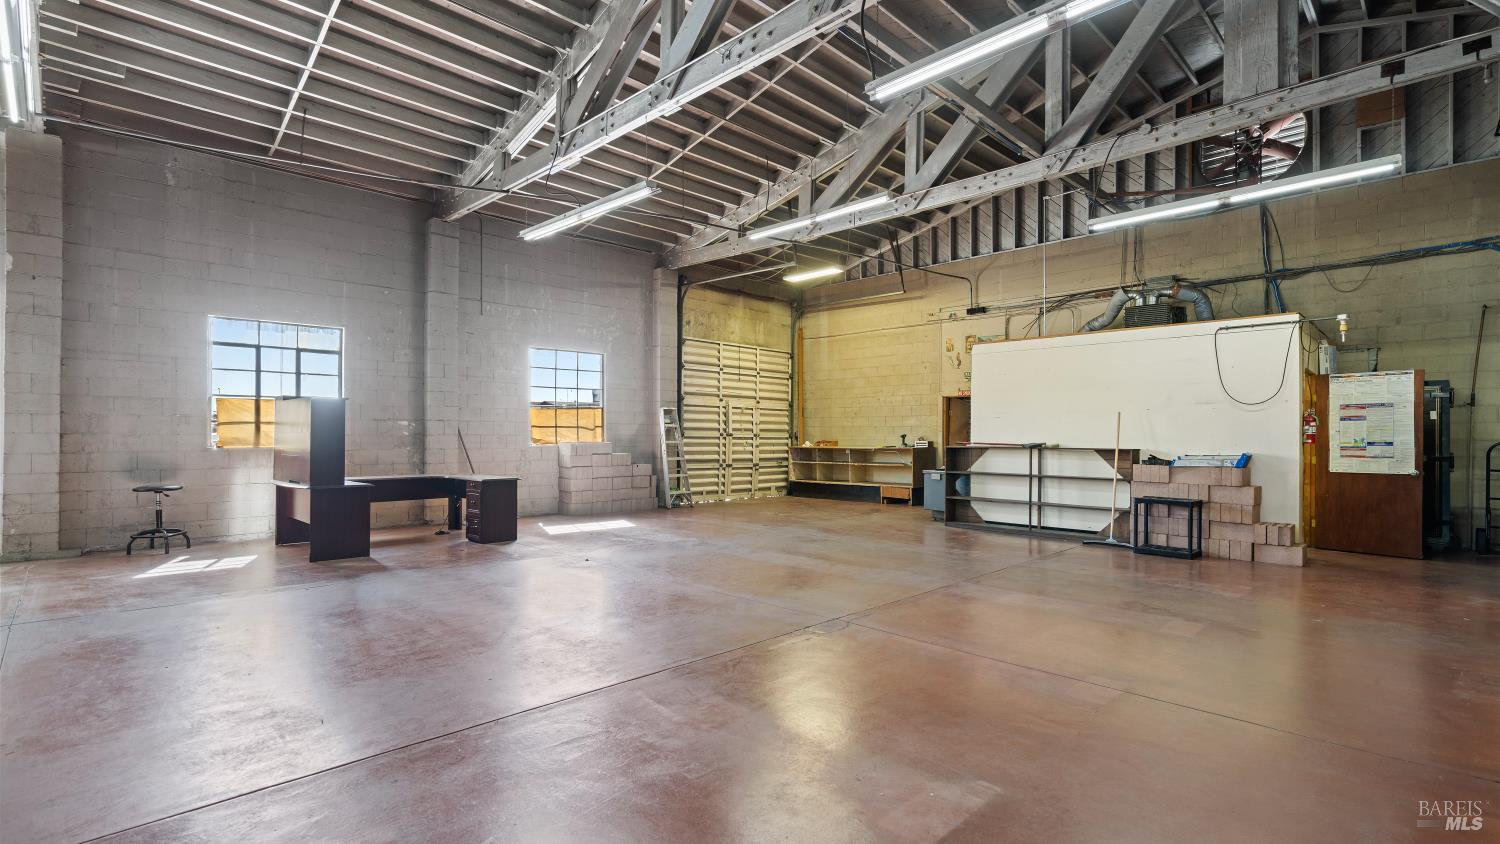
Industrial interior with exposed roof trusses, metal shelving, and a large roll-up garage door.
Industrial workshop with exposed roof trusses, high windows, and shelving along the walls.
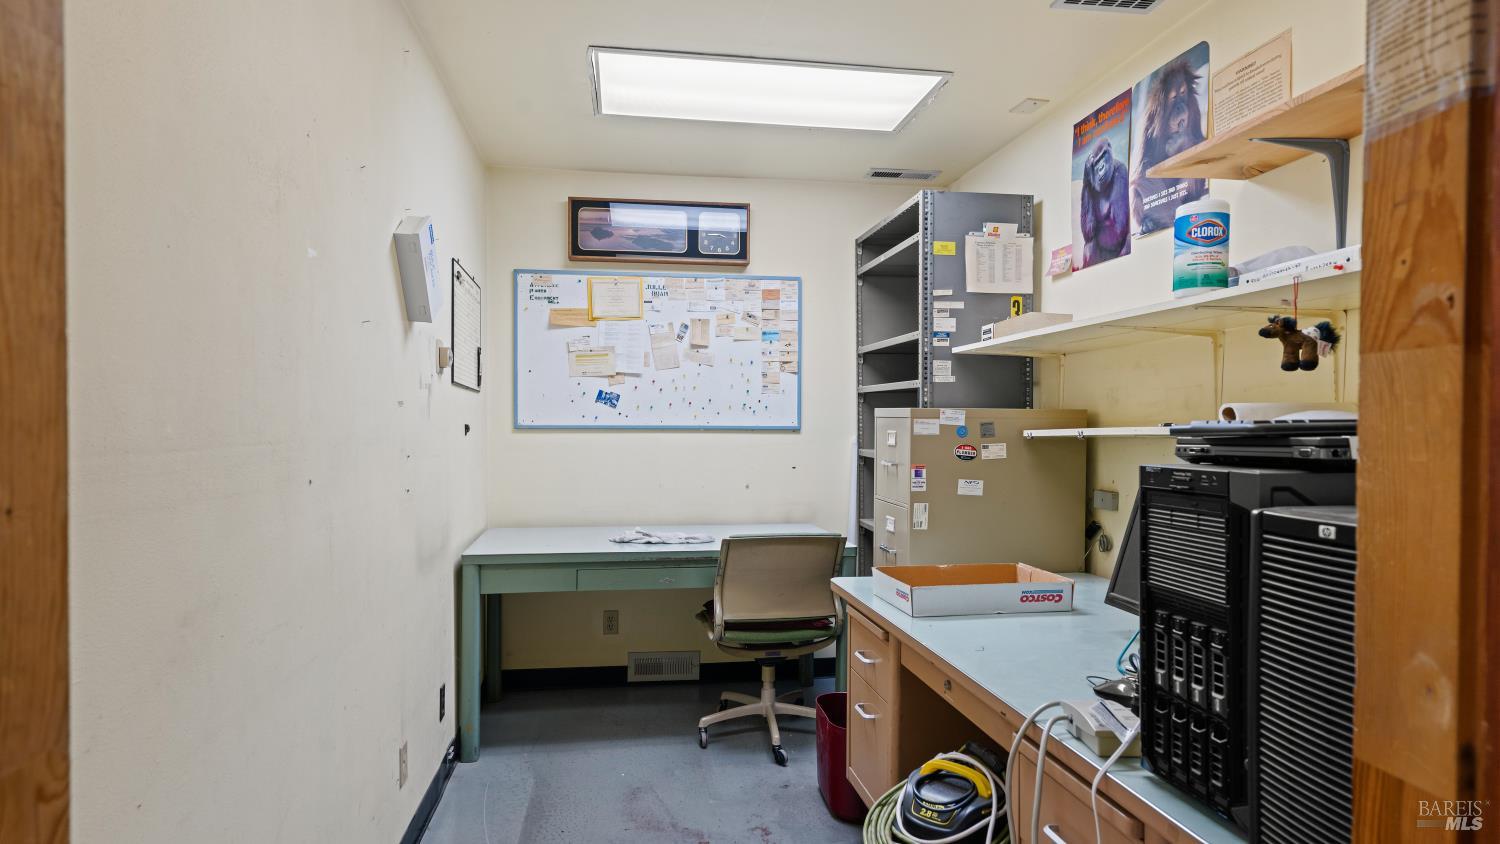
Office workroom with computer equipment, desks, metal shelving, and a bulletin board.
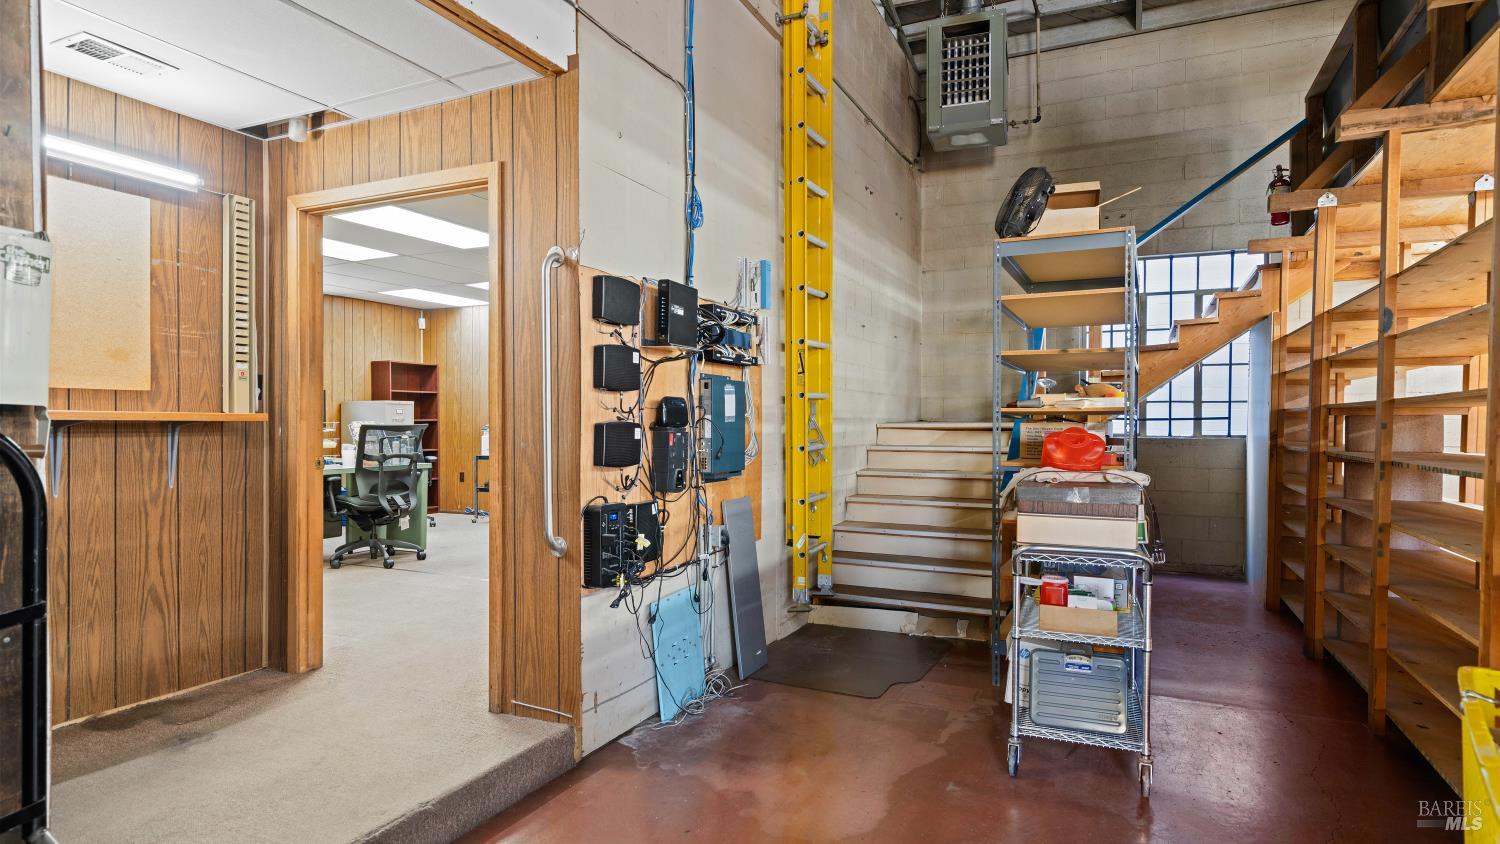
Utility and storage area with wall-mounted equipment, metal shelving, and stairs beside an office doorway.
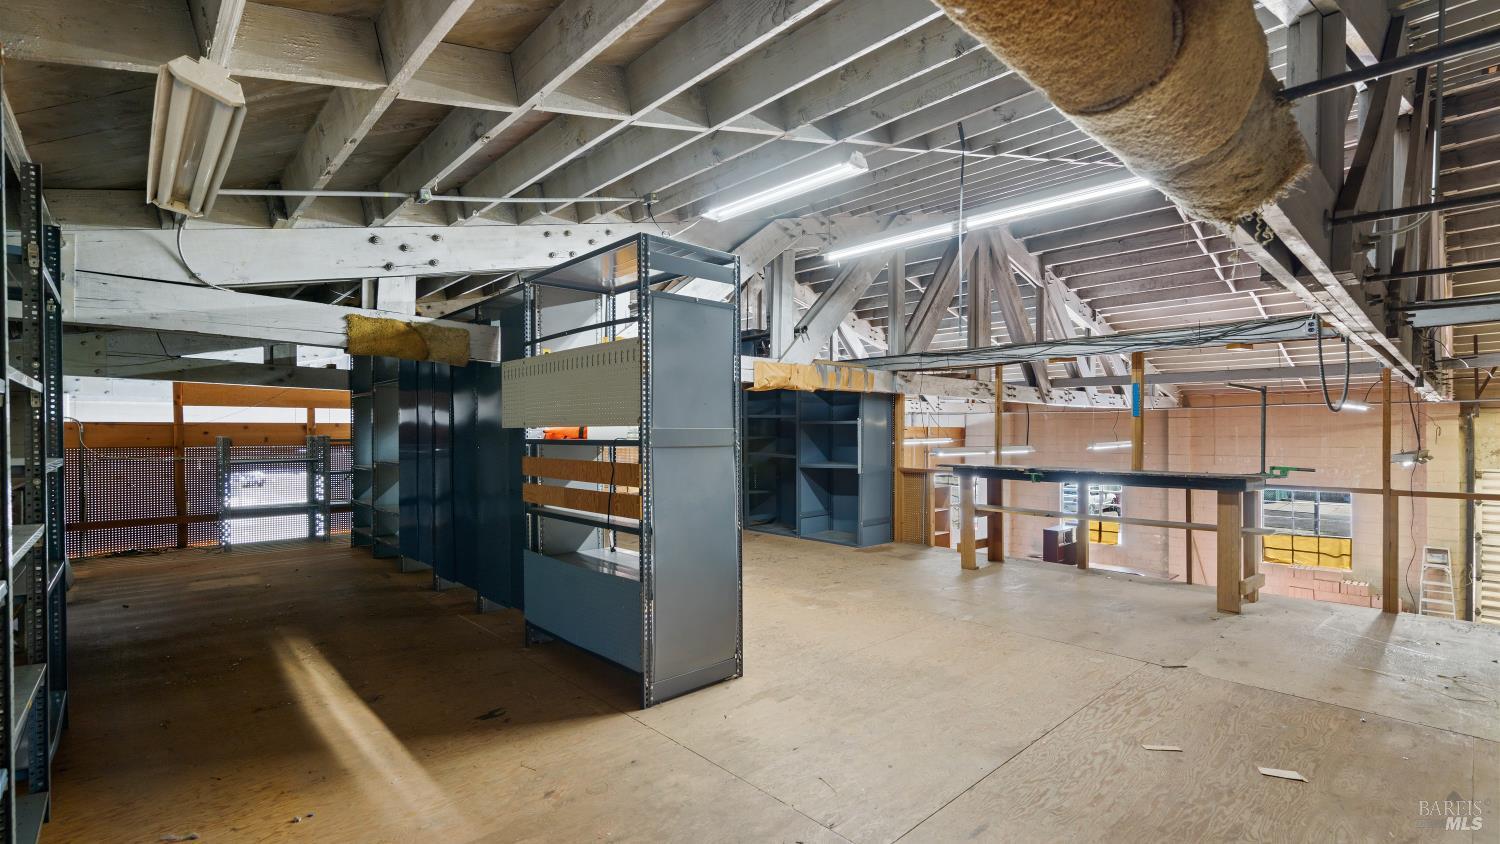
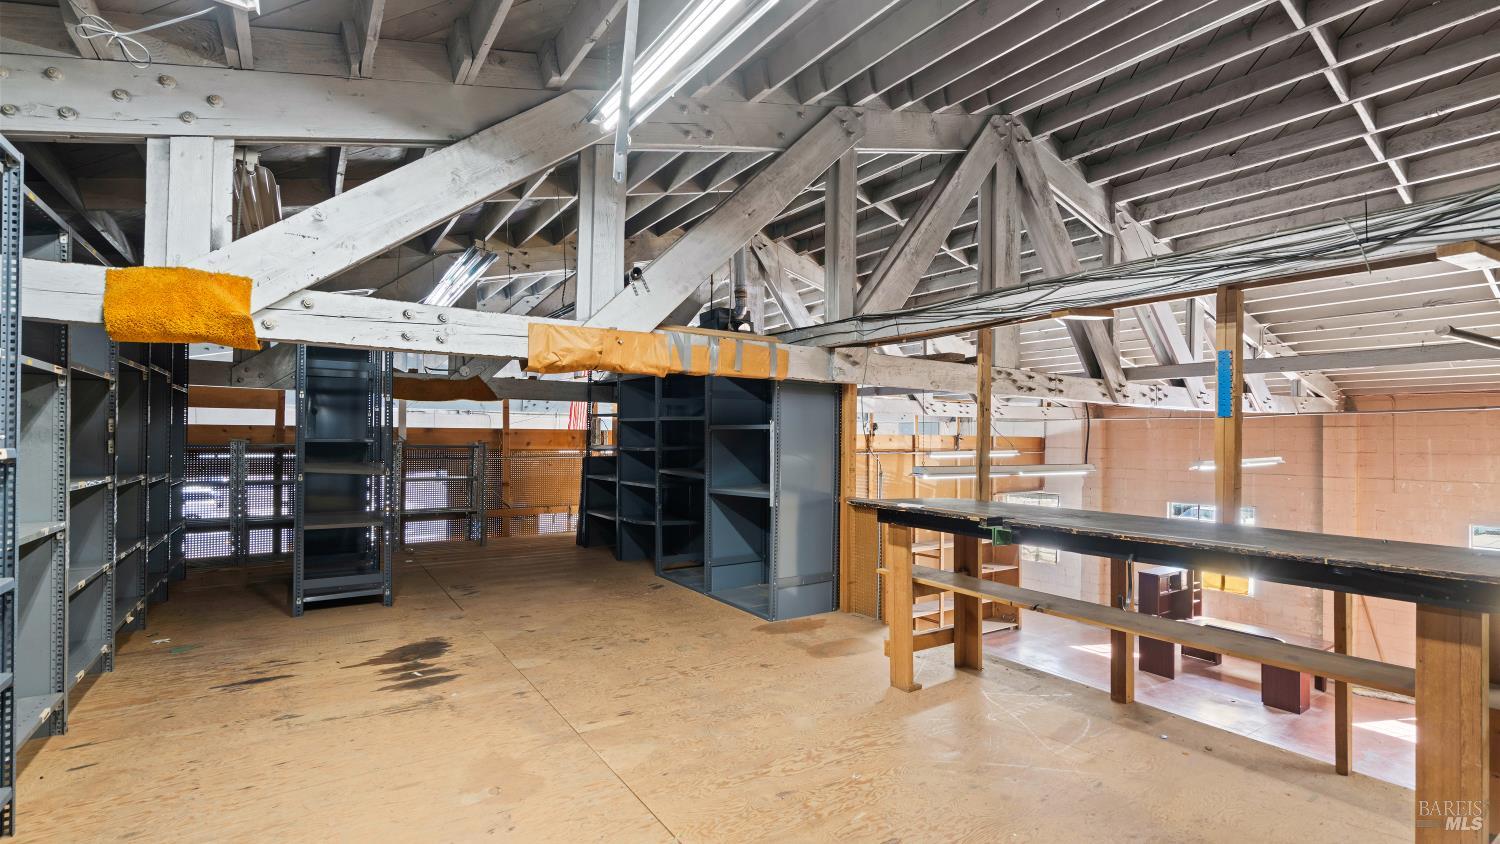
Unfinished industrial interior with exposed roof trusses and metal shelving on a plywood mezzanine.
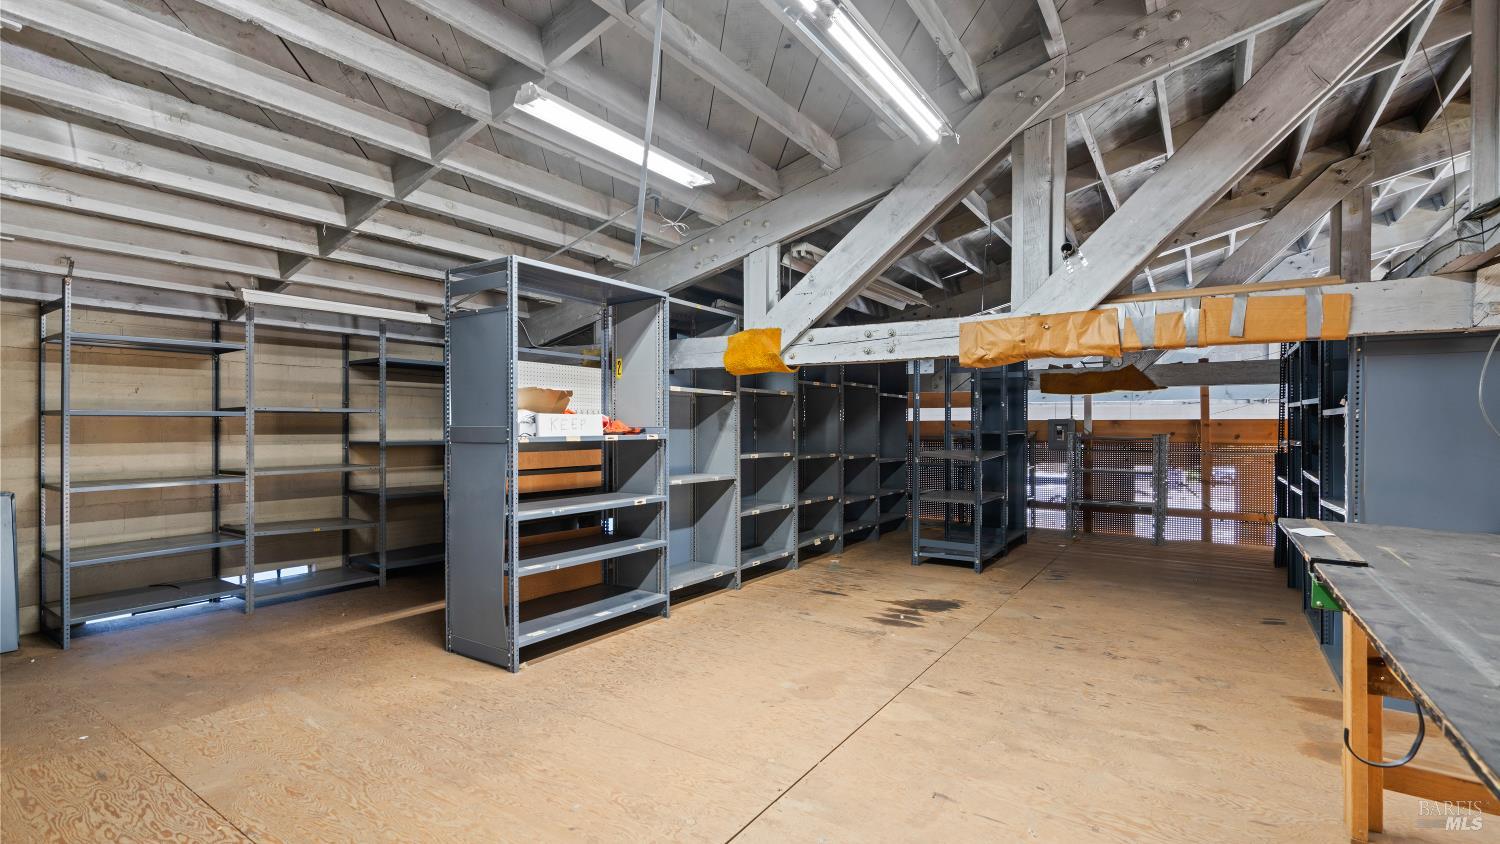
Unfinished interior with exposed timber trusses, metal shelving, and a raised storage platform.
Commercial storage space with metal shelving, workbenches, and exposed roof trusses.
Commercial interior with exposed roof trusses, long shelving, a small desk, and a roll-up door.
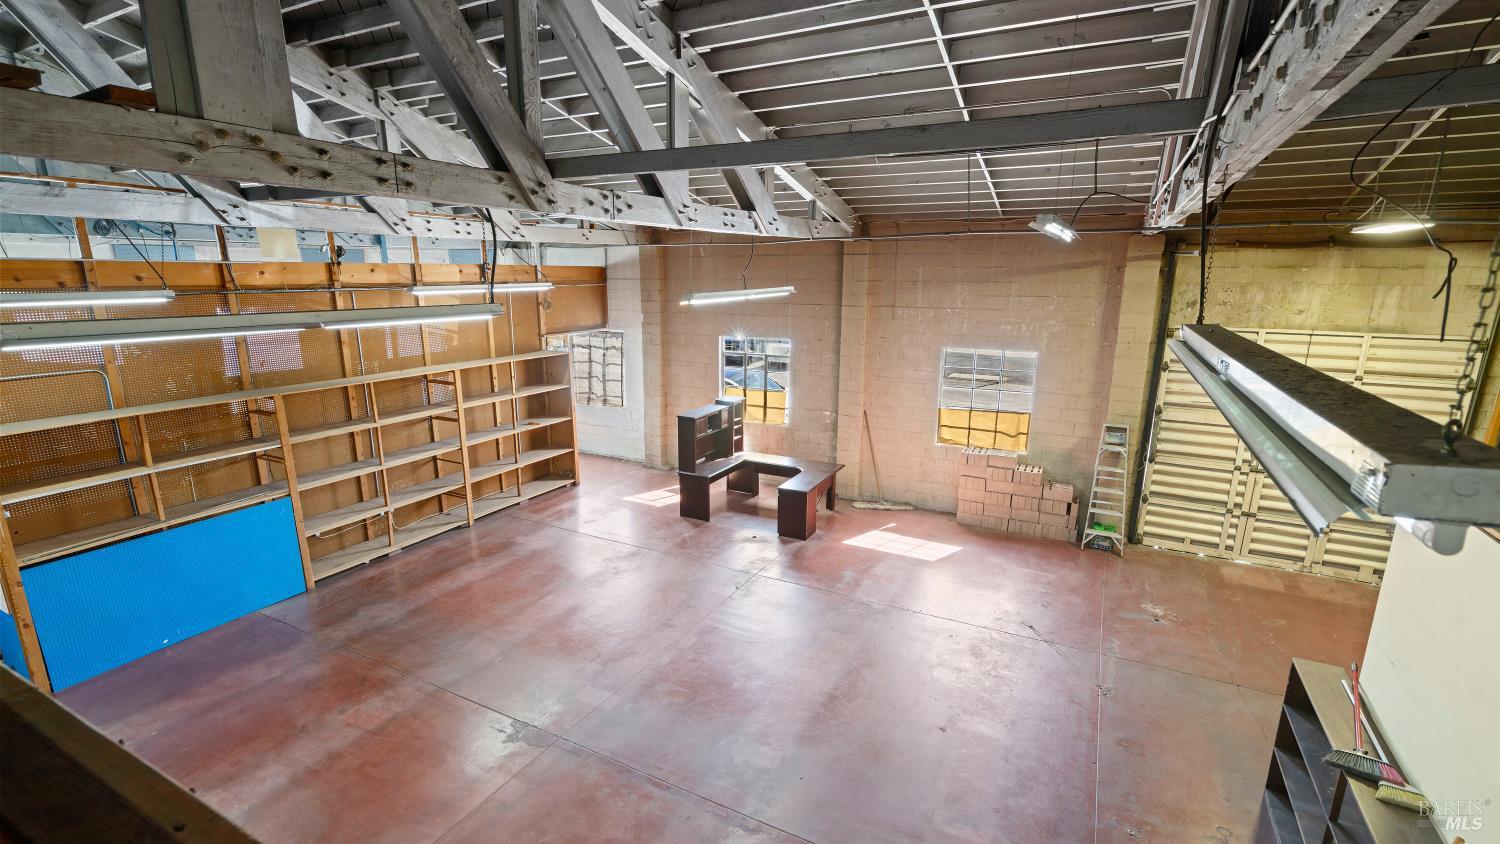
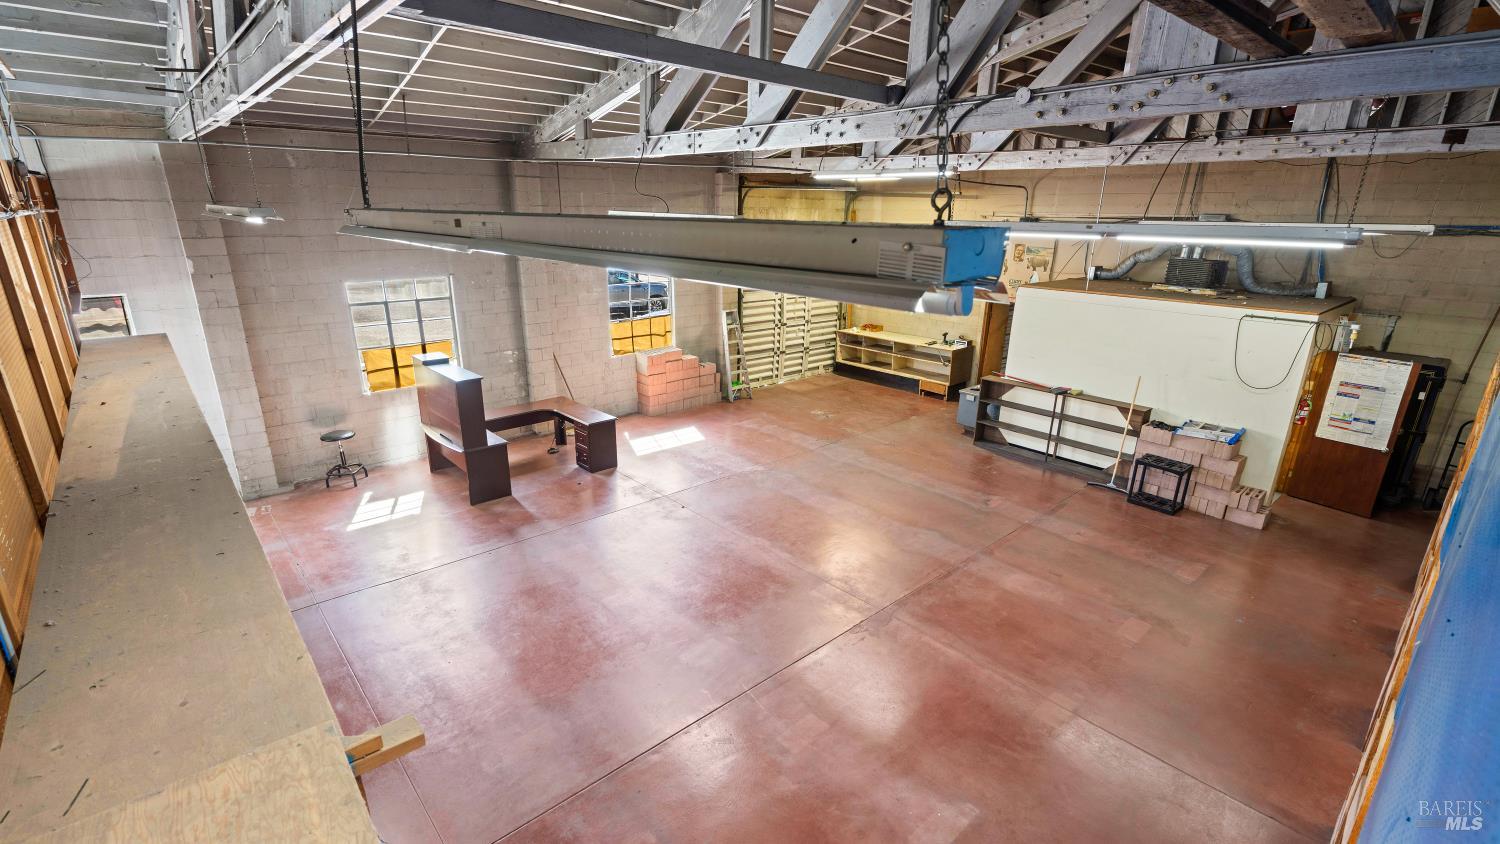
Large workshop interior with exposed roof trusses, fluorescent lights, and a wide reddish floor.
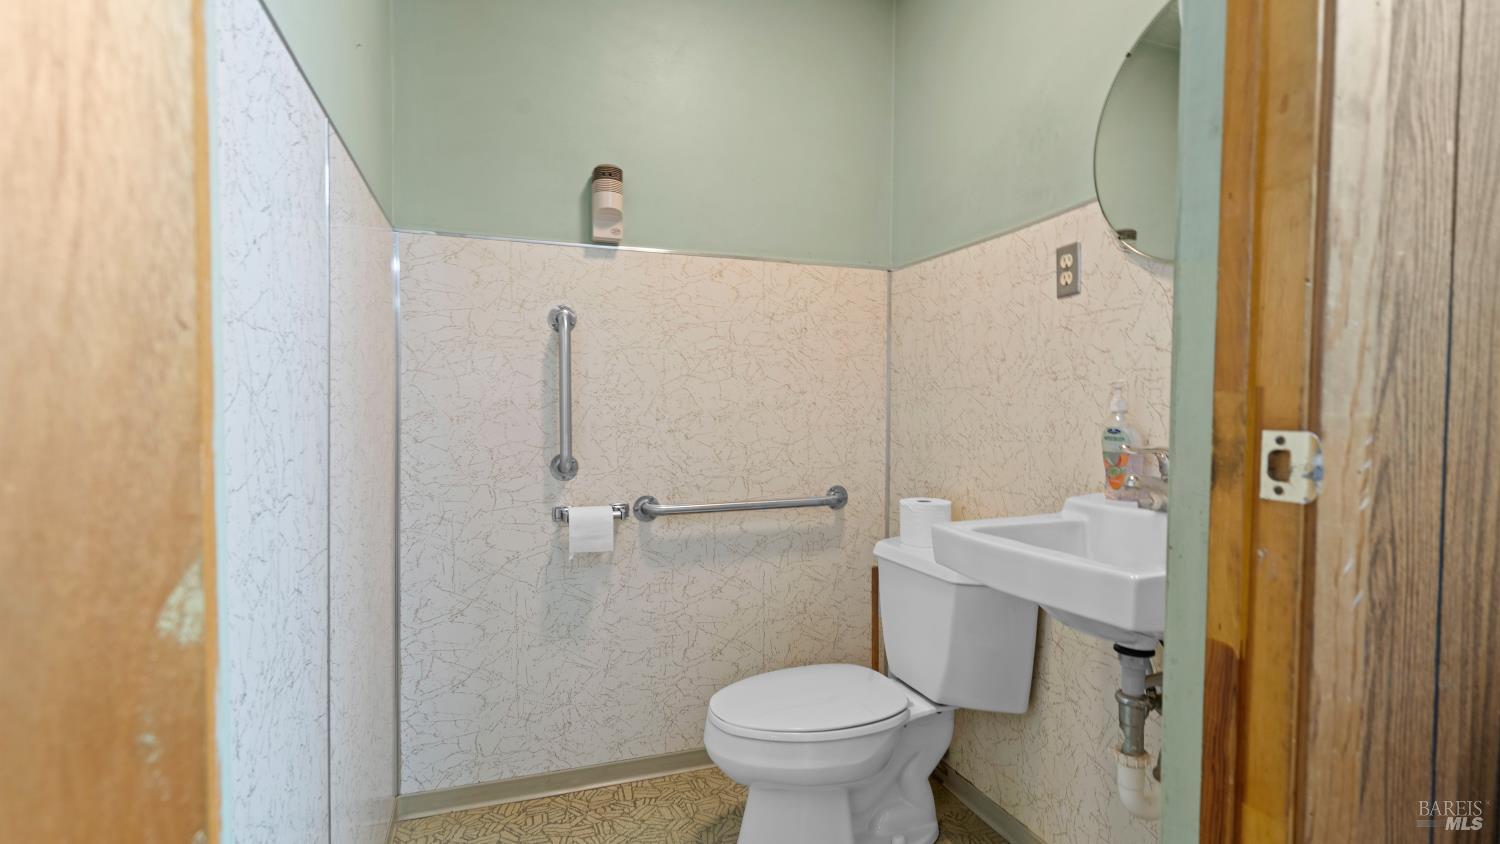
Bathroom with a toilet, wall-mounted sink, grab bars, and patterned wall and floor finishes.
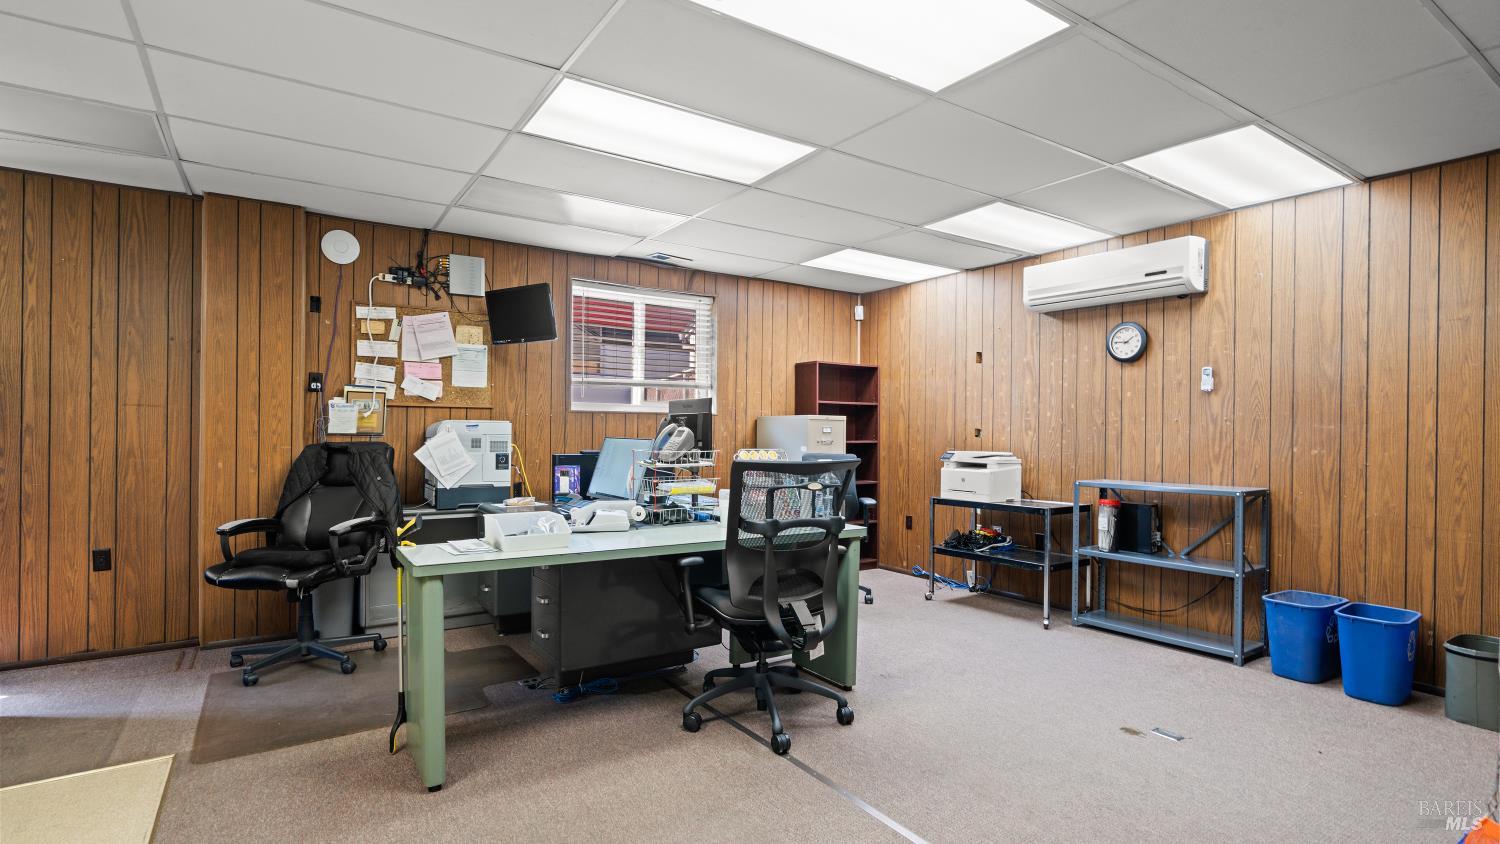
Office with wood-paneled walls, workstation, metal shelving, and wall-mounted air conditioner.
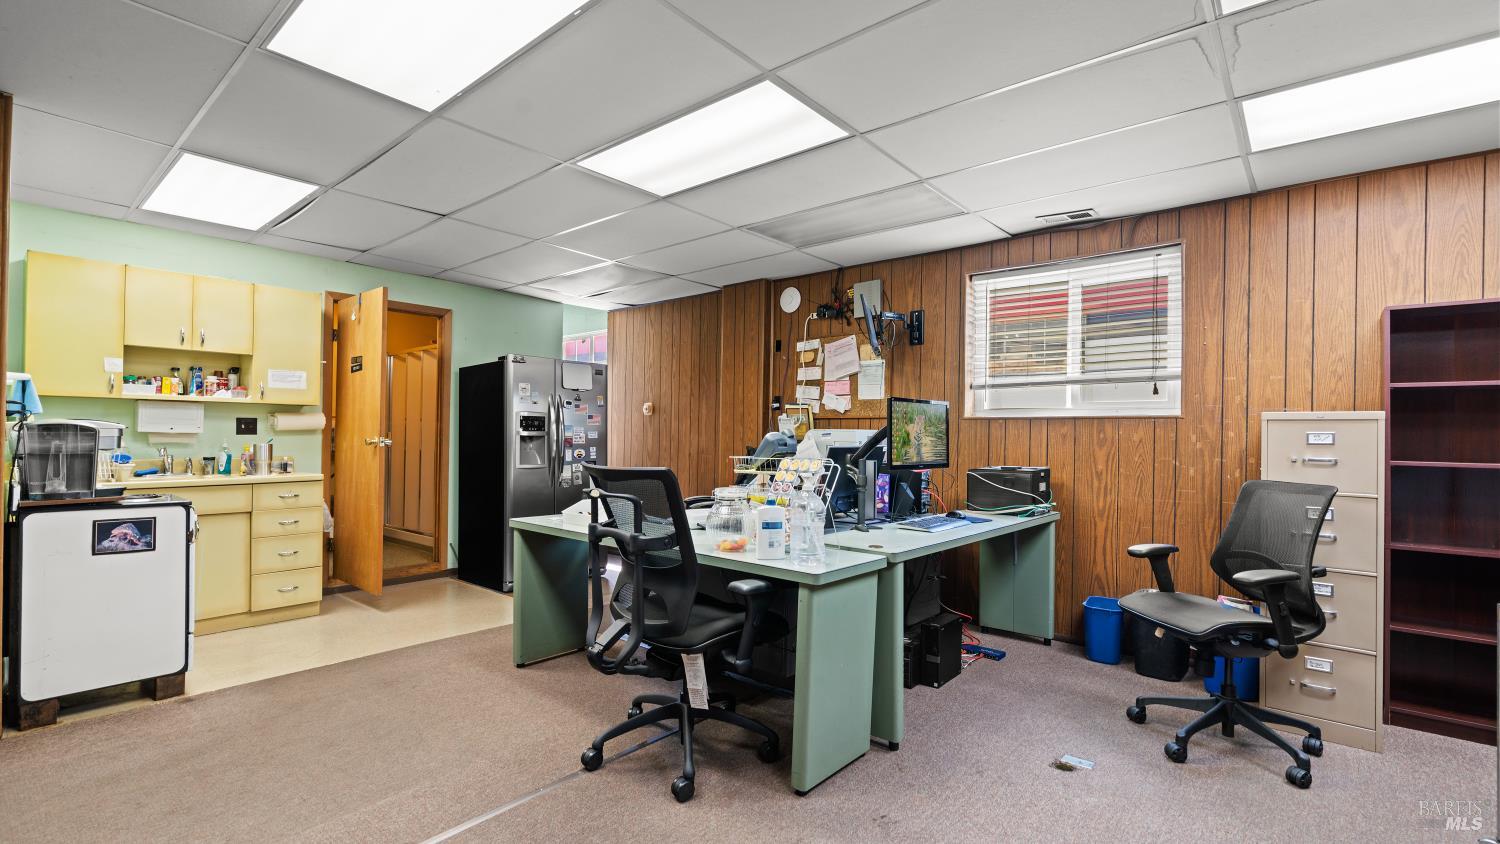
Office interior with green desks and computers, black chairs, wood-paneled walls, and a kitchenette.
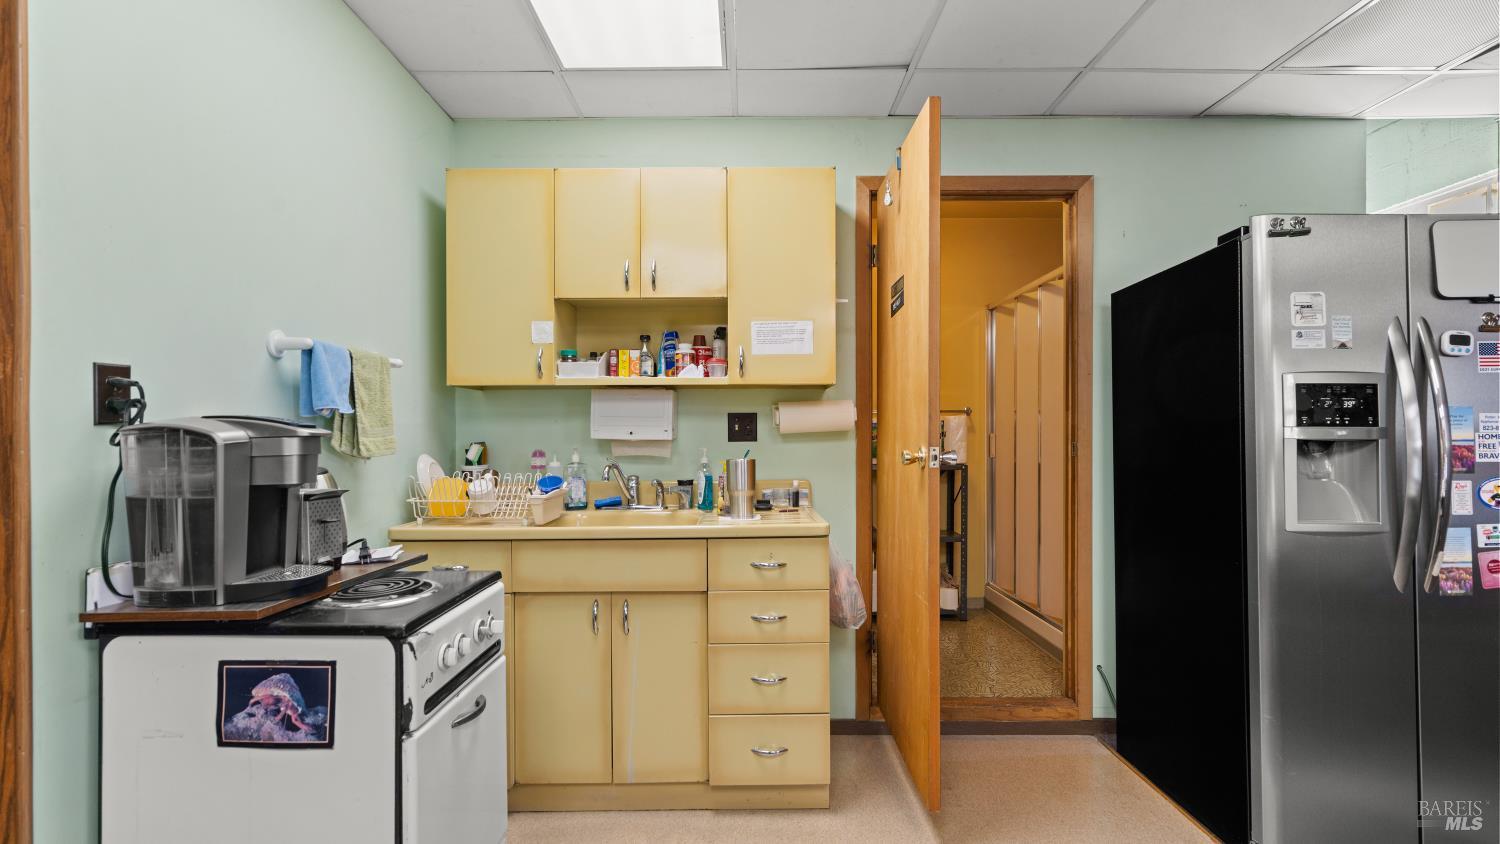
Compact kitchen with pale yellow cabinets, a freestanding stove, and a large stainless-steel refrigerator.
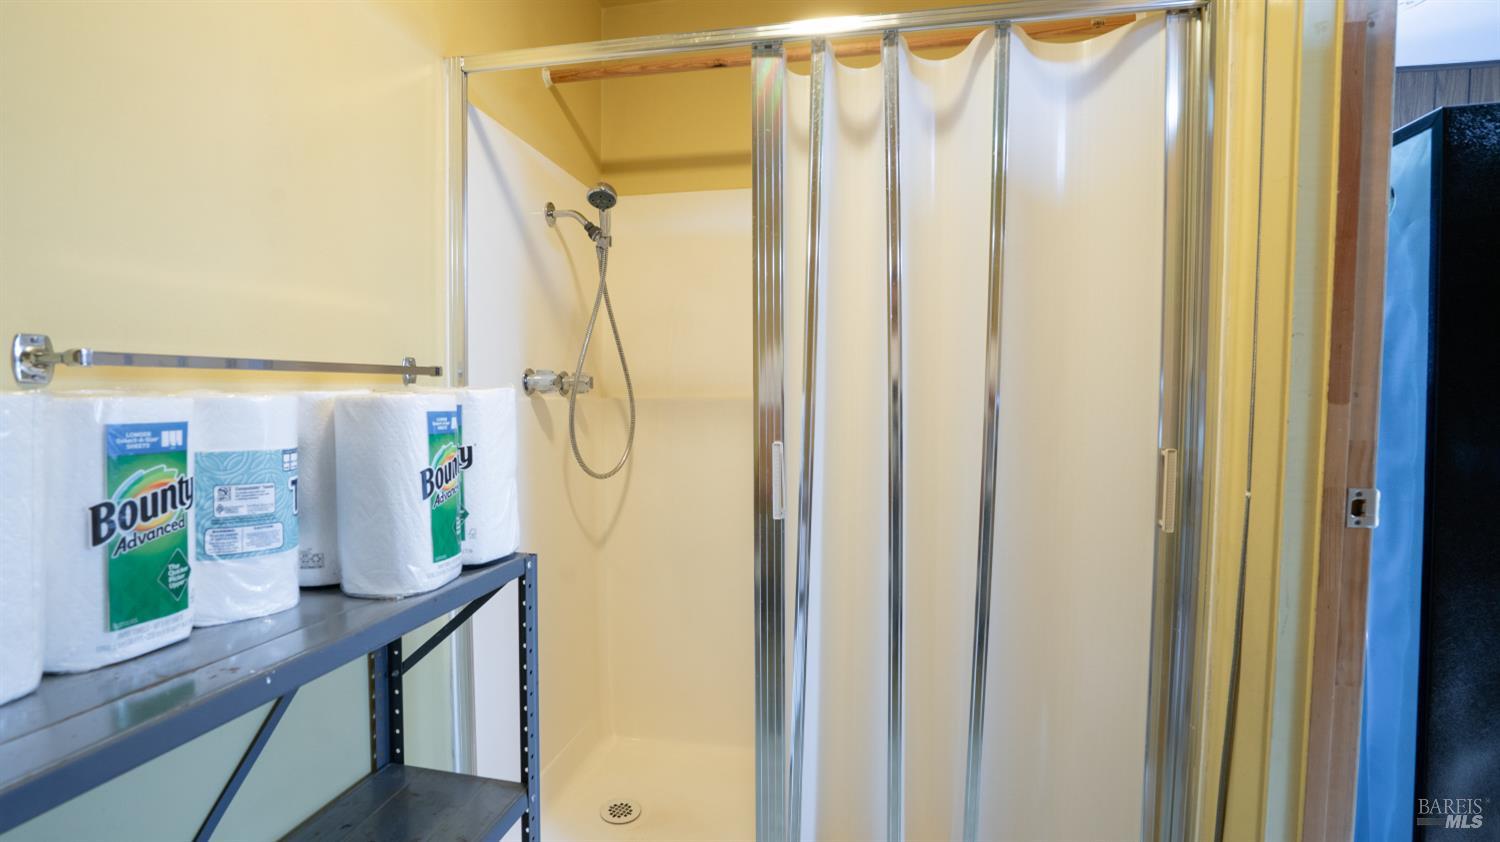
Shower stall with chrome-framed sliding doors and a metal shelf stocked with paper towels.
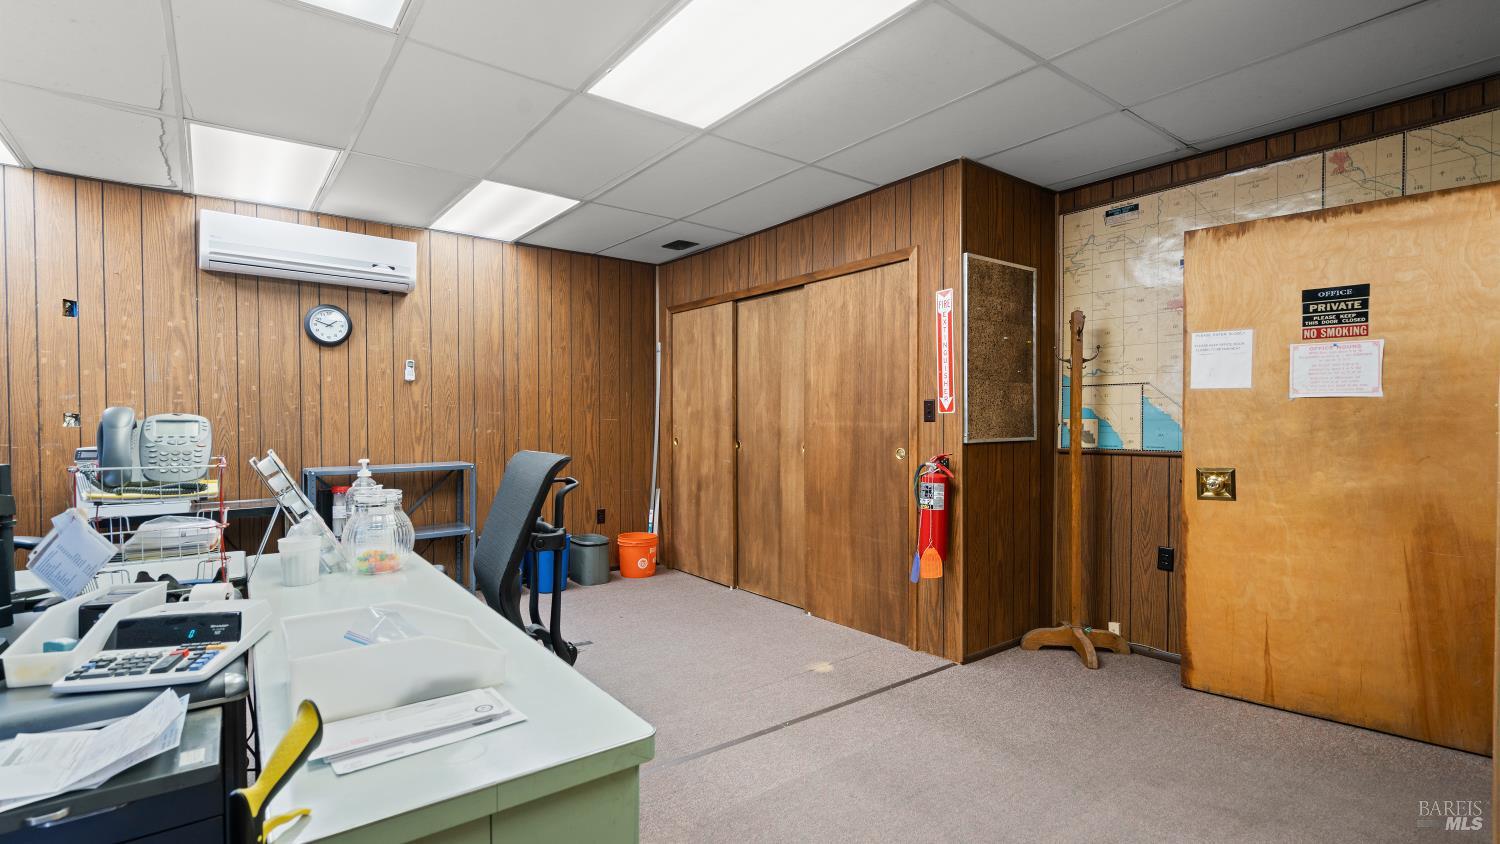
Office with wood-paneled walls, a desk of office equipment, and a large wall map.
Garage workshop with exposed beams, wooden shelving, workbenches, and tools.
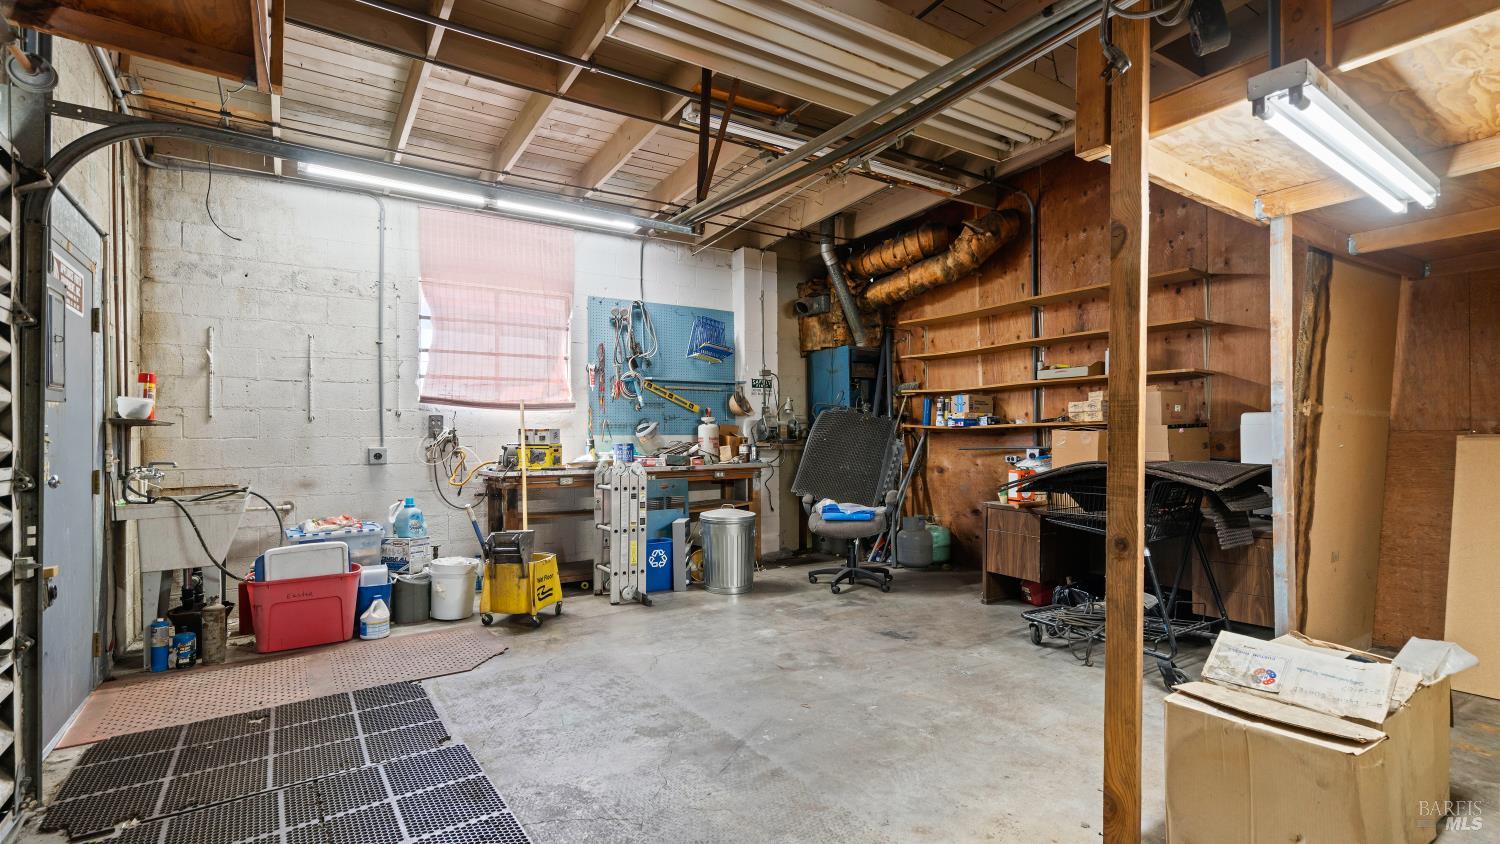
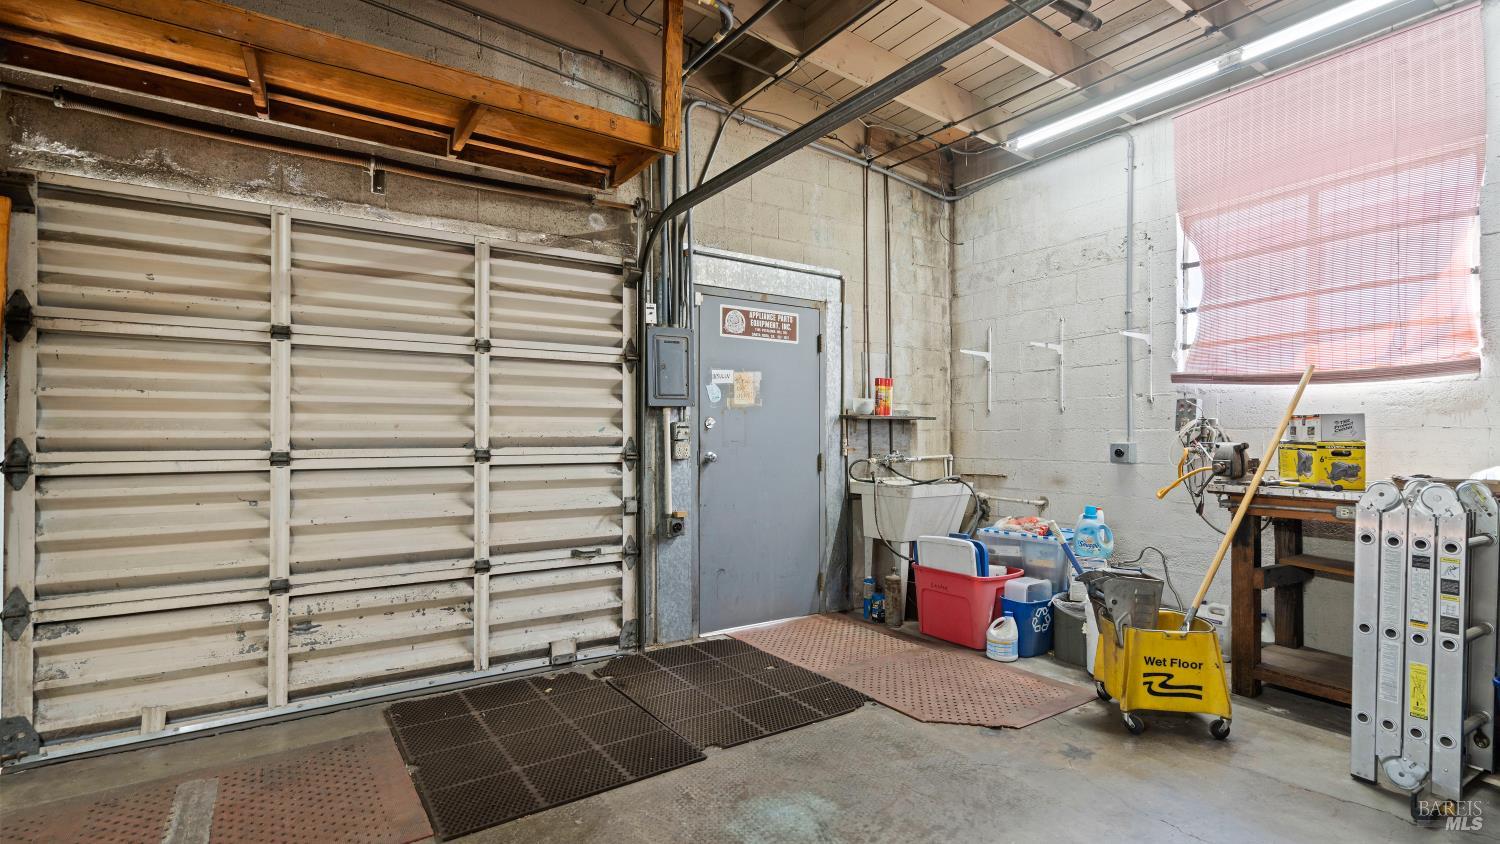
Garage workshop with a wide sectional door, utility sink, cleaning equipment, and exposed ceiling beams.
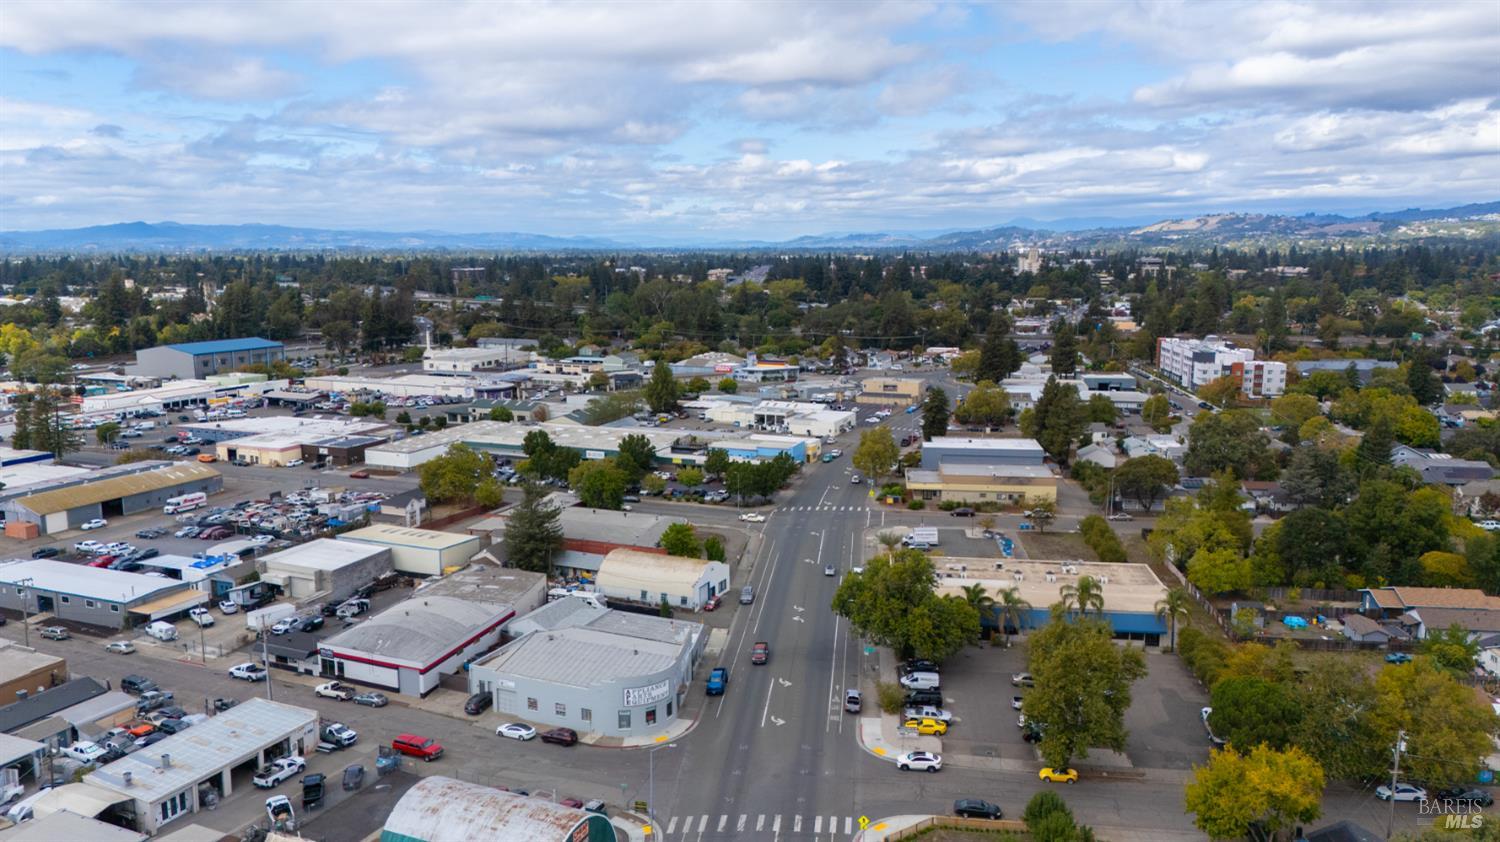
Aerial view of commercial buildings along a broad road, with distant green hills.
Aerial view of commercial buildings and a major intersection, with tree-lined neighborhoods and hills beyond.
VIEW PHOTOS
$899,995

1145 Petaluma Hill Rd

5,000 Sq.Ft. 6,534 Sq.Ft.

Description

Excellent opportunity to own a versatile 5,000 sqft commercial building in a prime, easy-to-reach Santa Rosa location, near freeways and major retailers such as Costco, Target, and Best Buy. This property can be customized to your needs, offering endless potential for light industrial, warehouse, retail, or service-based uses. This corner lot in a main business thoroughfare provides high-visibility for advertising. The expansive main warehouse features approximately 4,000 sqft of open space with high ceilings, perfect for racking, inventory storage, or workspace. Additional Office and storage space in the back of the warehouse comprises about 1,000 sqft. The current designated office space is approximately 355 sqft and there is an additional storage room which could be easily converted to more office space. The building is equipped with both a roll-up and standard garage door as well as two bathrooms. The warehouse is currently set up with multiple heavy-duty interior shelving units. The second-story loft overlooks the warehouse and provides roughly 800 sqft of additional storage space which is not included in the building square footage. The exterior is freshly painted. Long-term ownership since pre-1974 reflects pride of ownership and lasting value.

Share Property

Location

1145 Petaluma Hill Road, Santa Rosa, CA 95404

Status

For Sale
Rhonda Alderman

Rhonda Alderman

TITLE

Top Real Estate Agent Sonoma County-Broker Associate

LICENSE

01292529

Property Amenities

Interior
Flooring Concrete
Area & Lot
Total area 5,000 Sq.Ft.
Lot Area 6,534 Sq.Ft.
Living area 5,000 Sq.Ft.
MLS® ID 325091387
Year Built 1945
Type Commercial
Status For Sale
Exterior
Stories 1
Air conditioning None
Water Source Public
Sewer Public Sewer
Utilities Cable Connected, Internet Available, Primary Water Meter
Finance
Sales Price $899,995
Aerial map marking warehouse parcel boundaries, dimensions, doors, and access from Petaluma Hill Road and Frazier Avenue.

Schedule a Showing

I would love to show you this beautiful property. Please select your preferred date and time below. I will be in touch shortly to confirm your appointment.

Schedule a Showing

I would love to show you this beautiful property. Please select your preferred date and time below. I will be in touch shortly to confirm your appointment.

Thank you for your interest in 1145 Petaluma Hill Road, Santa Rosa, CA 95404. We are reviewing your request and will be in touch shortly!

Mortgage Calculator

Estimate your monthly mortgage payment, including the principal and interest, property taxes, and HOA. Adjust the values to generate a more accurate rate.

All estimates are provided for informational purposes only. Actual amounts may vary.
$0,000 Your Payment 20 15 65
$0,000 Your Payment

Santa Rosa

Santa Rosa is home to Charles Schulz, Snoopy and several vineyards with world-class wines.

Work With Rhonda

Rhonda enjoys spending the critical time in understanding her clients’ specific needs and concerns. Contact her today so he can guide you through the buying and selling process.