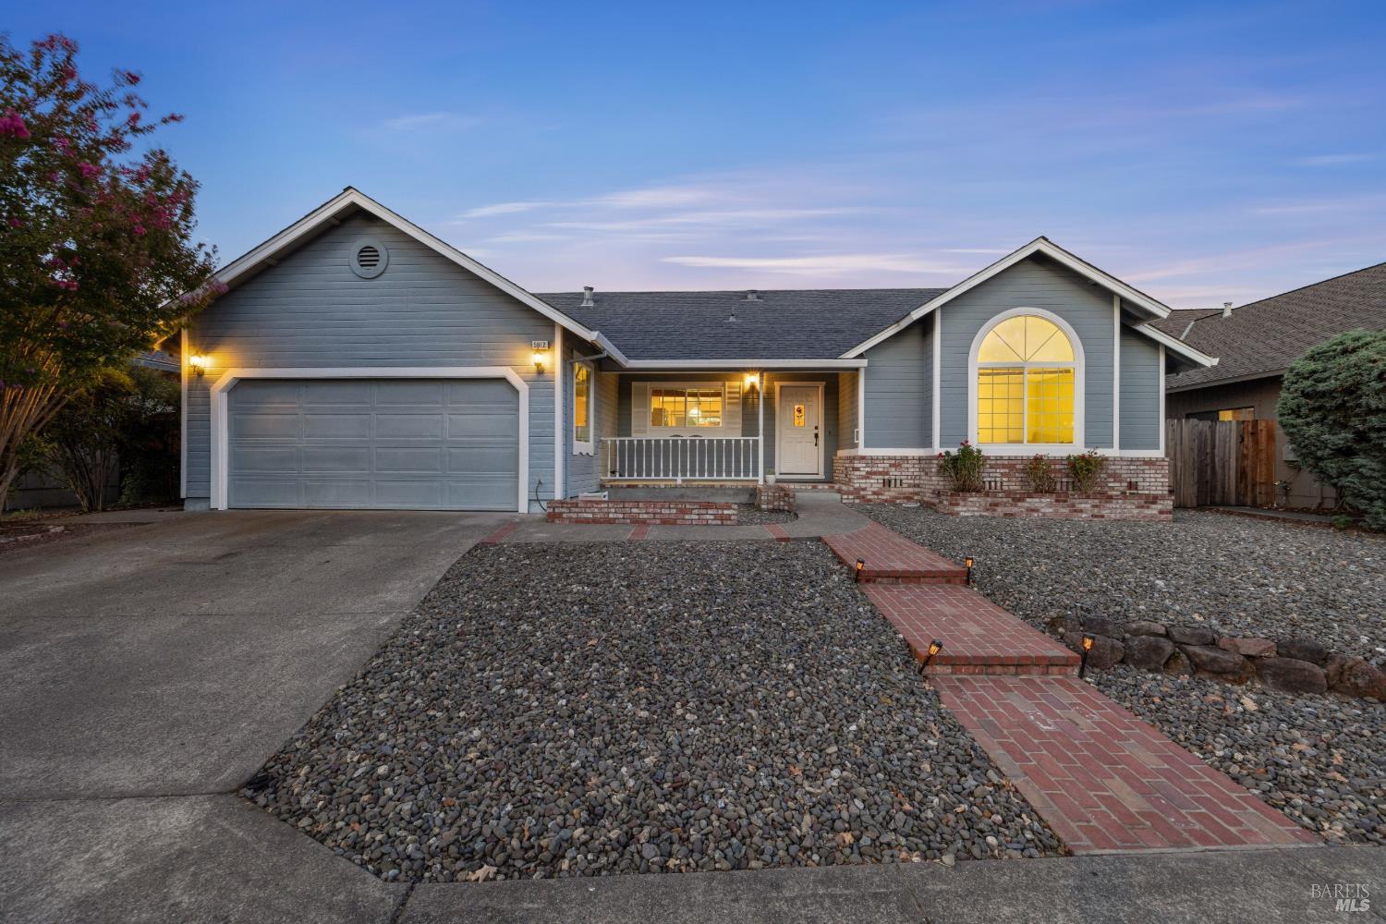
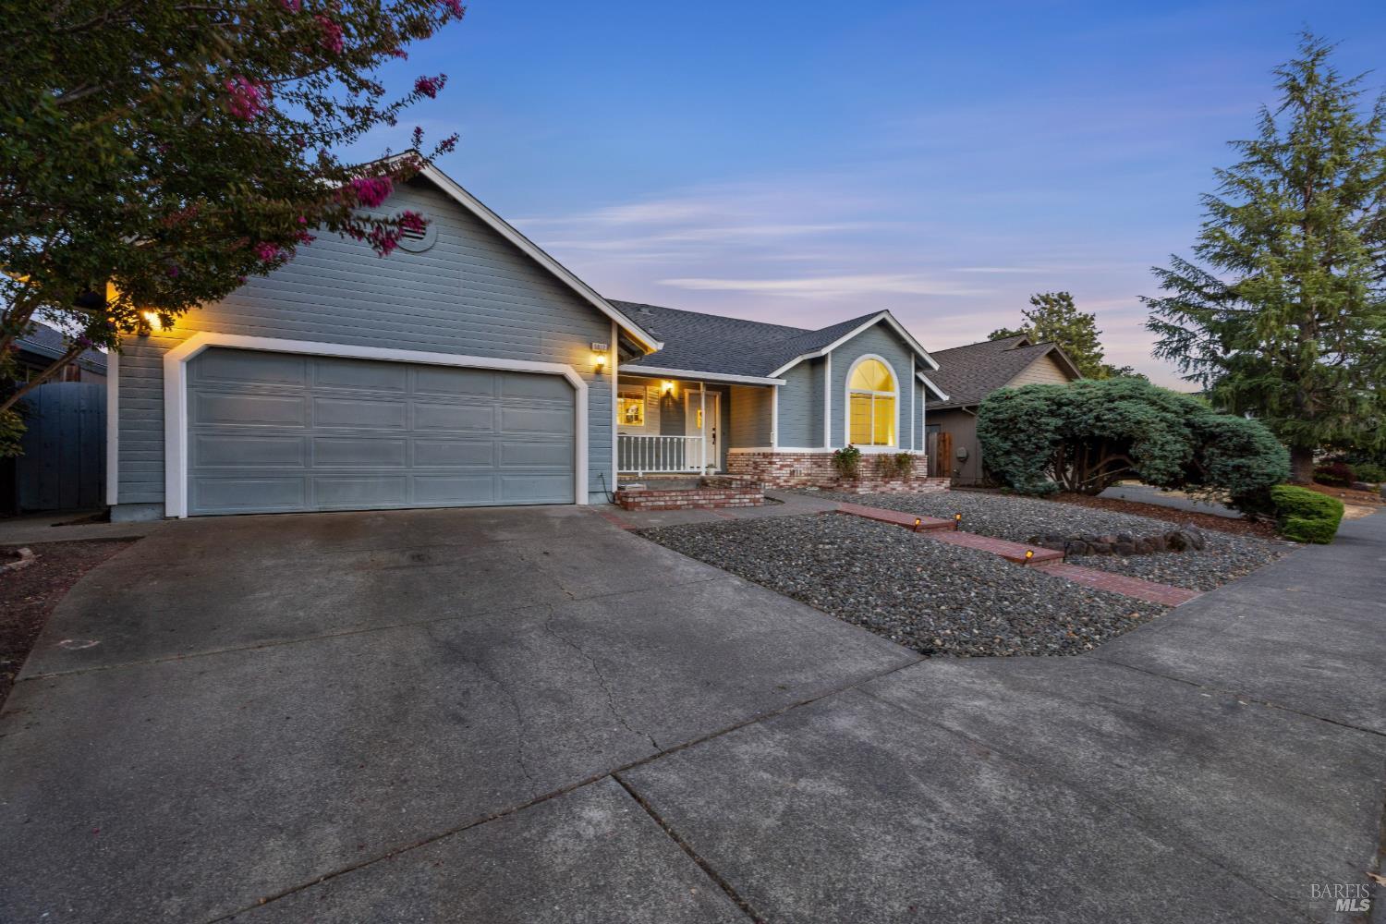
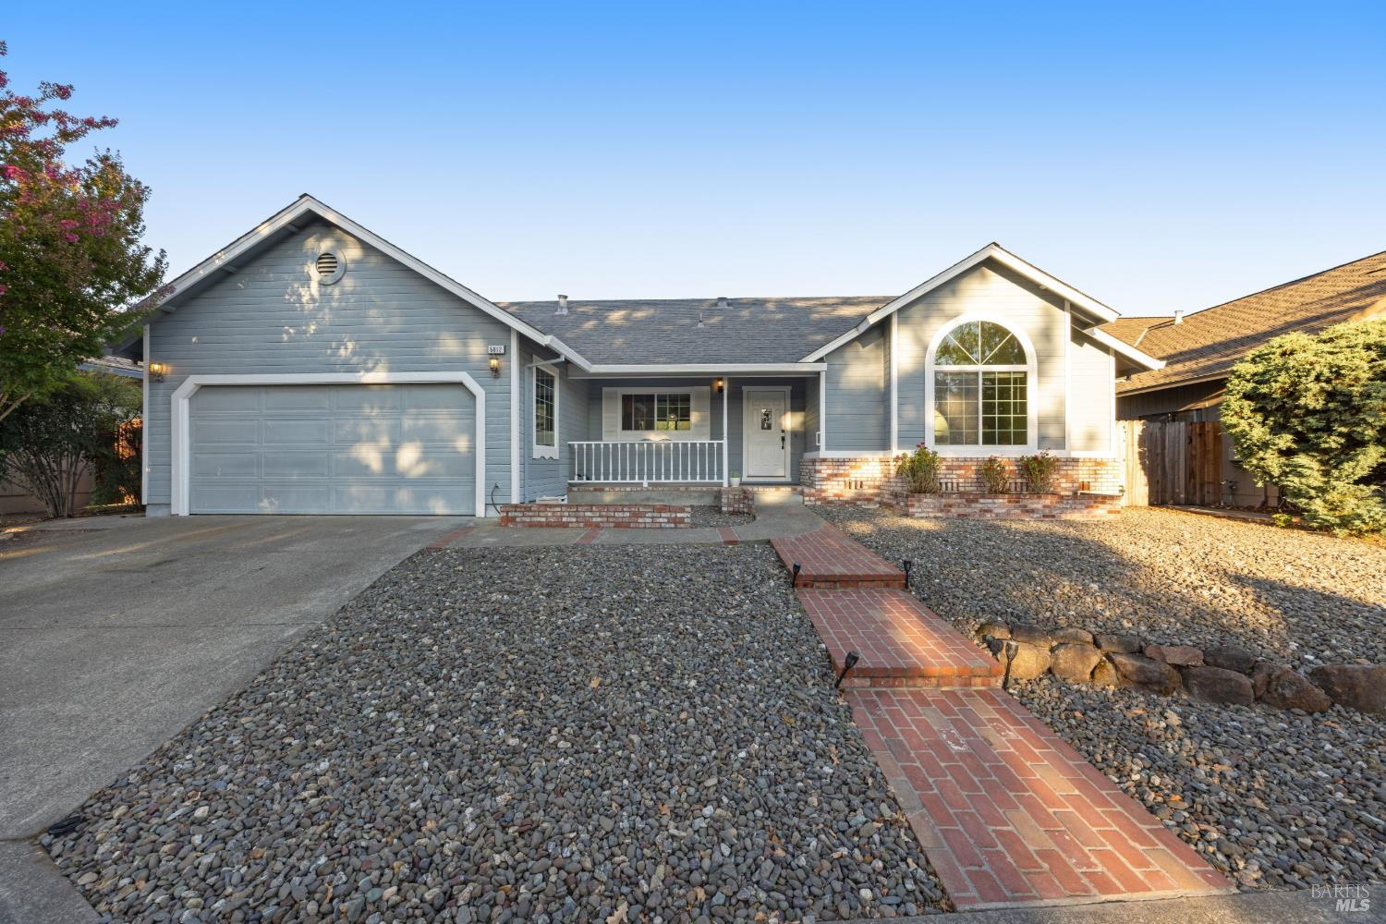
Gray single-story house with a two-car garage, glowing arched window, and brick walkway at dusk.
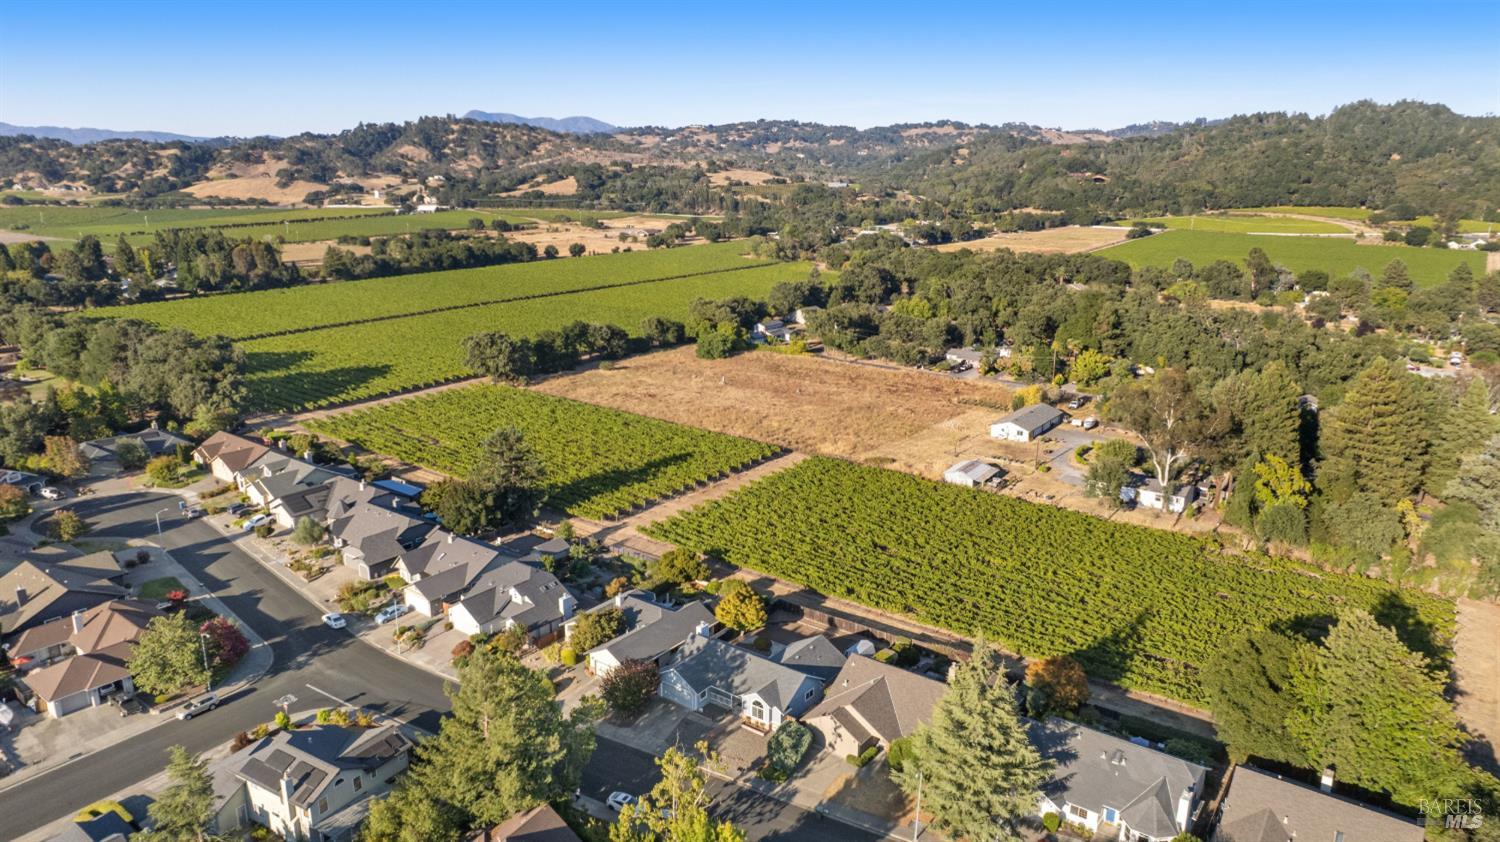
Aerial view of a neighborhood bordered by vineyards, open fields, and wooded hills.
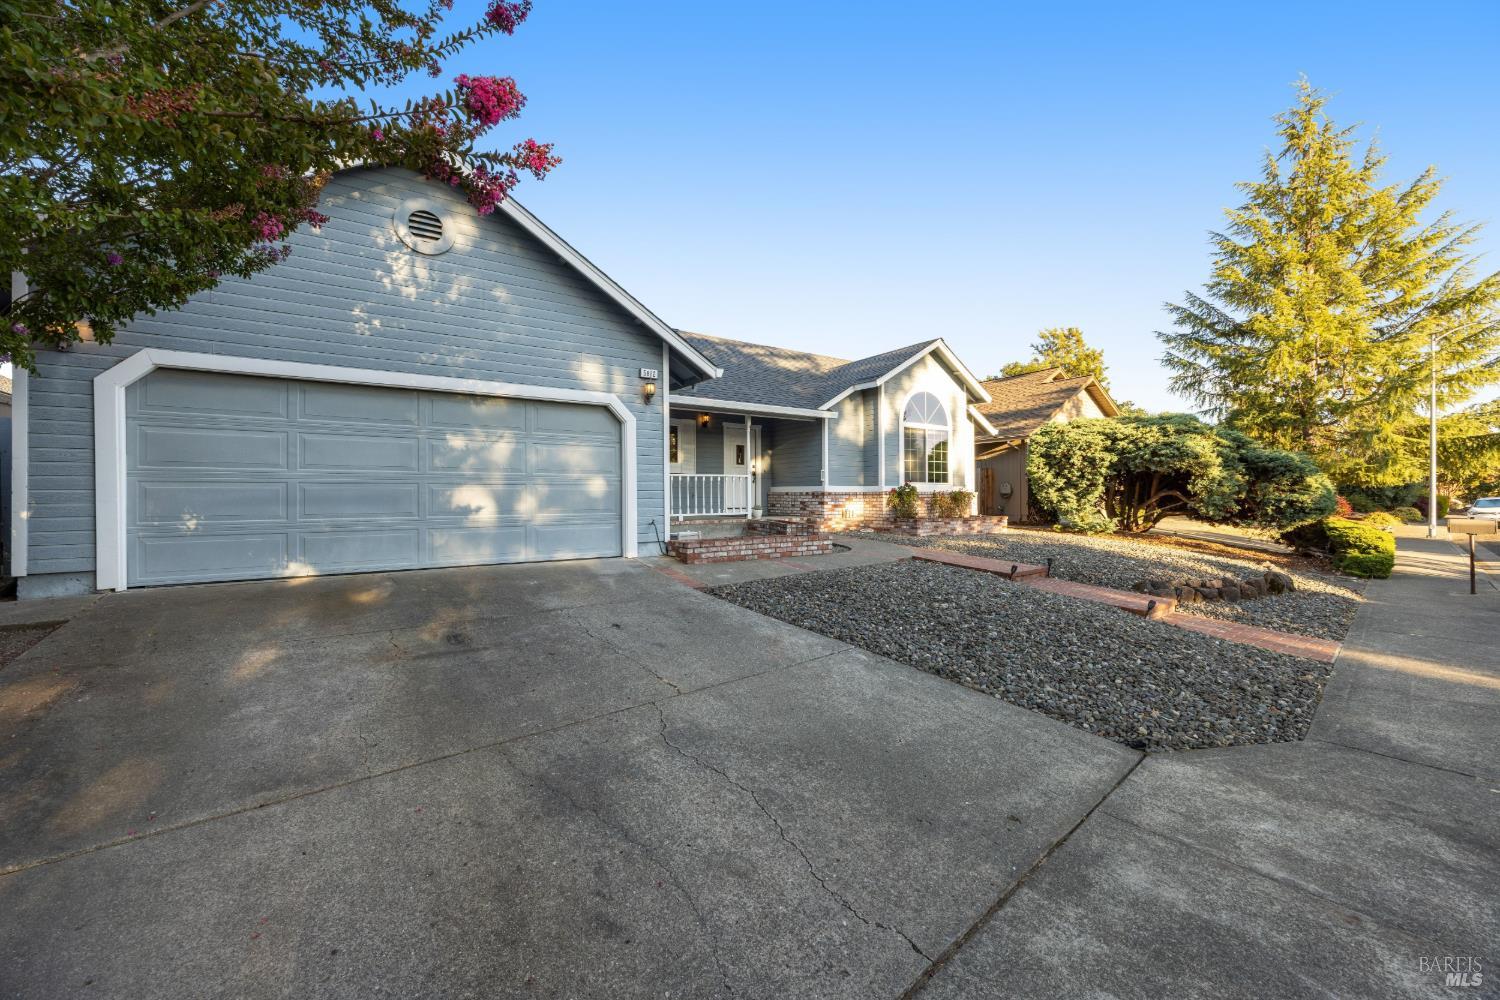
Gray-blue home with a double garage, arched window, and gravel front yard at dusk.
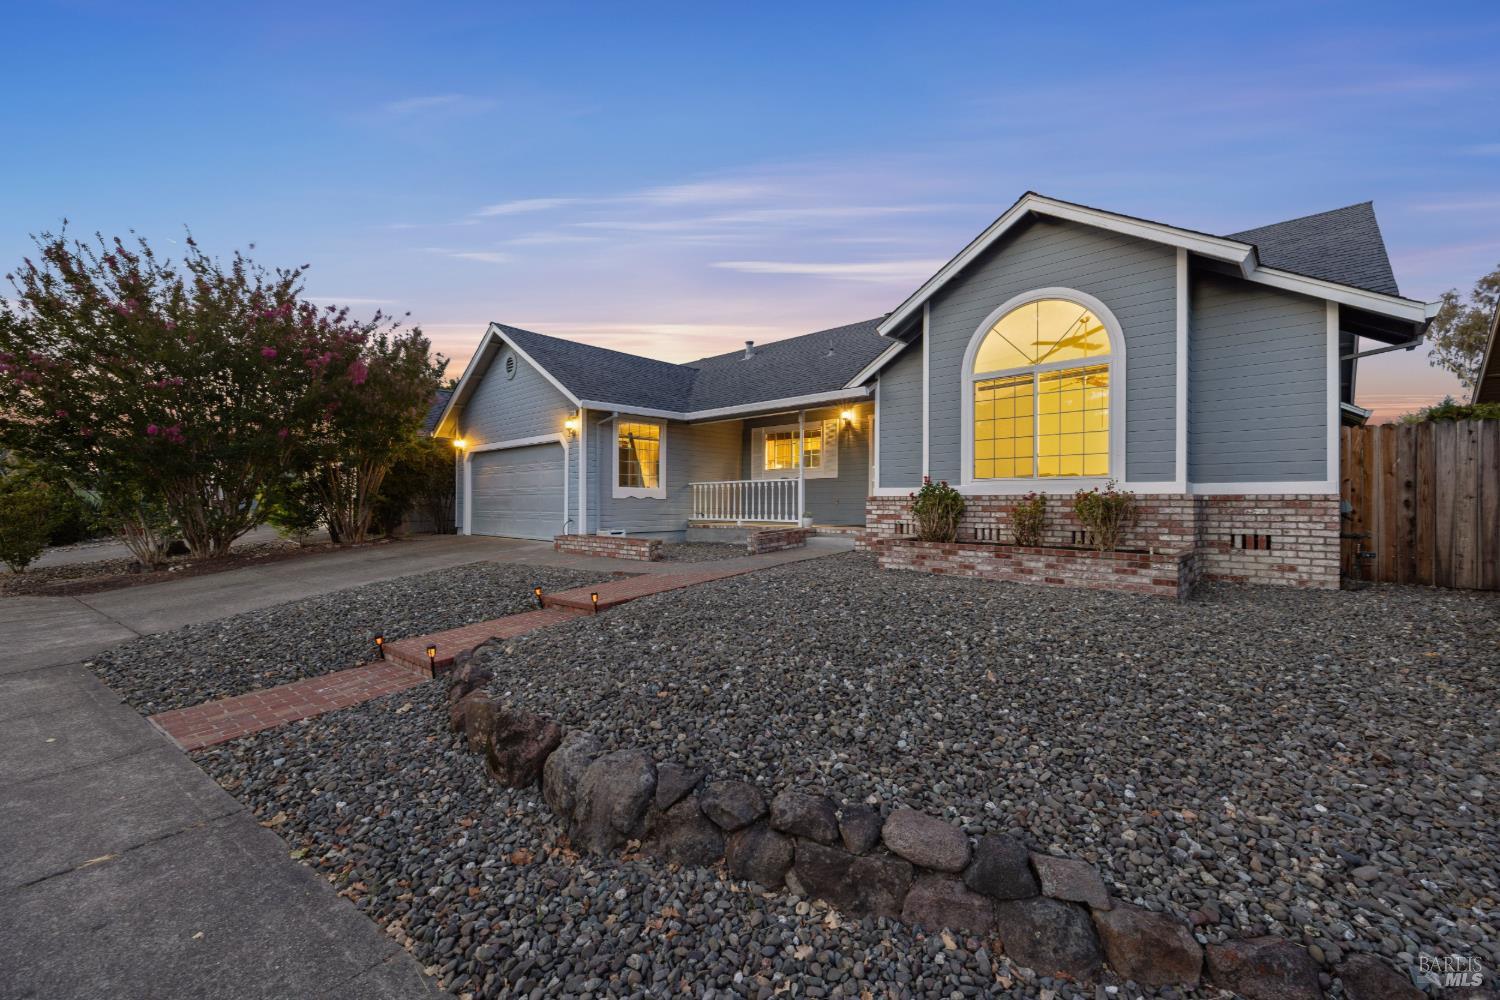
Gray-blue house at dusk with a glowing arched window and rock-covered front yard.
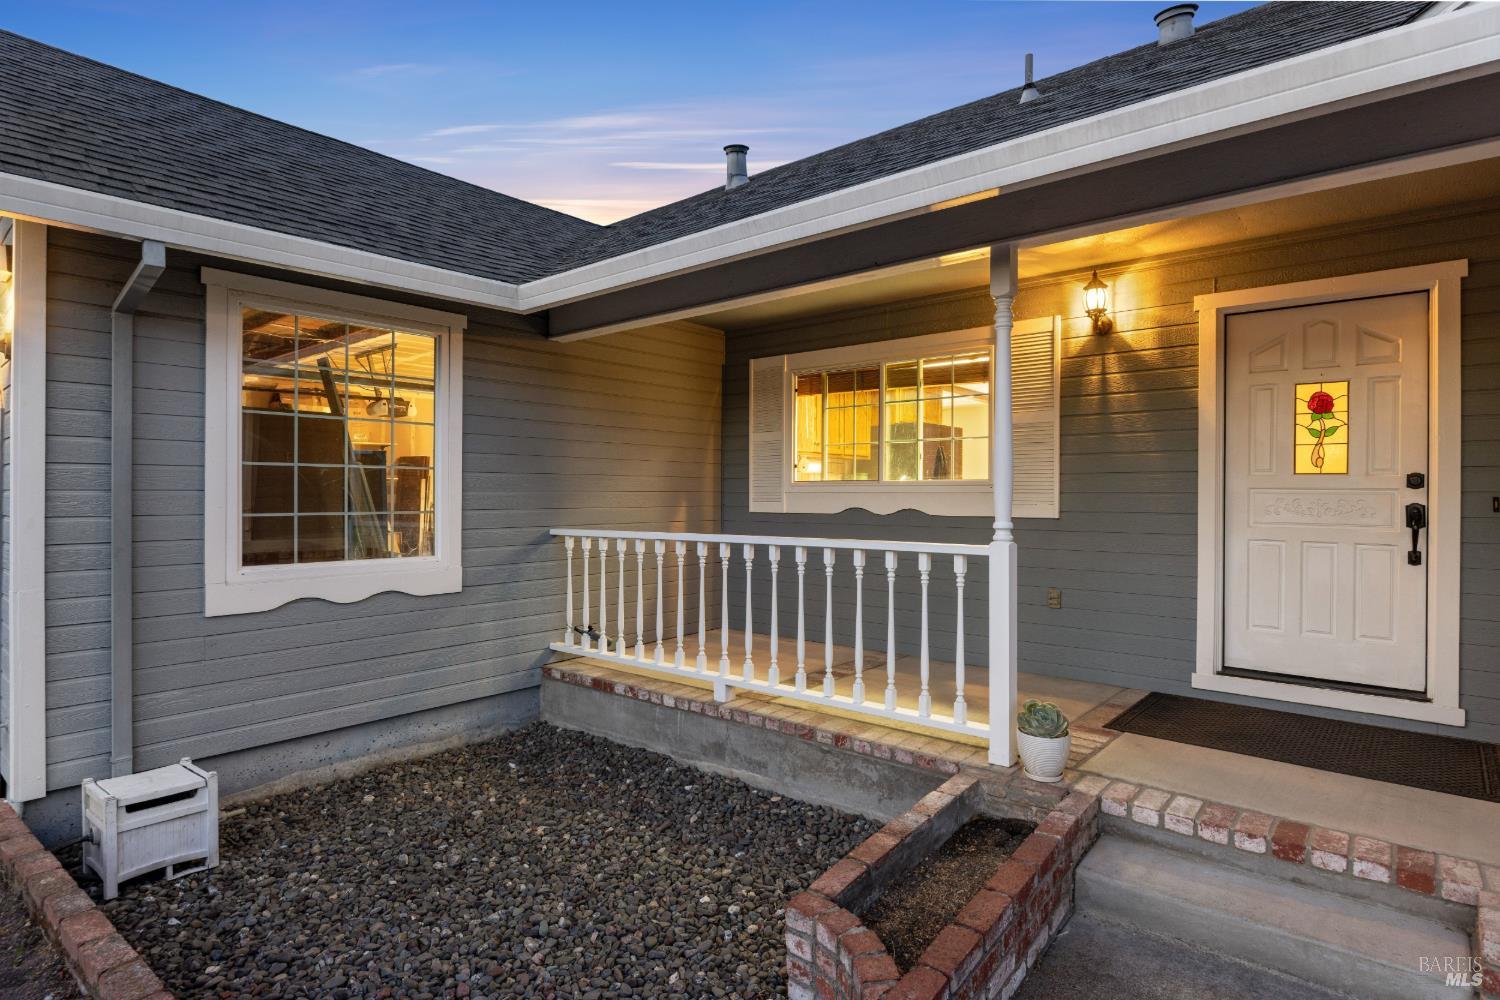
Gray home entry with a covered porch, stained-glass door, and brick-edged gravel bed at dusk.
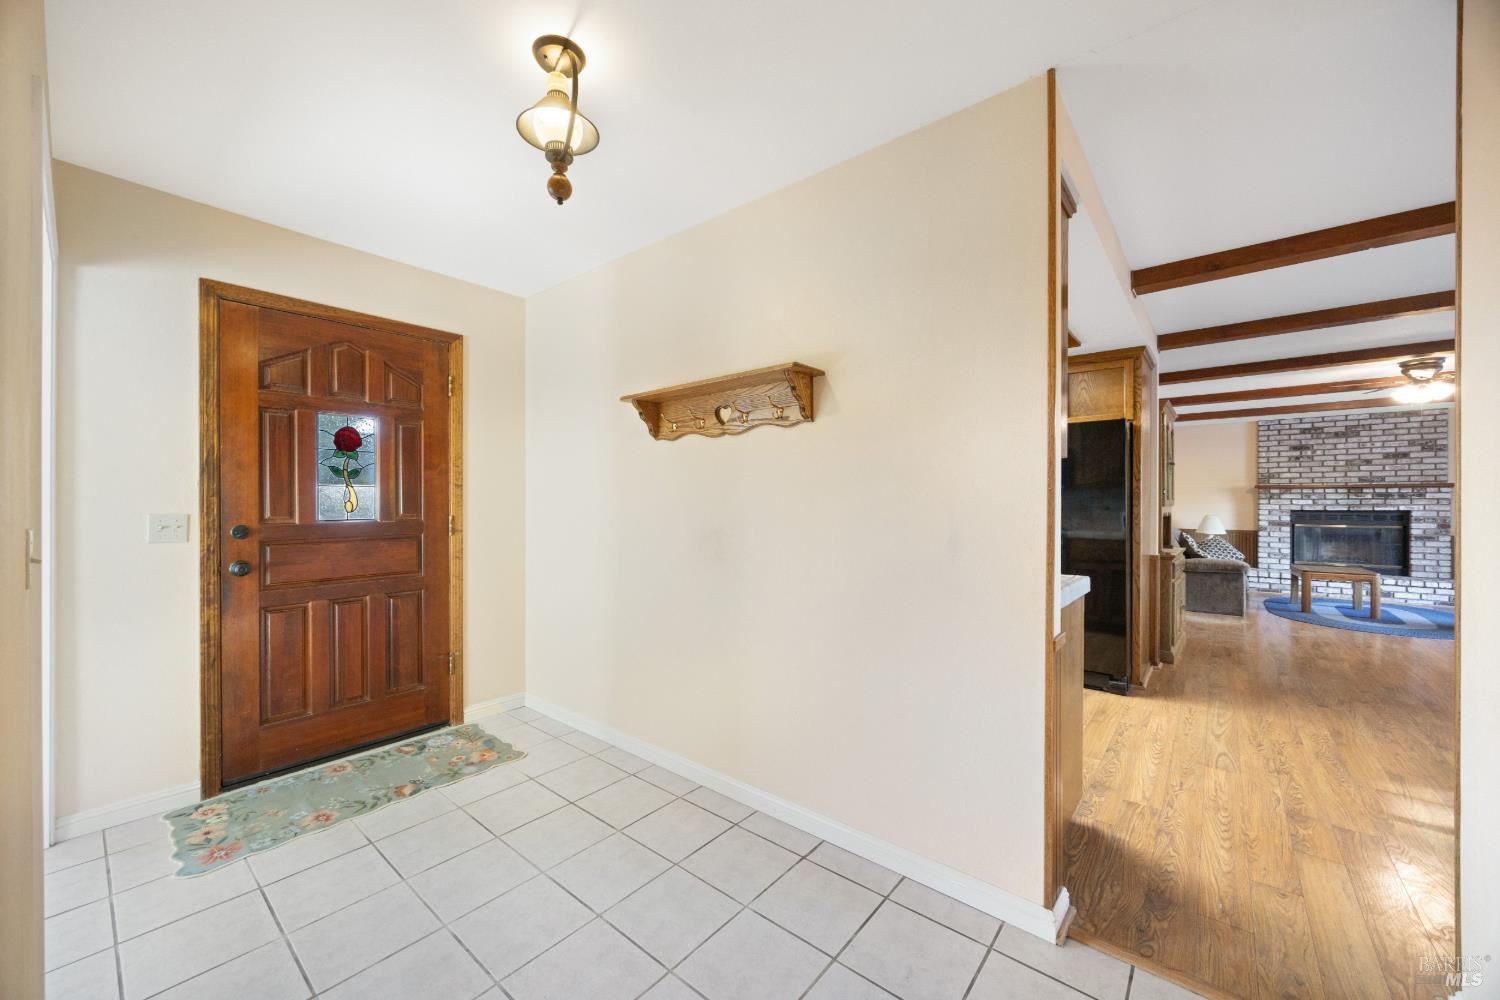
Tiled entry foyer with a stained-glass wood door and a view through to a beamed living room.
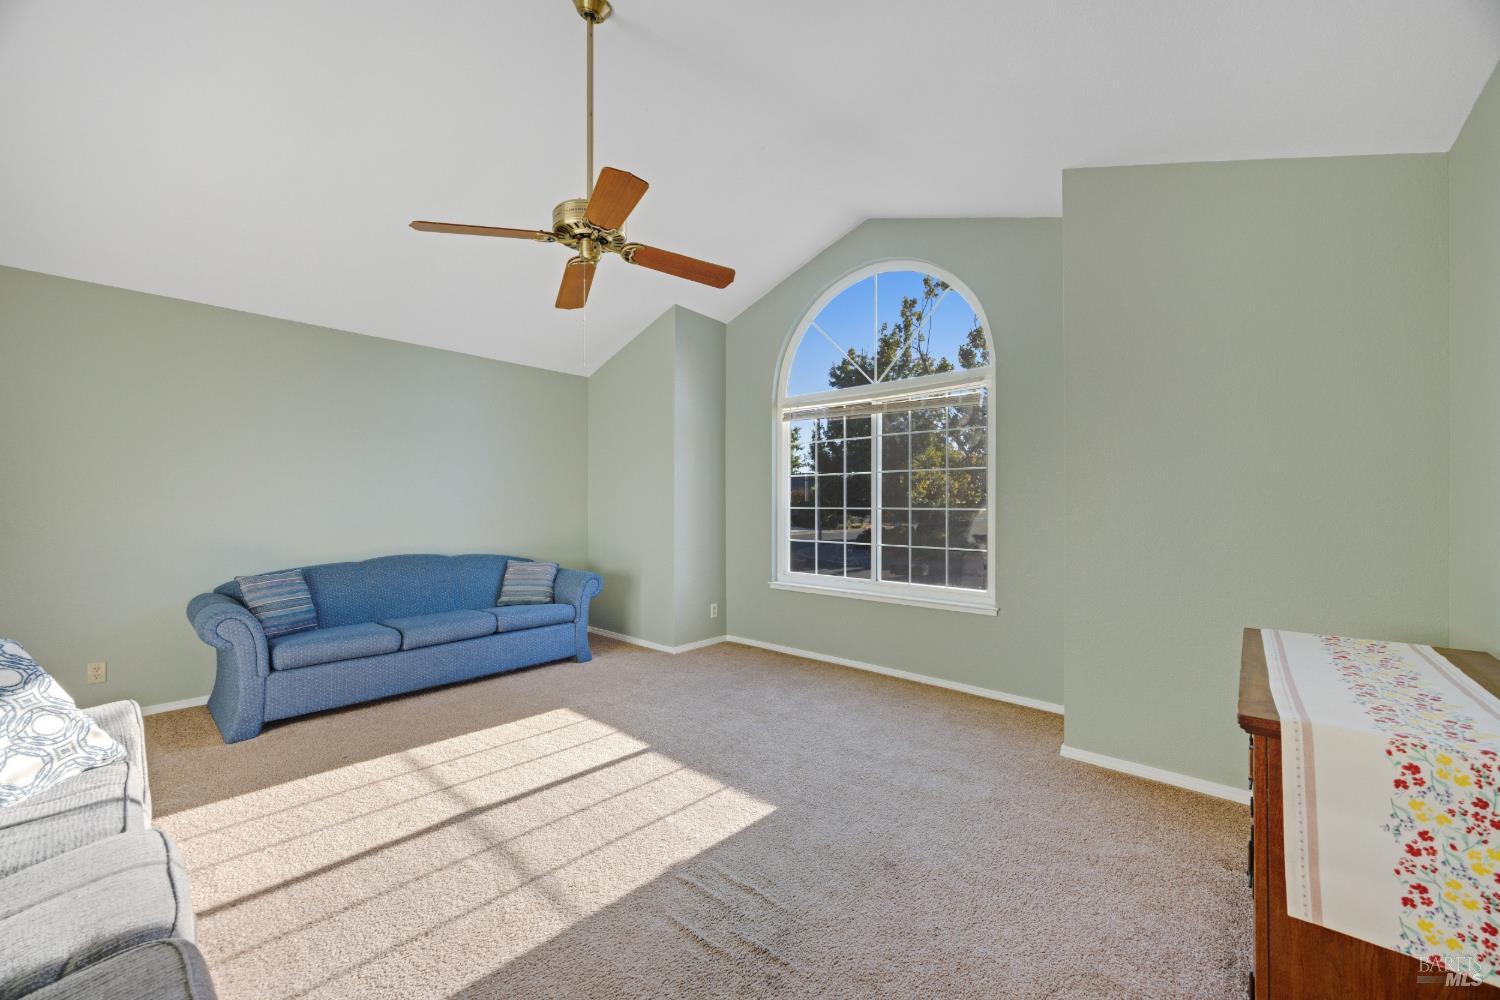
Living room with a blue sofa, arched window, and sunlight across the carpet.
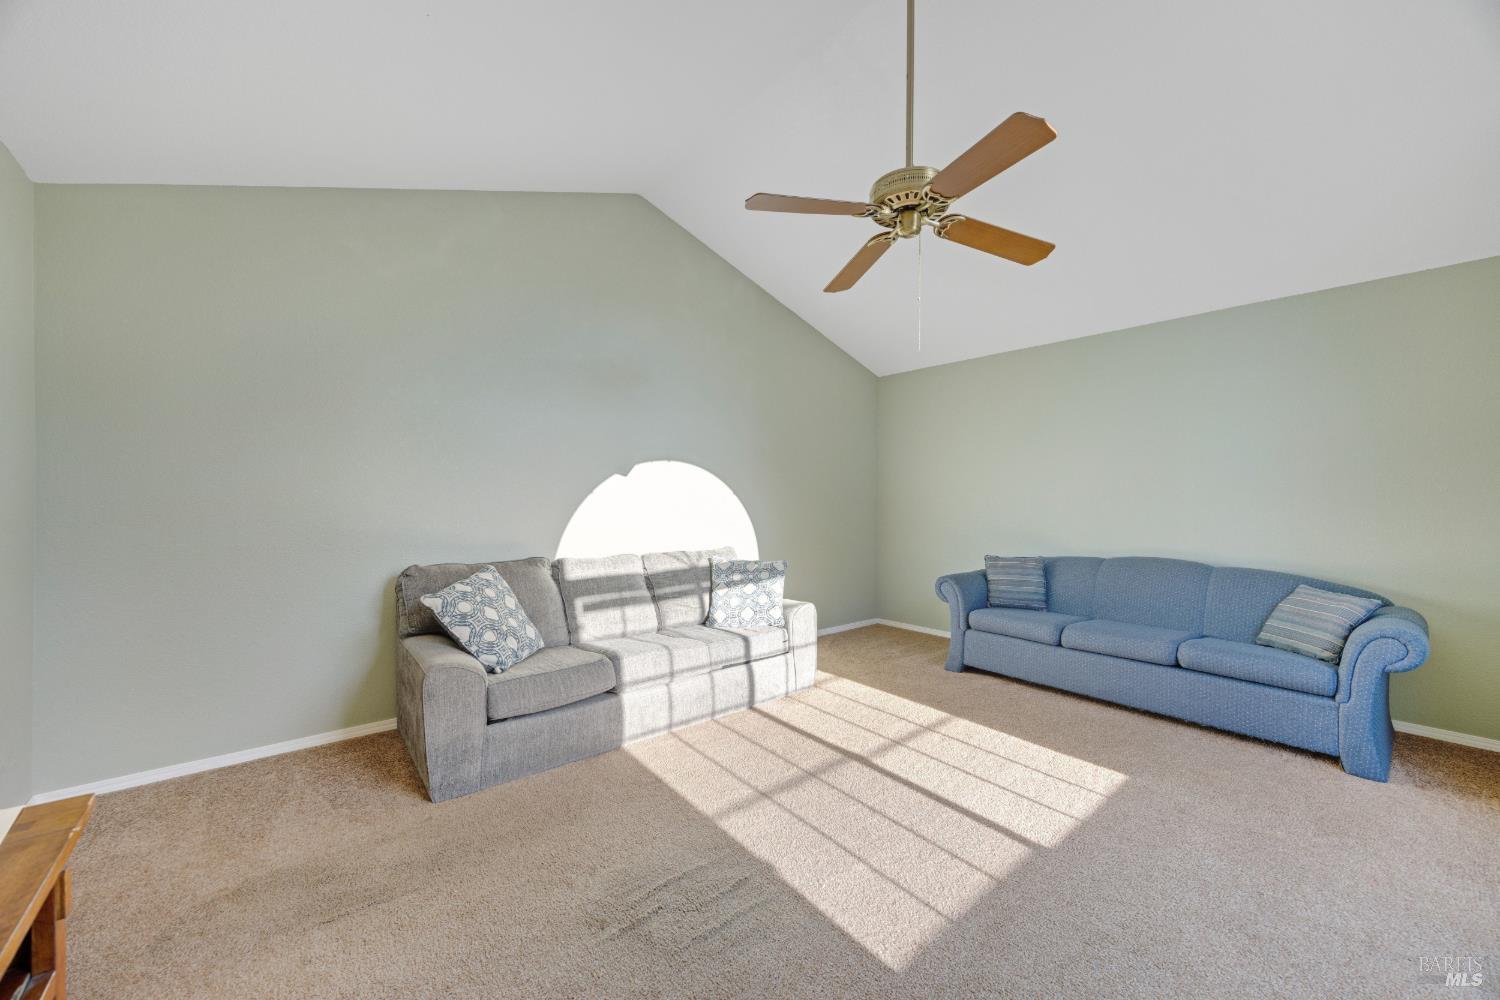
Living room with gray and blue sofas beneath a high sloped ceiling, sunlit with window-grid shadows.
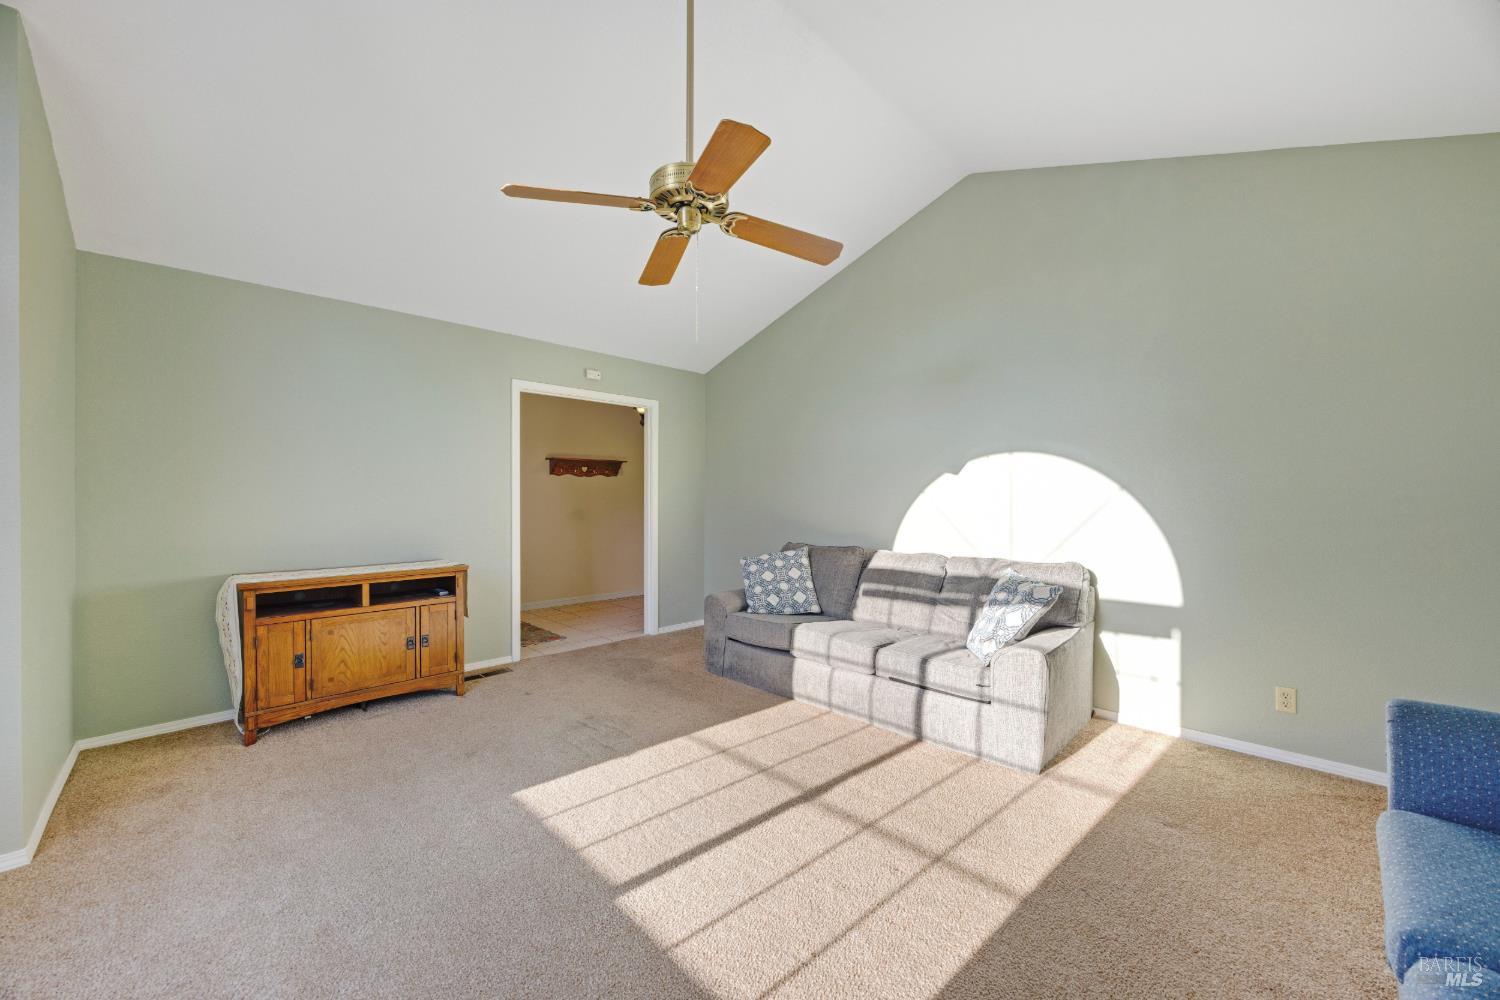
Living room with a gray sofa, wooden cabinet, vaulted ceiling, and sunlight streaming through an arched window.
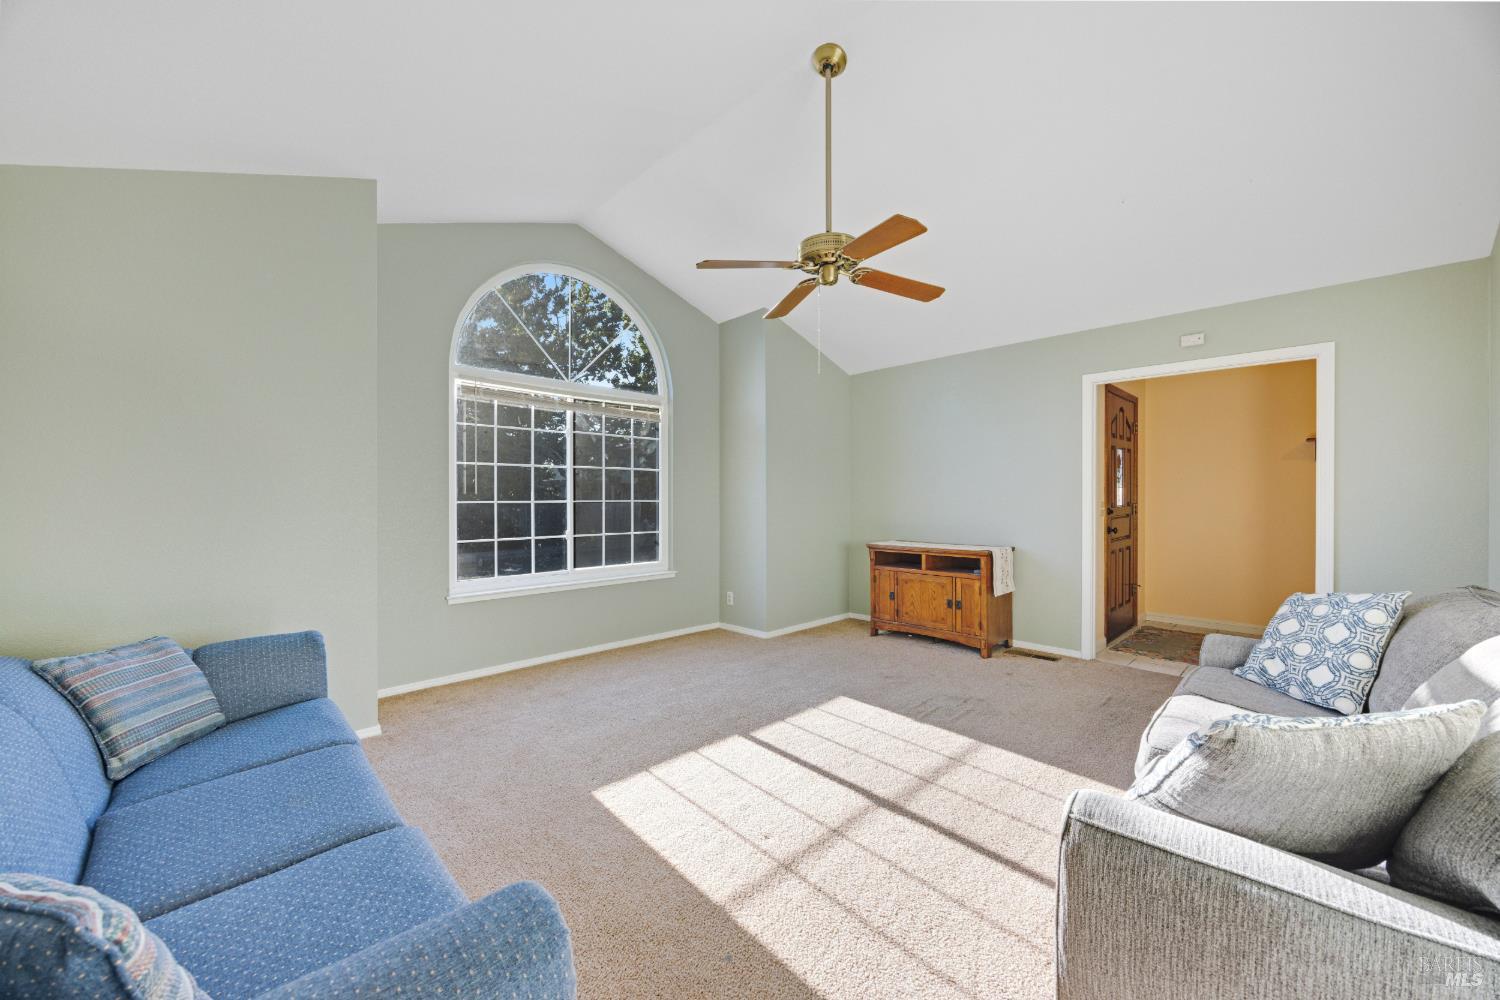
Living room with an arched window, vaulted ceiling, and sunlight across the carpet.
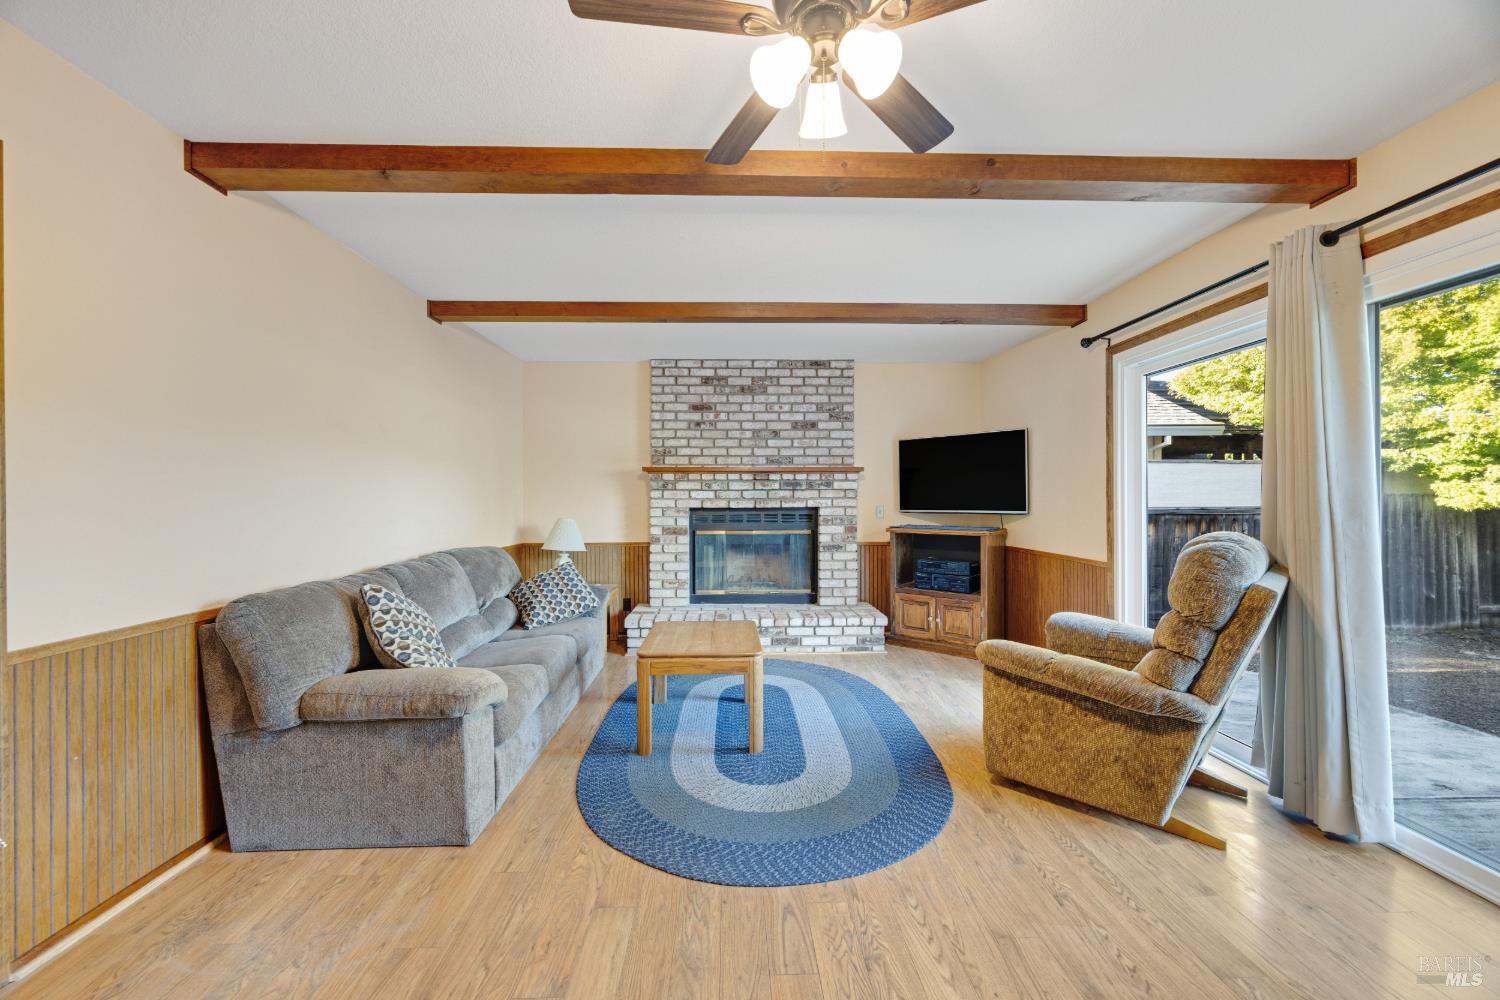
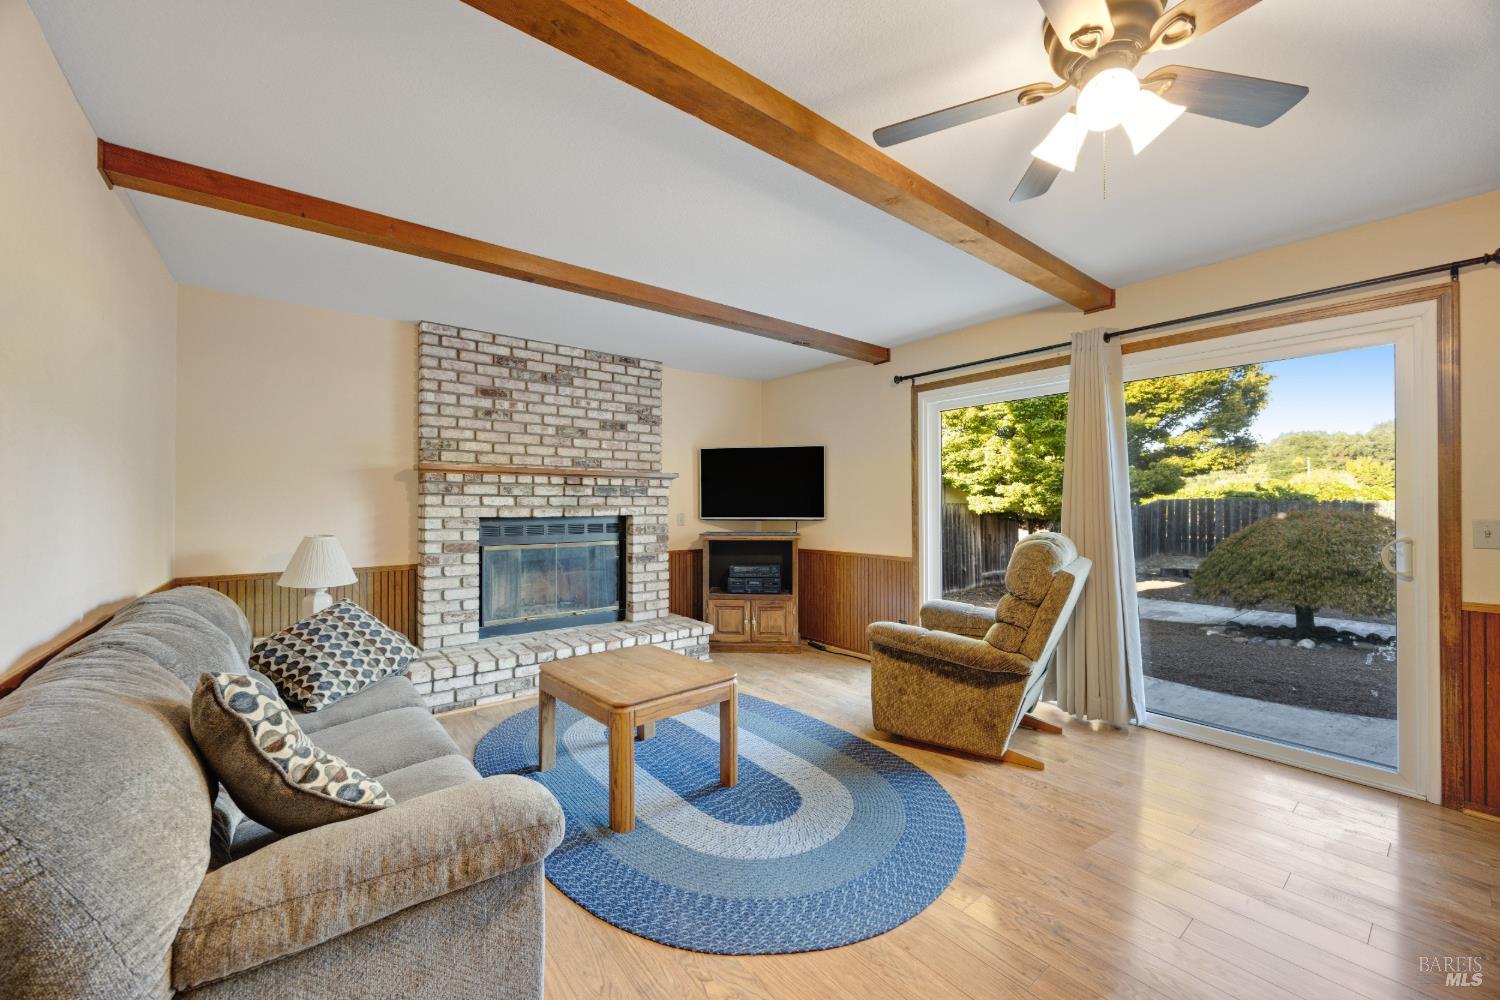
Living room with a brick fireplace, exposed beams, gray sofa, and sliding glass doors to the yard.
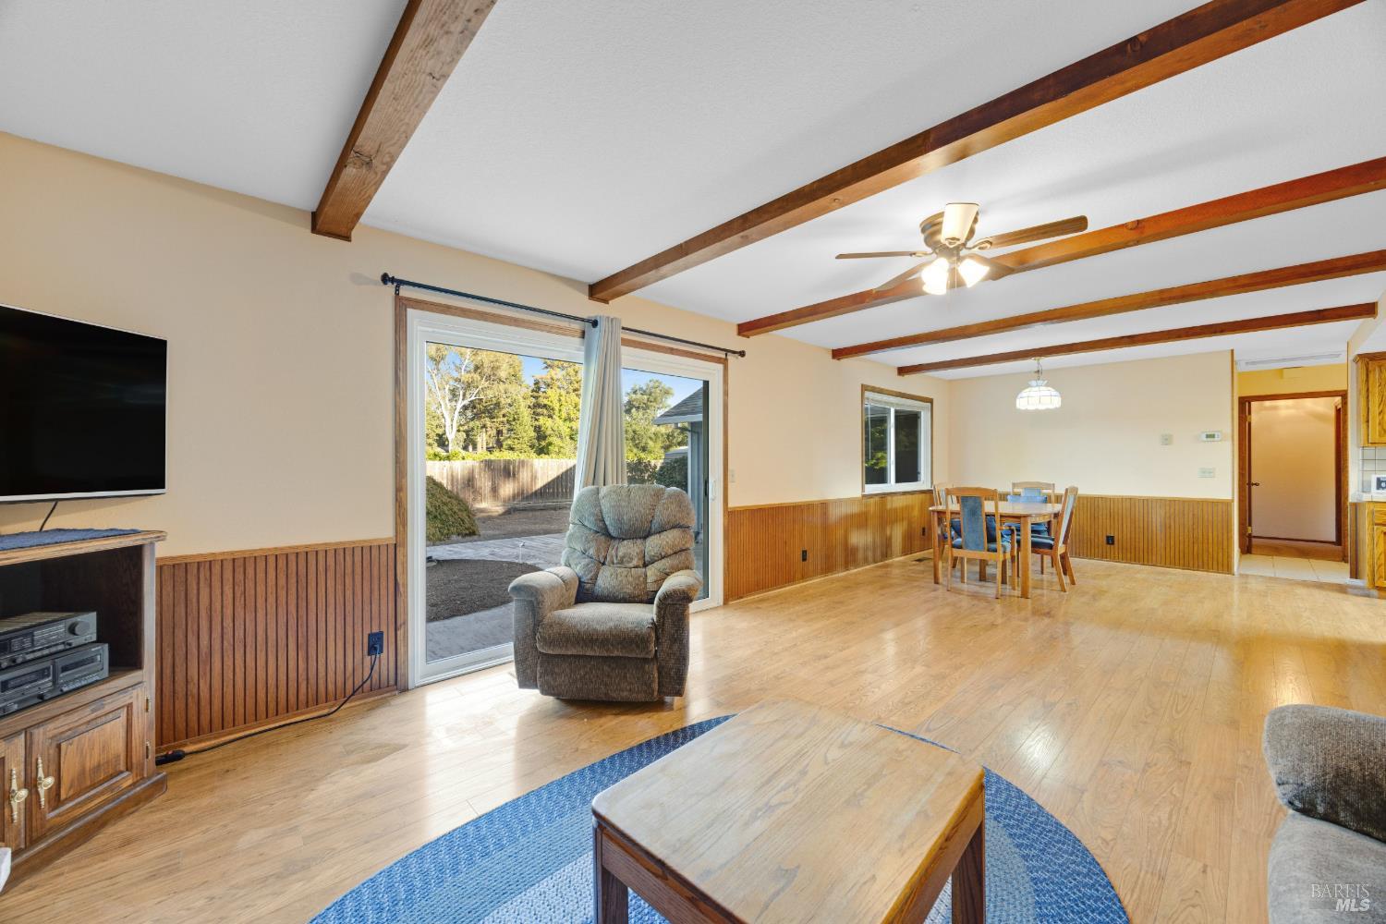
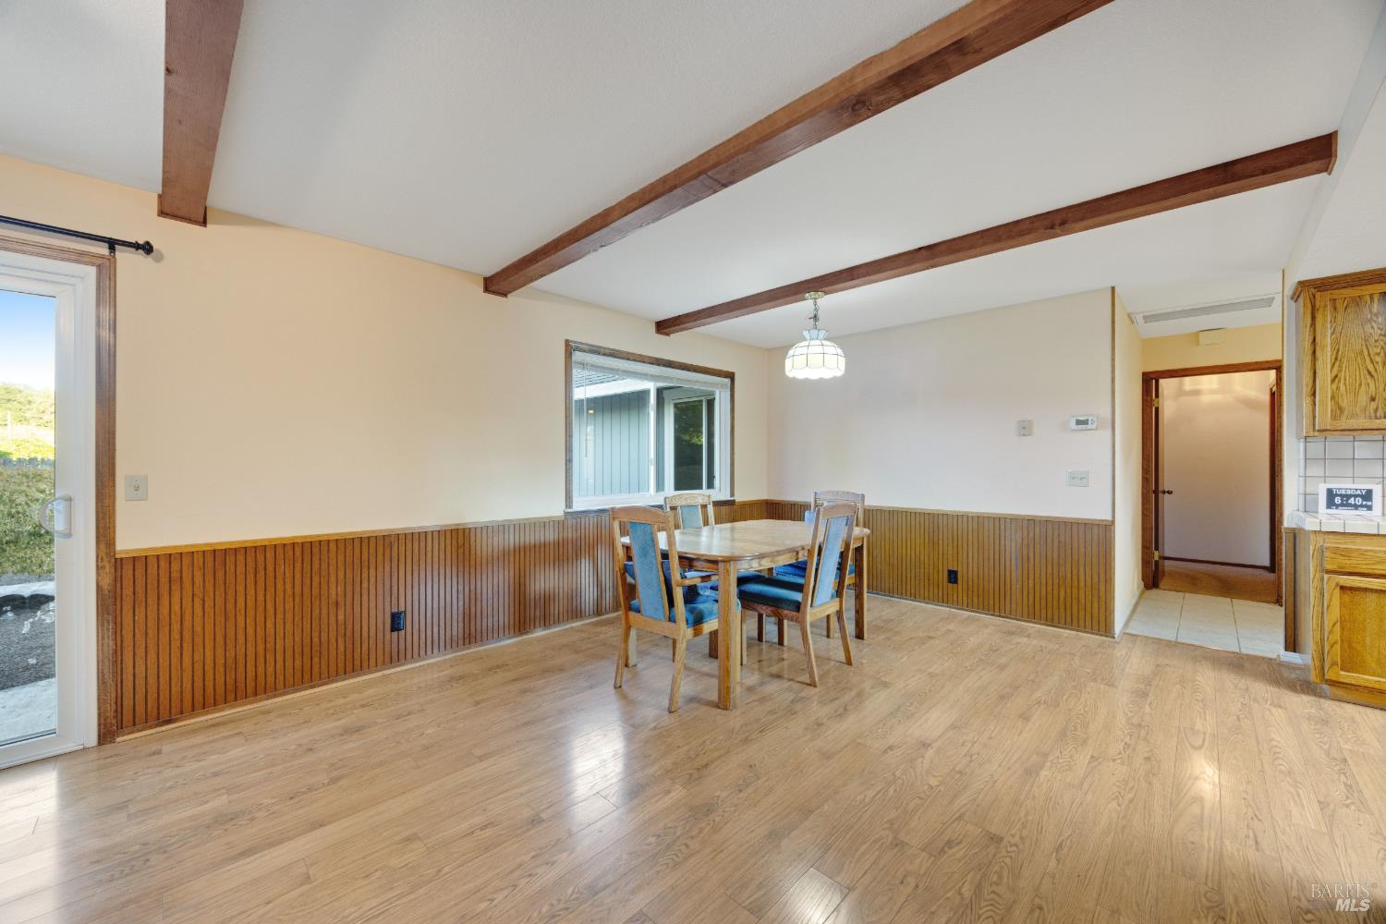
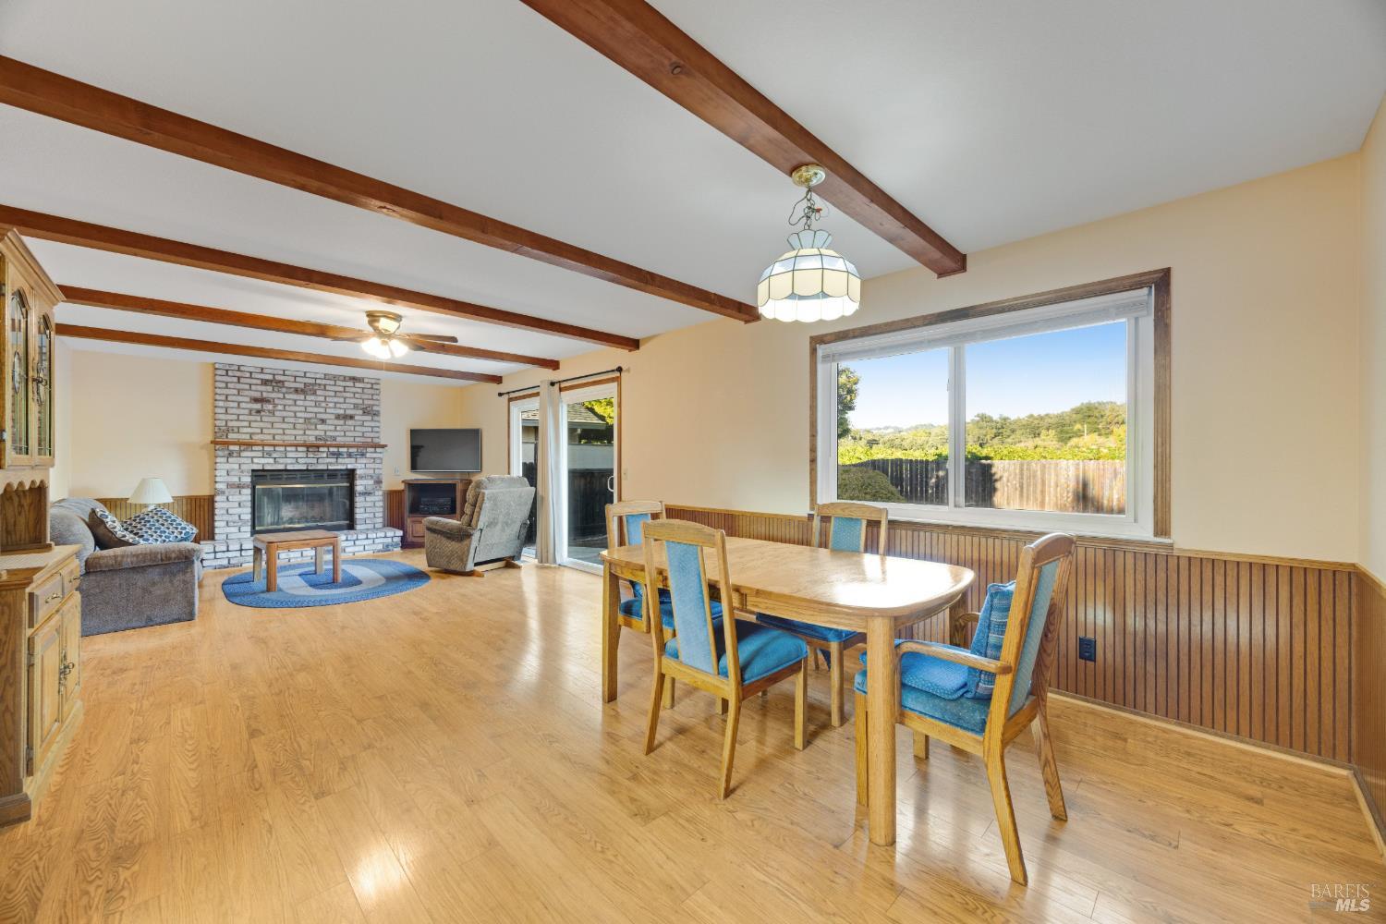
Living and dining room with exposed wood beams, wood wainscoting, and a sliding glass door to the backyard.
Living room with exposed wood beams, a brick fireplace, and sliding glass doors to the backyard.
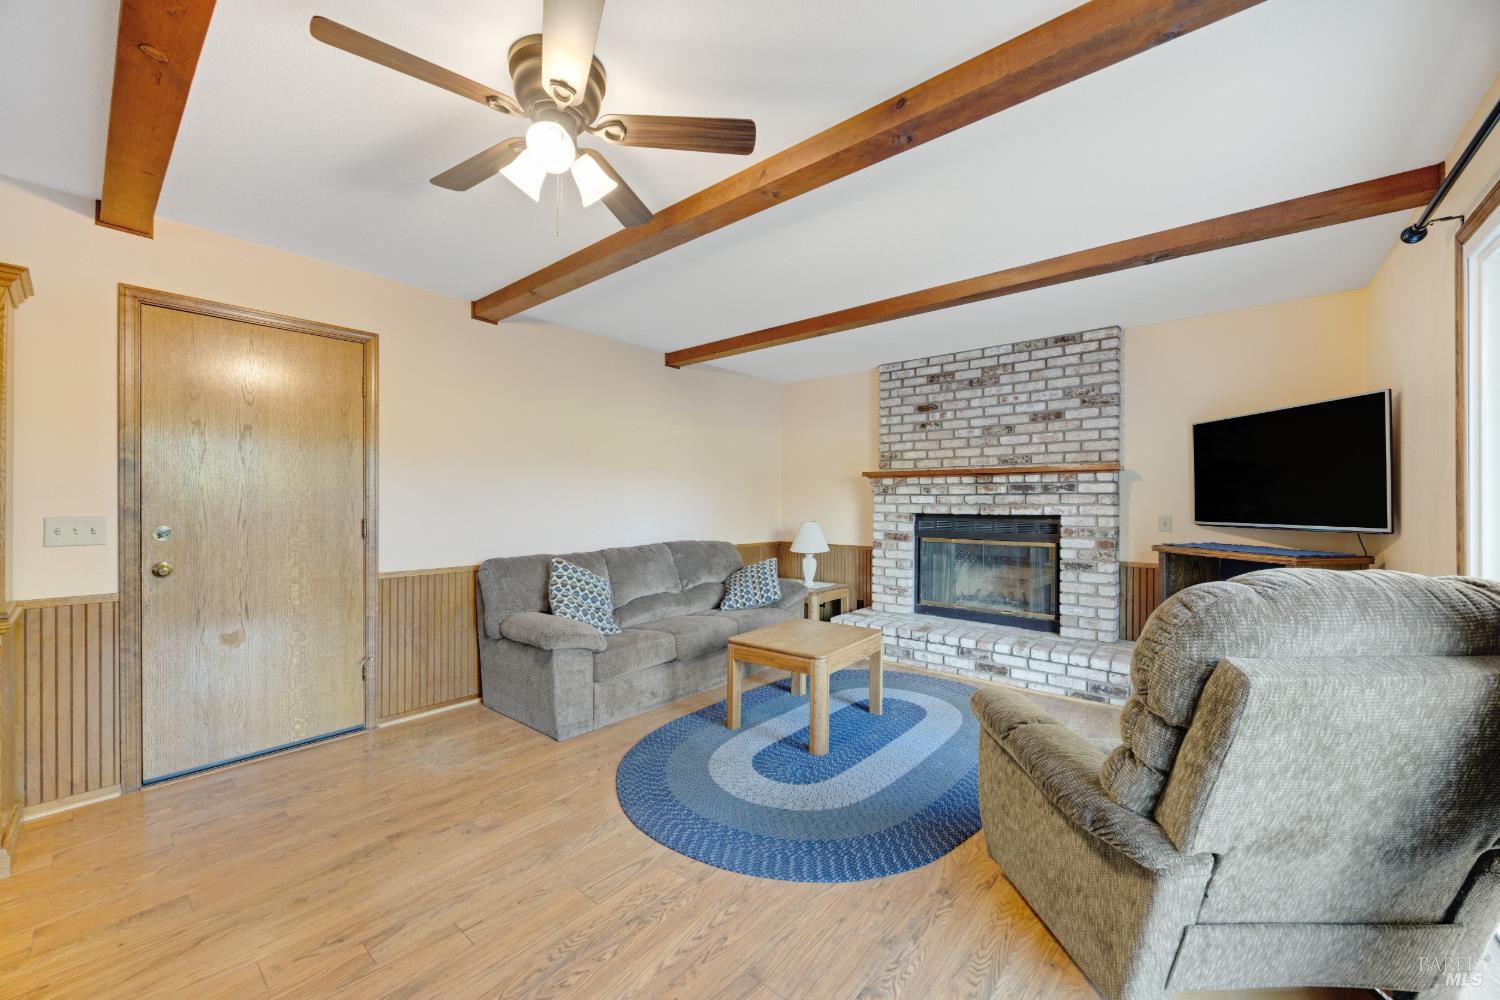
Living room with exposed wood beams, a brick fireplace, and a blue oval rug.
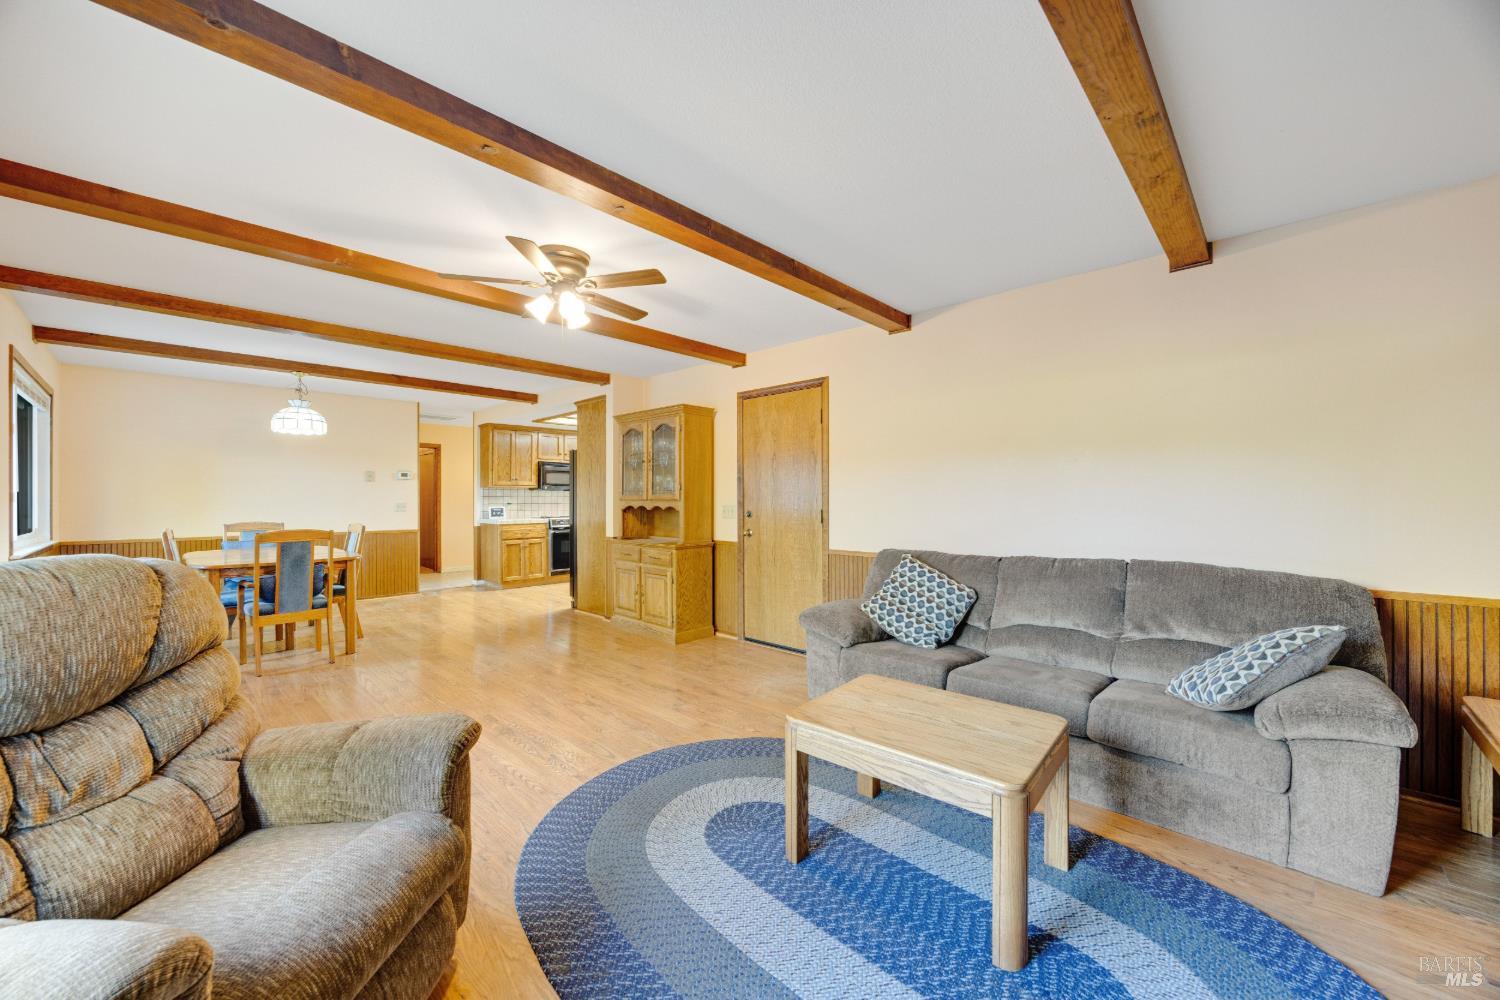
Living and dining room with exposed wood beams, gray sofas, and a blue circular rug.
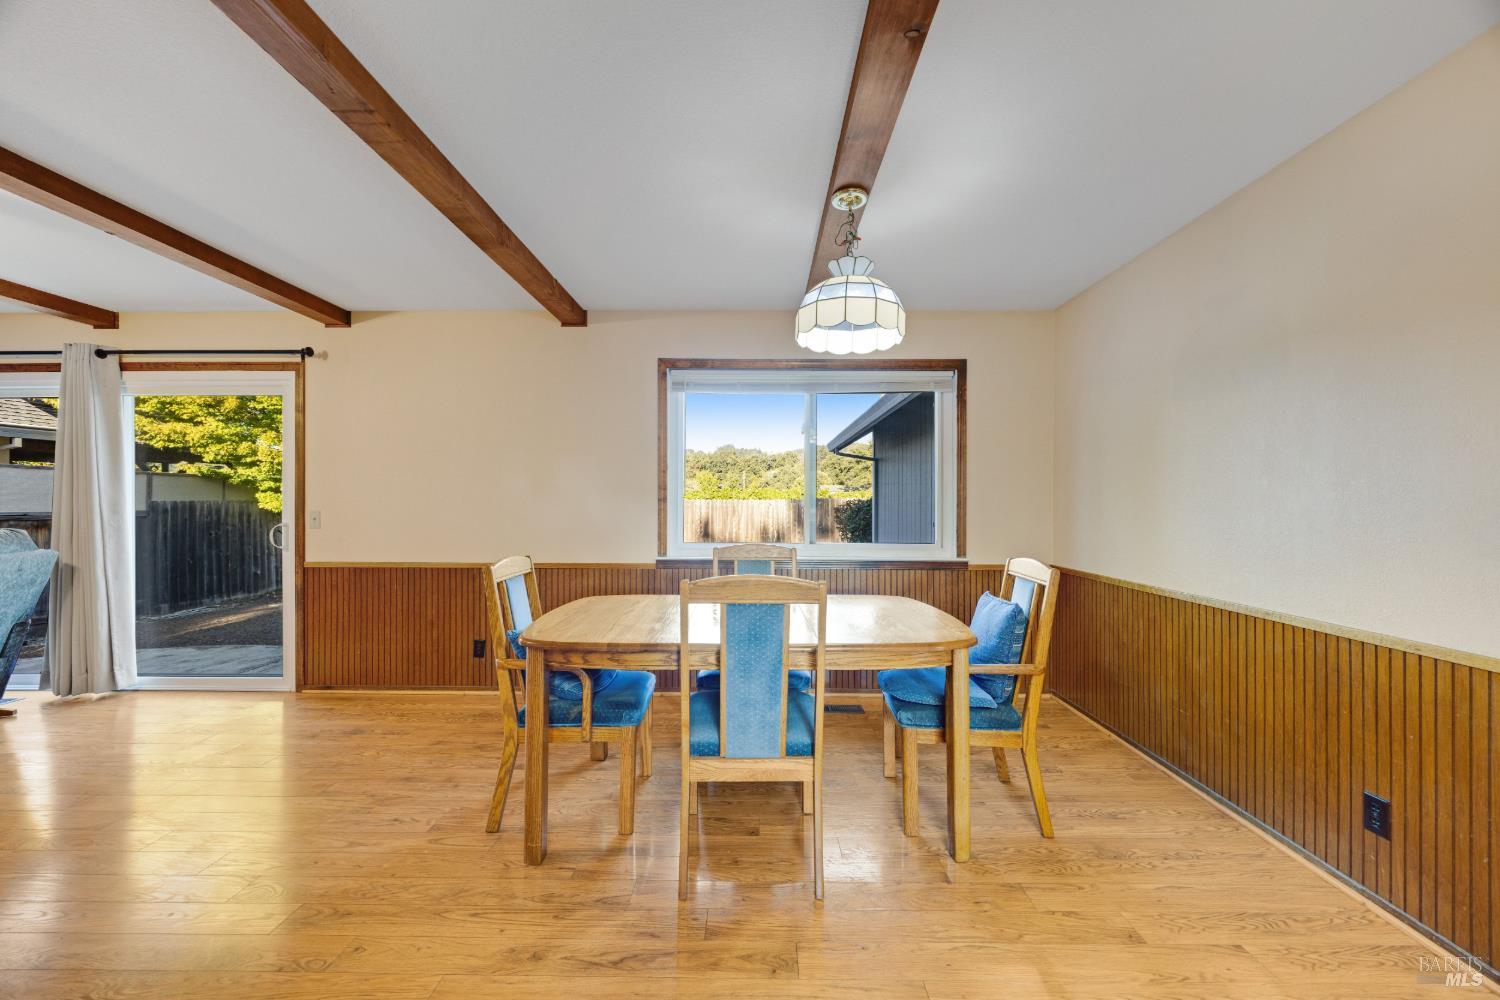
Dining area with wood-paneled walls, exposed ceiling beams, and a wooden table and chairs.
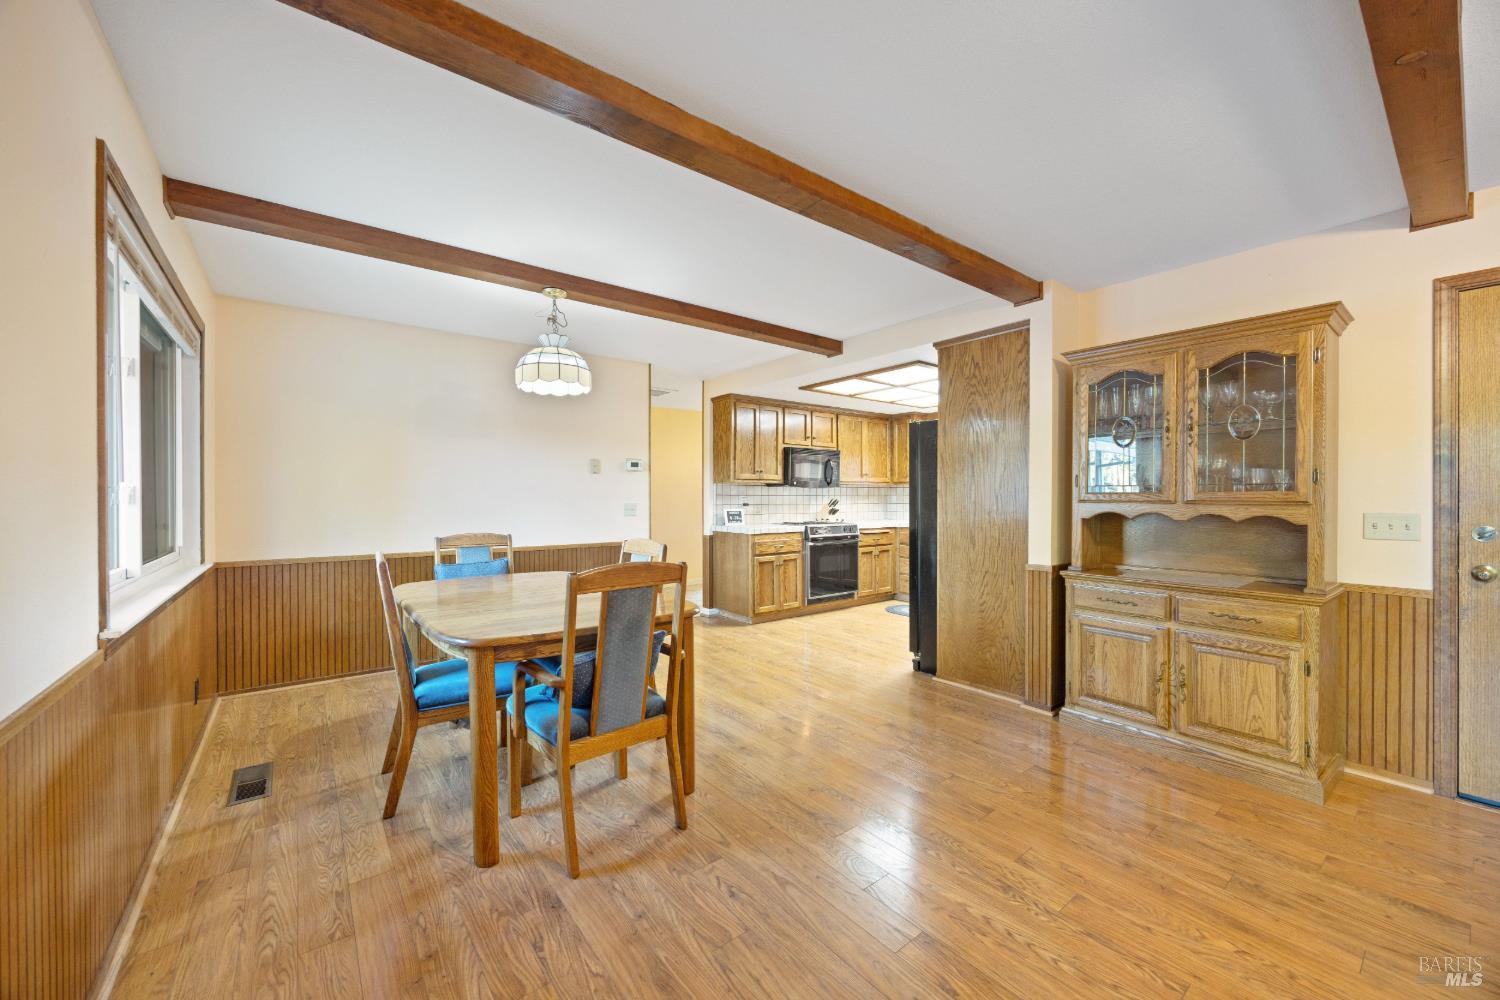
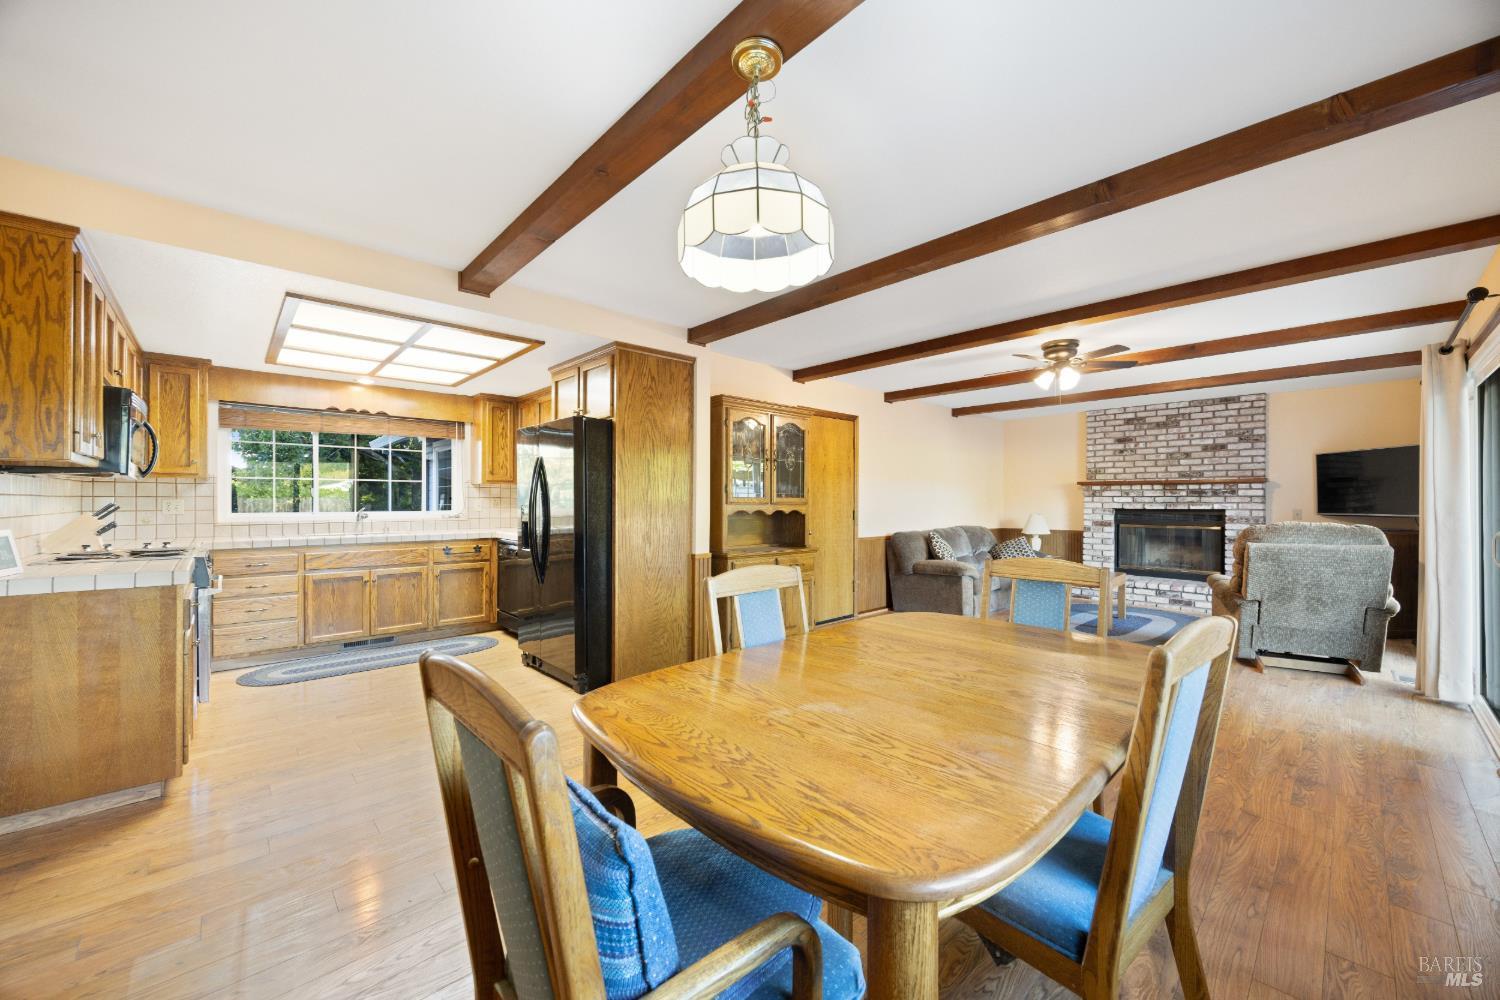
Dining area with exposed wood beams, hardwood floors, and an adjoining kitchen.
Dining room with exposed wood ceiling beams, wood-paneled walls, and a table with blue chairs.
Living and dining room with exposed wood beams, a brick fireplace, and hardwood floors.
Kitchen and dining area with oak cabinets, exposed beams, and a brick fireplace in the adjoining living room.
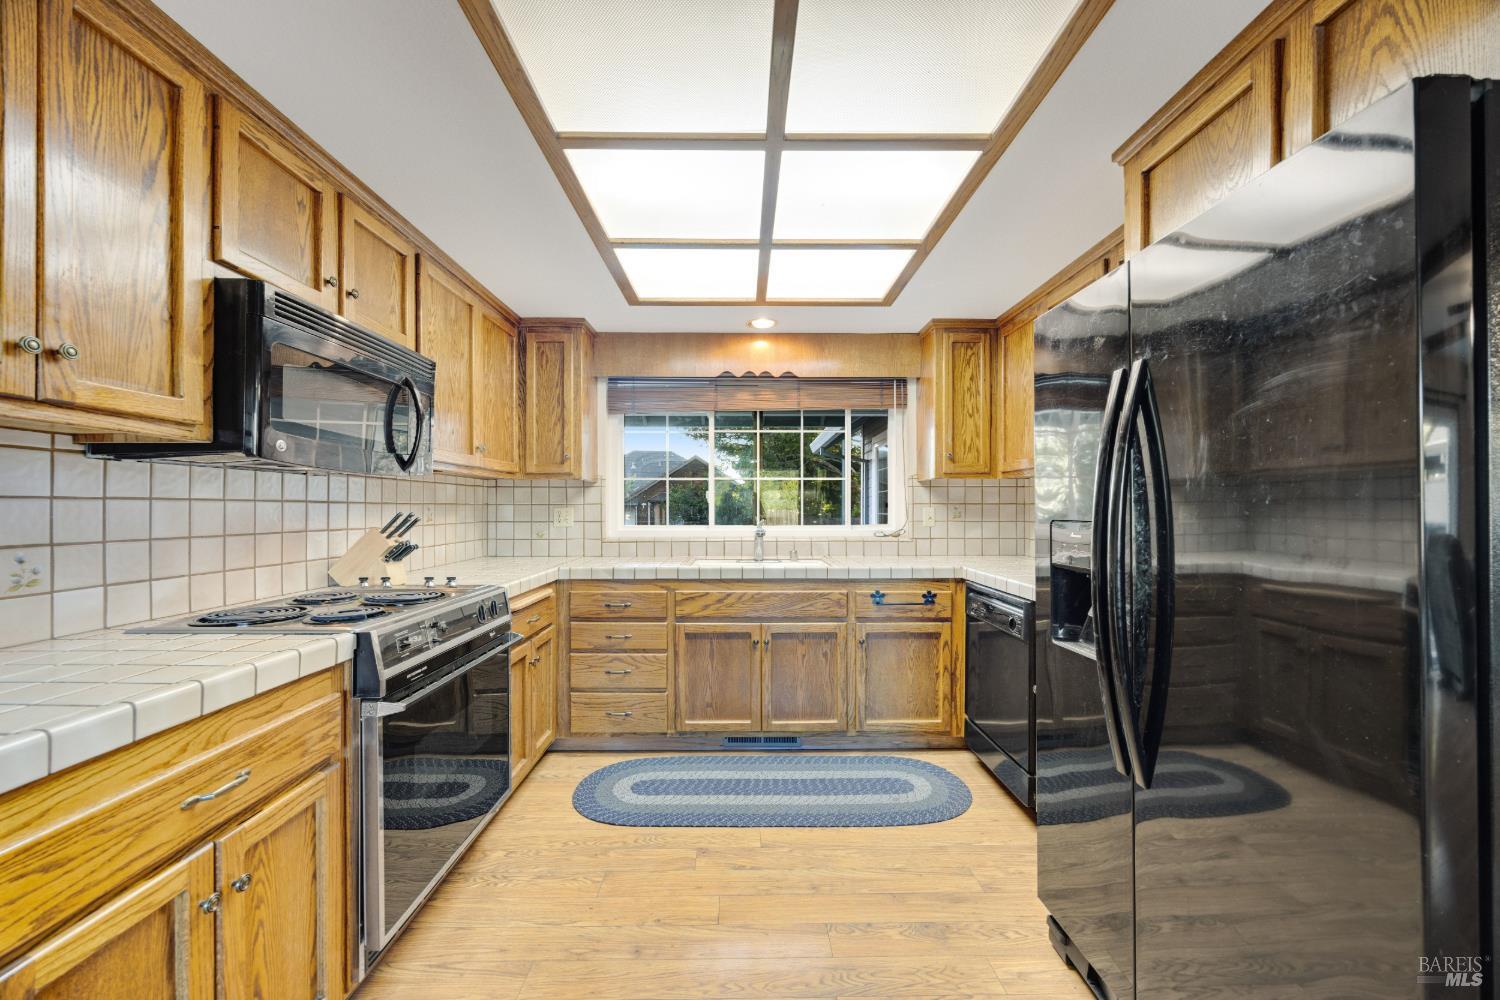
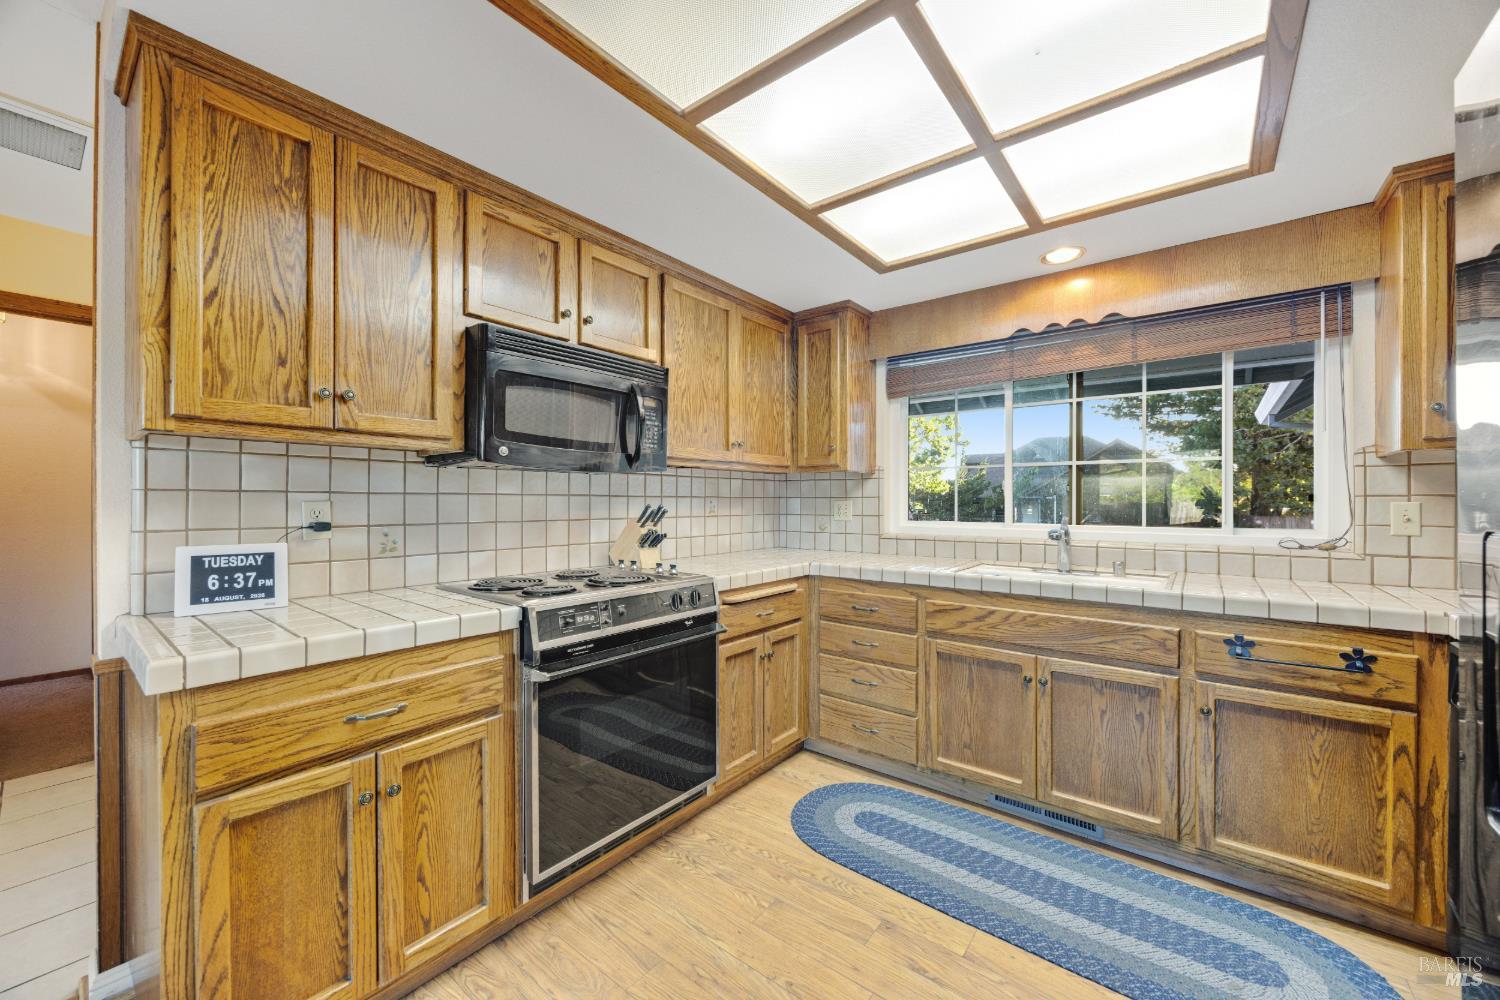
Kitchen with honey-colored wood cabinets, black appliances, and a large ceiling skylight.
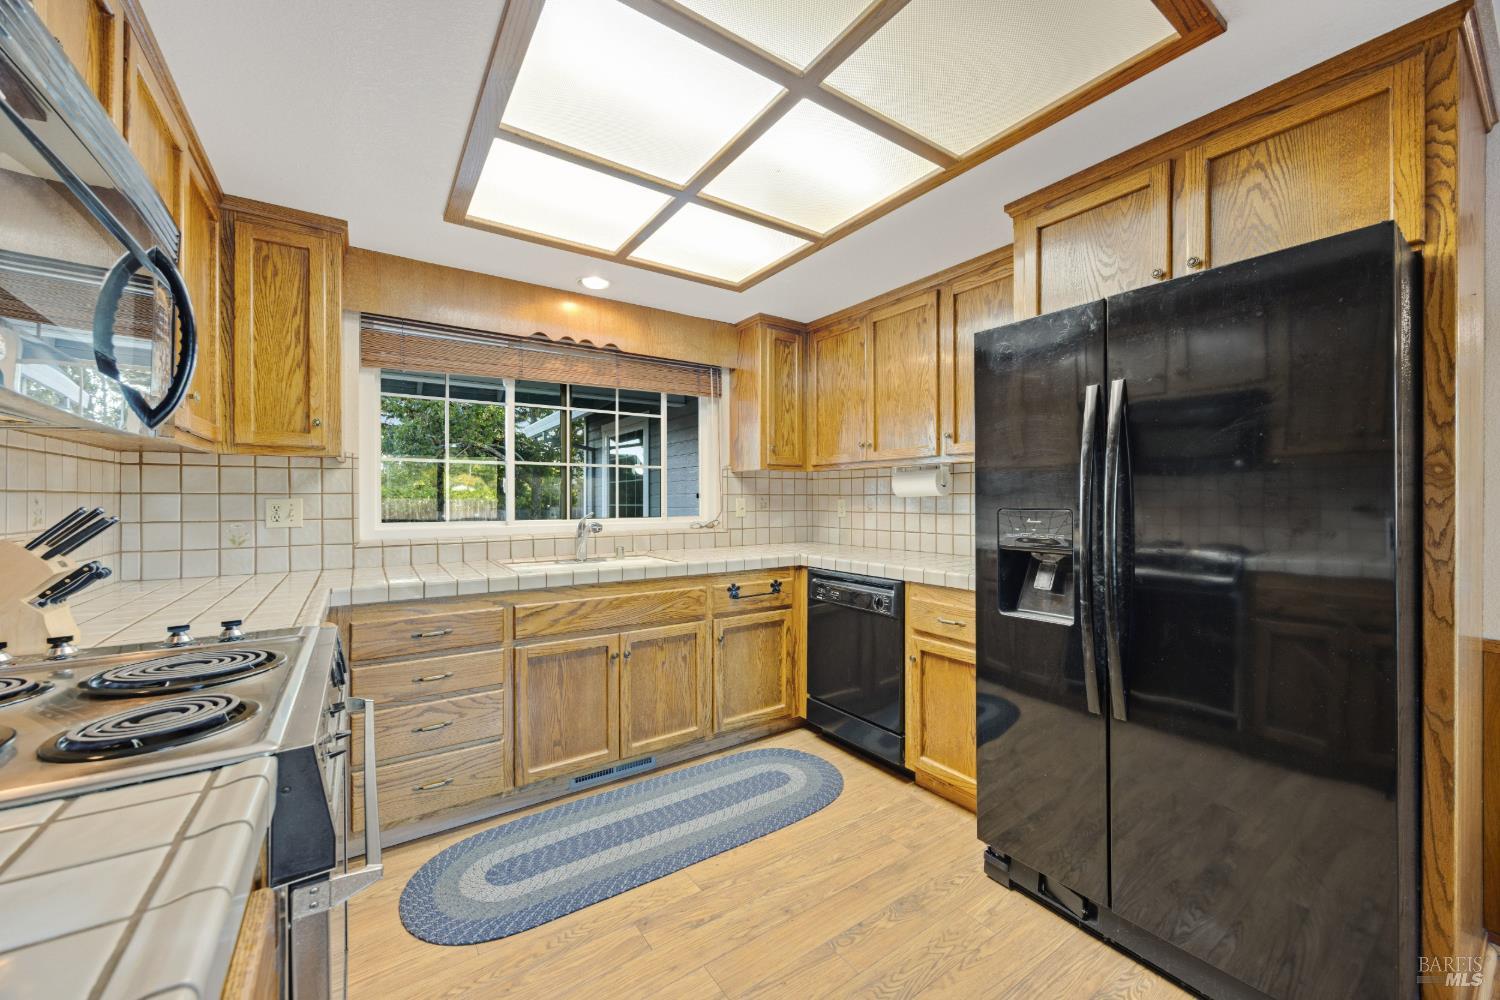
Kitchen with wood cabinets, black appliances, and a large window over the sink.
Kitchen with oak cabinetry, tiled counters, and a large window above the sink.
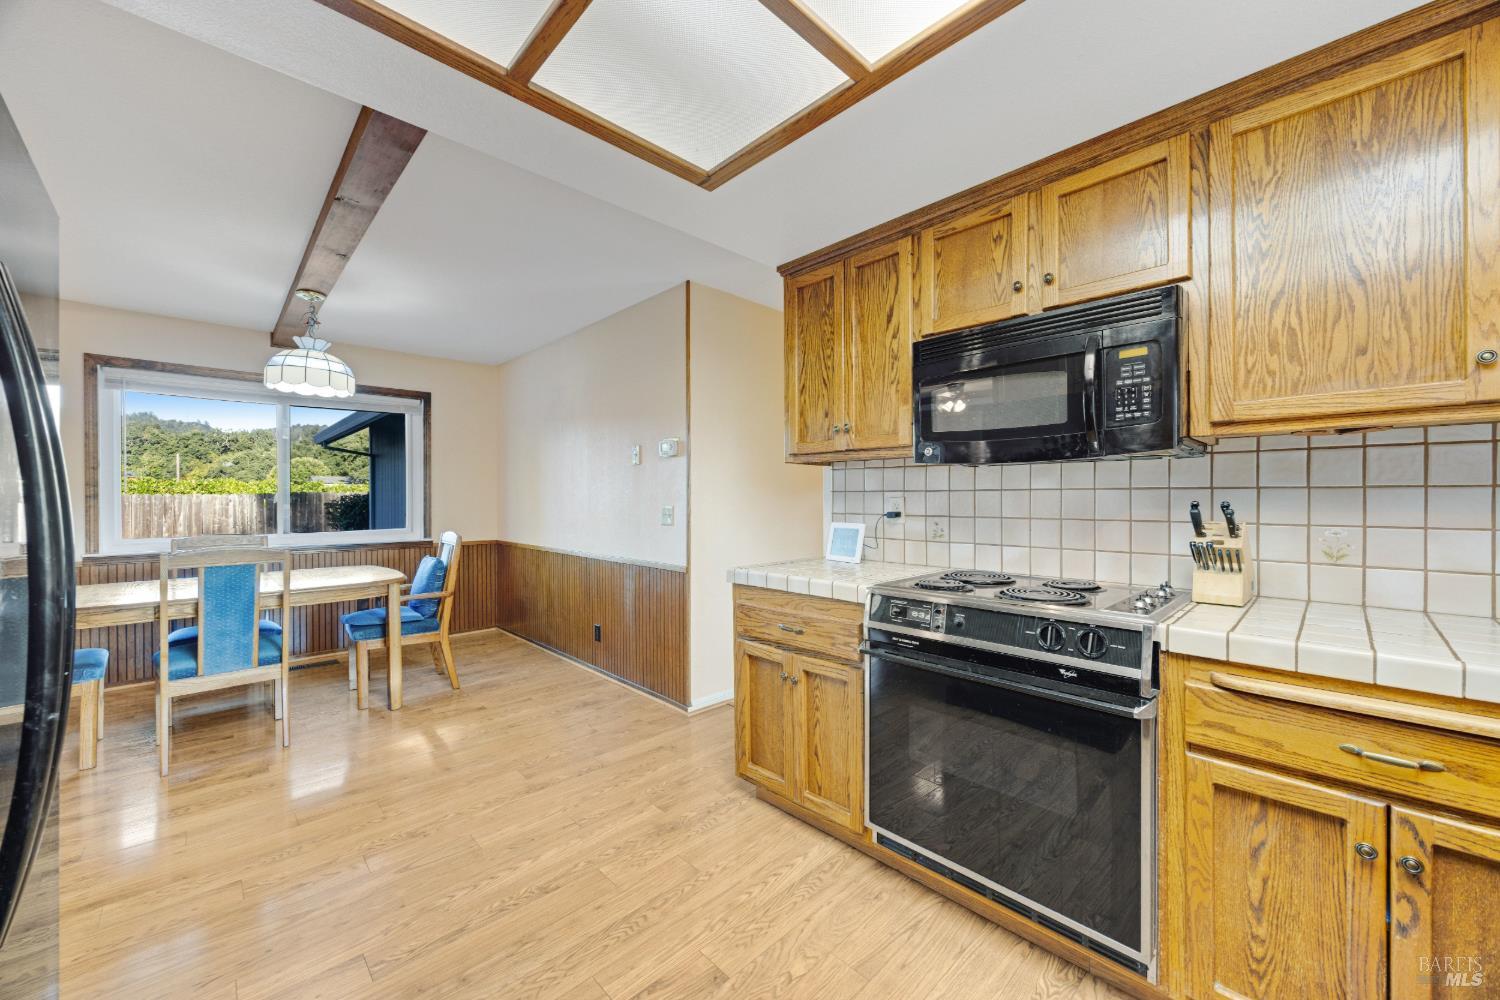
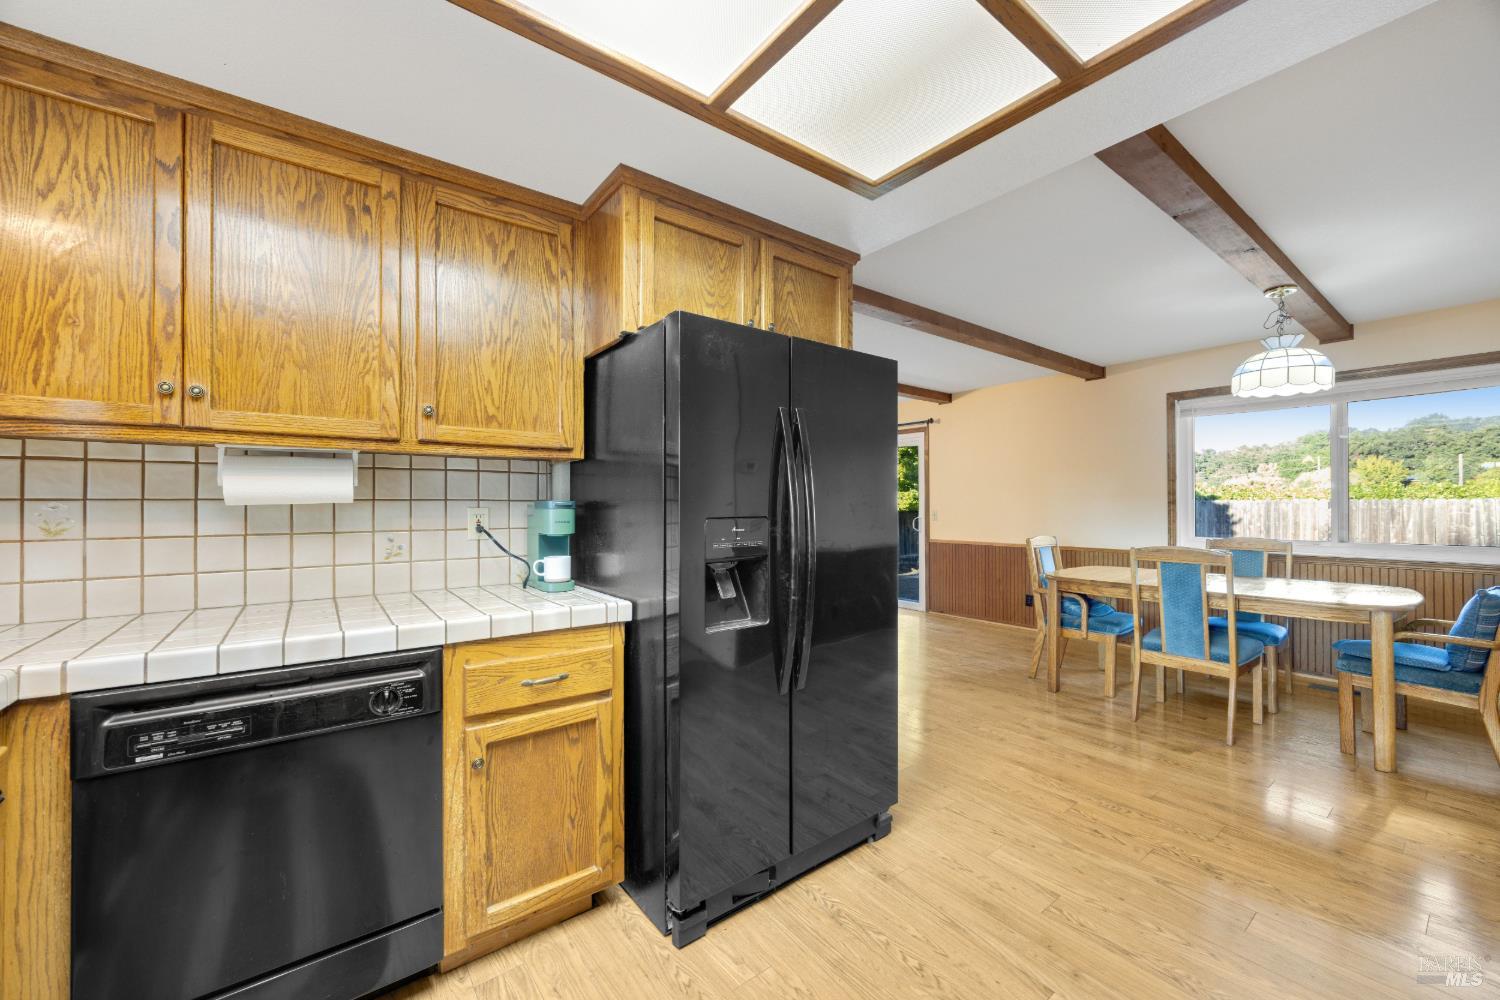
Kitchen with honey-toned wood cabinets, tiled counters, black appliances, and a dining table by the window.
Kitchen and dining area with wood cabinetry, black appliances, exposed ceiling beams, and a window overlooking green hills.
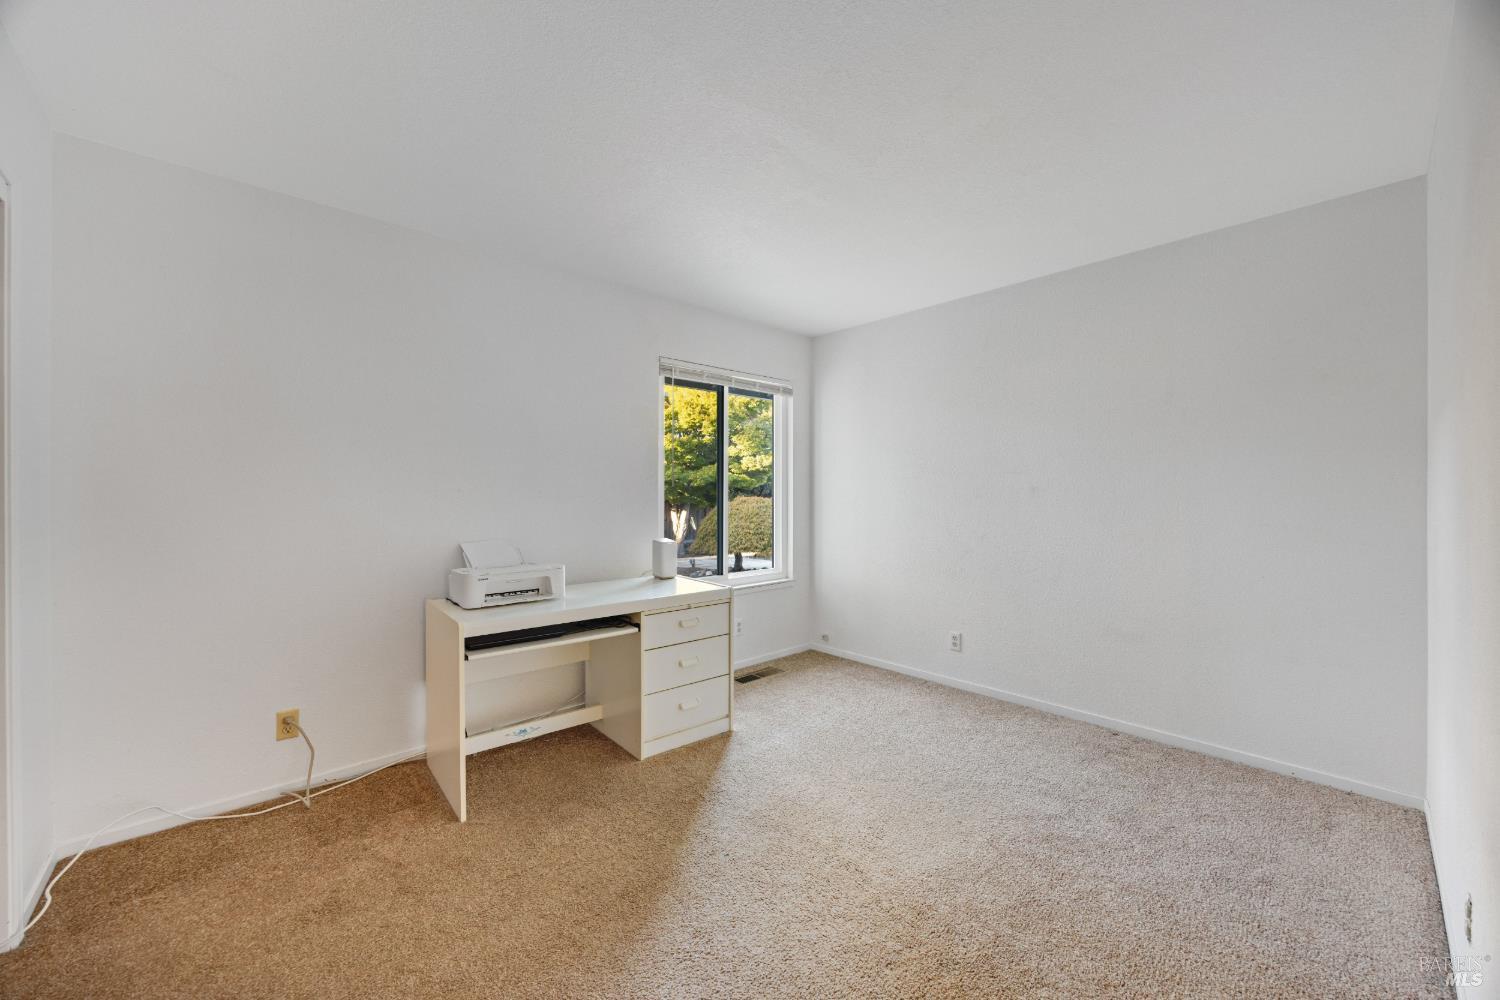
Mostly empty carpeted room with a desk beneath a window overlooking trees.
Carpeted laundry room with wooden closet doors and white washer and dryer.
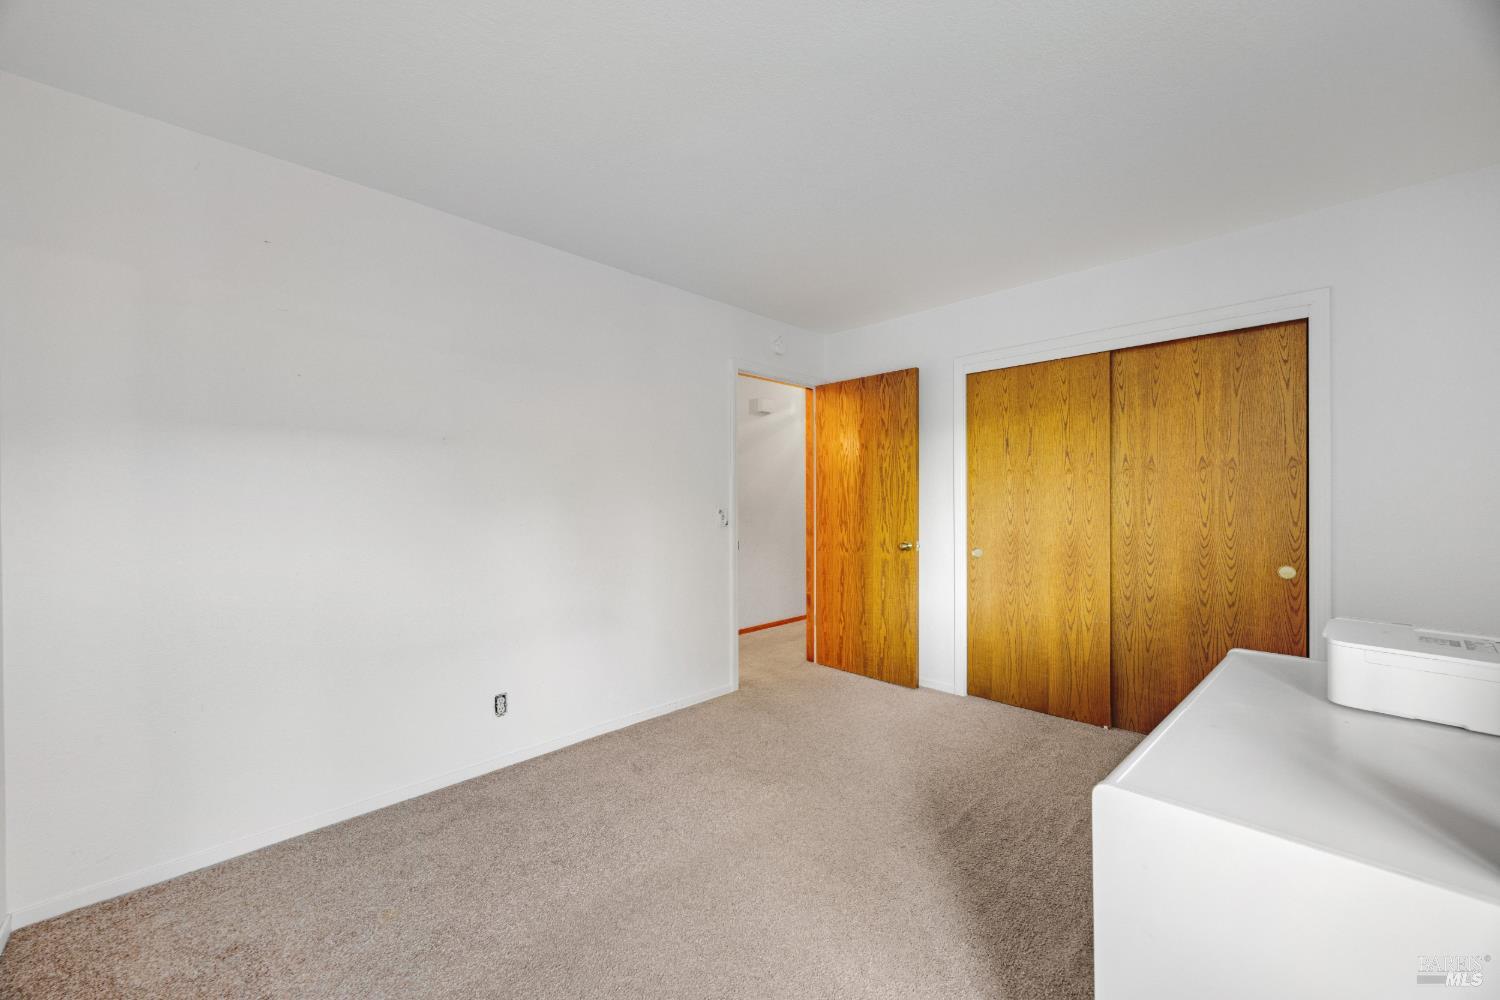
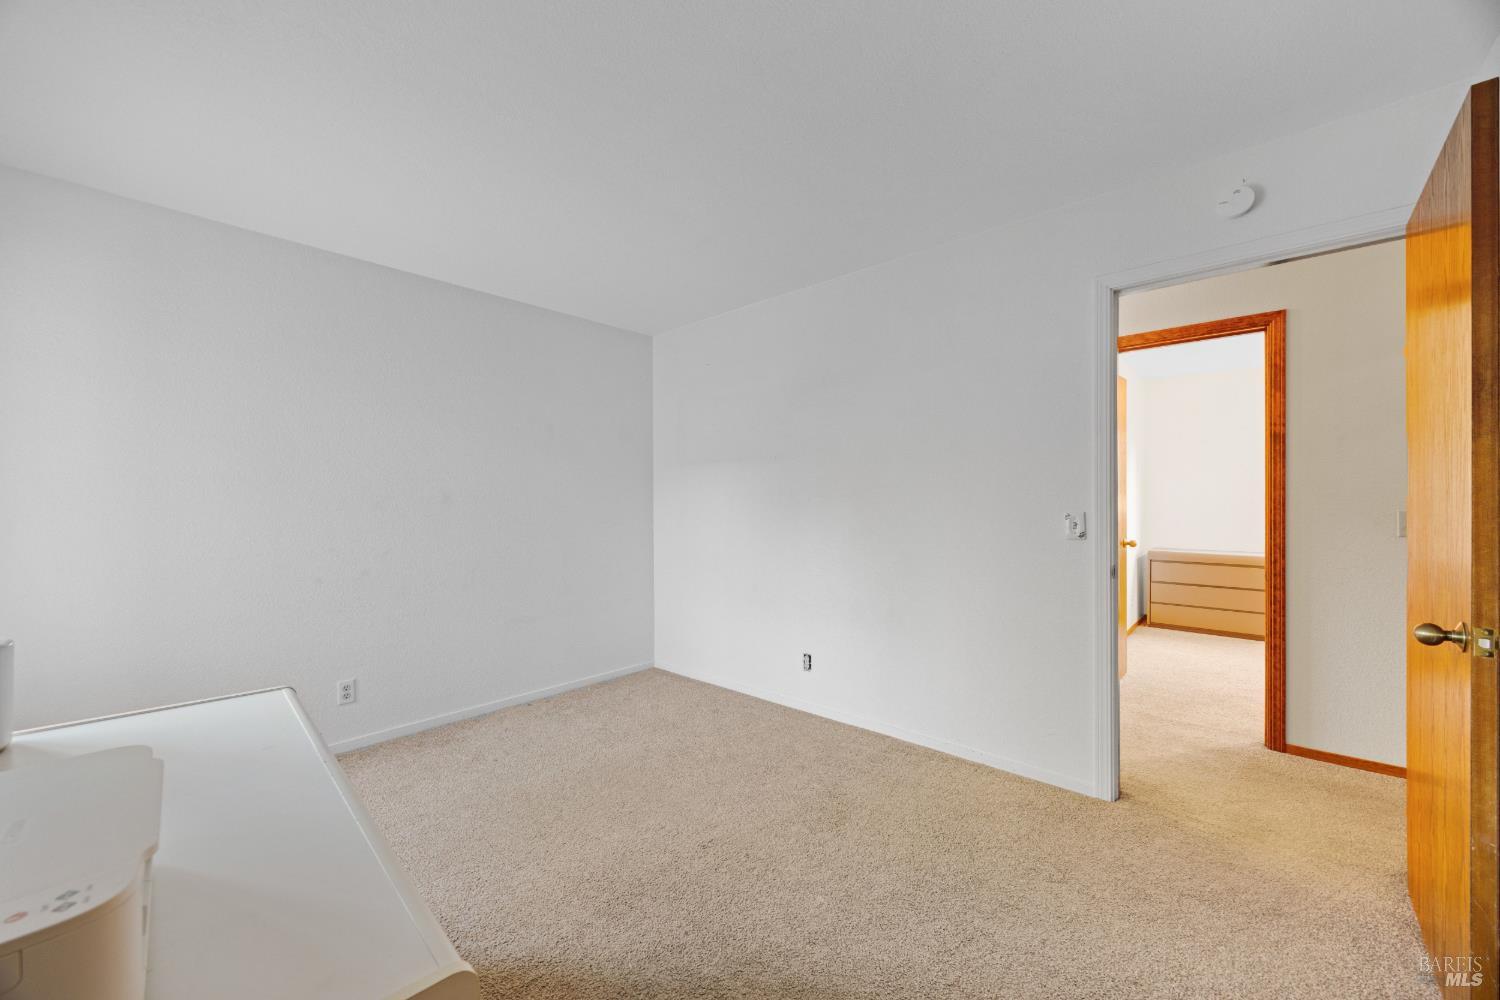
Empty carpeted bedroom with white walls, a wooden door, and a doorway to an adjoining room.
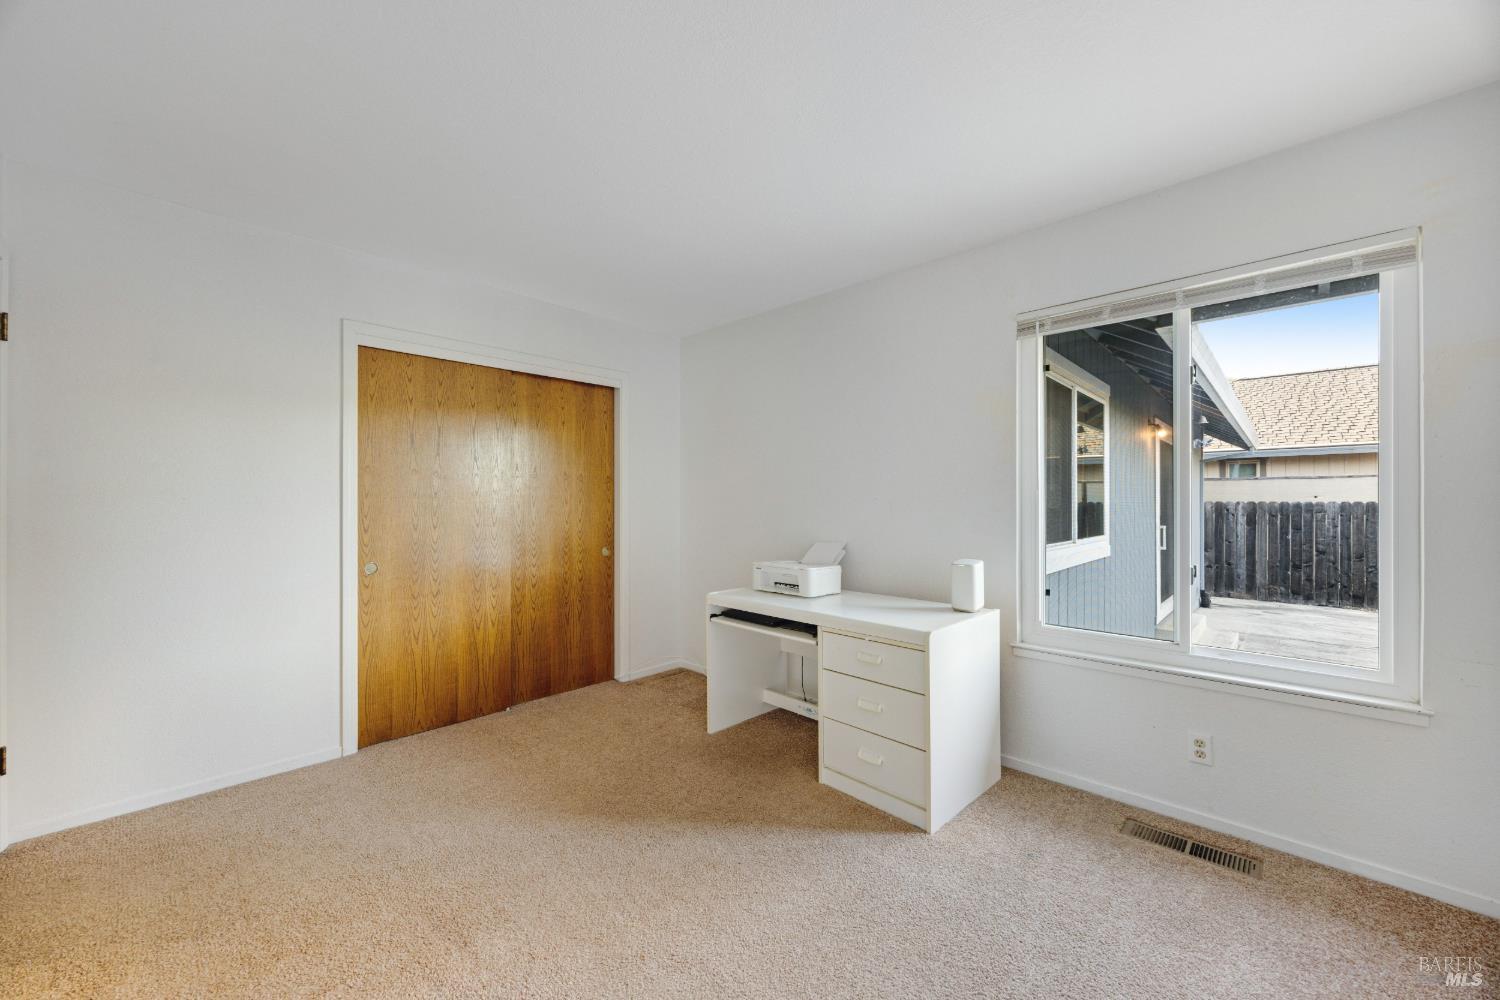
Carpeted bedroom with wooden sliding closet doors, a white desk, and a window overlooking a fenced patio.
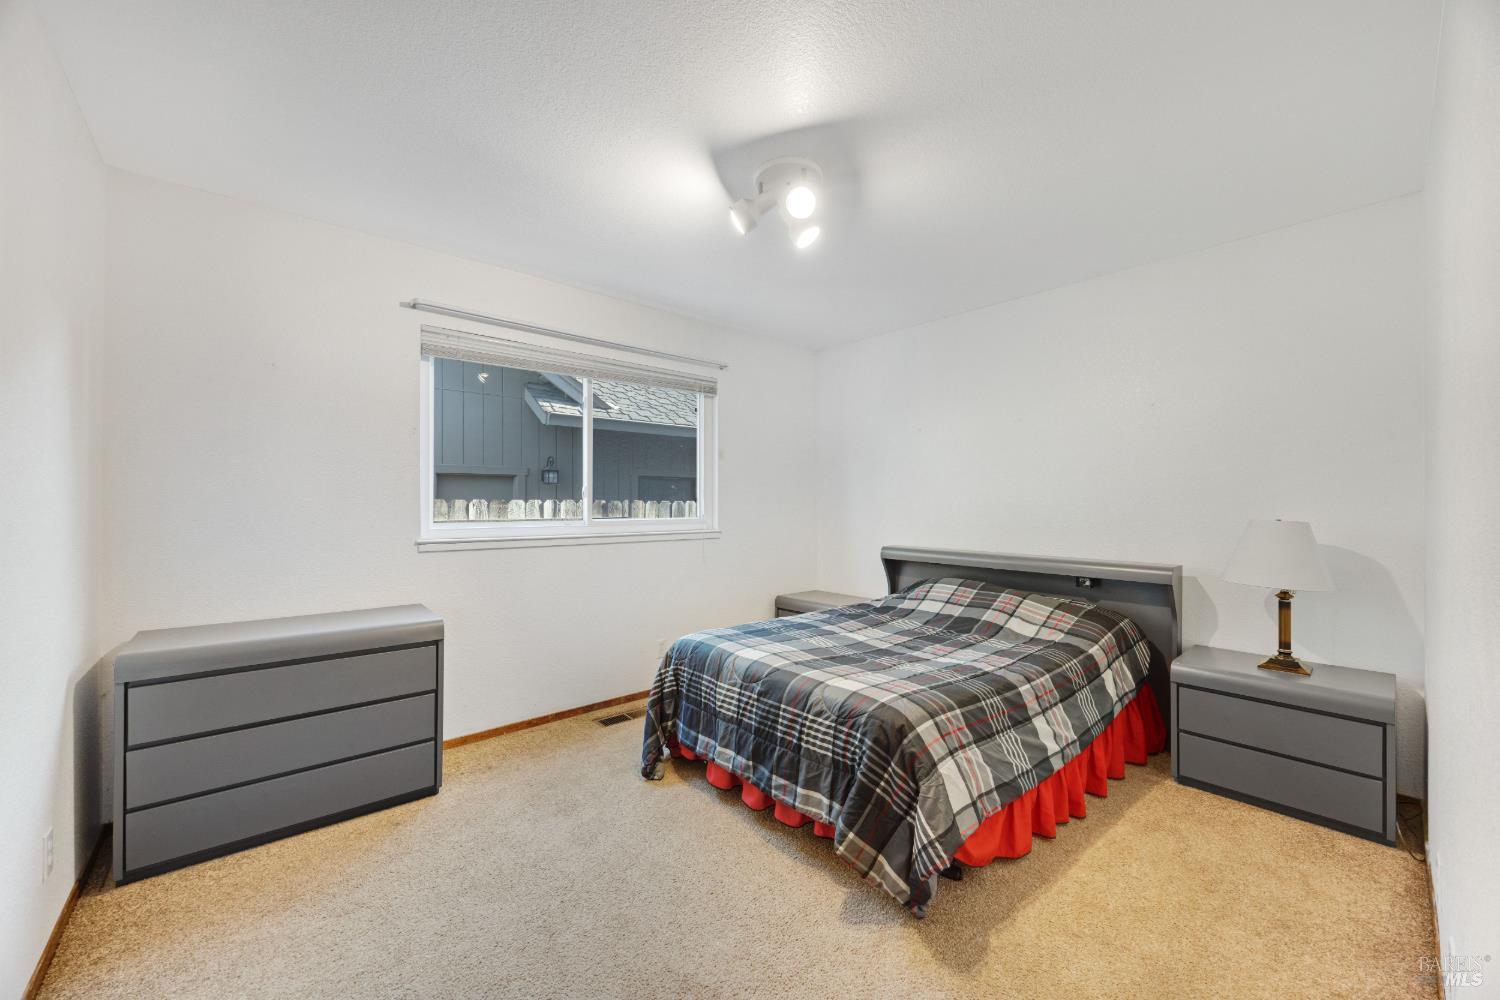
Bedroom with a gray bed, plaid comforter, matching dressers, and a window overlooking a neighboring house.
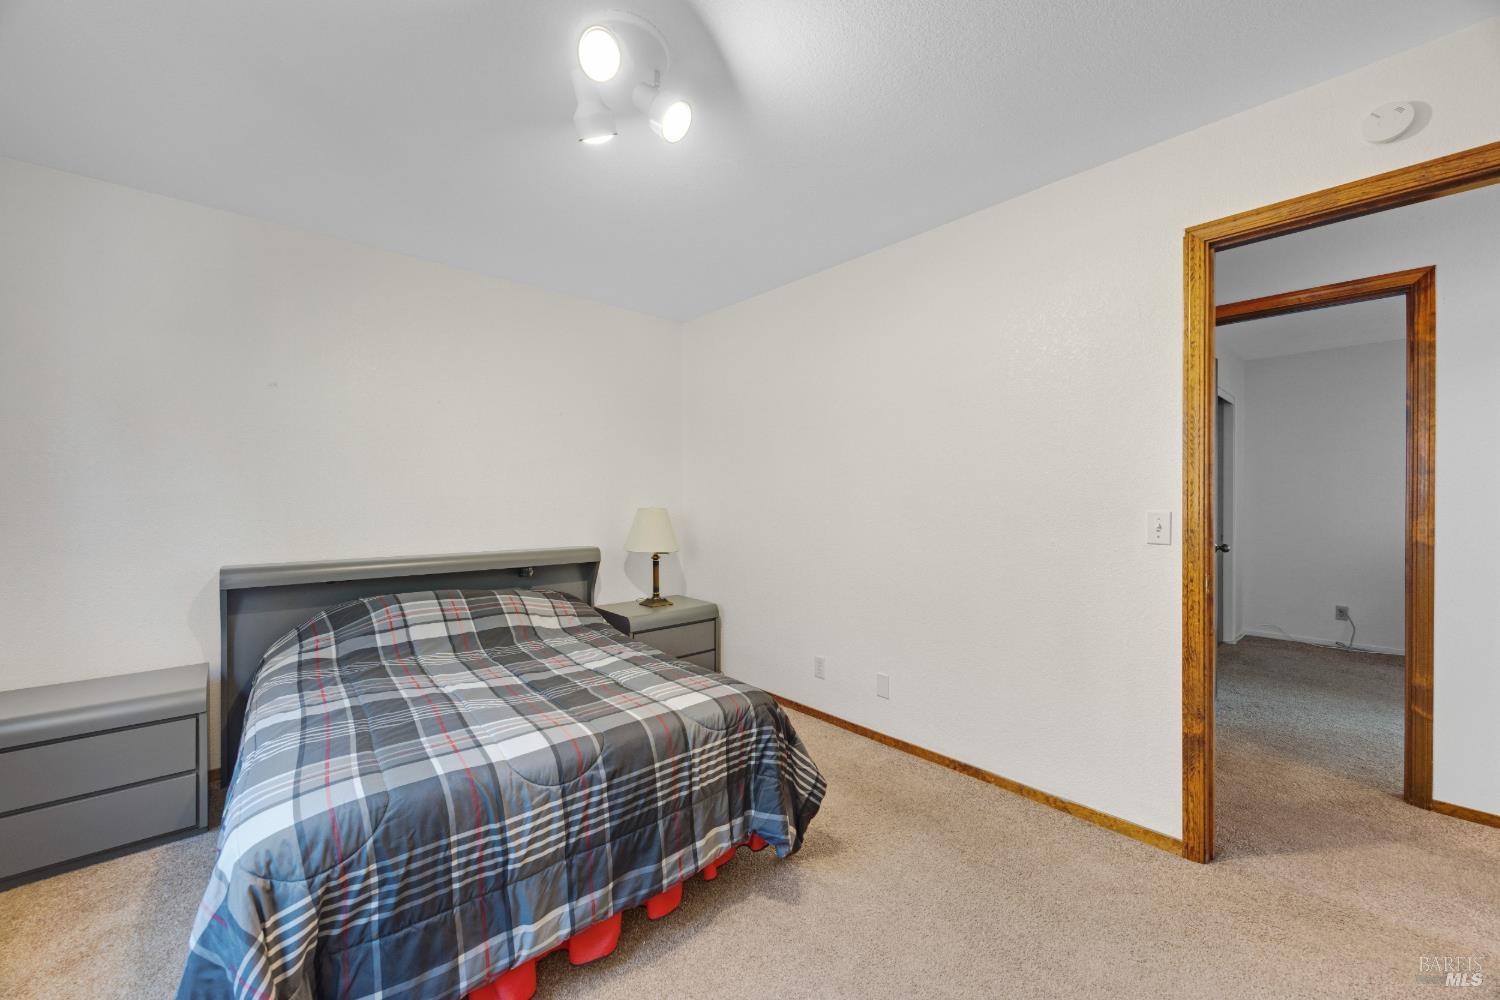
Bedroom with plaid-covered bed, beige carpet, and wood-trimmed doorway to another room.
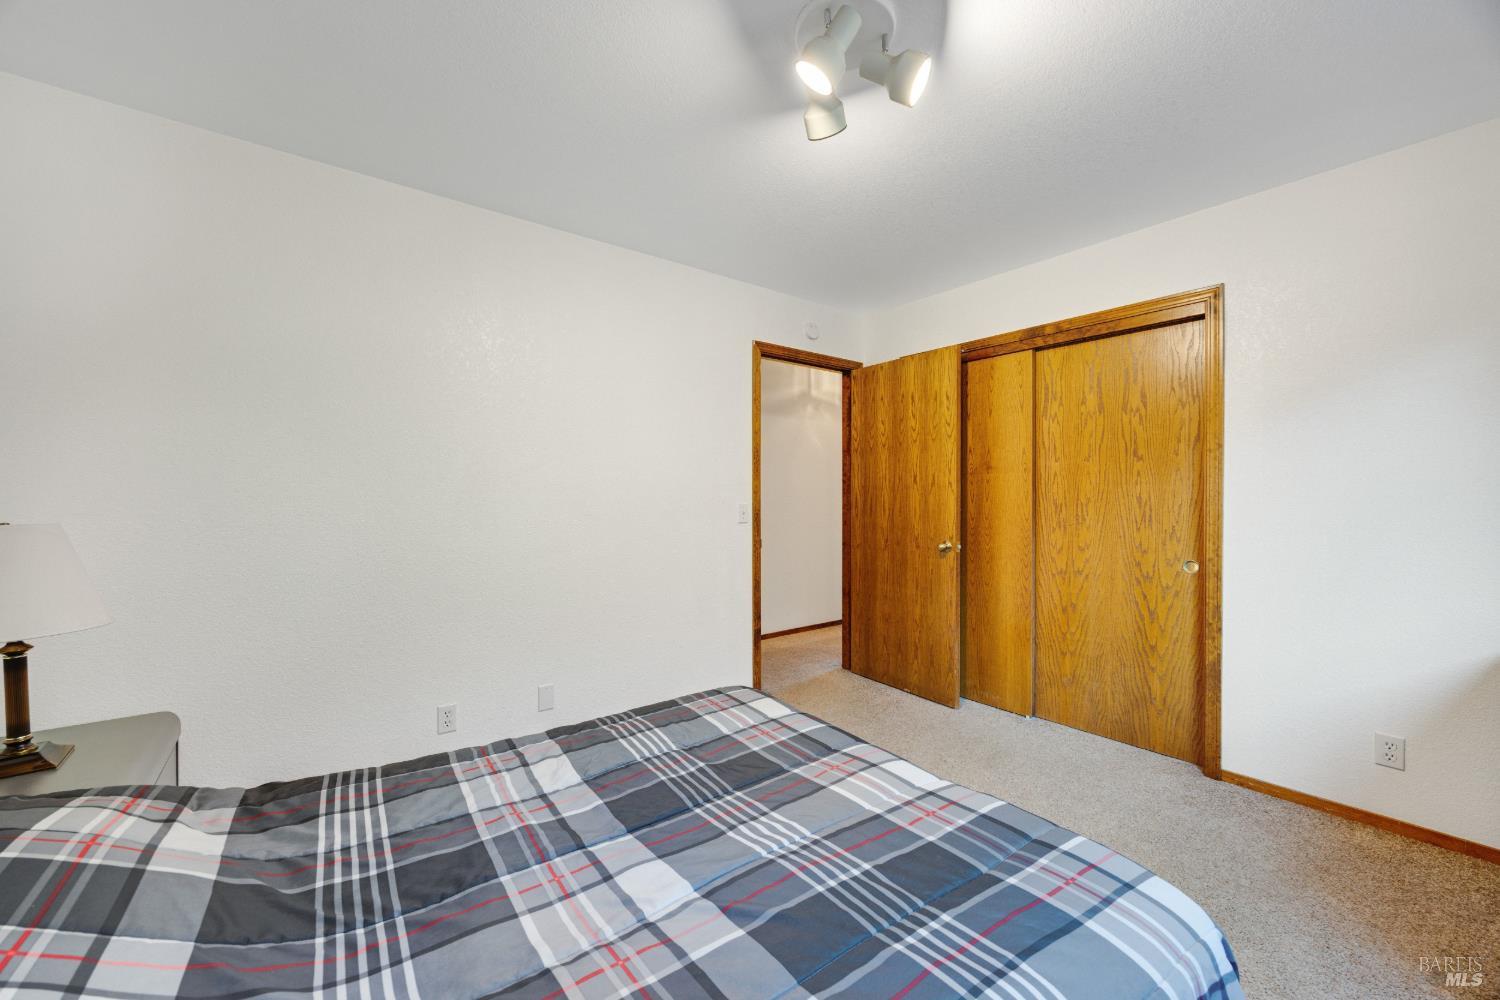
Bedroom with a plaid-covered bed, beige carpet, and wood closet doors.
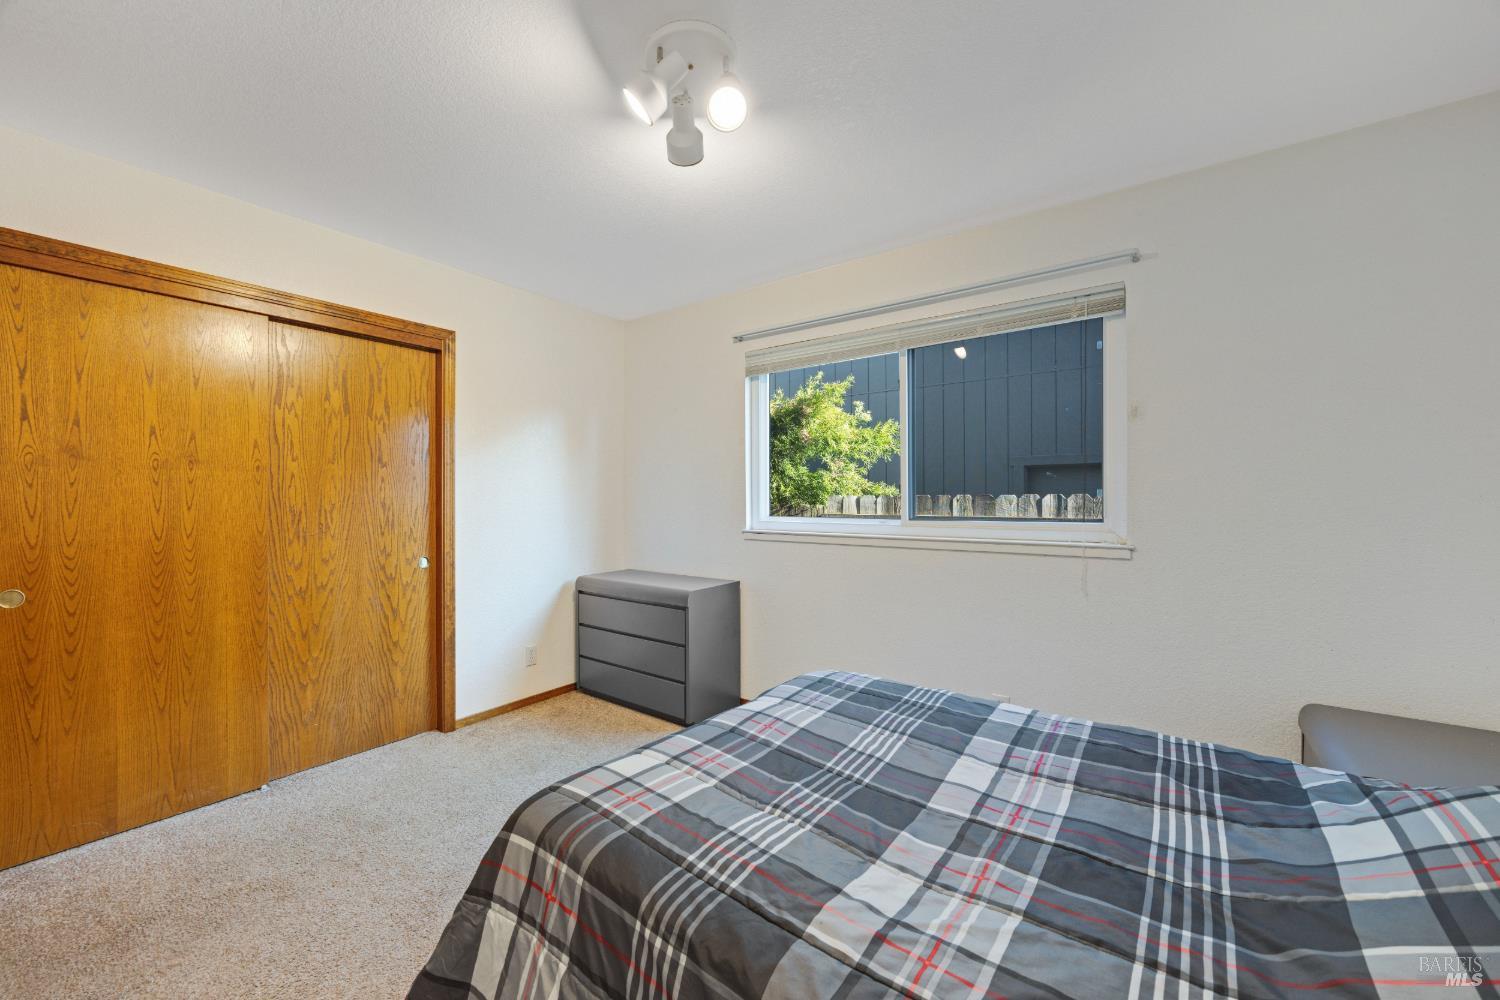
Bedroom with wooden sliding closet doors, a gray dresser, and a window beside the bed.
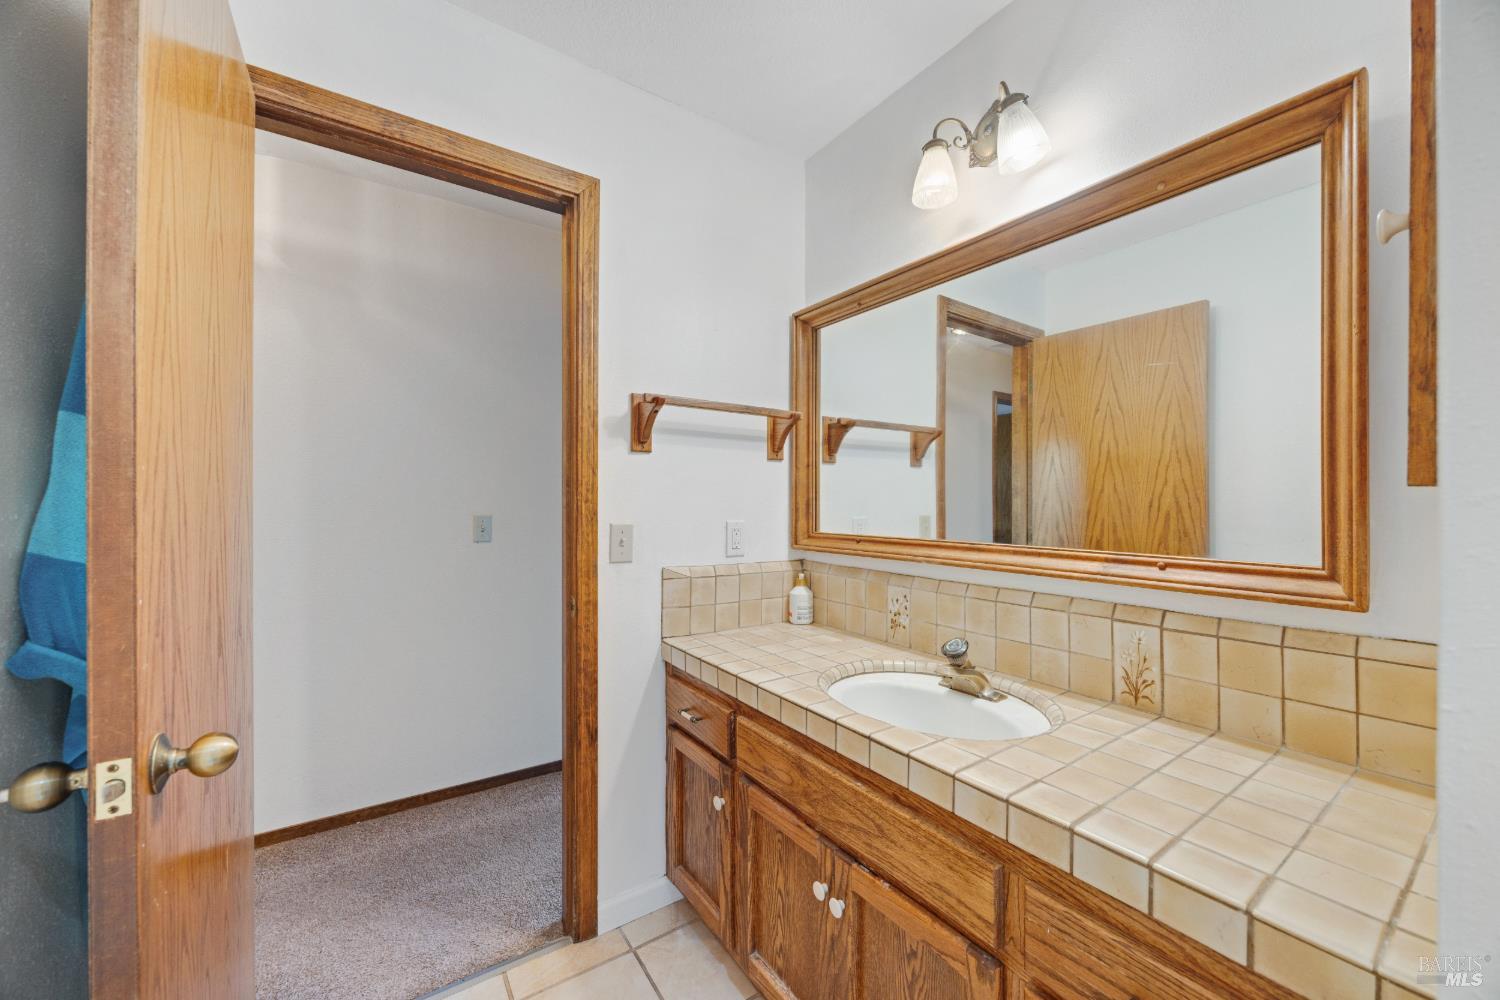
Bathroom with a tiled wood vanity and large mirror beside a shower and frosted window.
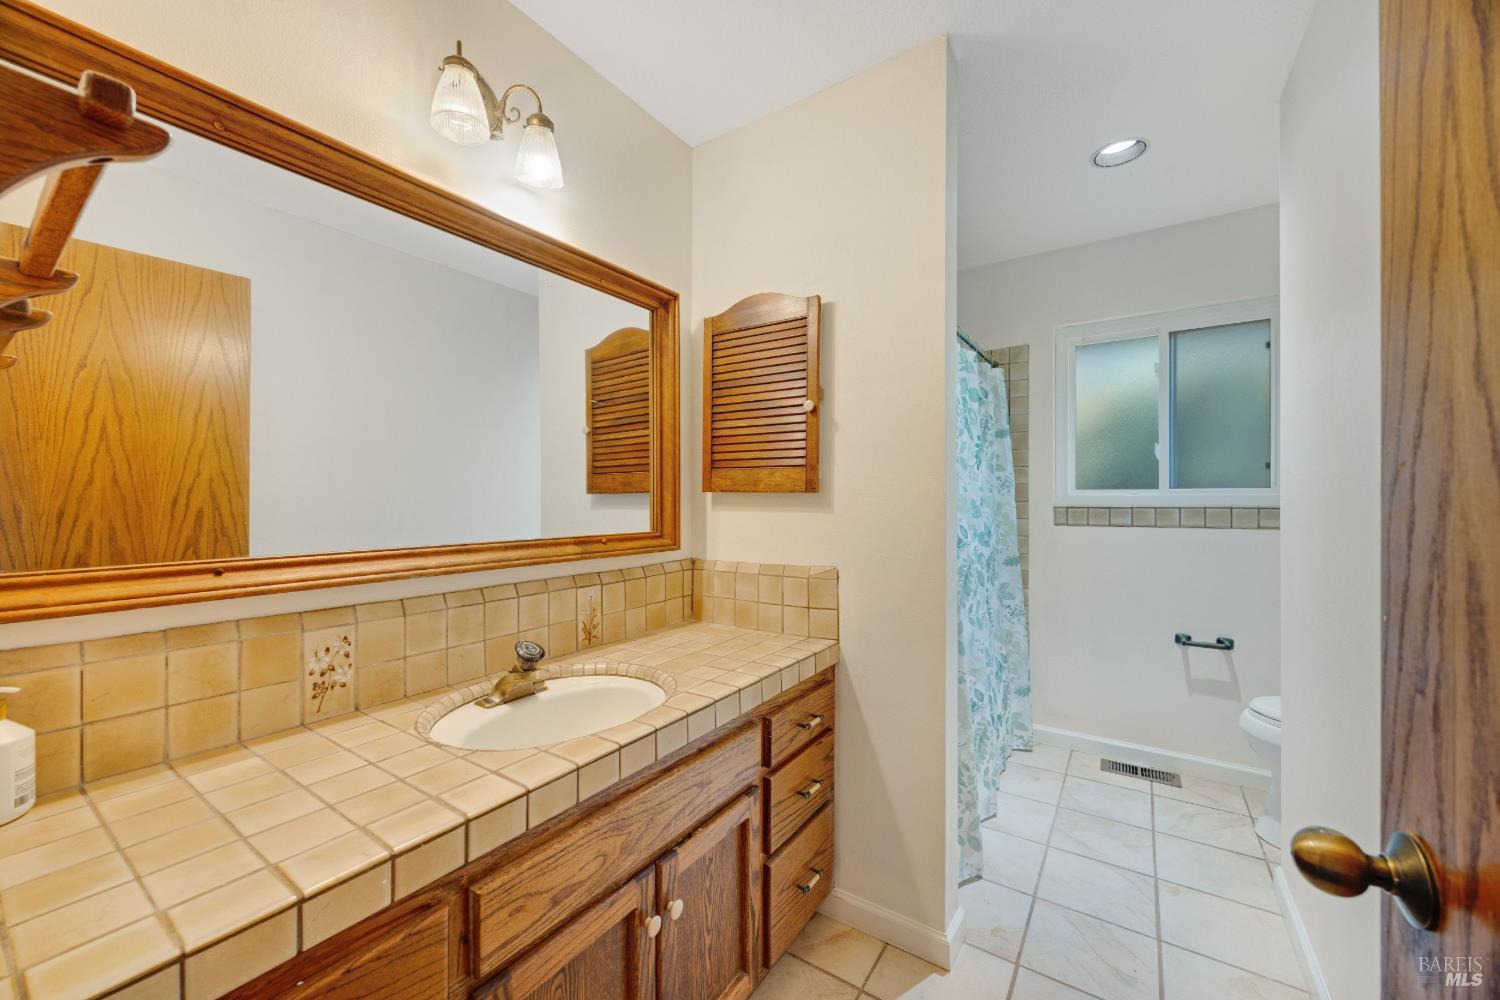
Bathroom vanity with tan tile countertop, wood cabinetry, and a large framed mirror.
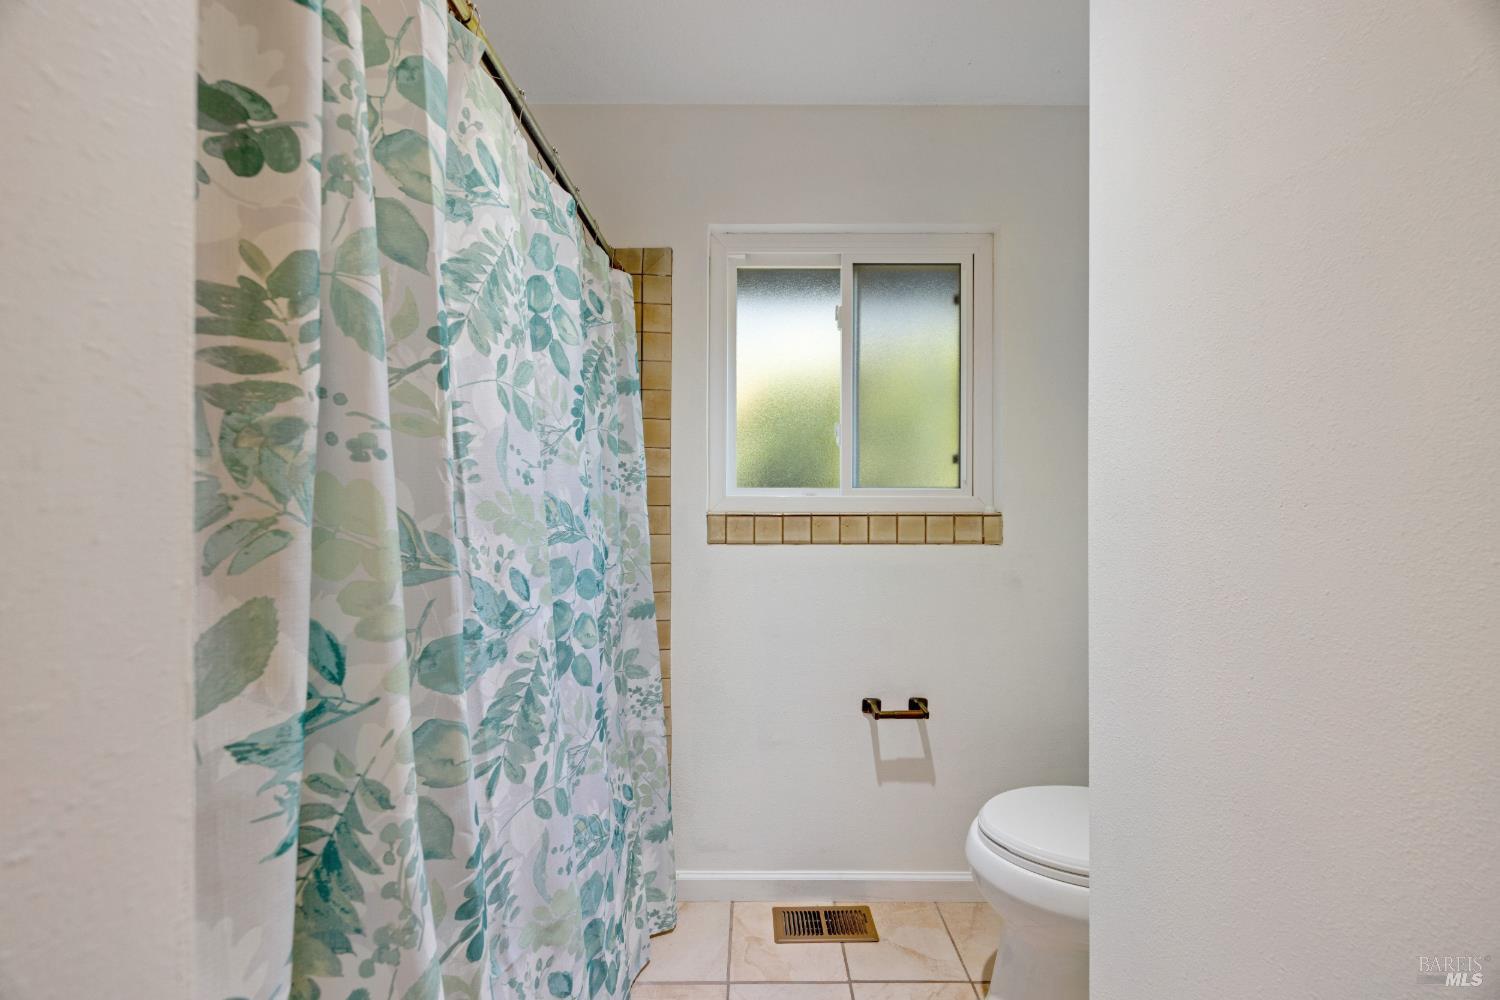
Bathroom with a leafy shower curtain, frosted window, and beige tiled floor.
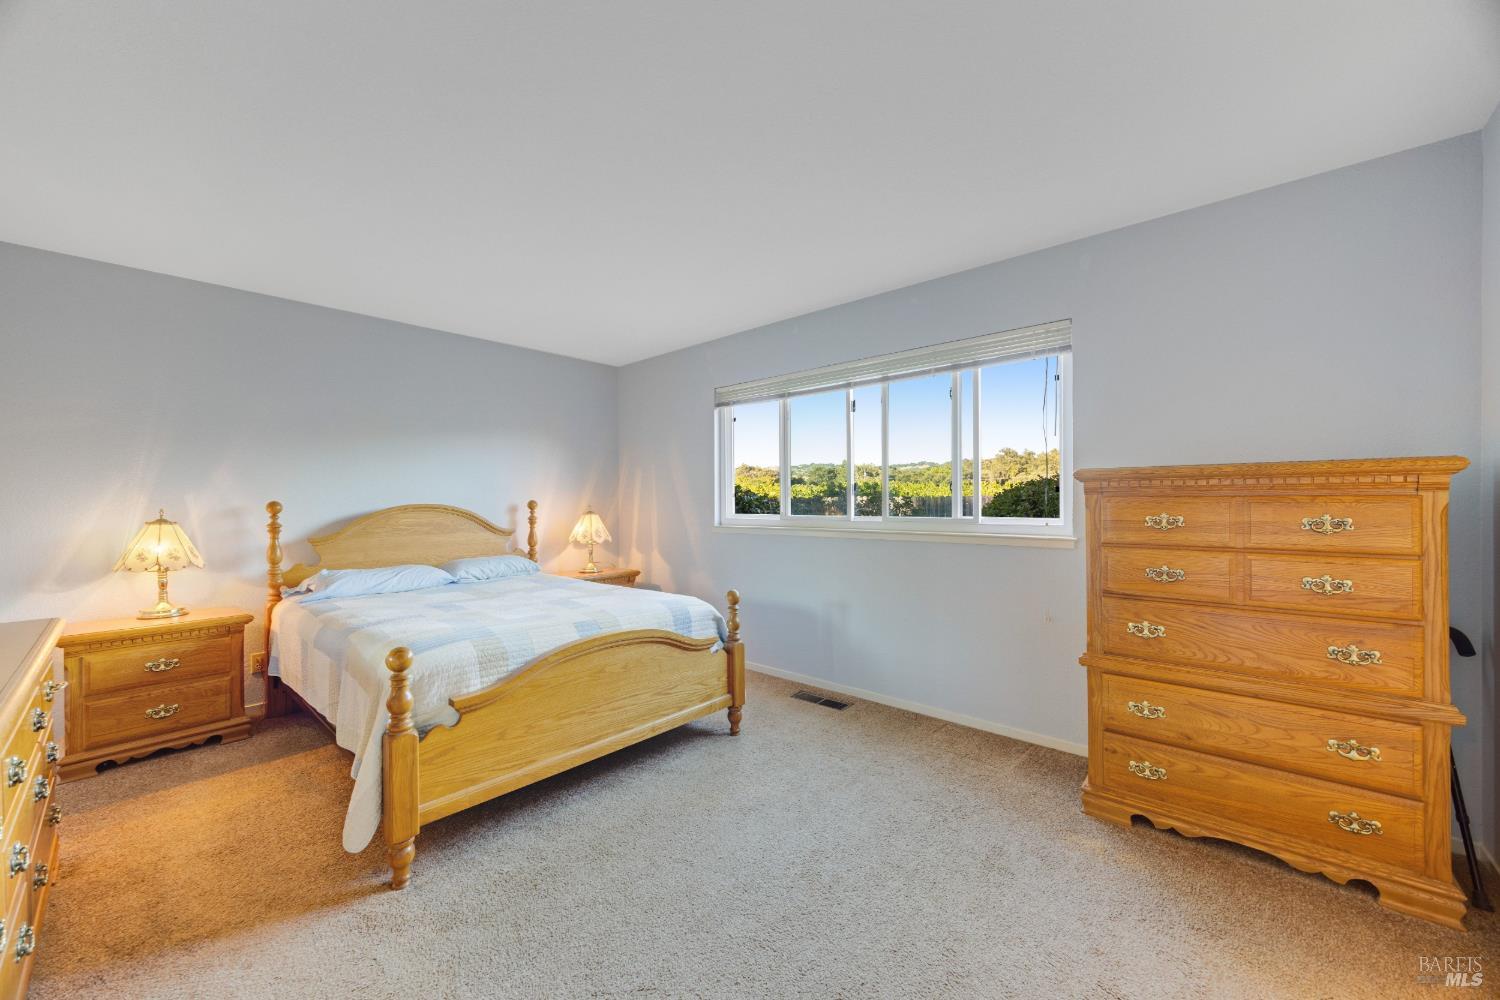
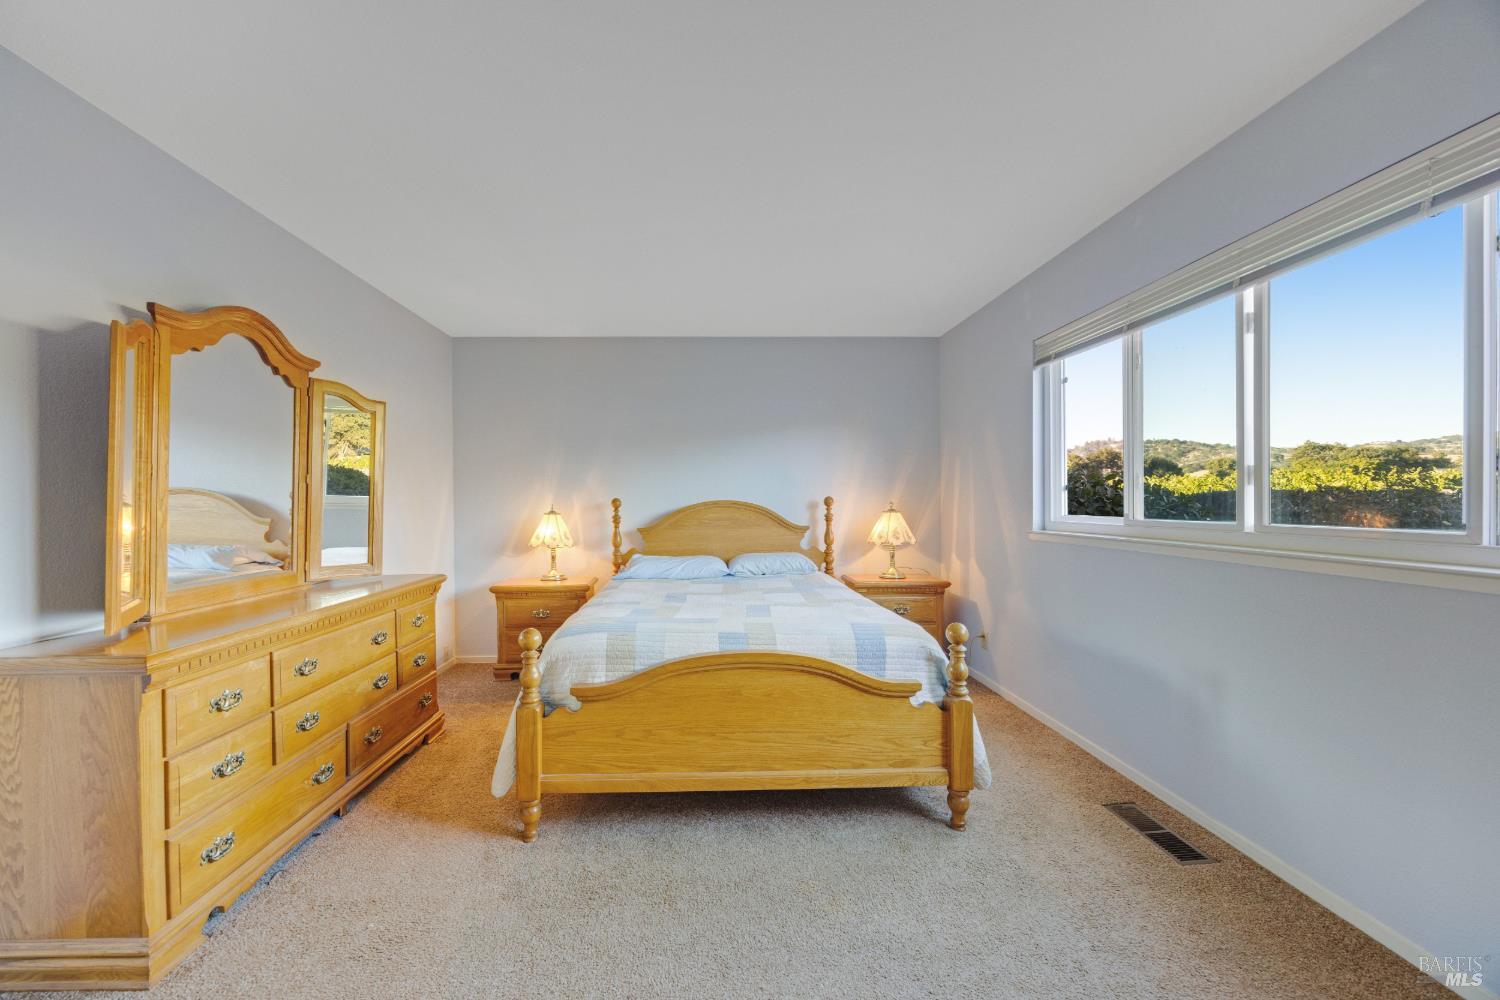
Bedroom with a wooden bed and matching furniture, beige carpet, and a wide window overlooking greenery.
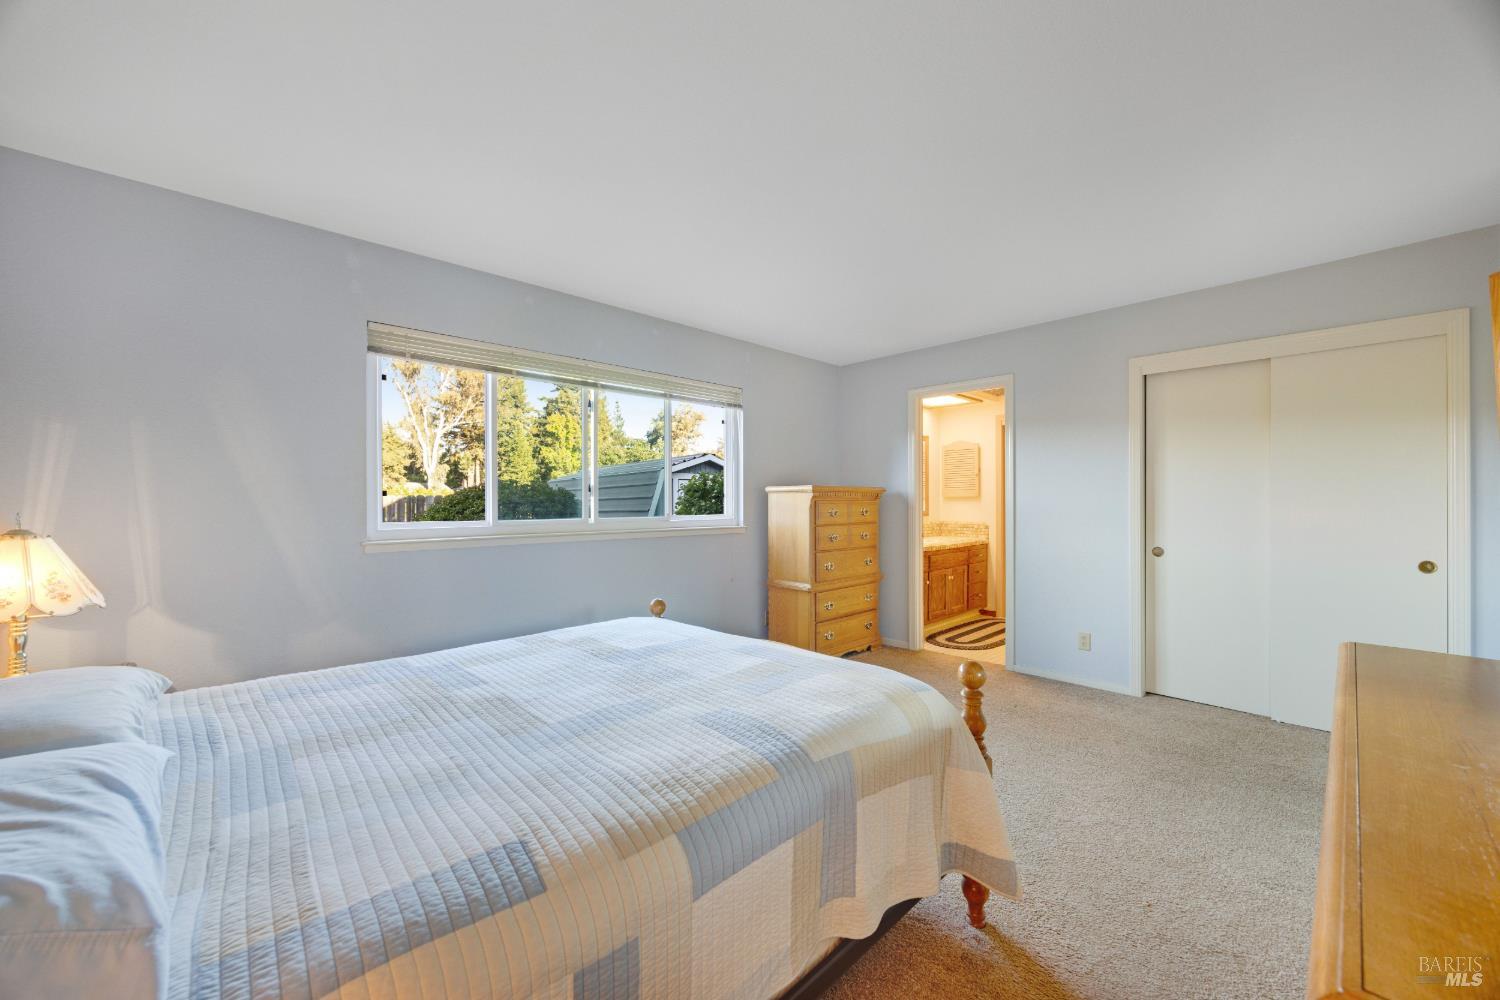
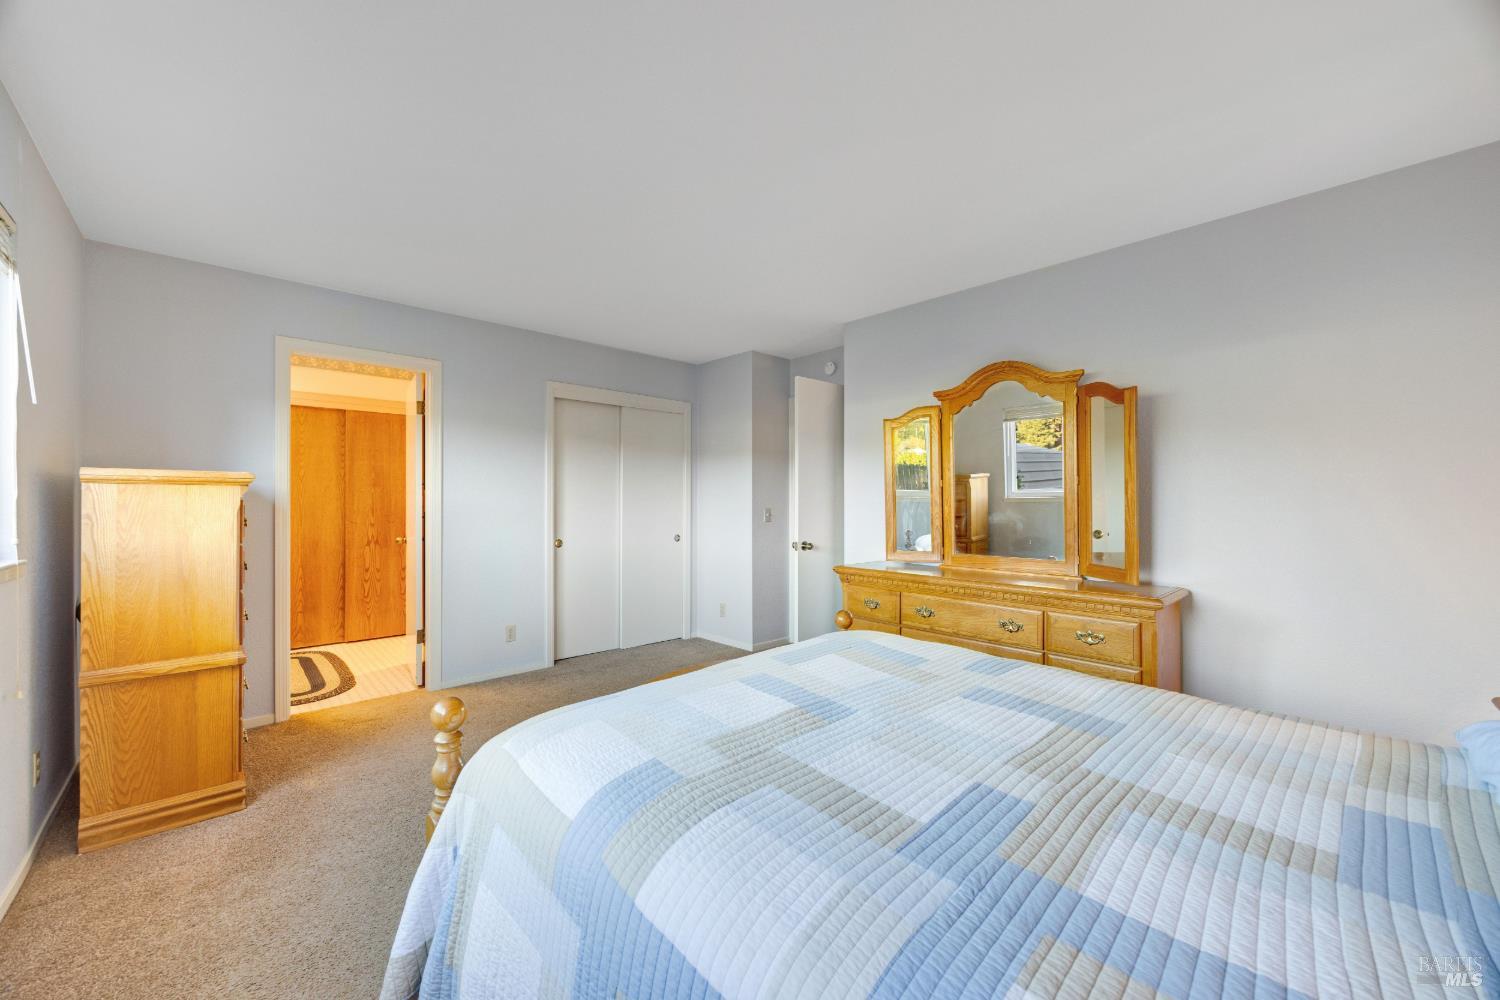
Bedroom with a large bed, wide window, sliding closet doors, and an open doorway to the bathroom.
Bedroom with a wooden bed and matching dresser beside a wide window overlooking green hills.
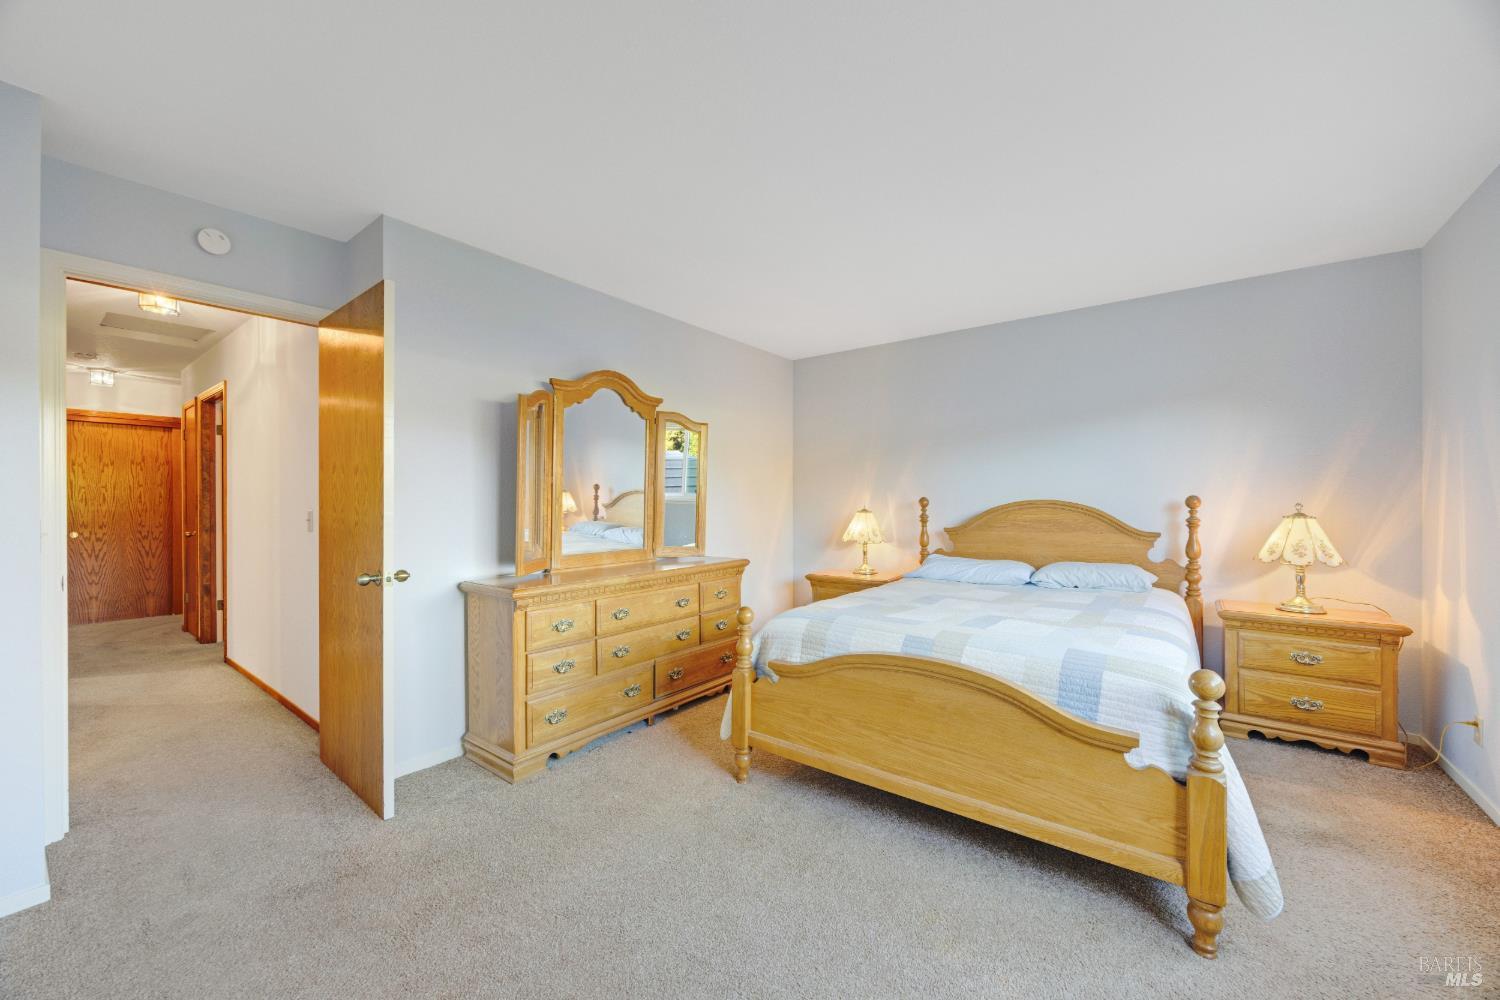
Bedroom with a wooden bed and matching furniture, pale blue walls, and beige carpet.
Furnished bedroom with a pale blue quilt, beige carpet, and honey-colored wooden dressers.
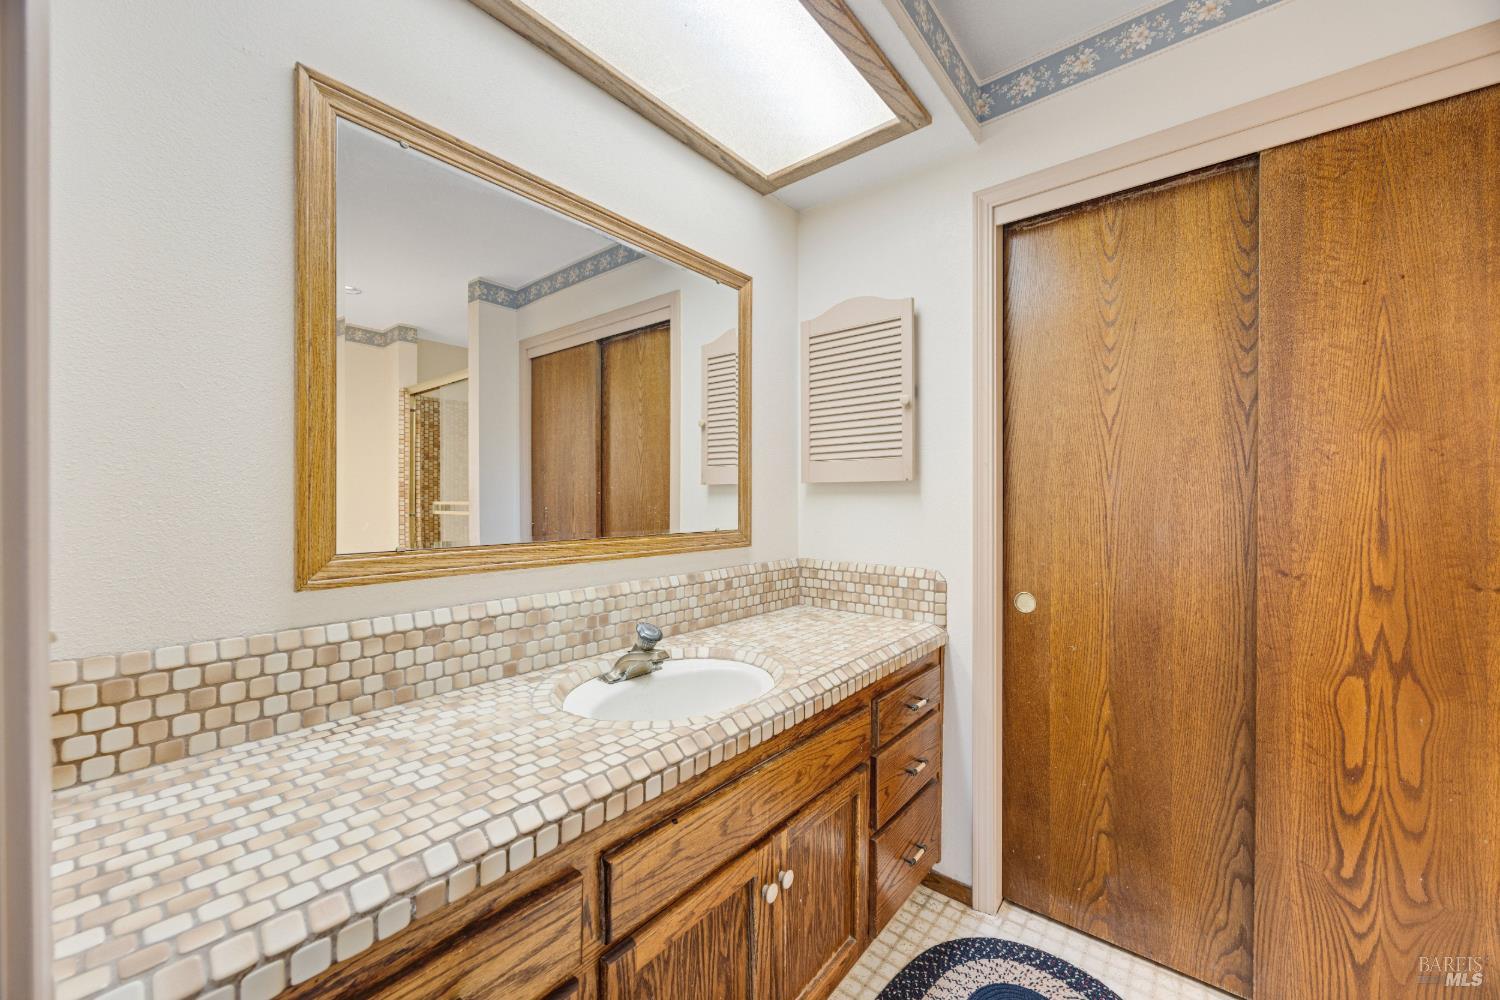
Bathroom vanity with a mosaic tile counter, wood cabinetry, and sliding wood doors.
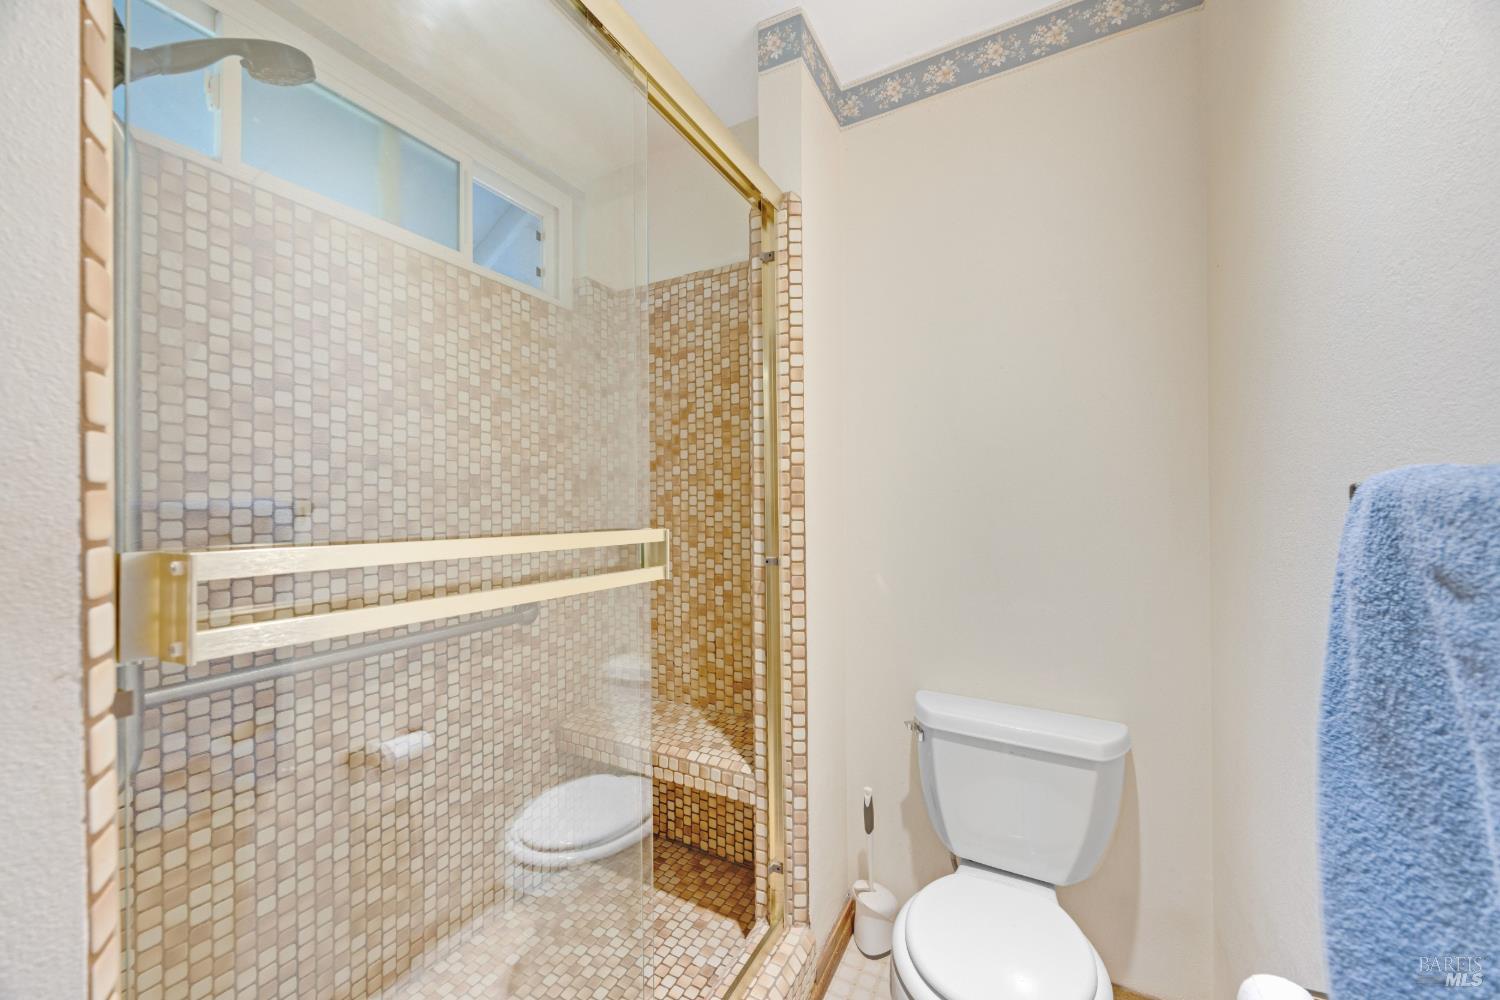
Bathroom with a glass-enclosed, beige-tiled shower and a high window beside the toilet.
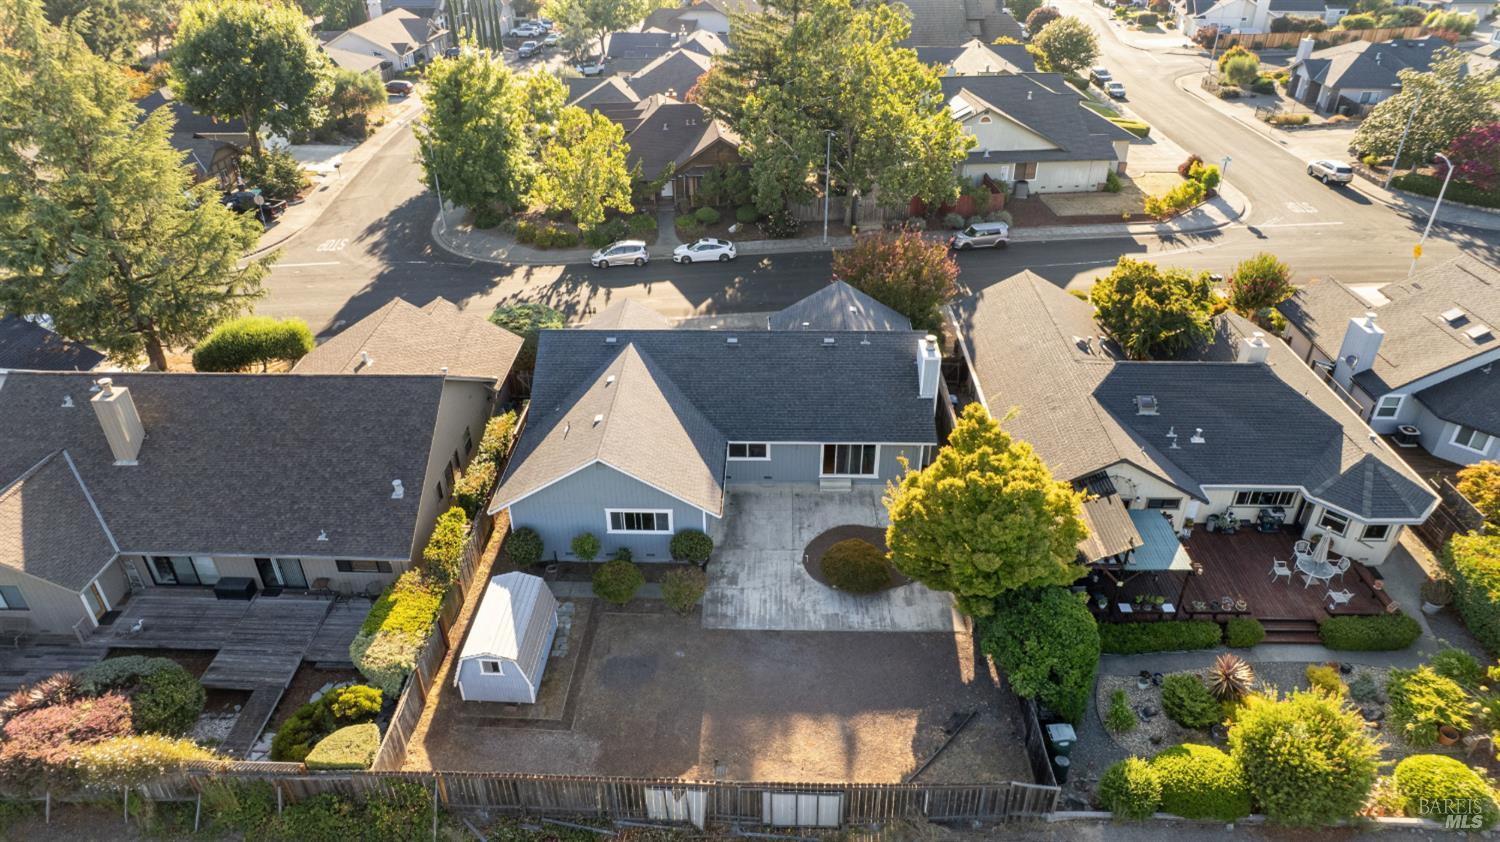
Aerial view of a single-story home with a fenced backyard, concrete driveway, and detached shed.
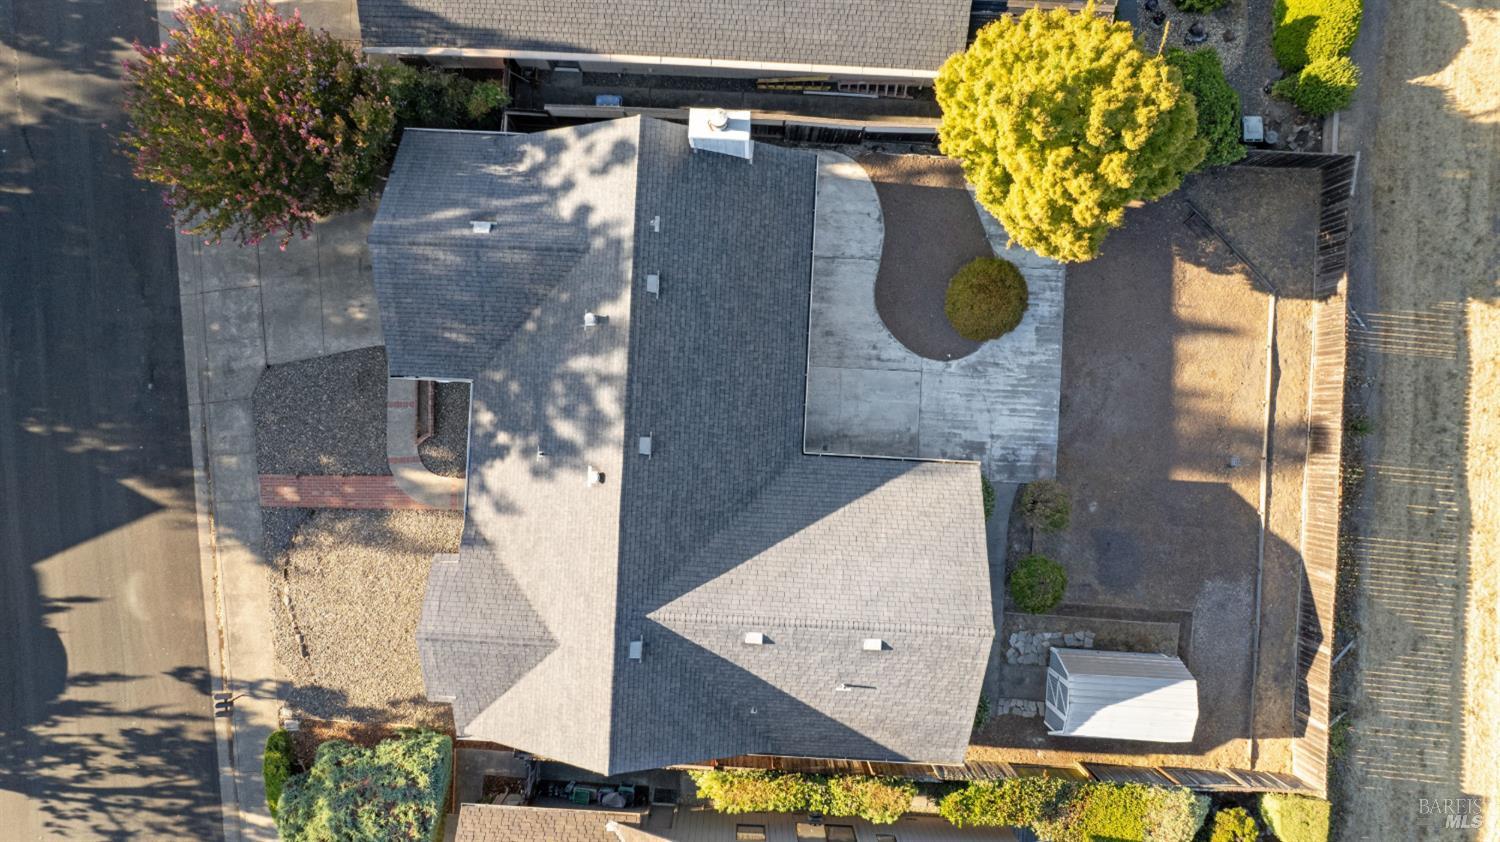
Aerial view of a home with a broad gray roof, curved patio, fenced yard, and backyard shed.
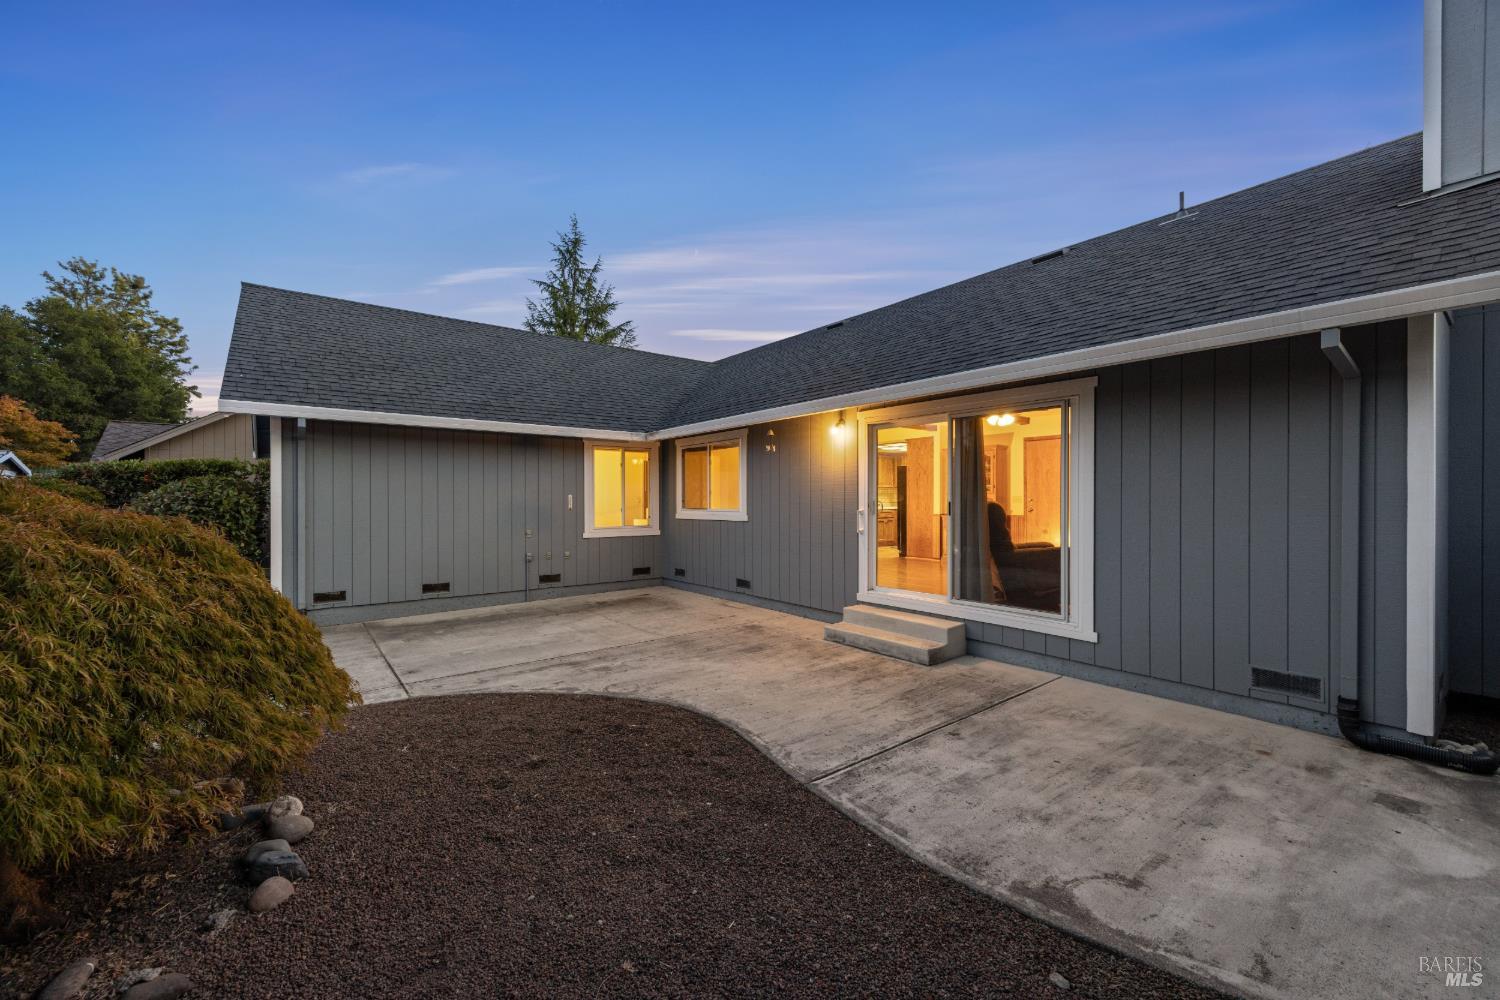
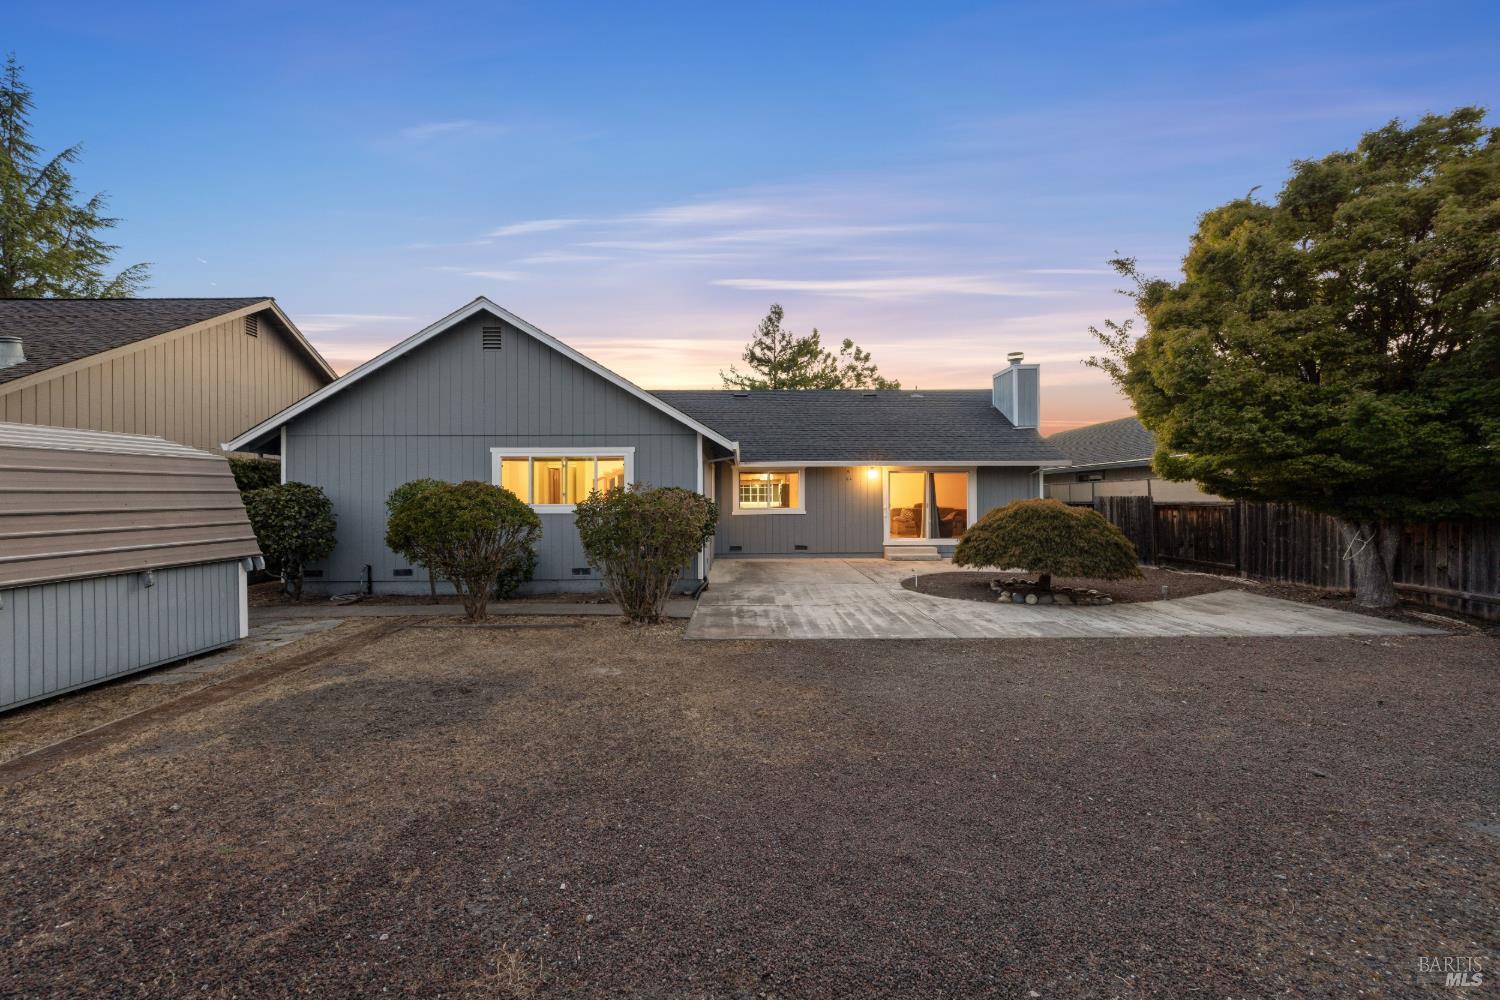
Rear of a gray single-story home with a concrete patio and warmly lit sliding glass door at dusk.
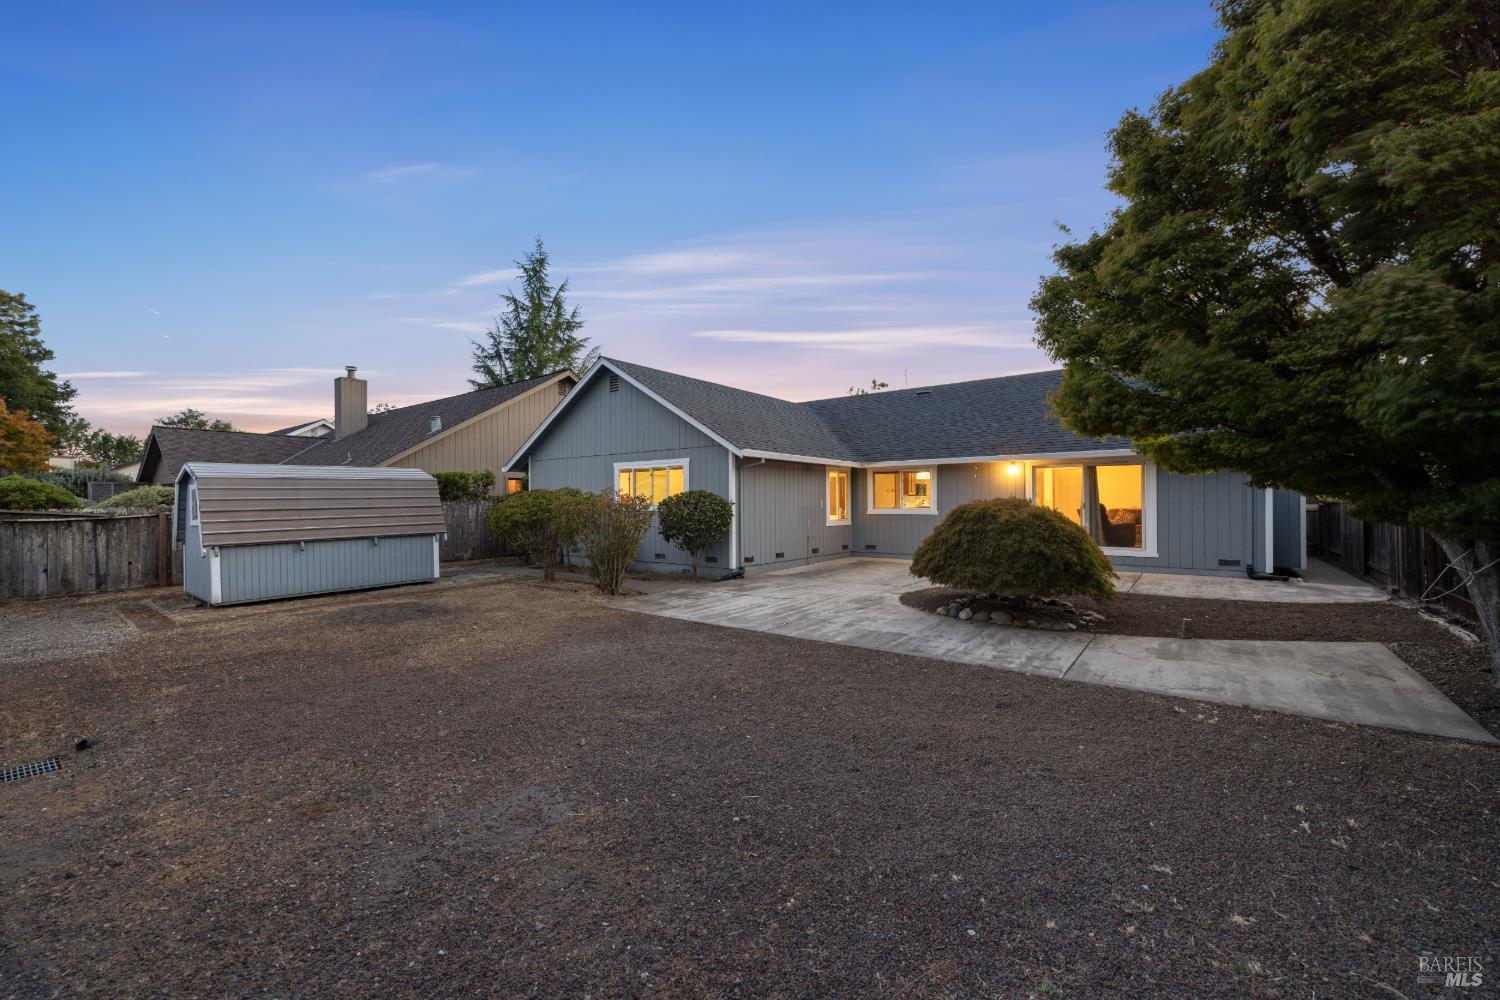
Gray single-story home with lit windows, concrete patio, and shed in the backyard at dusk.
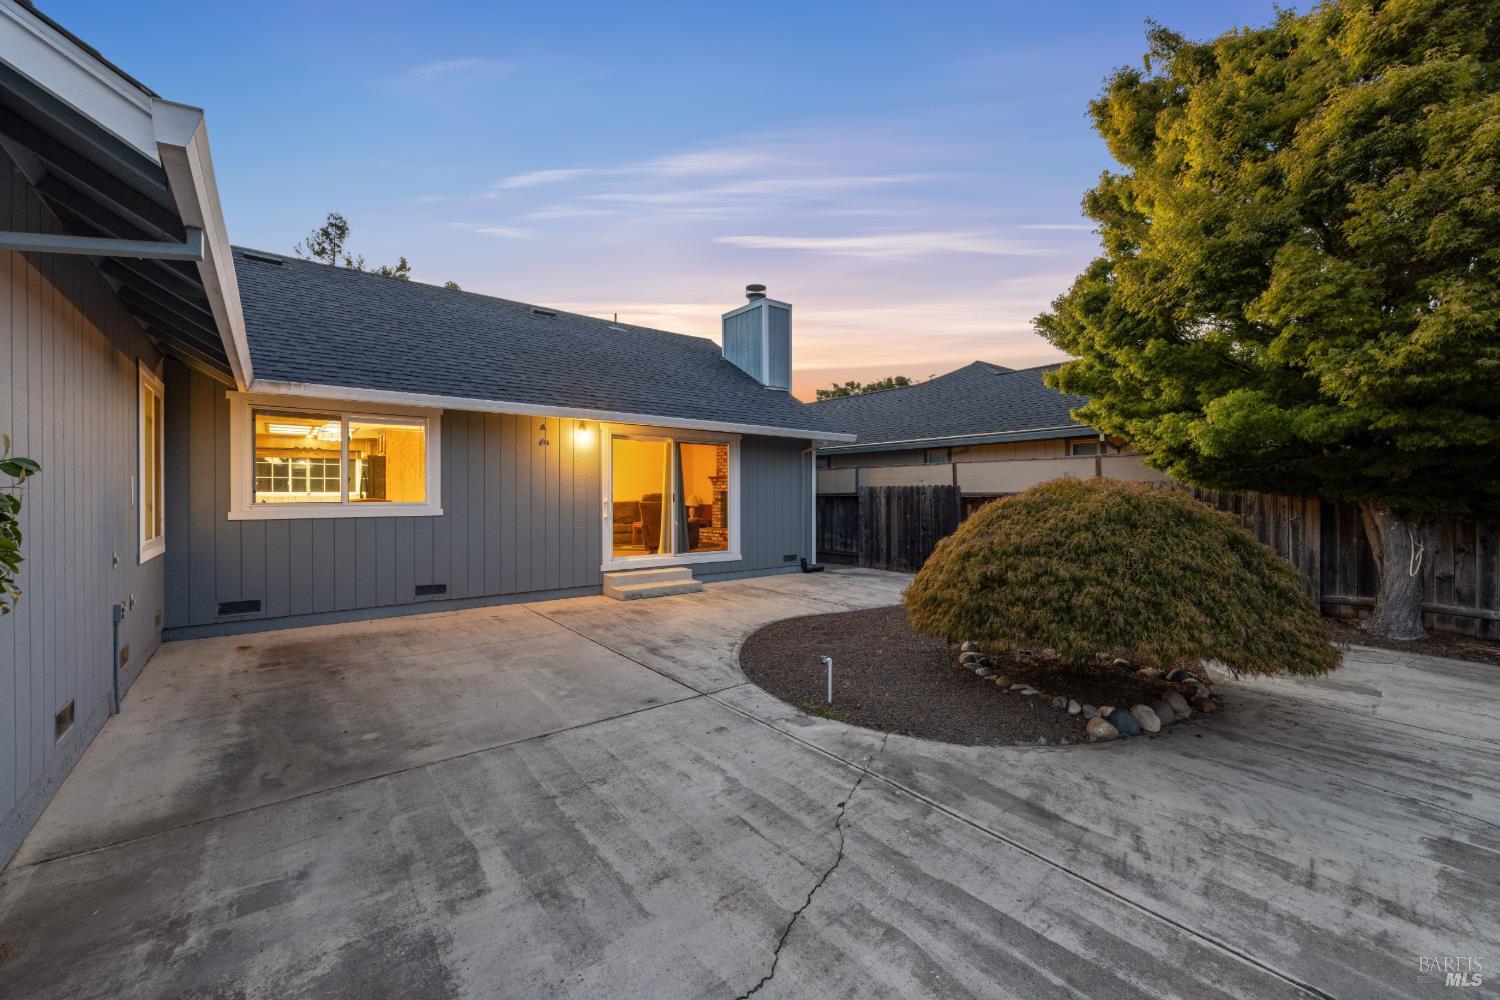
Gray home’s rear exterior with a concrete patio and illuminated windows at dusk.
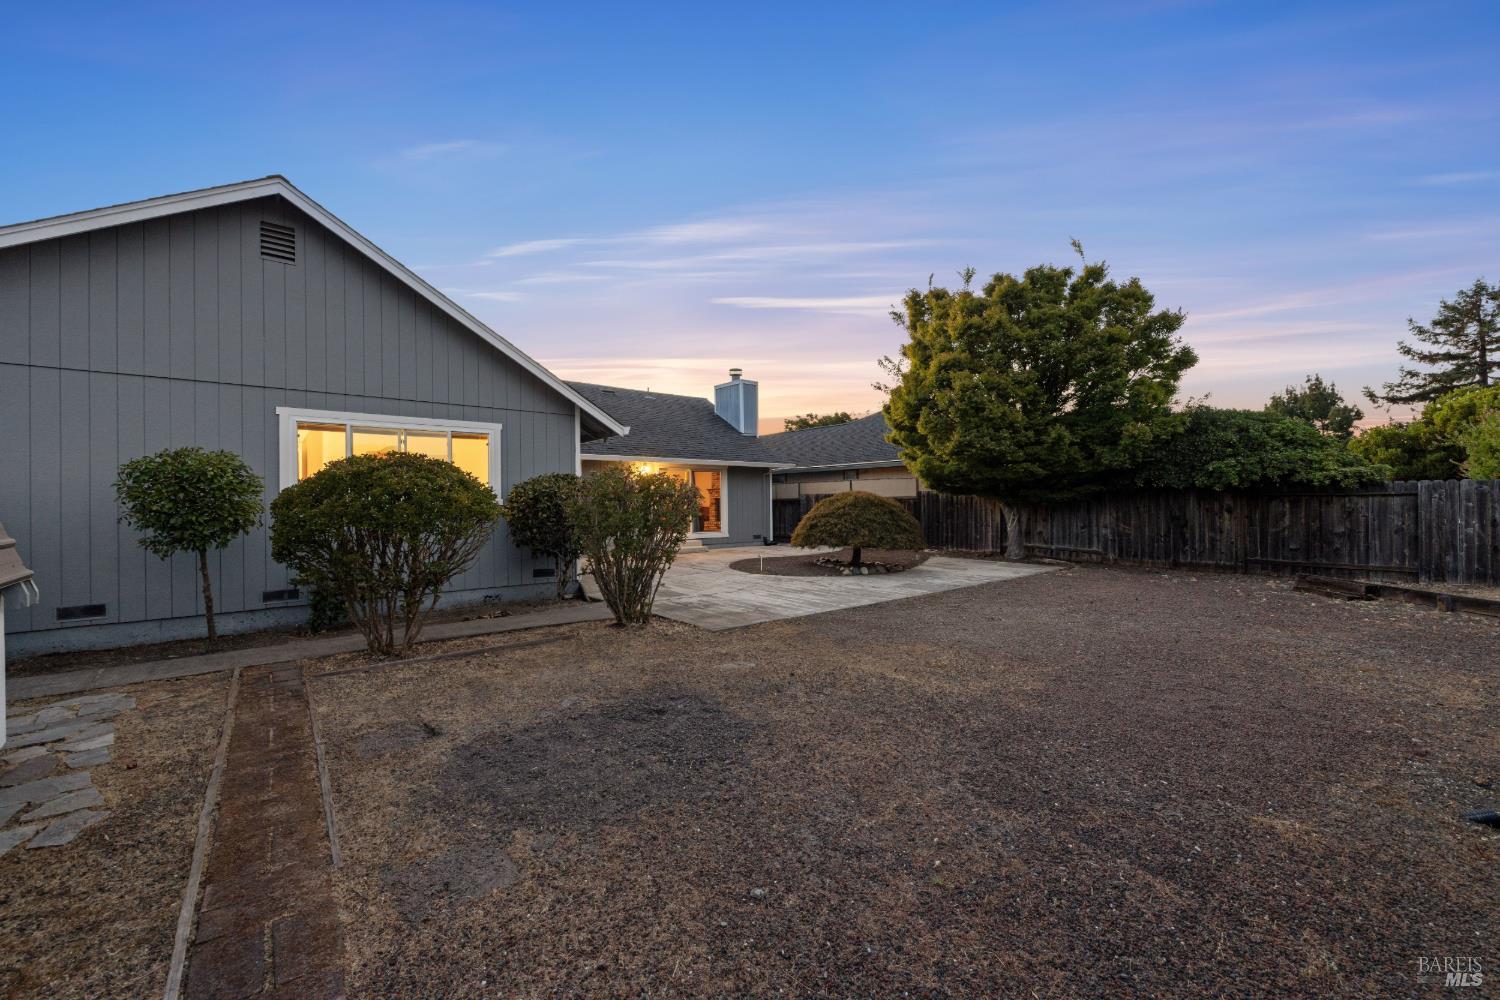
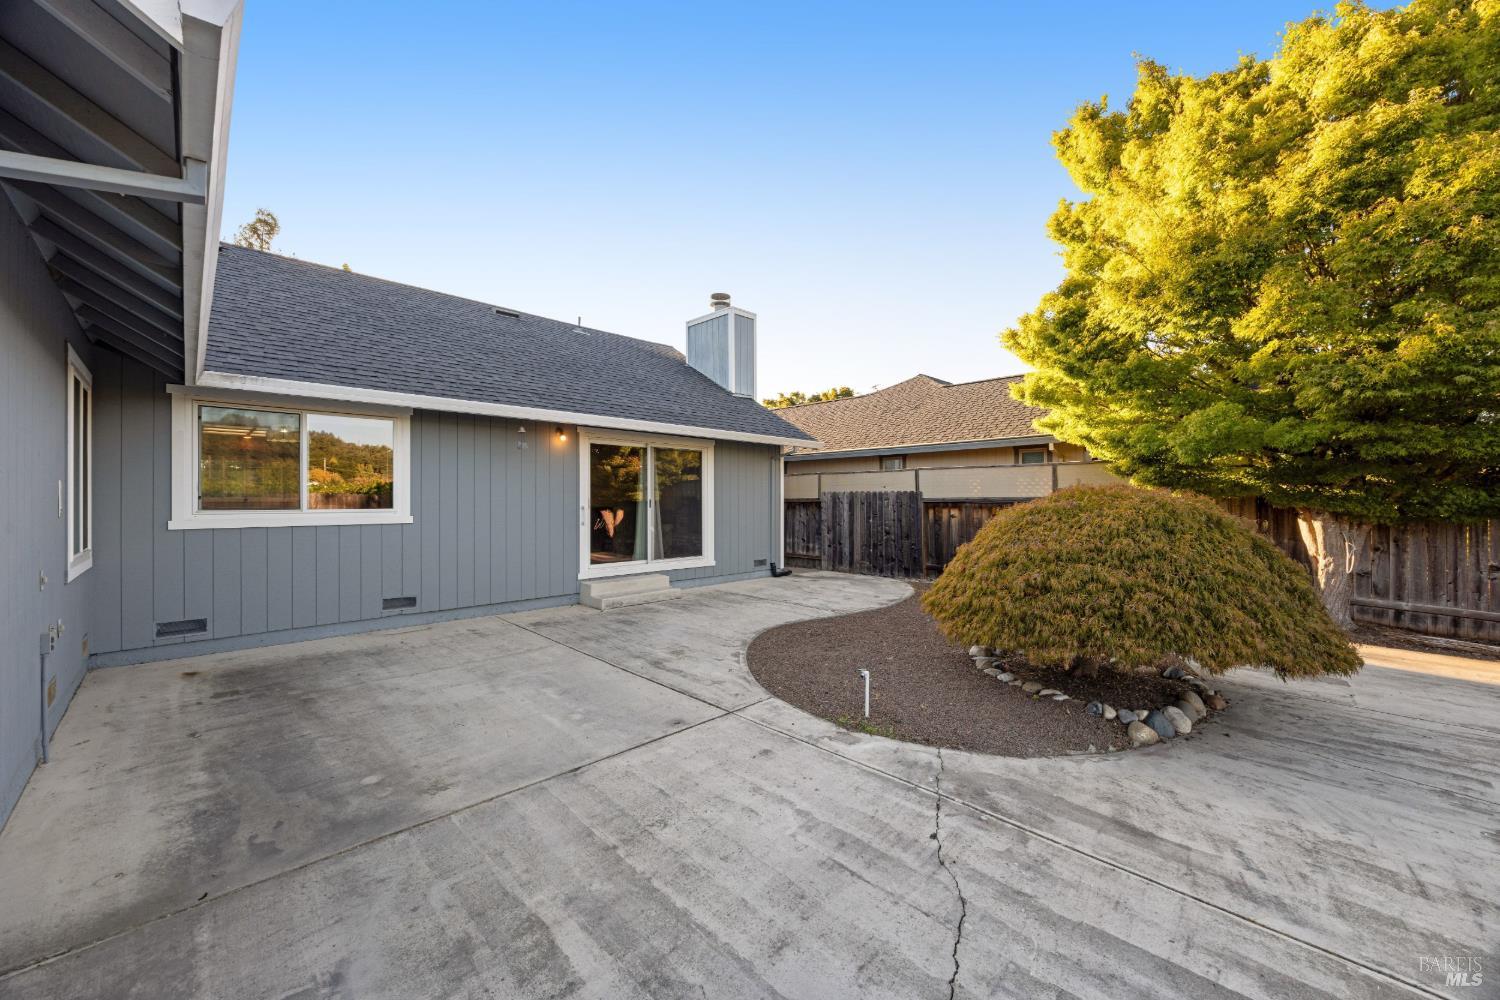
Gray single-story home with a broad concrete patio and landscaped shrub at dusk.
Gray single-story home with a paved backyard patio and tall wooden fence at dusk.
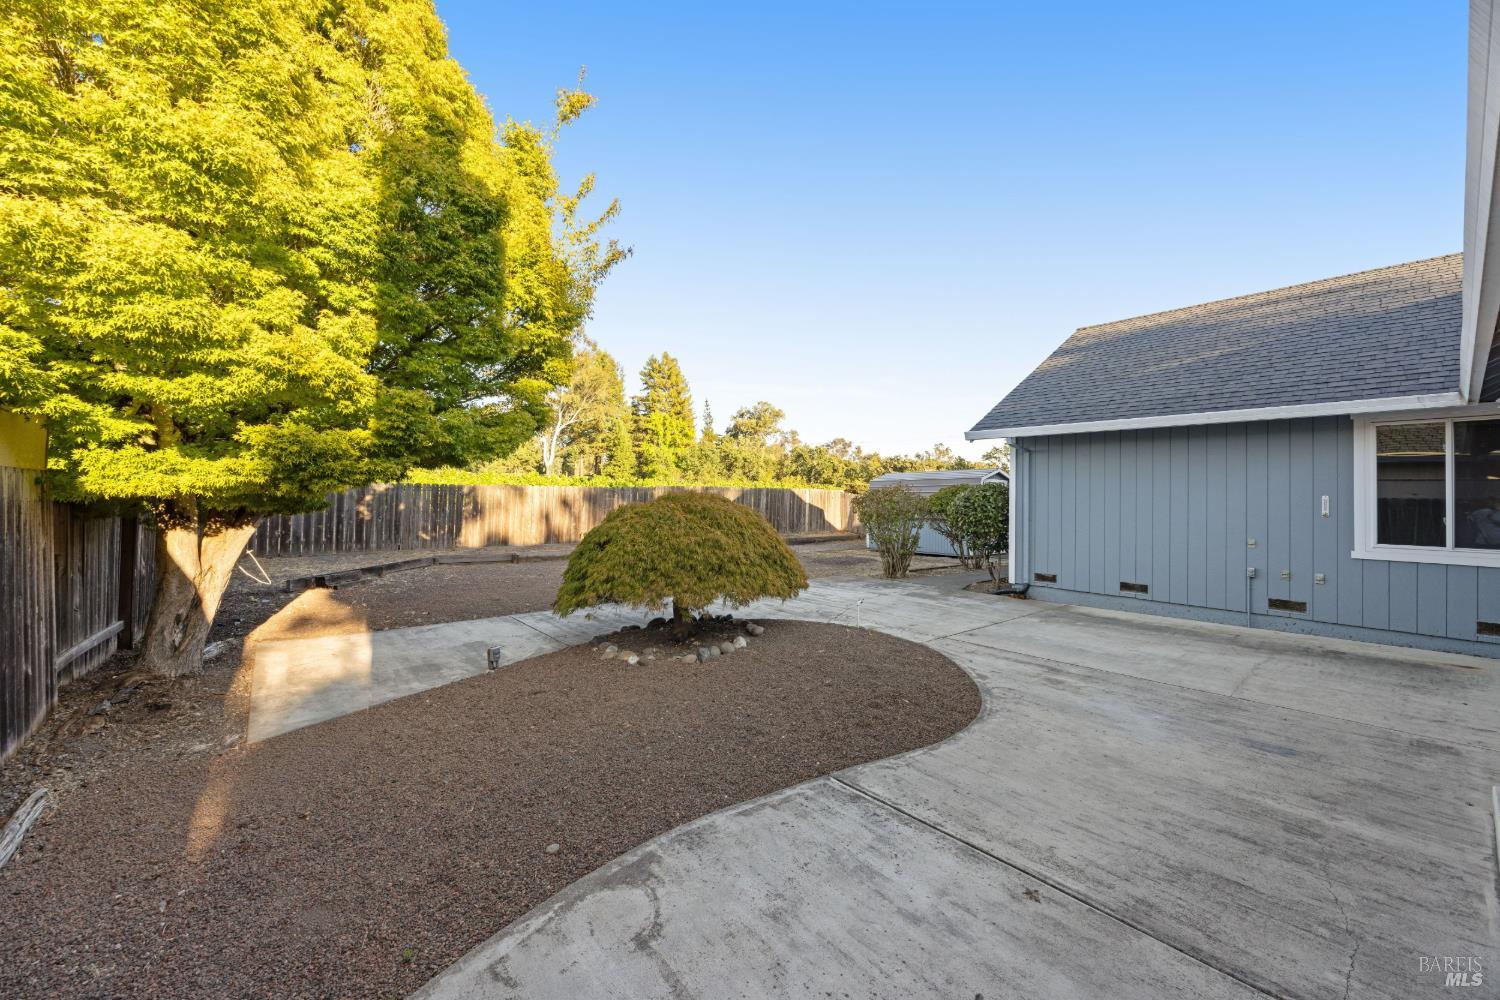
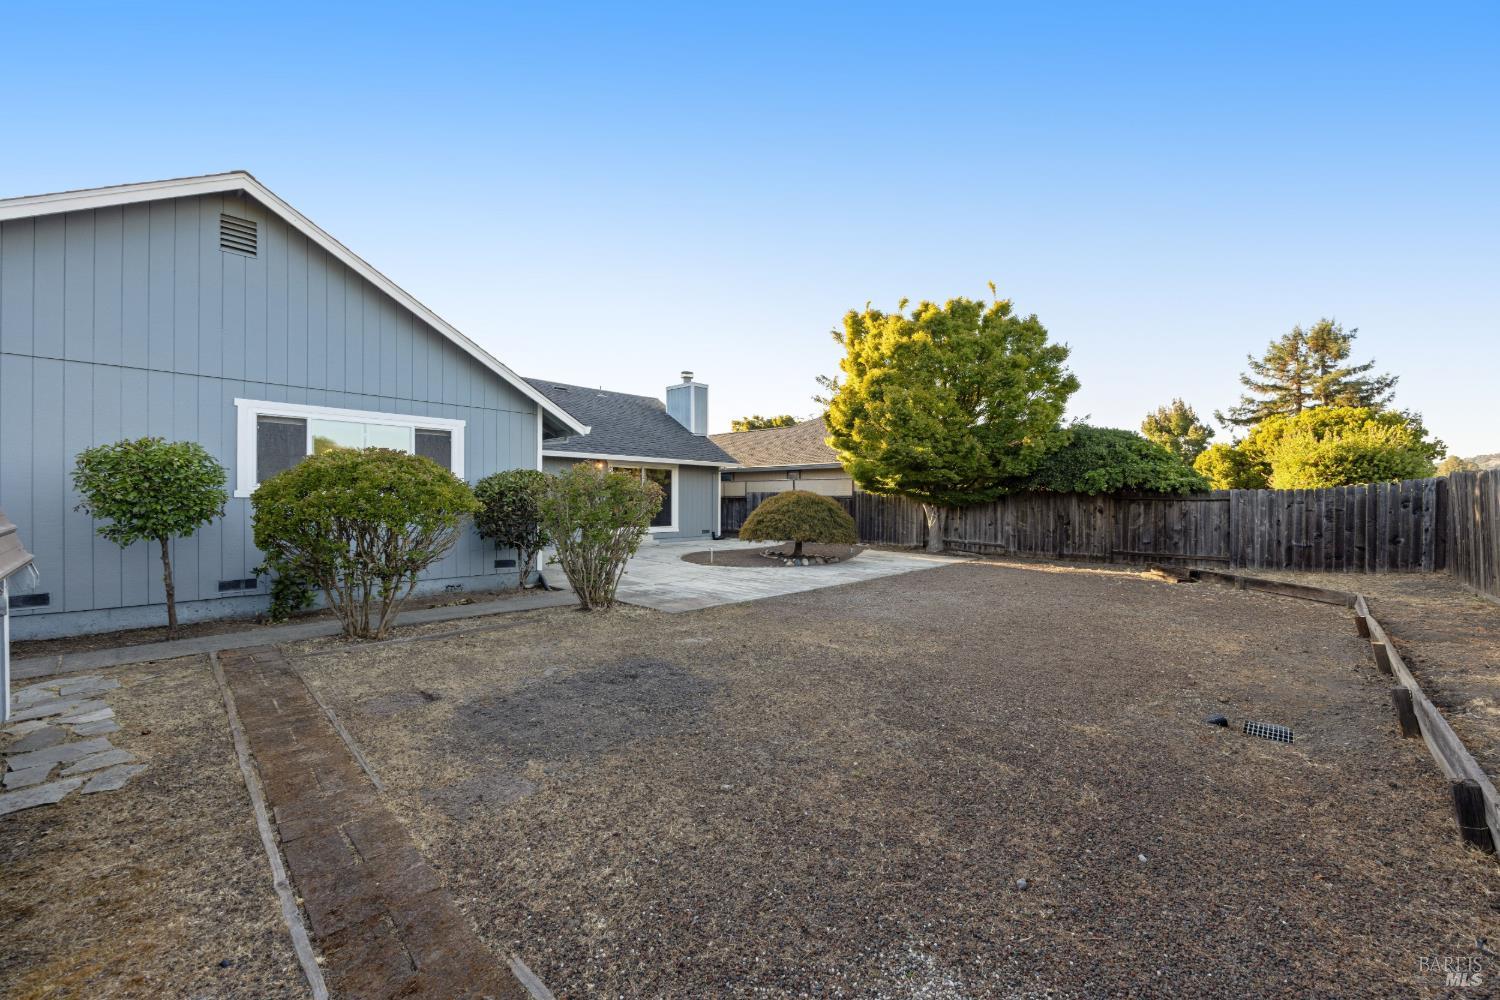
House side yard with a curved concrete patio, gravel landscaping, and mature trees.
Backyard patio with a broad concrete slab, ornamental trees, and a wooden fence.
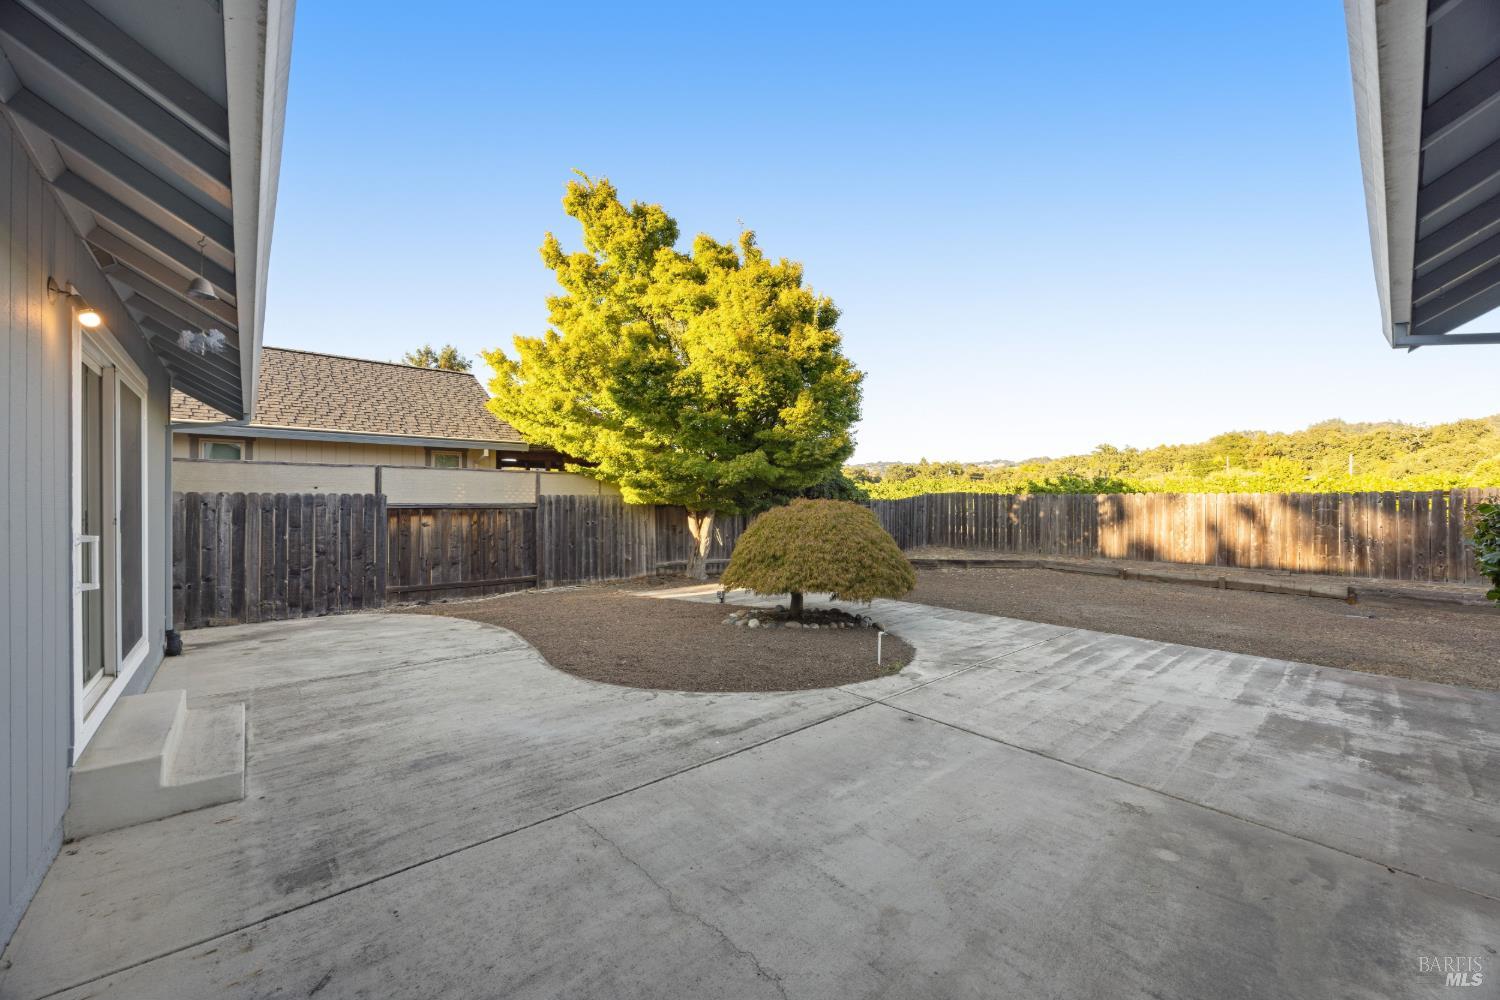
Gray-sided home with a concrete patio, sliding glass door, fenced yard, and mature landscaping.
Fenced gravel backyard with a concrete patio, mature tree, and wooded hills beyond.
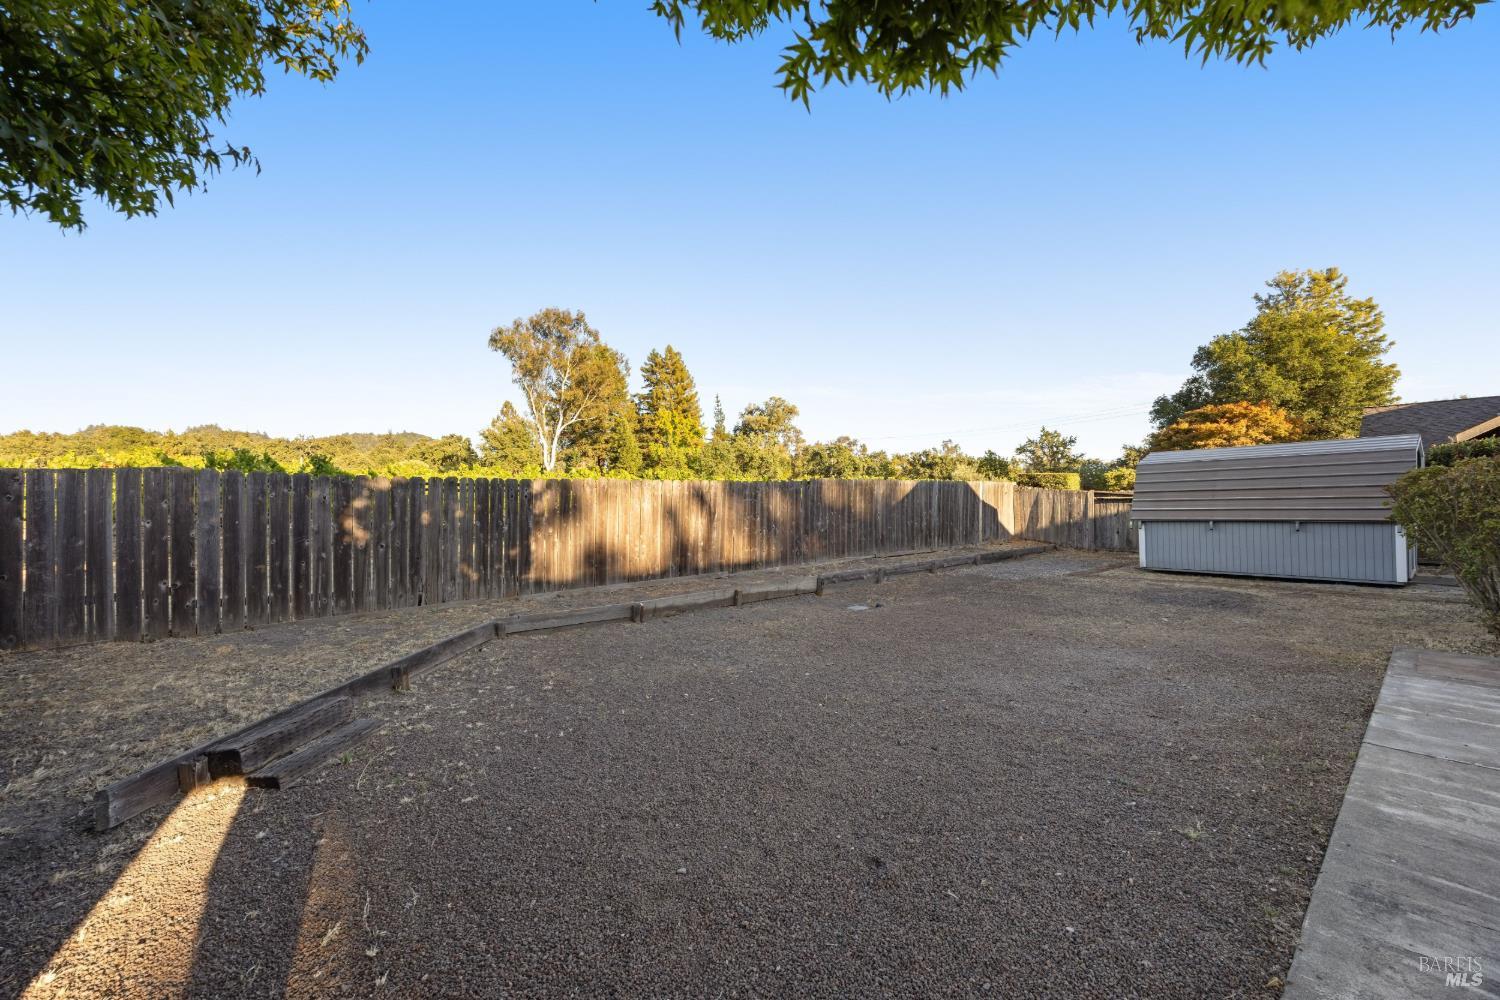
Fenced gravel backyard with timber edging and a storage shed.
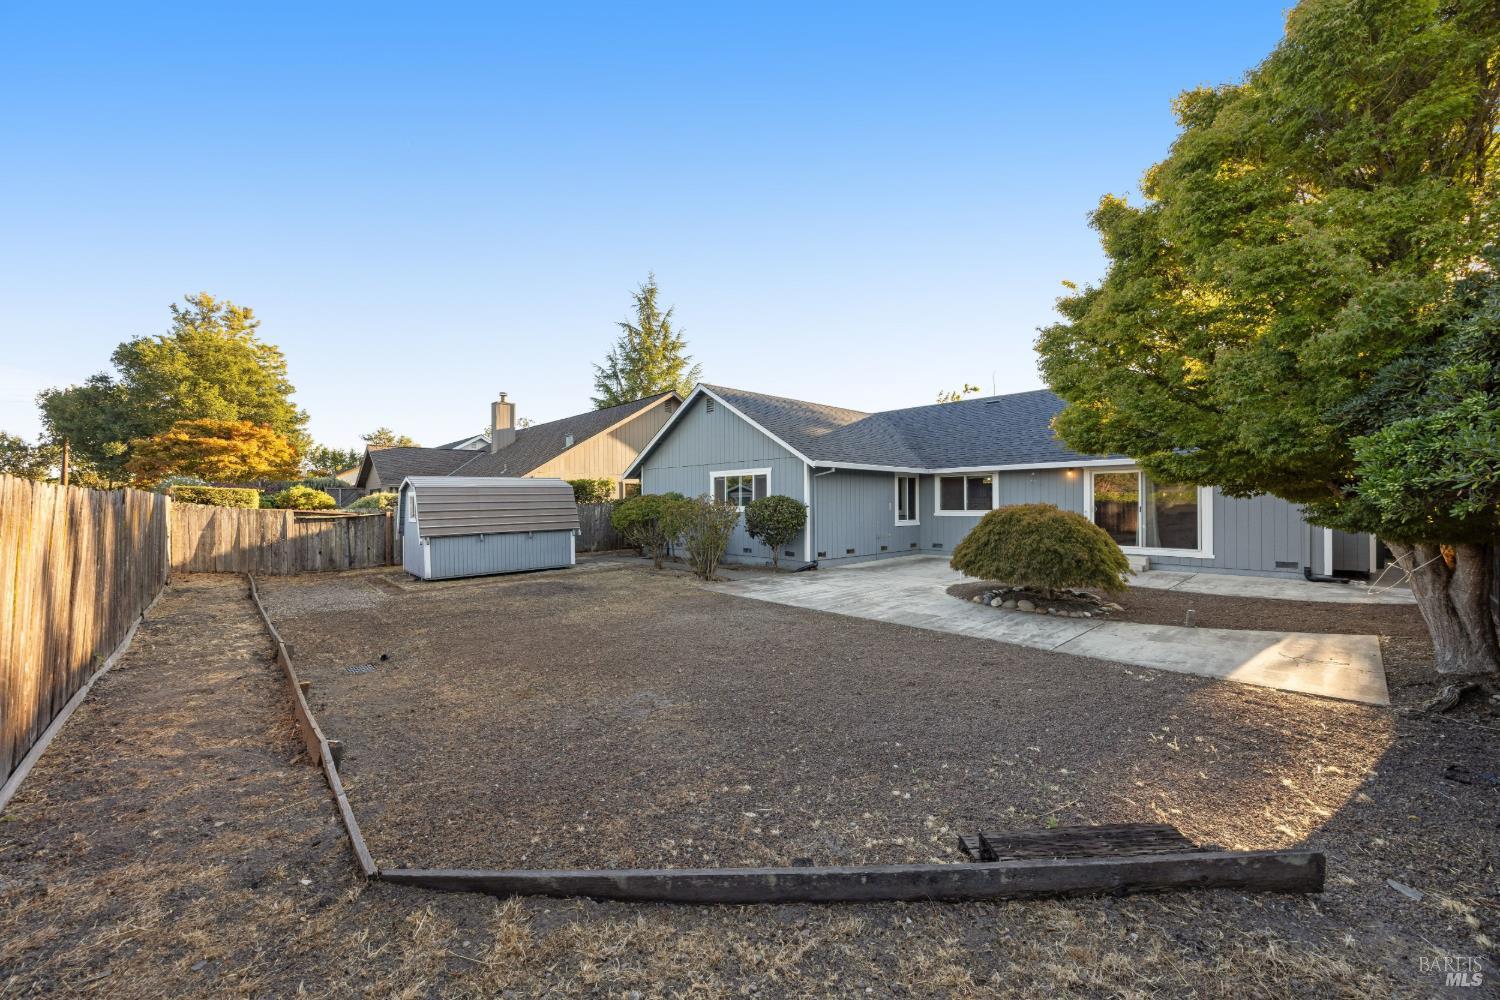
Gray single-story home with a fenced backyard, concrete patio, and small storage shed.
Single-story blue-gray home with a concrete patio, dry backyard, and large shade tree.
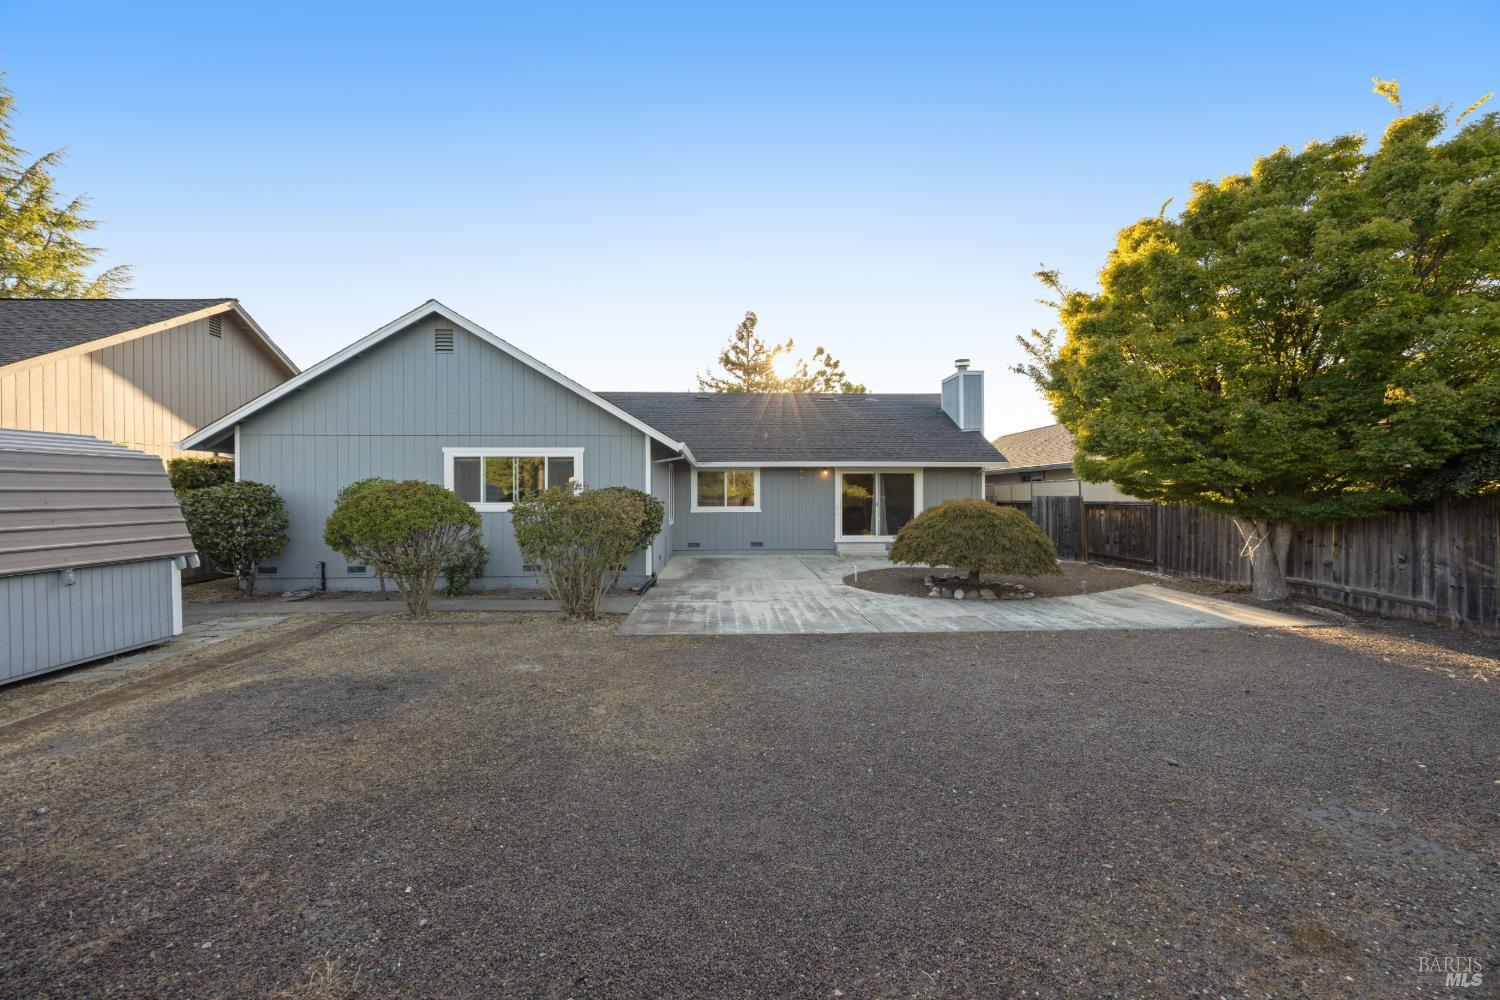
Home’s blue-gray rear exterior beside a dry gravel yard, wooden fence, and paved patio.
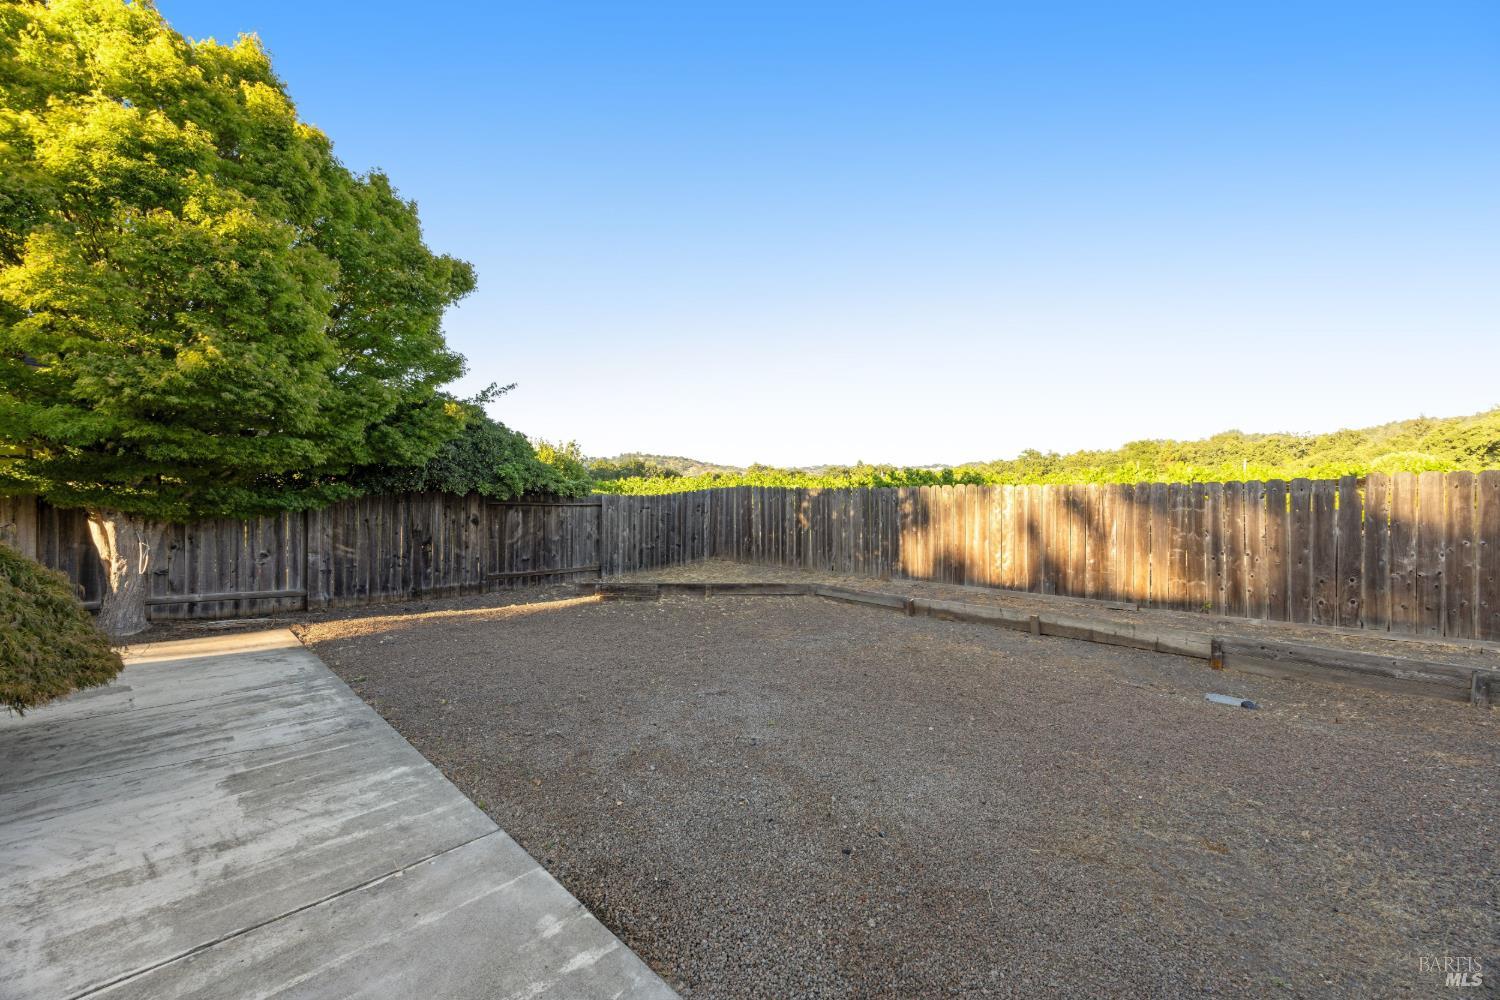
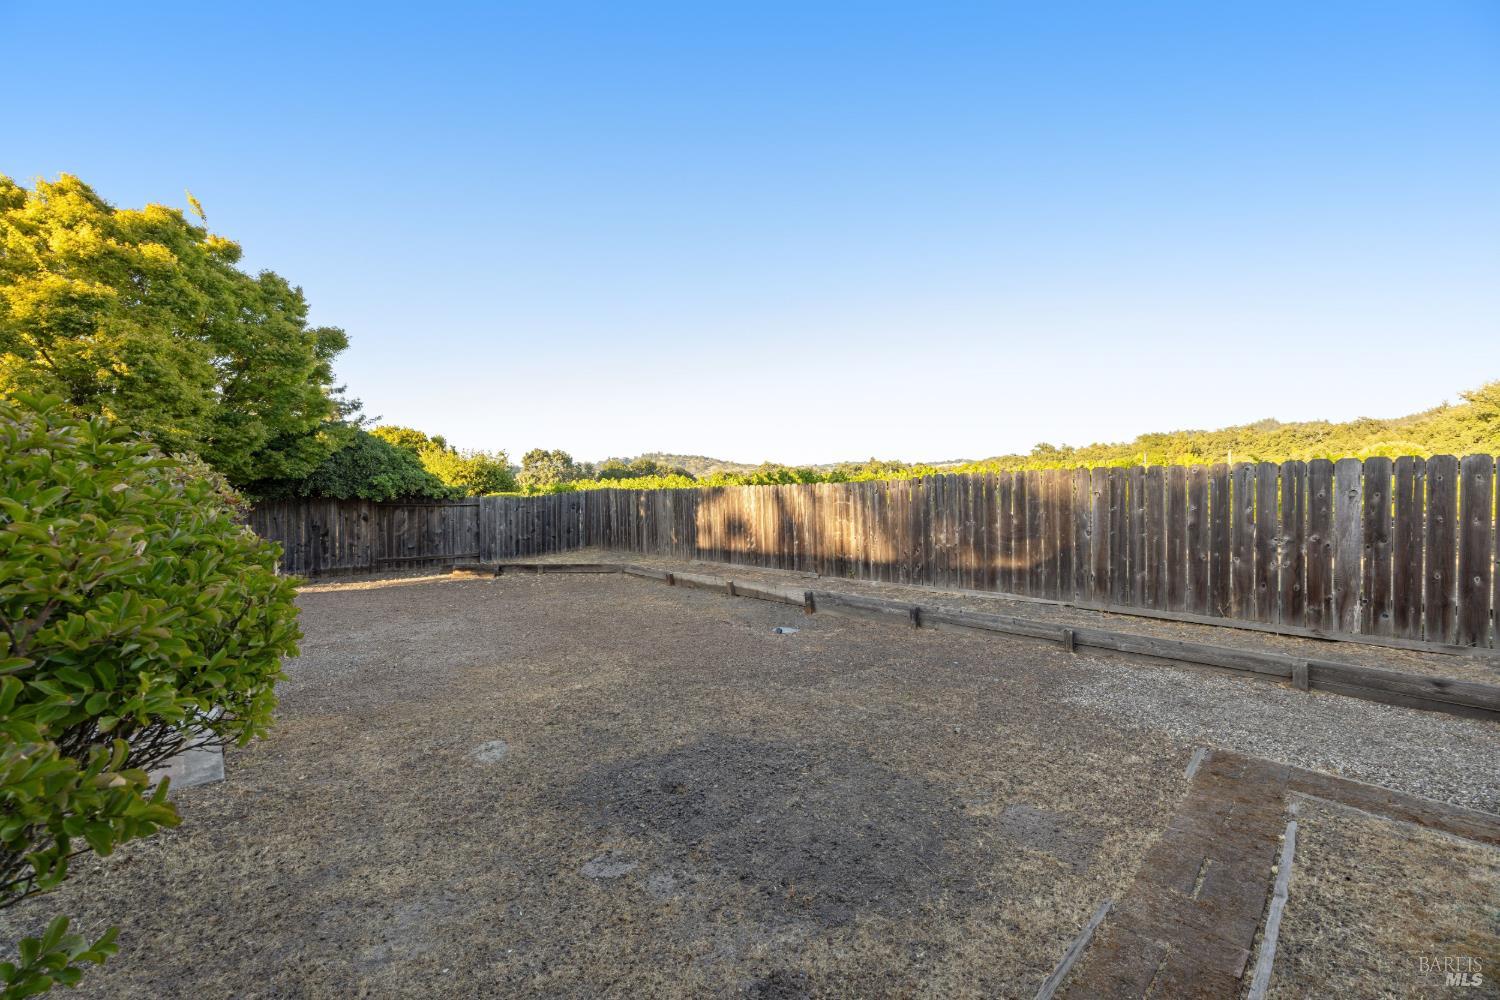
Bare gravel backyard enclosed by a wooden fence, with leafy shrubs and distant hills.
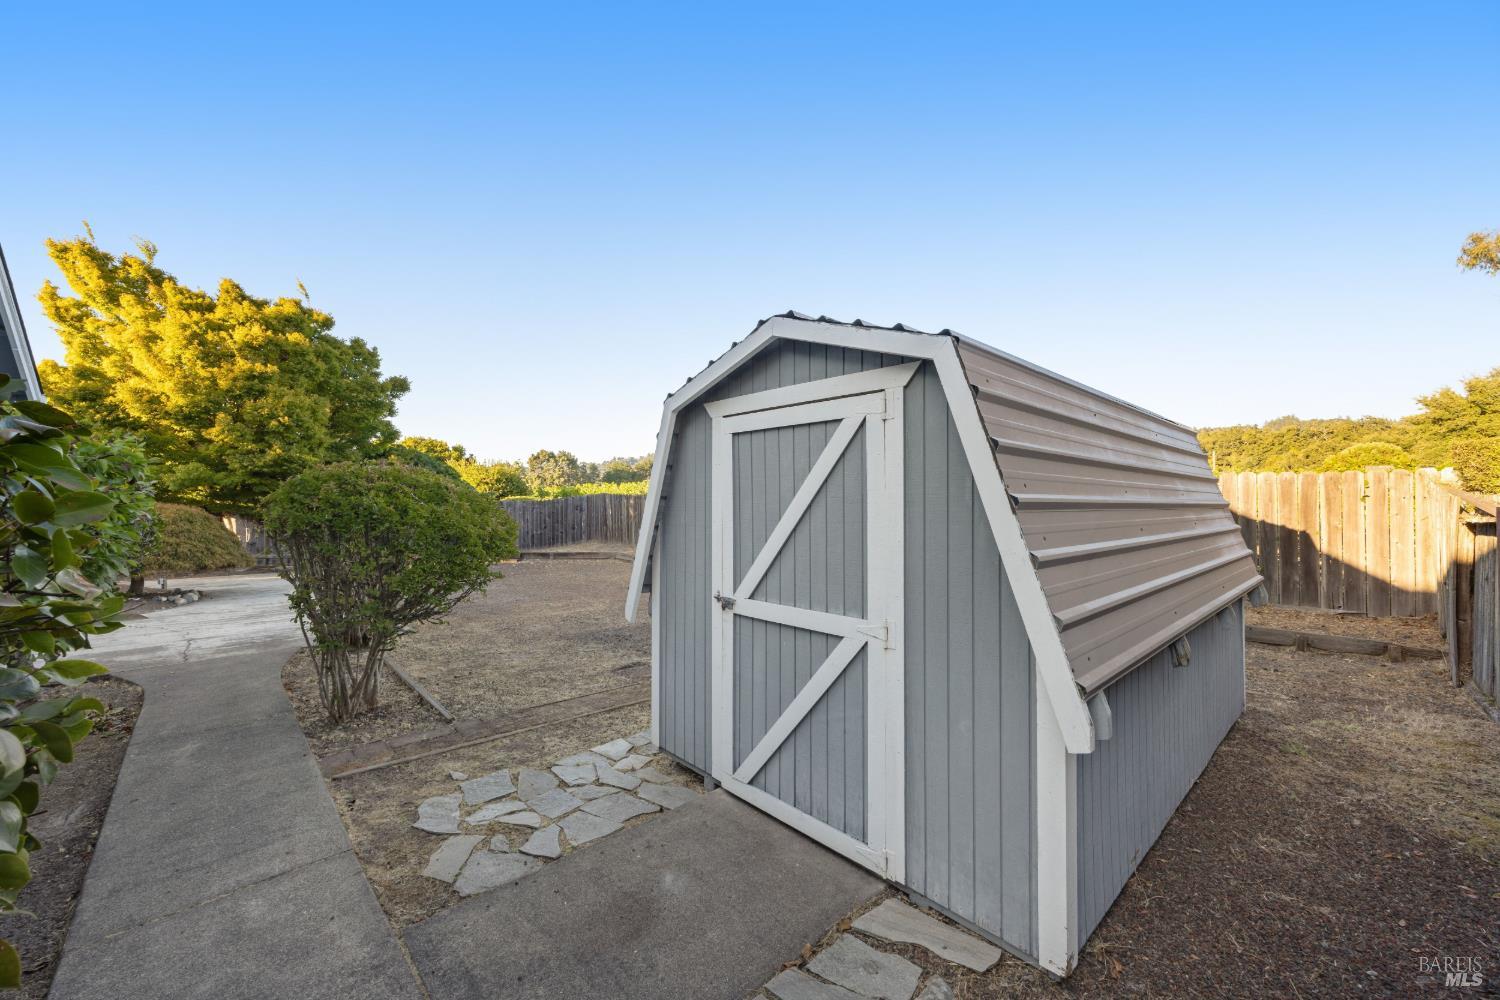
Gray backyard shed with white-trimmed barn doors beside a concrete walkway.
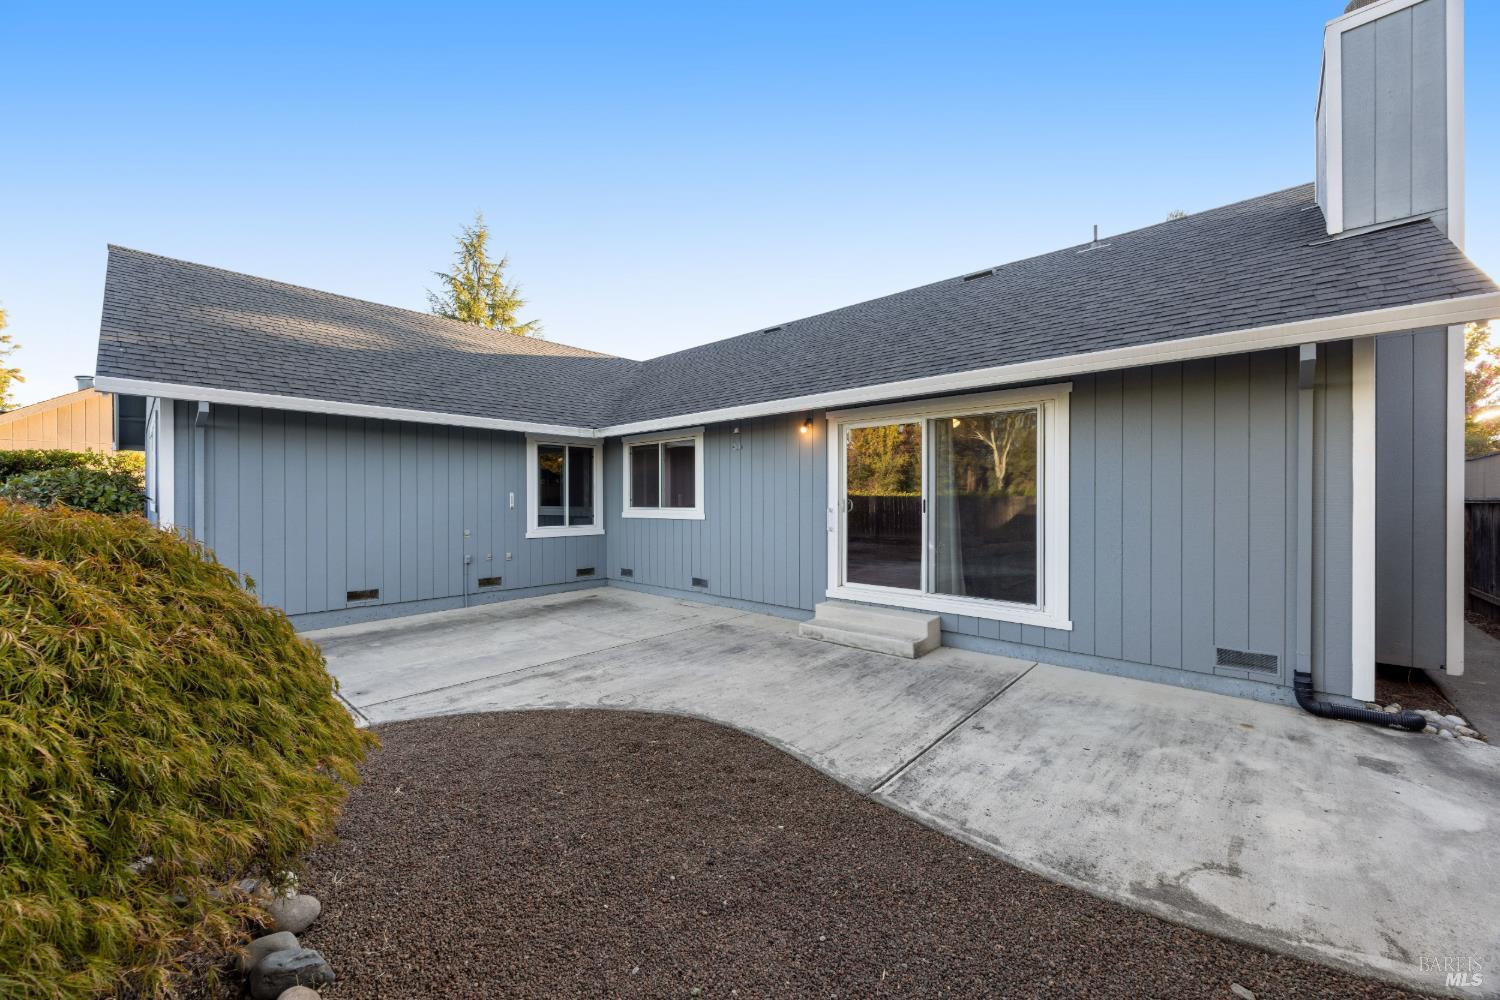
Blue-gray house with a broad concrete rear patio and sliding glass door.
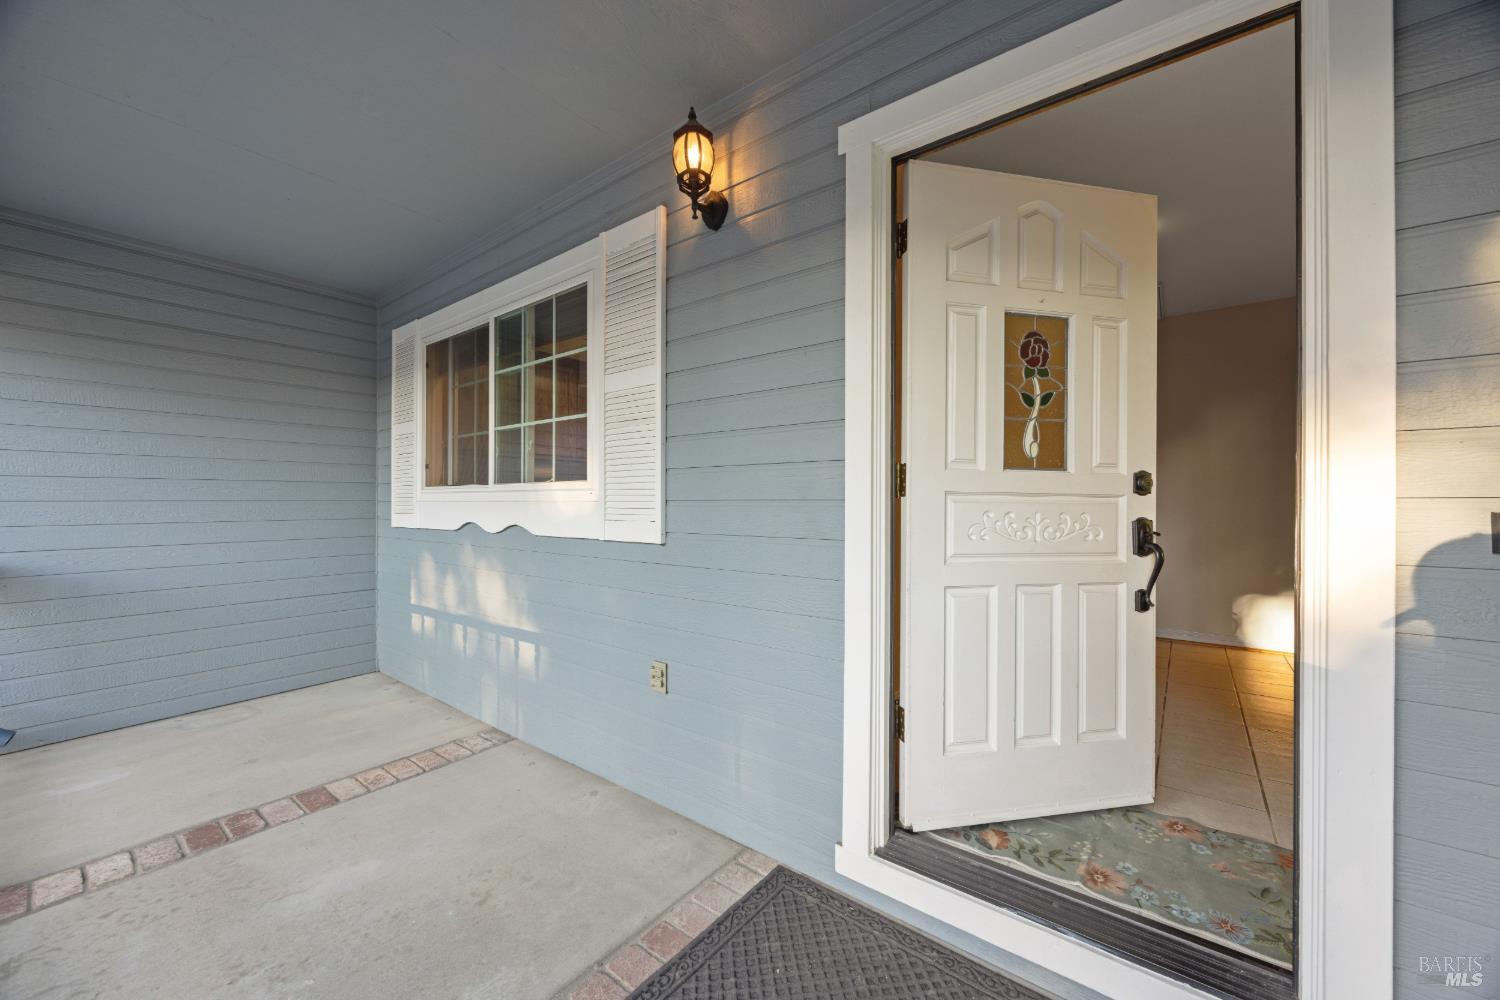
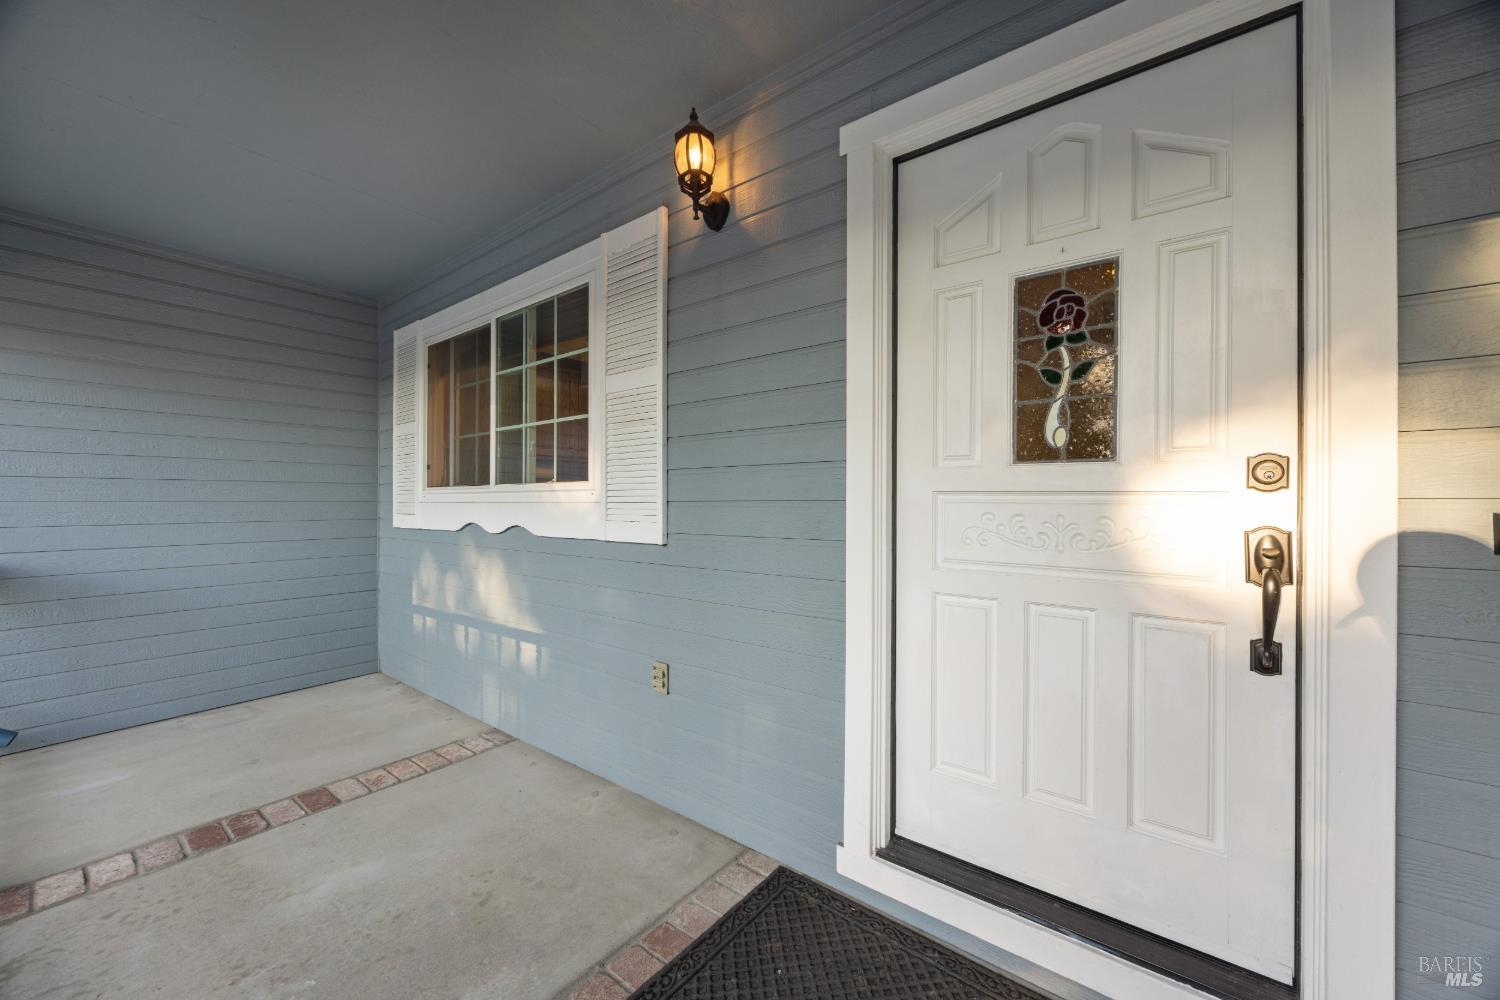
Covered front porch with blue siding, a glowing wall lantern, and an open white door with a rose panel.
Front entry with a white stained-glass rose door, blue siding, and a lit wall lantern.
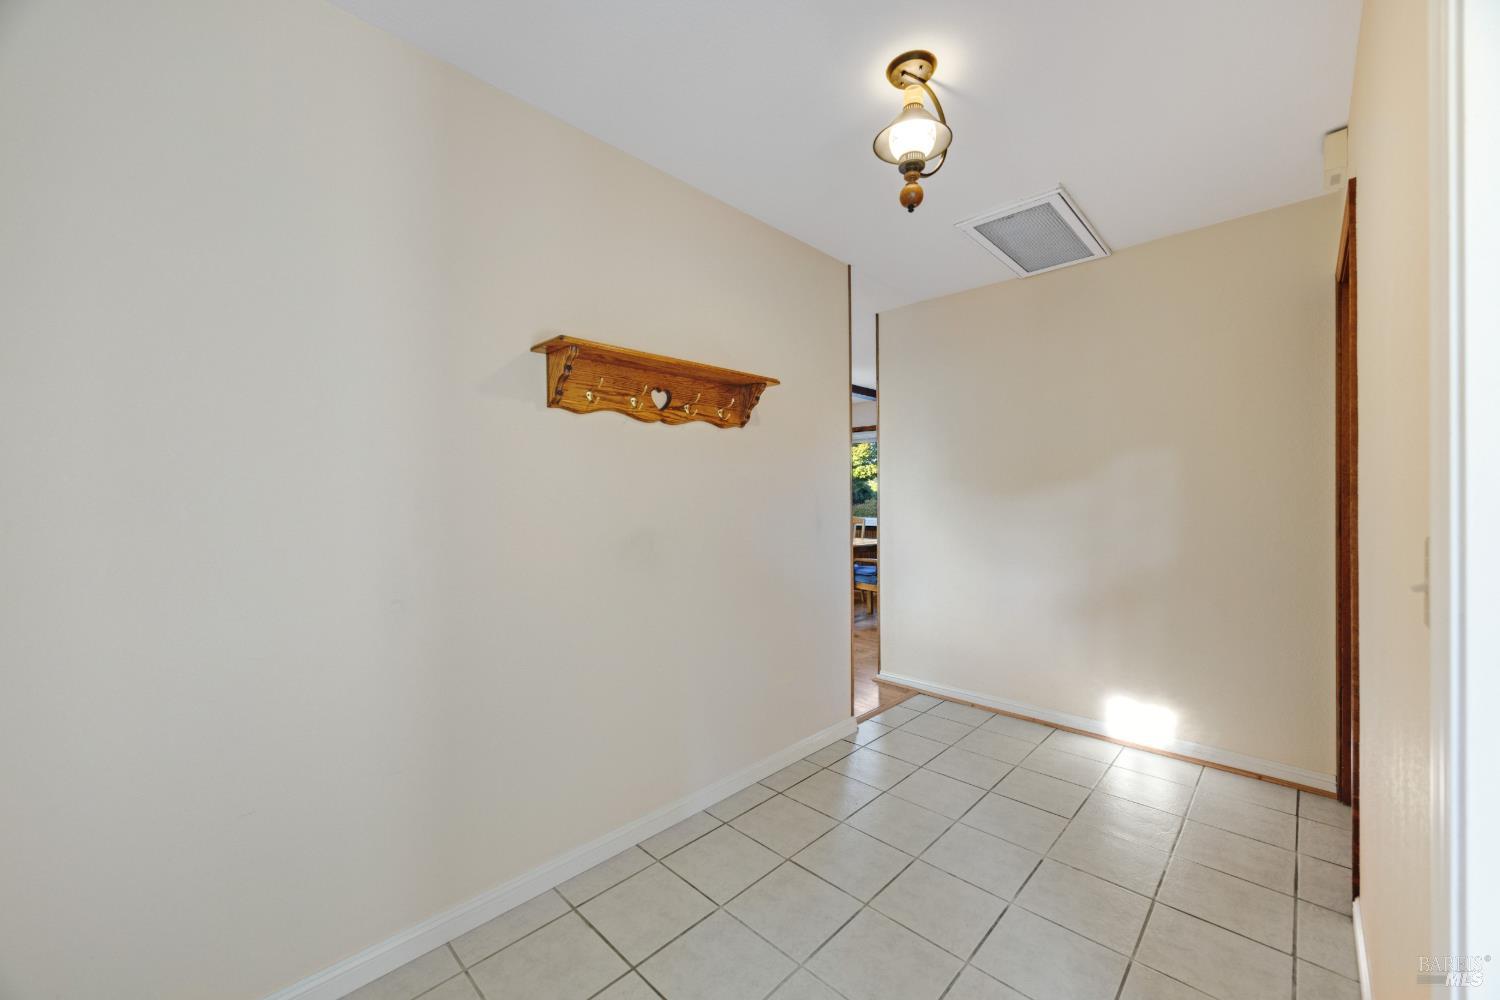
Tiled hallway with cream walls and a wooden coat rack.
Blue-gray home with a large garage, arched window, and landscaped front yard.
Blue-gray home with a two-car garage, arched window, and brick walkway through a gravel yard.
VIEW PHOTOS
$749,000

5812 Mathilde Drive

3 Beds 2 Baths 1,646 Sq.Ft. 7,475 Sq.Ft.

Description

Charming single-story home in a sought-after Windsor neighborhood offering 3 bedrooms, 2 bathrooms and 1,646 sq. ft. of living space on a generous 7,475 sq. ft. lot backing to picturesque vineyards. A welcoming front porch and drought-tolerant landscaping create inviting curb appeal. Inside, the light-filled formal living room features vaulted ceilings, while the open-concept great room offers rustic beamed ceilings, a cozy fireplace and seamless flow to the kitchen and dining areas. Sliding glass doors open to the backyard for easy indoor-outdoor living. The private primary suite enjoys scenic vineyard views, dual closets and an en-suite bath with a custom-tiled shower and built-in bench. Relax or entertain in the spacious, low-maintenance backyard featuring a paved patio, mature Japanese Maples, storage shed and plenty of potential to create your own garden retreat. Ideally located near schools, parks, restaurants and the vibrant Windsor Town Green with year-round community events.

Share Property

Location

5812 Mathilde Drive, Windsor, CA 95492

Status

Active Under Contract
Rhonda Alderman

Rhonda Alderman

TITLE

Top Real Estate Agent Sonoma County-Broker Associate

LICENSE

01292529

Property Amenities

Interior
Laundry room In Garage
Fireplace Brick
Flooring Carpet, Laminate, Tile
Total Bedrooms: 3
Full Bathrooms: 2
Area & Lot
Lot Area 7,475 Sq.Ft.
Living area 1,646 Sq.Ft.
MLS® ID 326070286
Year Built 1988
Type Residential
Status Active Under Contract
Exterior
Stories 1
Air conditioning Ceiling Fan(s)
Heat type Central
Water Source Public
Garage Space 2.0
Sewer Public Sewer
Parking Attached
Lot Features Shape Regular
Utilities Public
Finance
Sales Price $749,000
Aerial view of a neighborhood bordered by vineyards, open fields, and wooded hills.

Schedule a Showing

I would love to show you this beautiful property. Please select your preferred date and time below. I will be in touch shortly to confirm your appointment.

Schedule a Showing

I would love to show you this beautiful property. Please select your preferred date and time below. I will be in touch shortly to confirm your appointment.

Thank you for your interest in 5812 Mathilde Drive, Windsor, CA 95492. We are reviewing your request and will be in touch shortly!

Mortgage Calculator

Estimate your monthly mortgage payment, including the principal and interest, property taxes, and HOA. Adjust the values to generate a more accurate rate.

All estimates are provided for informational purposes only. Actual amounts may vary.
$0,000 Your Payment 20 15 65
$0,000 Your Payment

Windsor

Windsor is a community famous for its family-friendly environment in a region known for winemaking.

Work With Rhonda

Rhonda enjoys spending the critical time in understanding her clients’ specific needs and concerns. Contact her today so he can guide you through the buying and selling process.