Leave a Message

Thank you for your message. We will be in touch with you shortly.

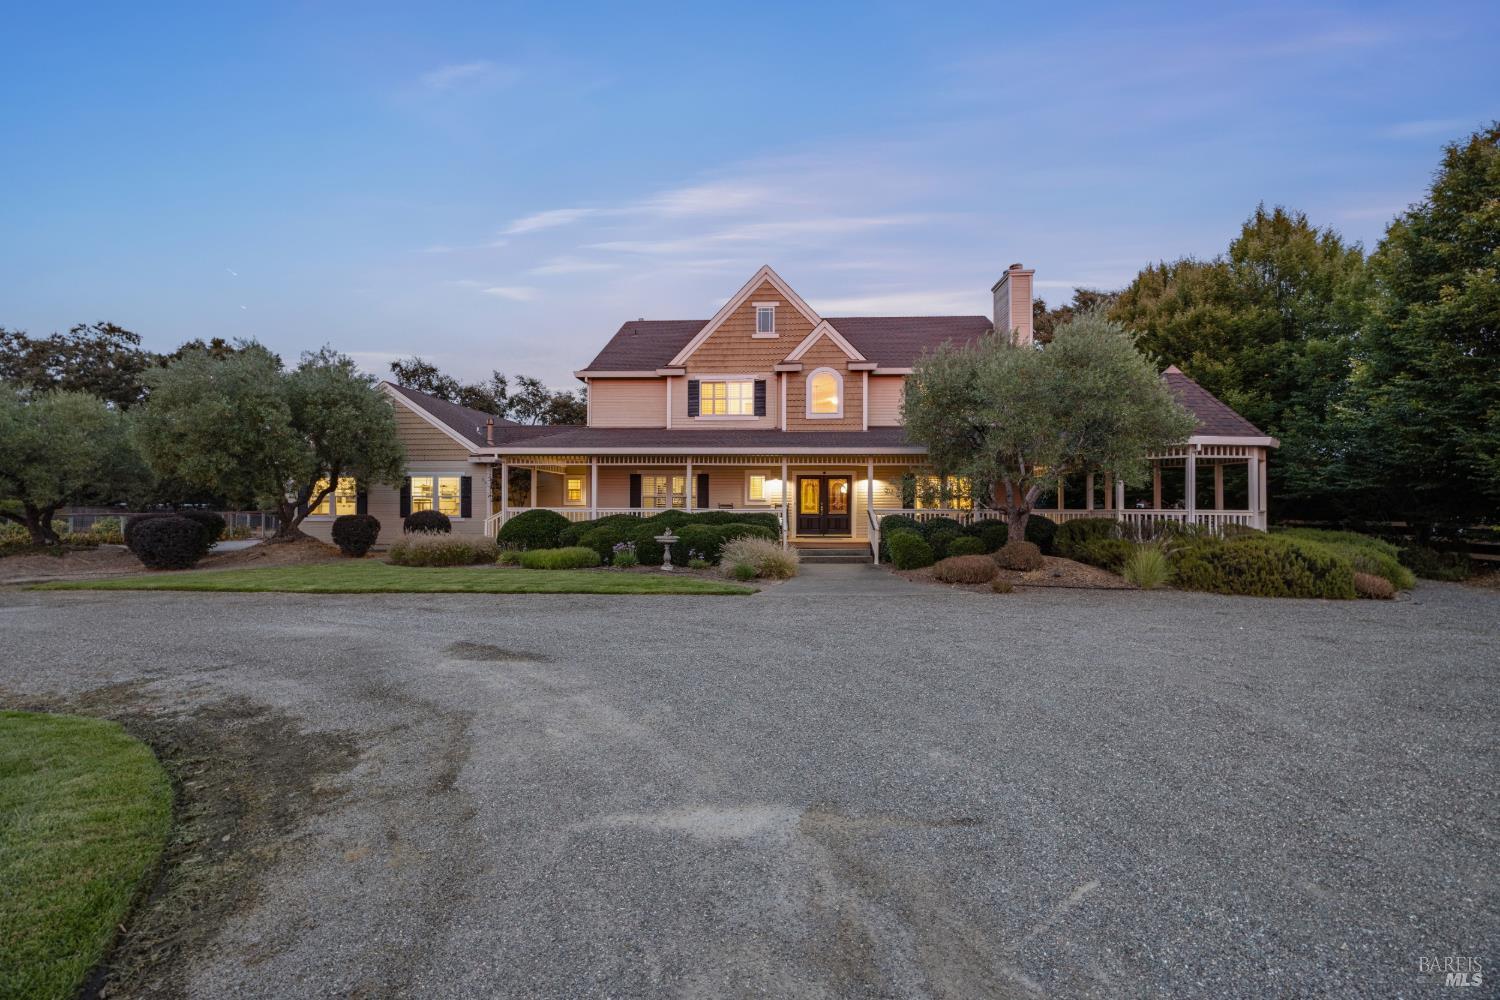
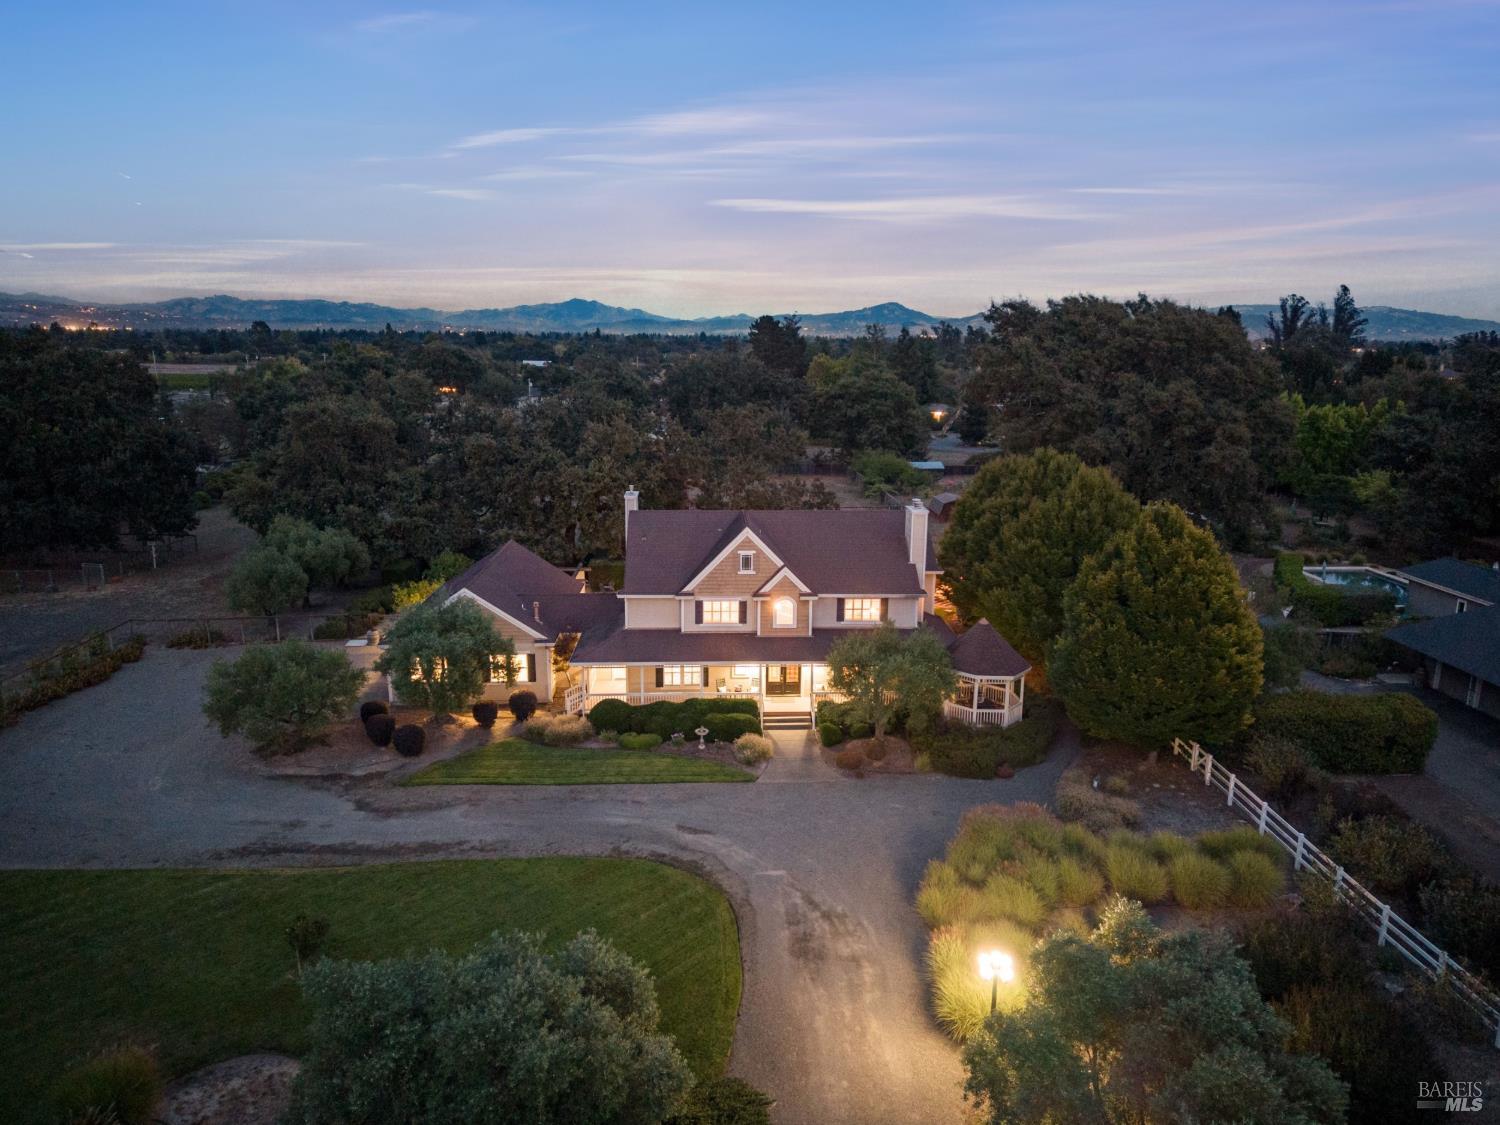
Two-story home with illuminated windows, landscaped grounds, and a curved driveway at dusk.
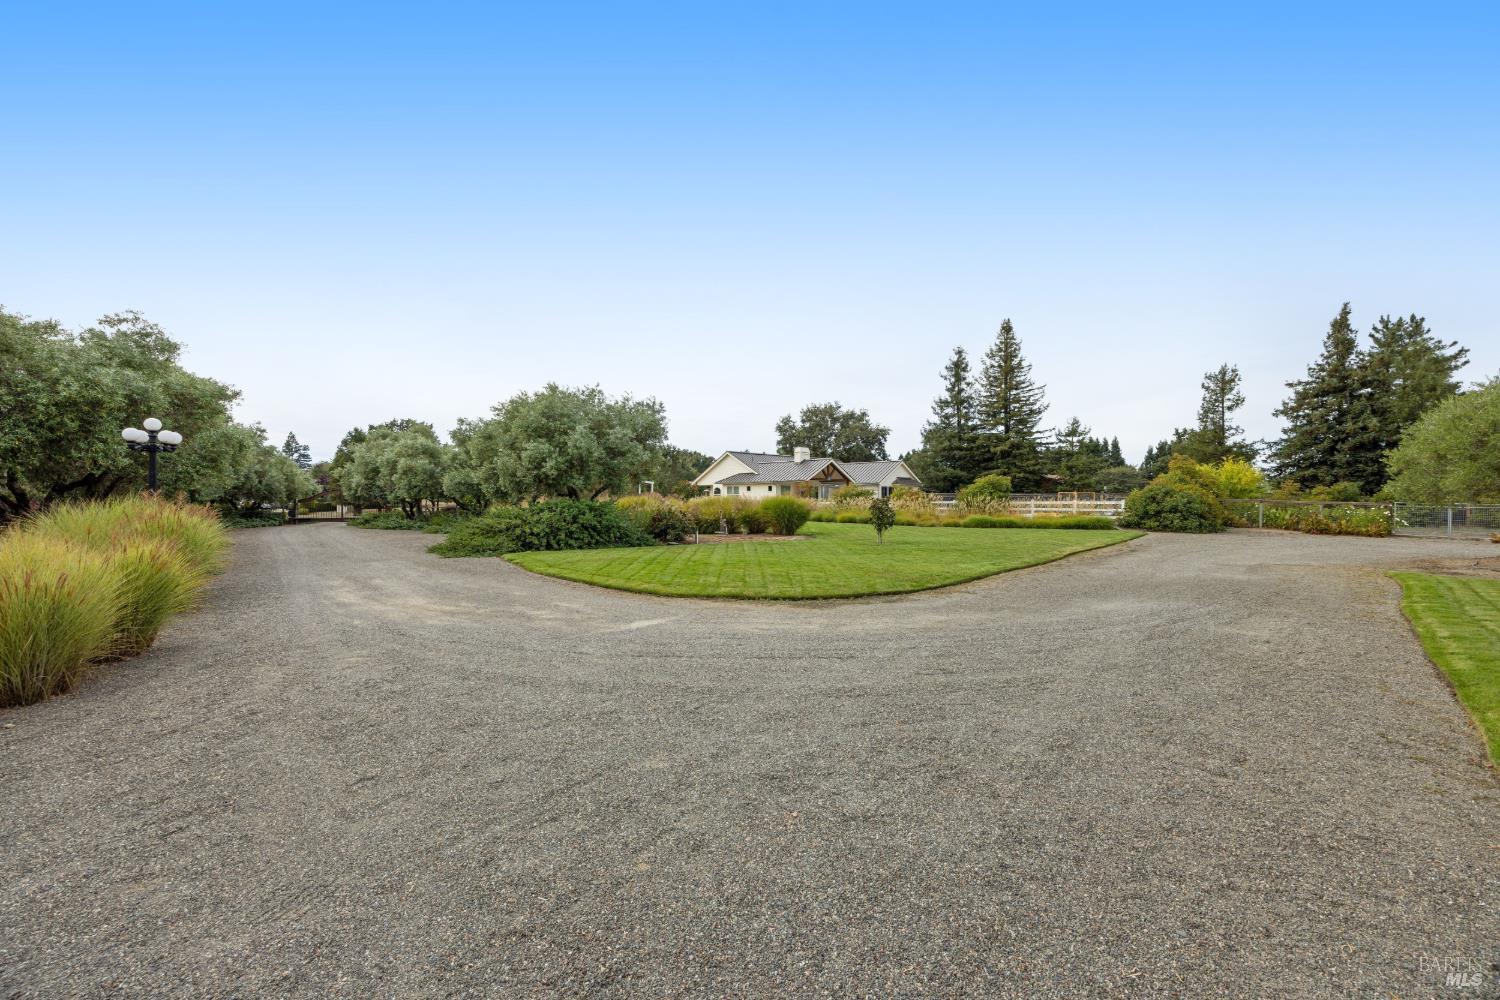
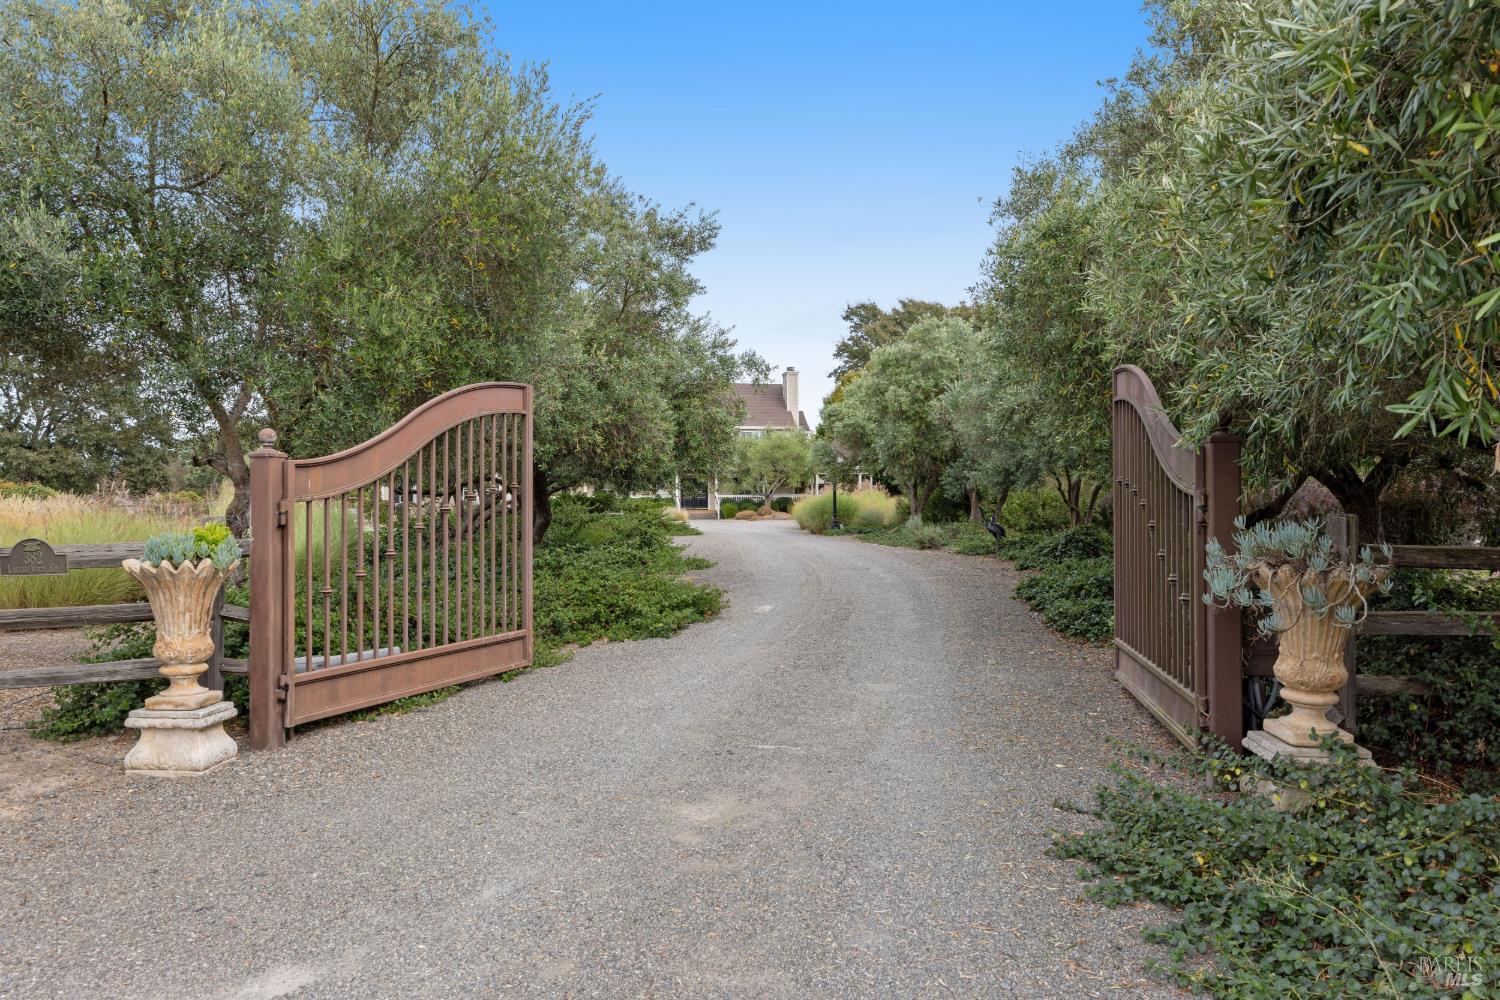
Gravel driveway leading through open metal gates toward a tree-shaded home.
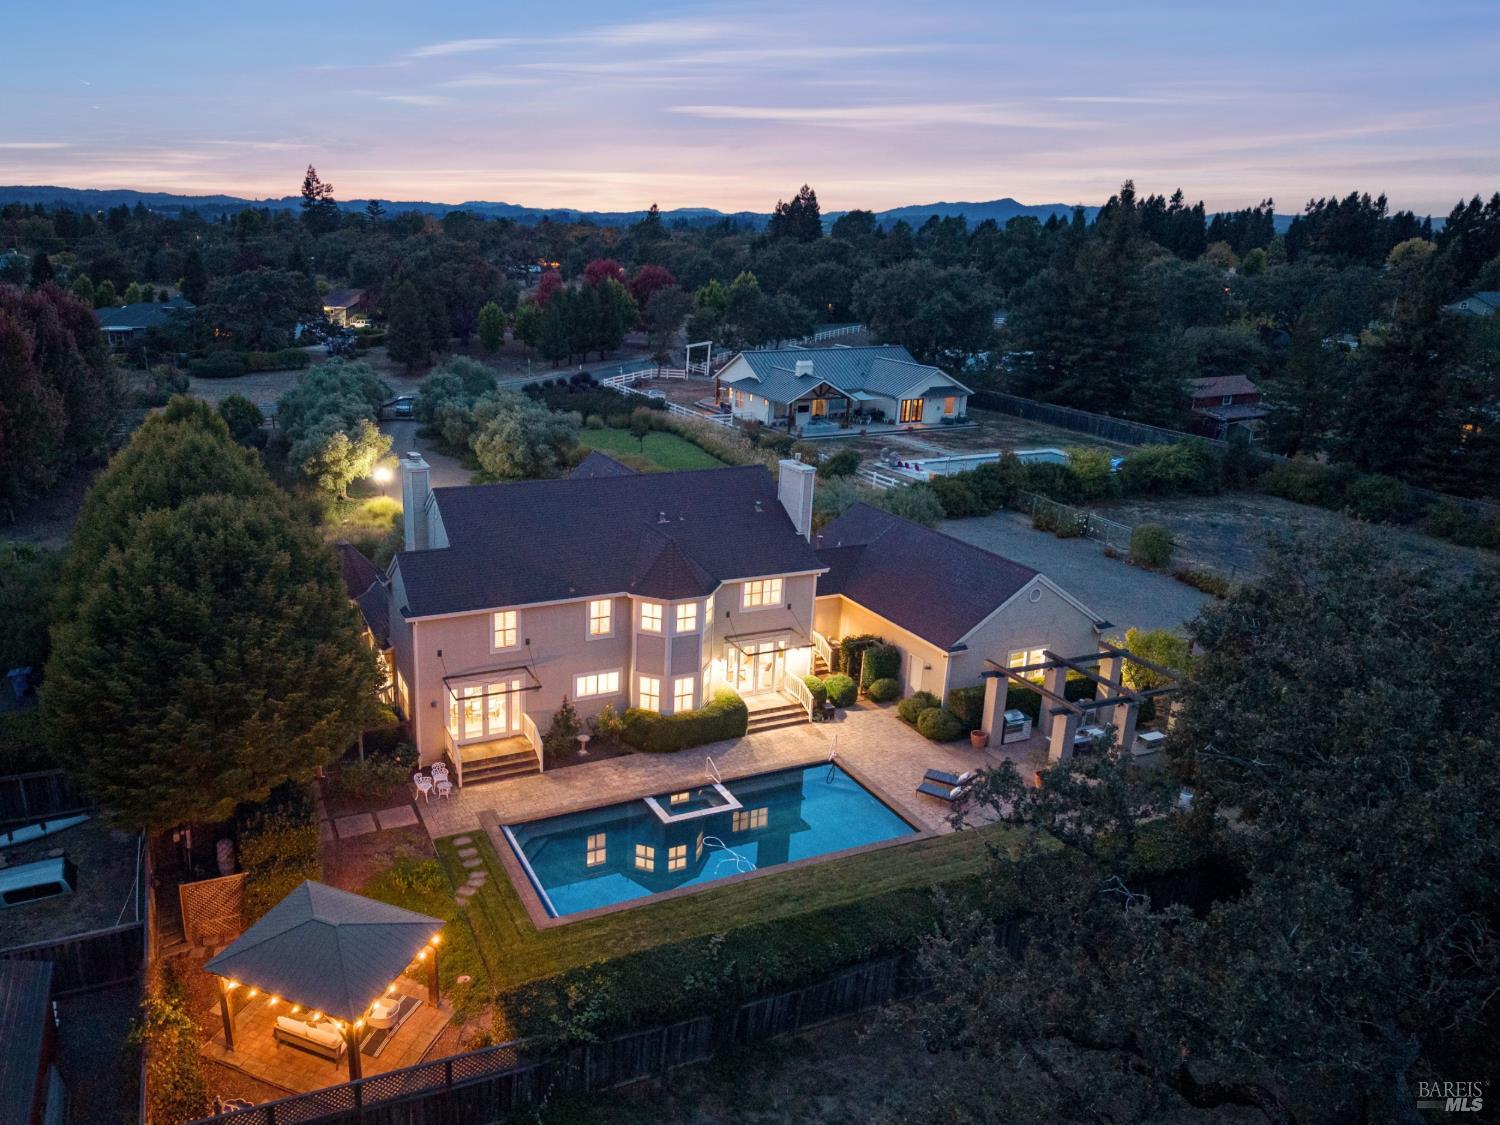
Aerial view of a large home and swimming pool at dusk, with a covered pavilion and wooded hills beyond.
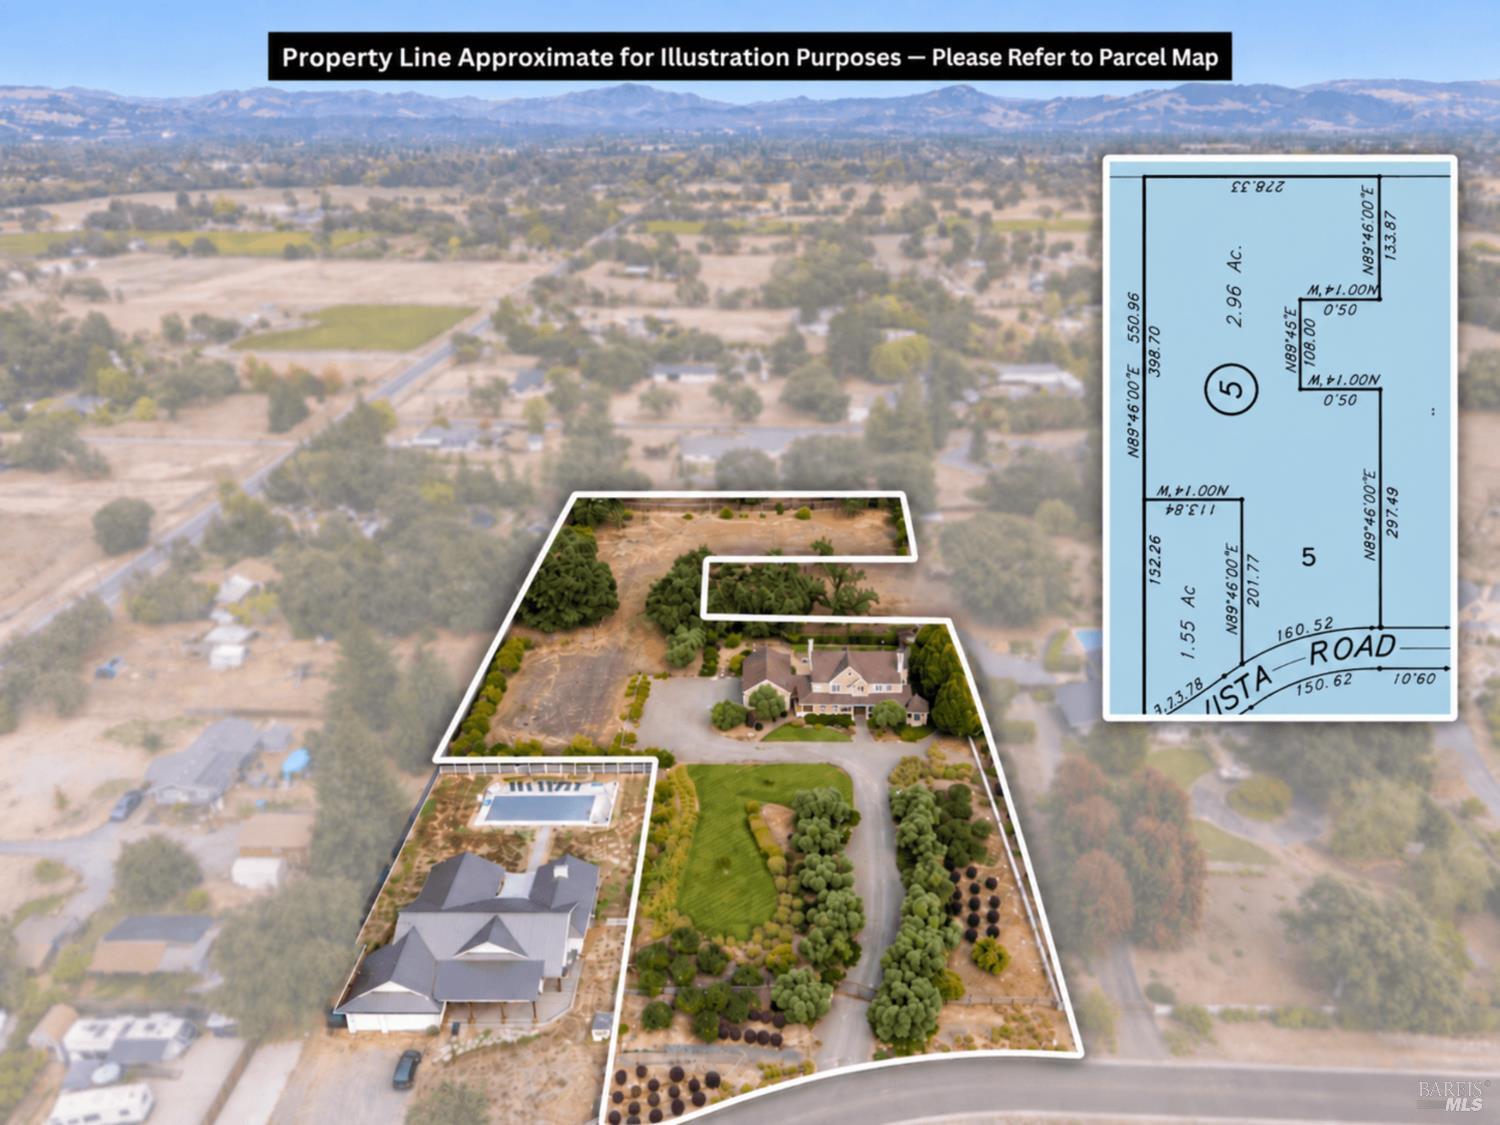
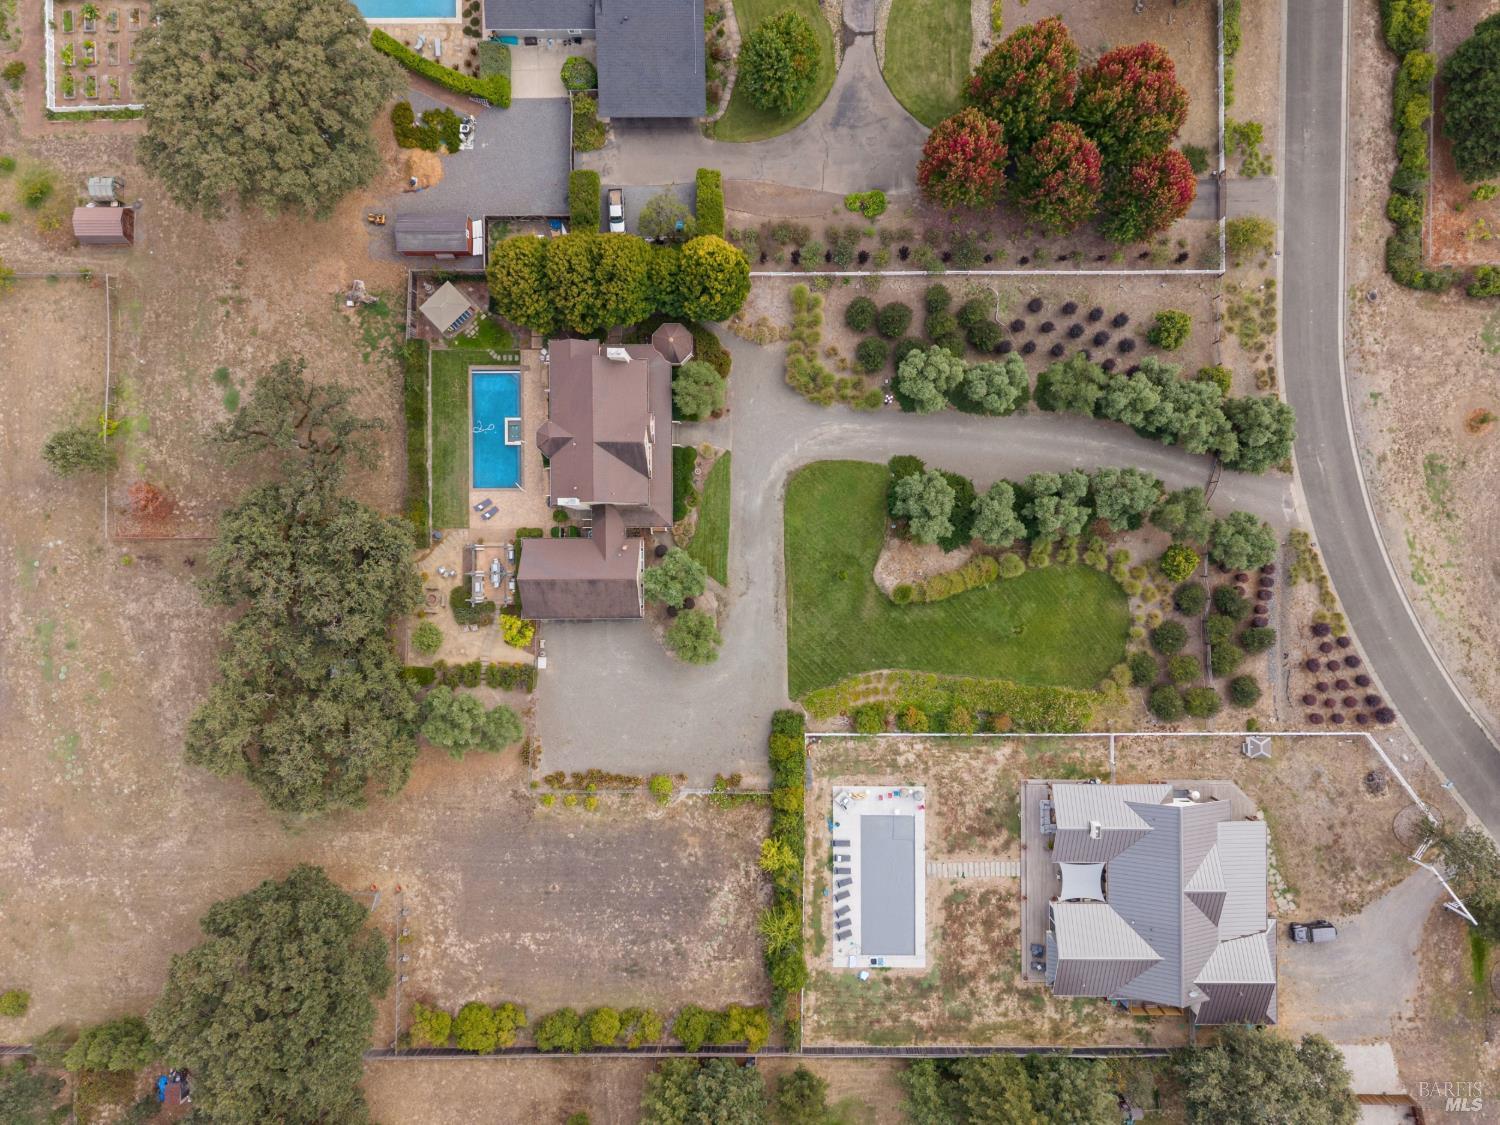
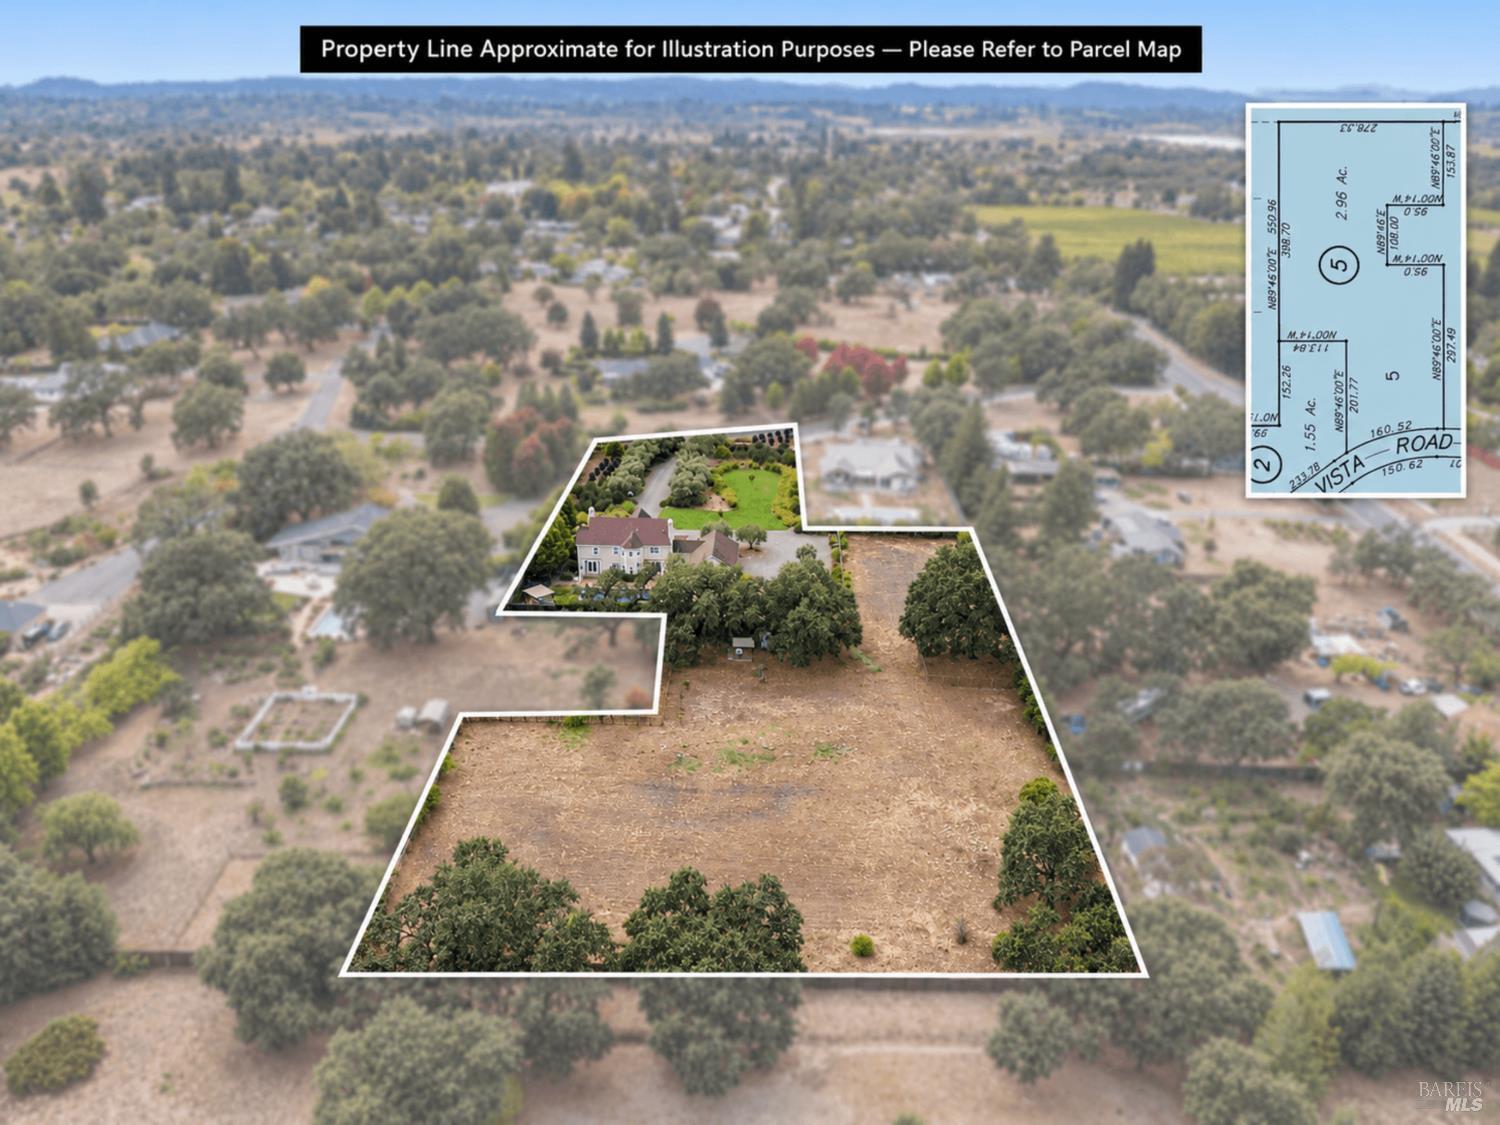
Aerial view of a large home and grounds outlined with approximate property boundaries, with a parcel map inset.
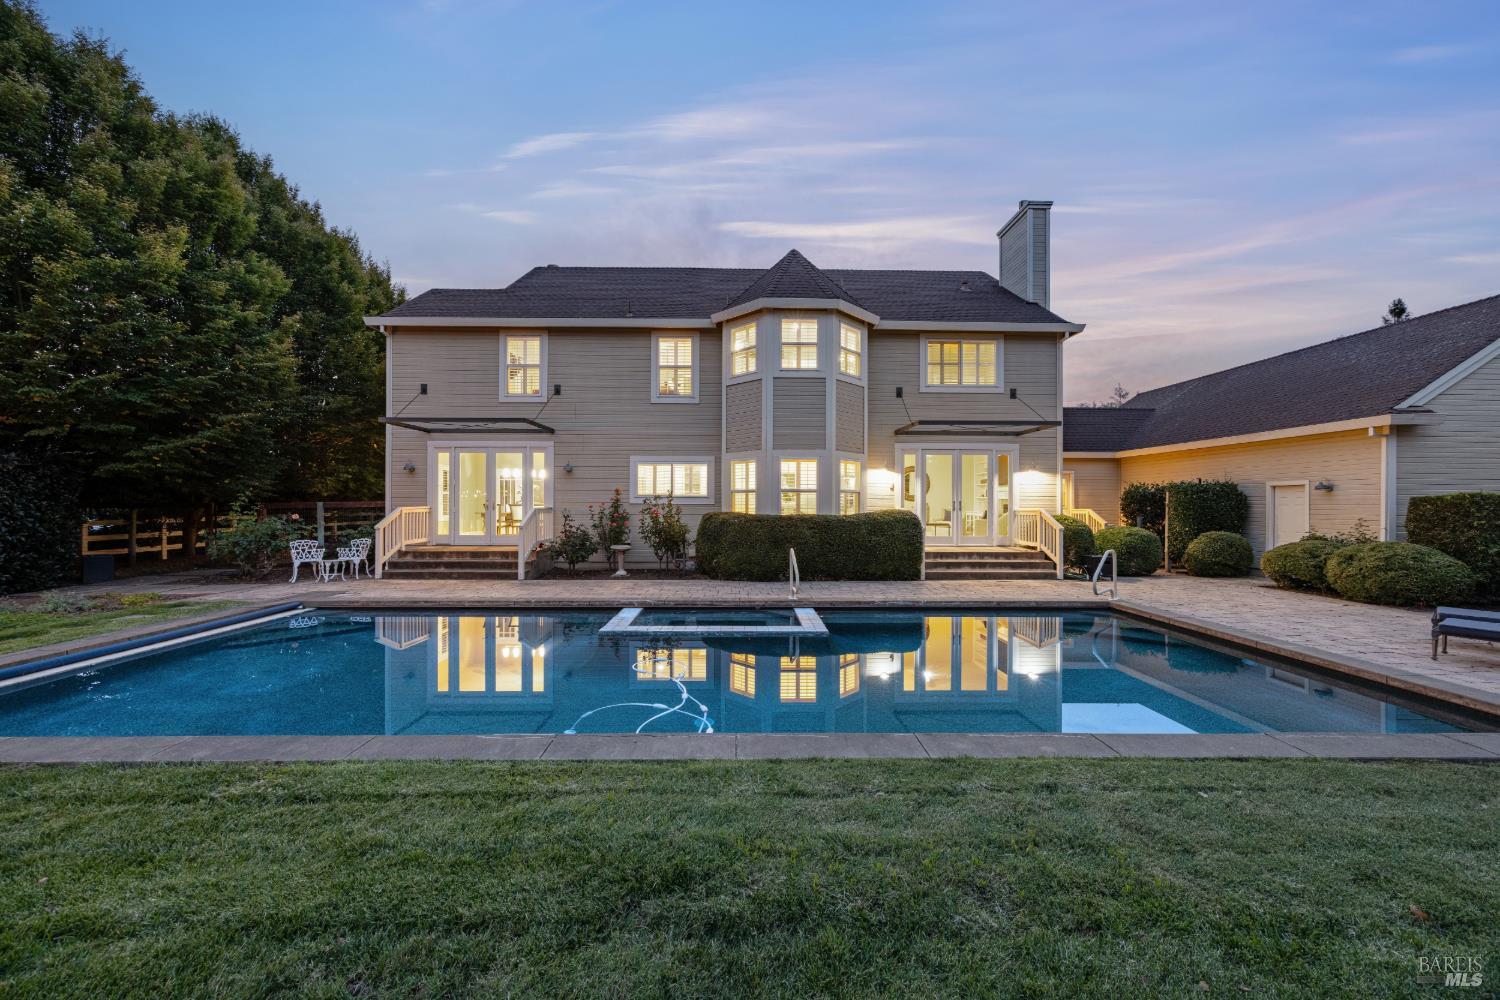
Two-story home with illuminated windows, swimming pool, and landscaped patio at dusk.
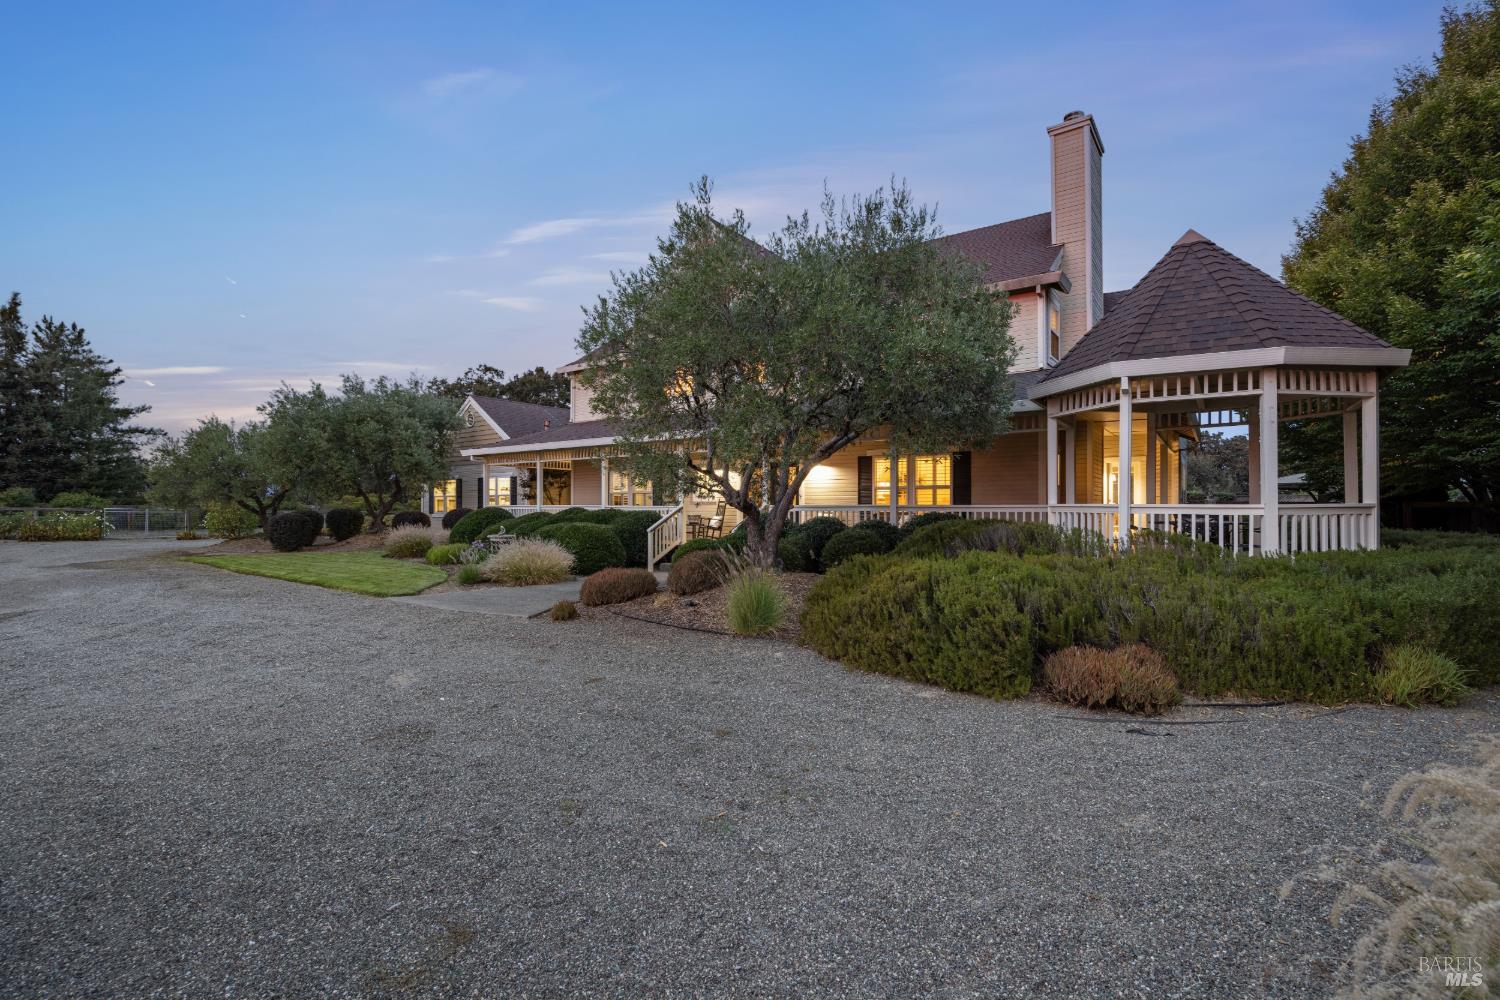
House exterior at dusk with a wraparound porch, turret-like covered section, and gravel driveway.
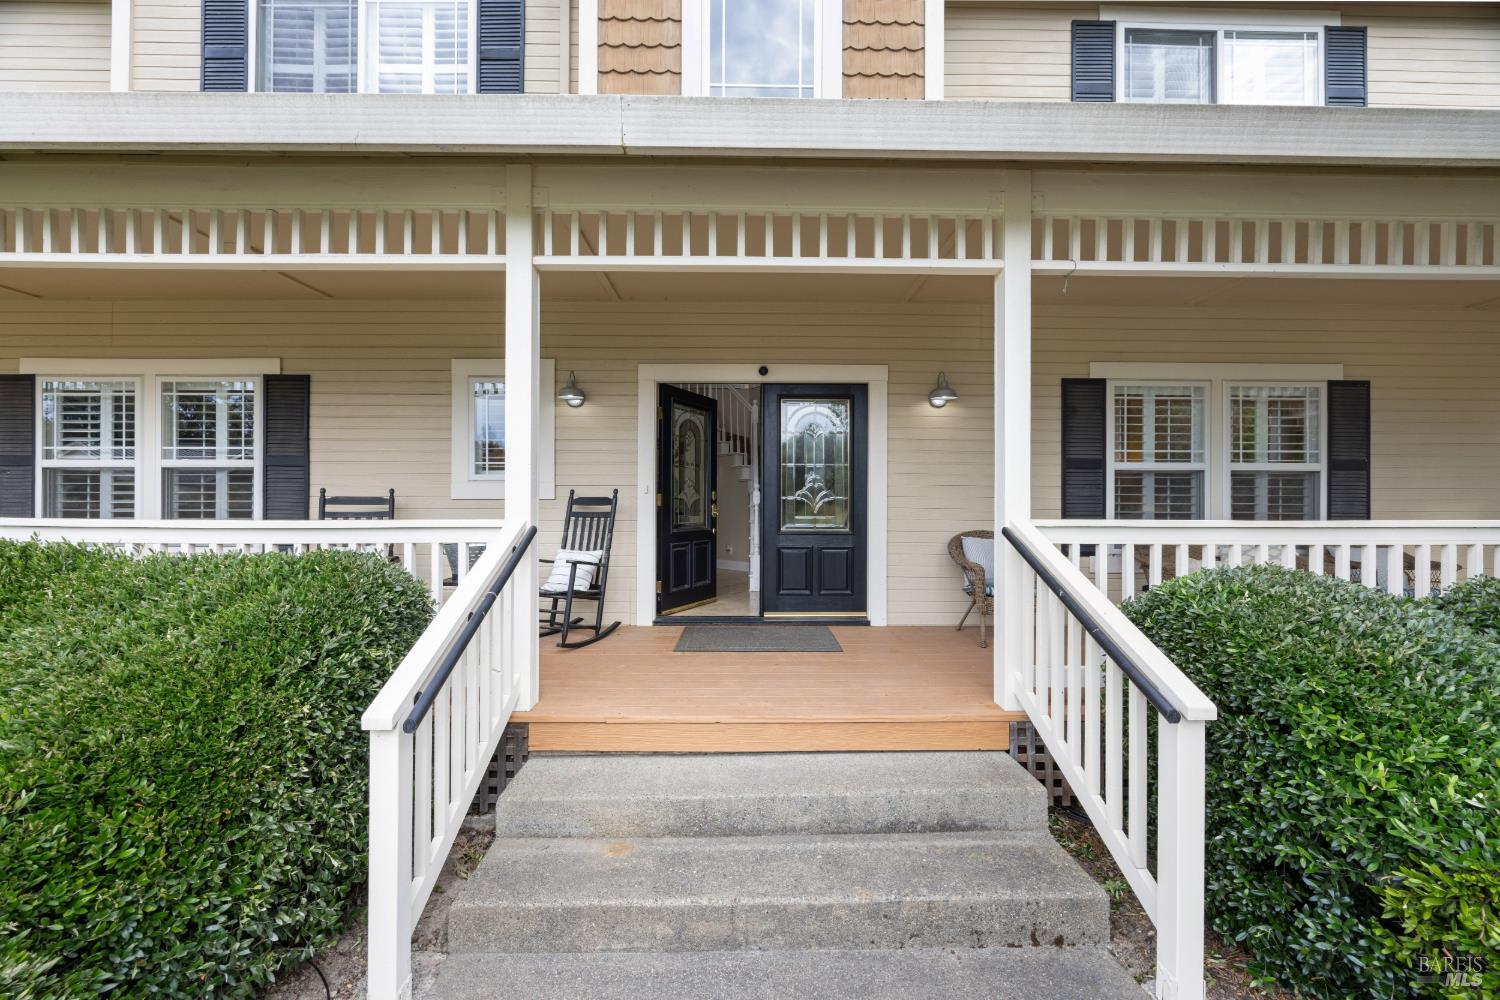
Home entrance with a covered porch, white railings, concrete steps, and an open front door.
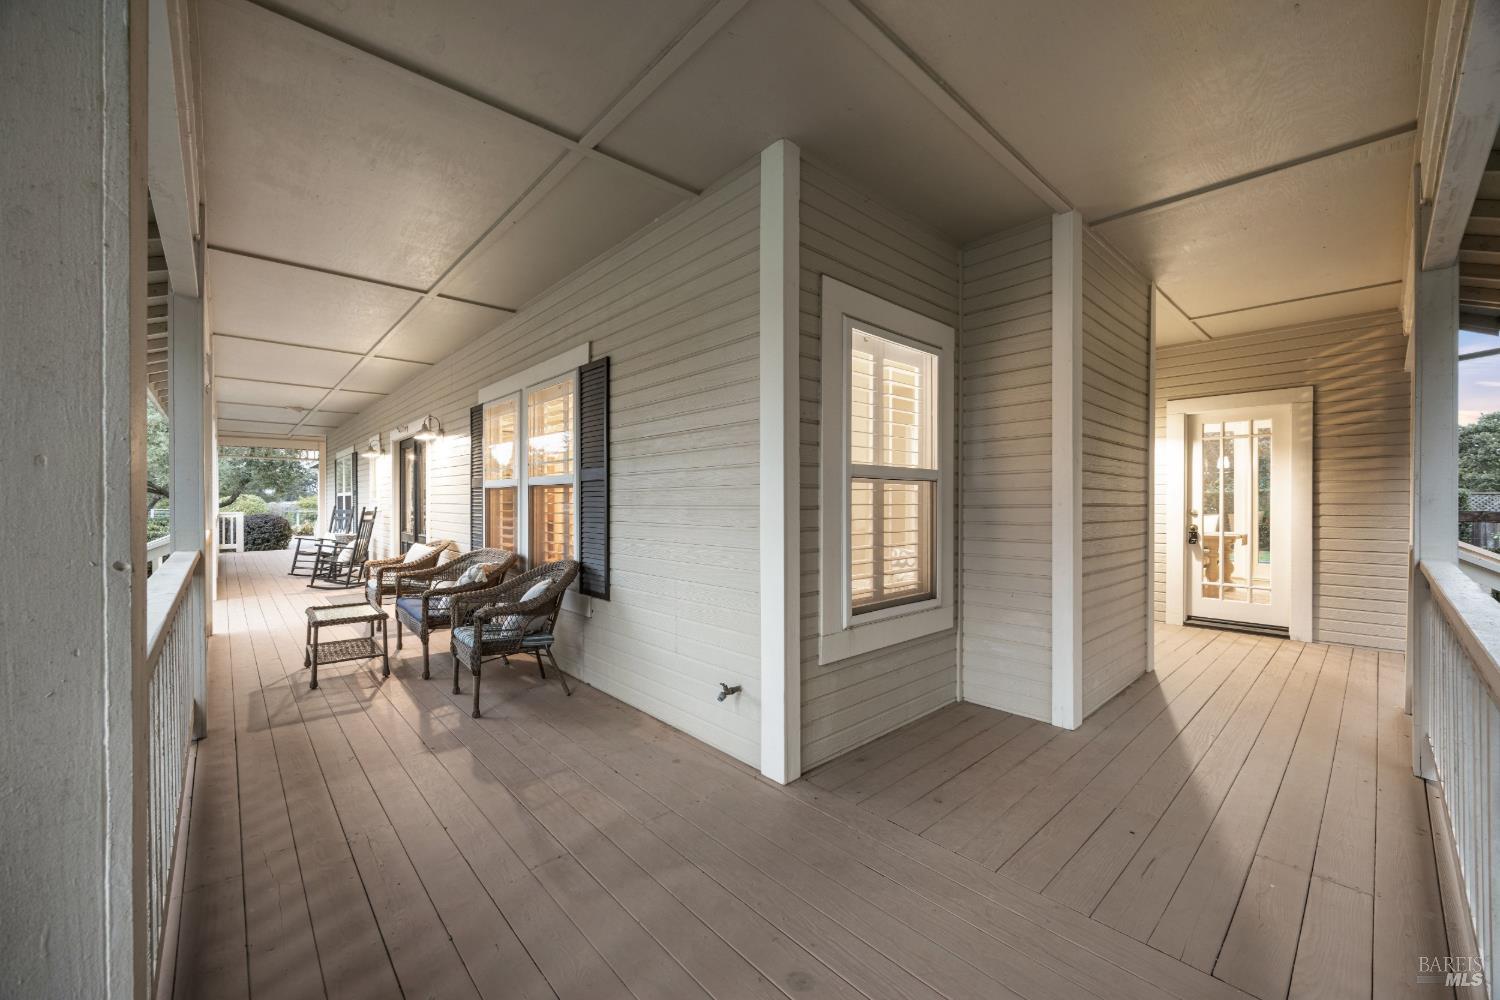
Covered wraparound porch with wicker seating, rocking chairs, and a glass-paneled entry door.
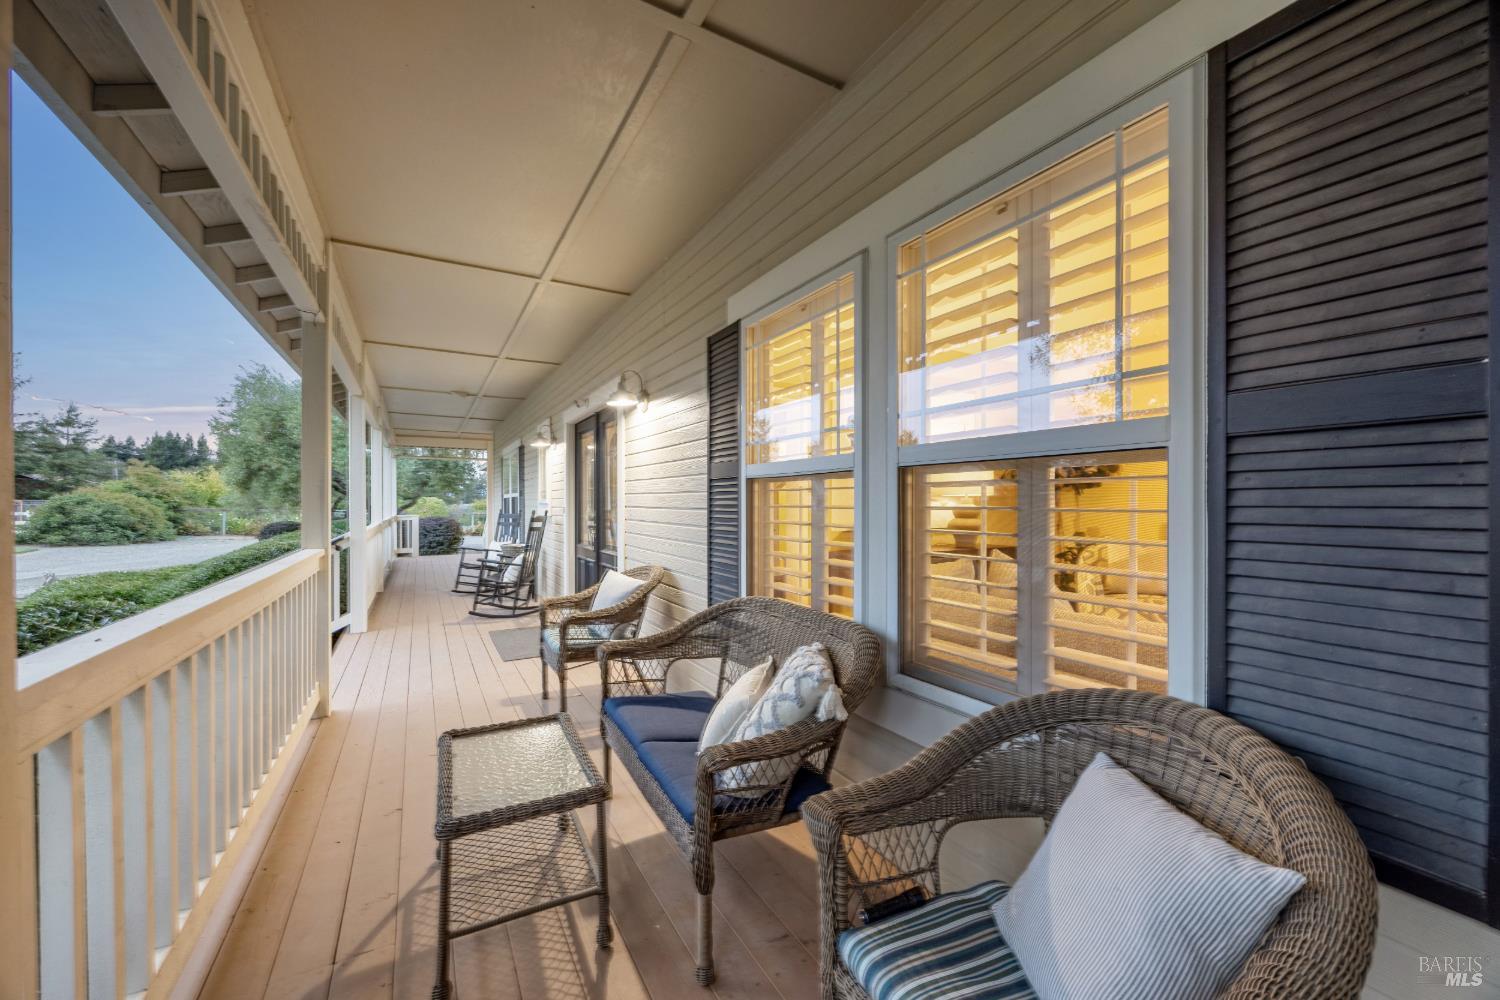
Covered porch with wicker seating, white railings, and large shuttered windows.
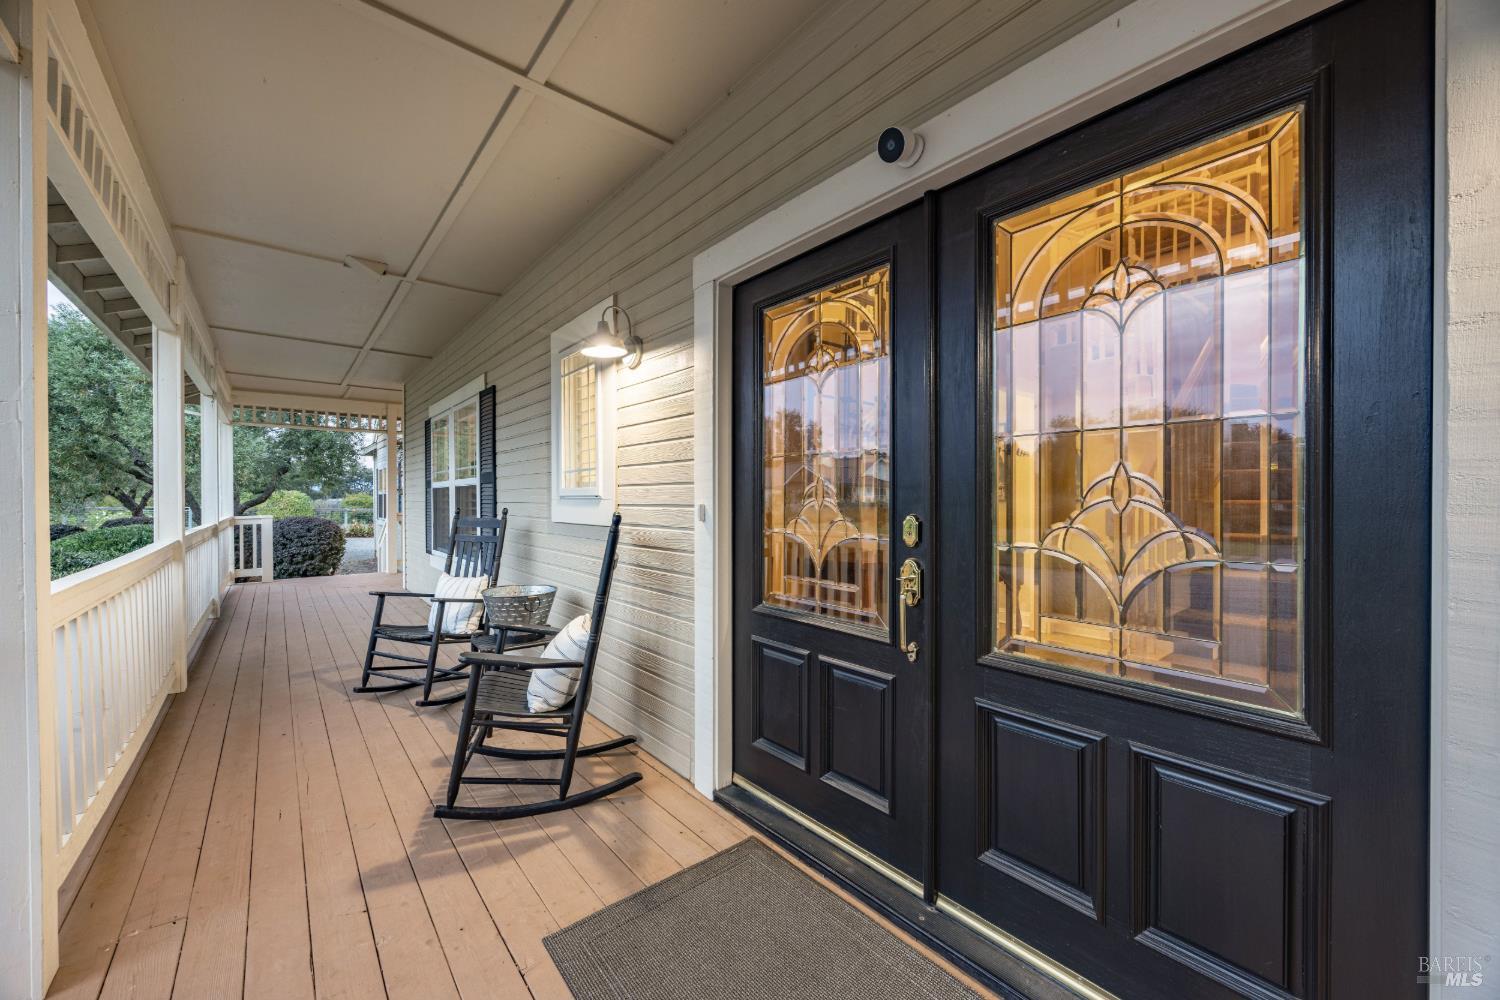
Covered front porch with a dark decorative-glass entry door and two rocking chairs.
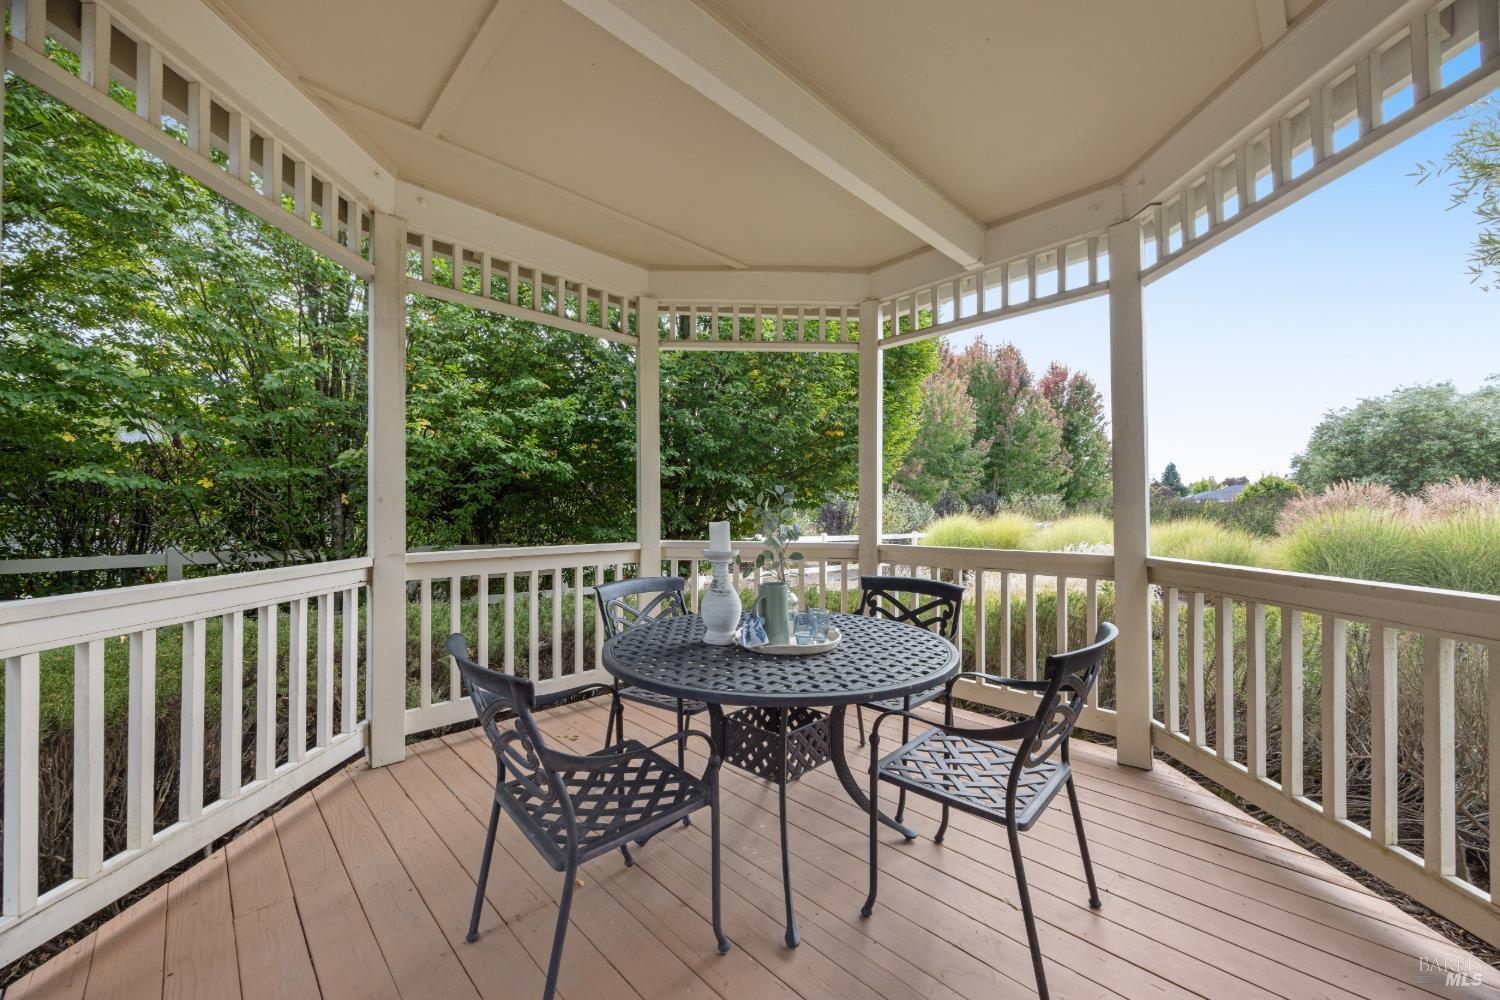
Covered wooden deck with a round patio table and chairs overlooking leafy garden plants.
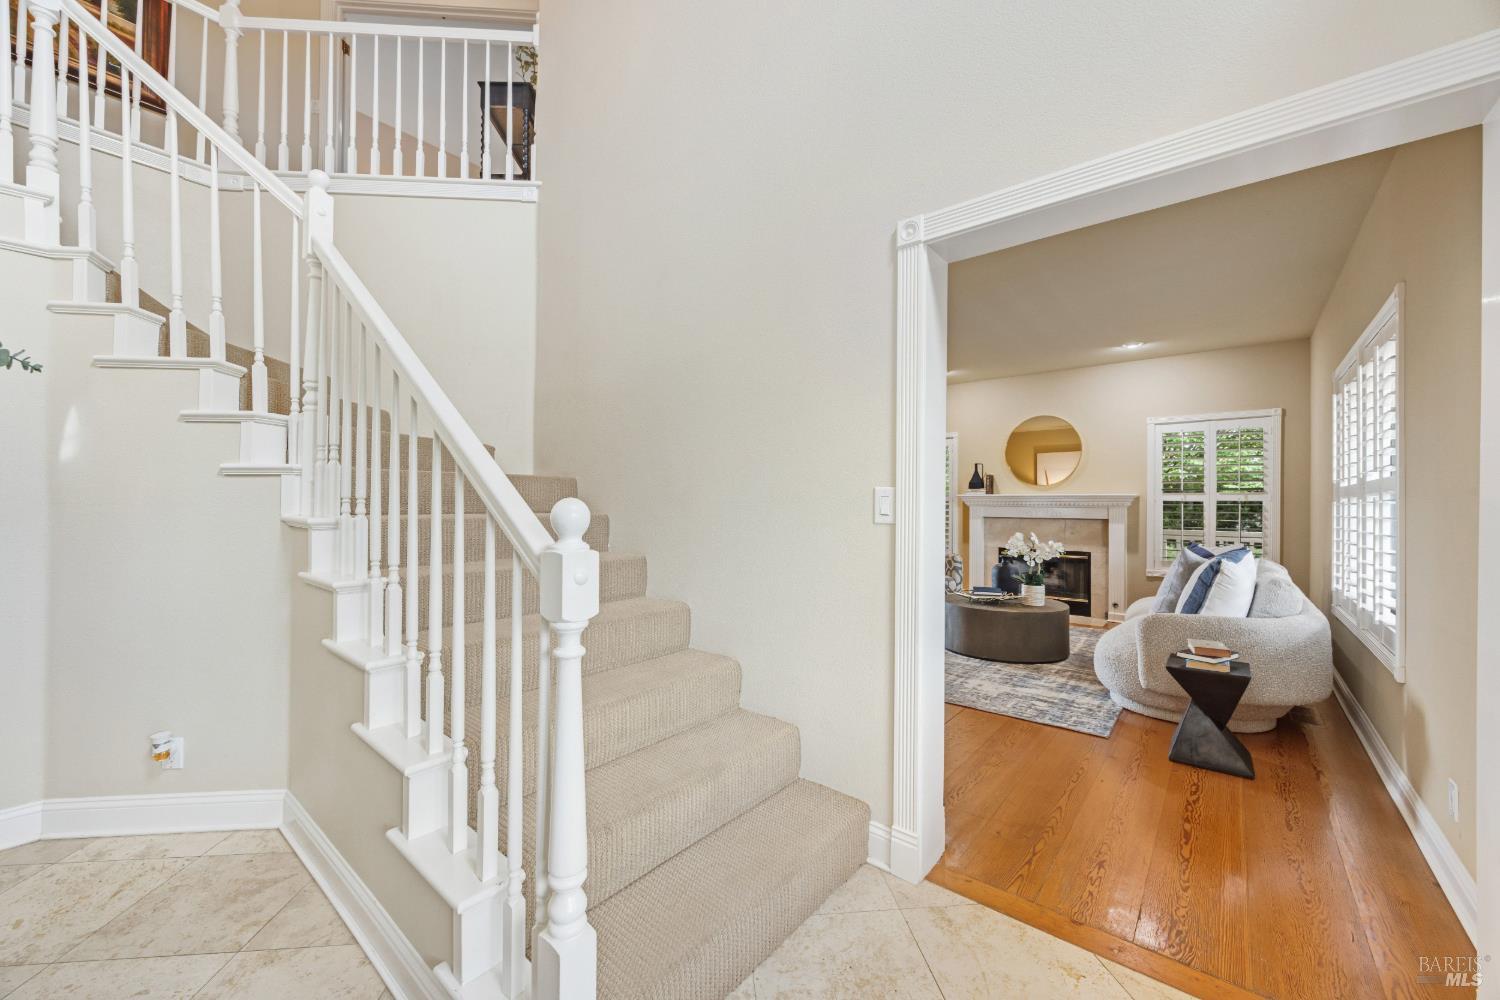
Entryway with a carpeted staircase and white railing beside a living room with a fireplace.
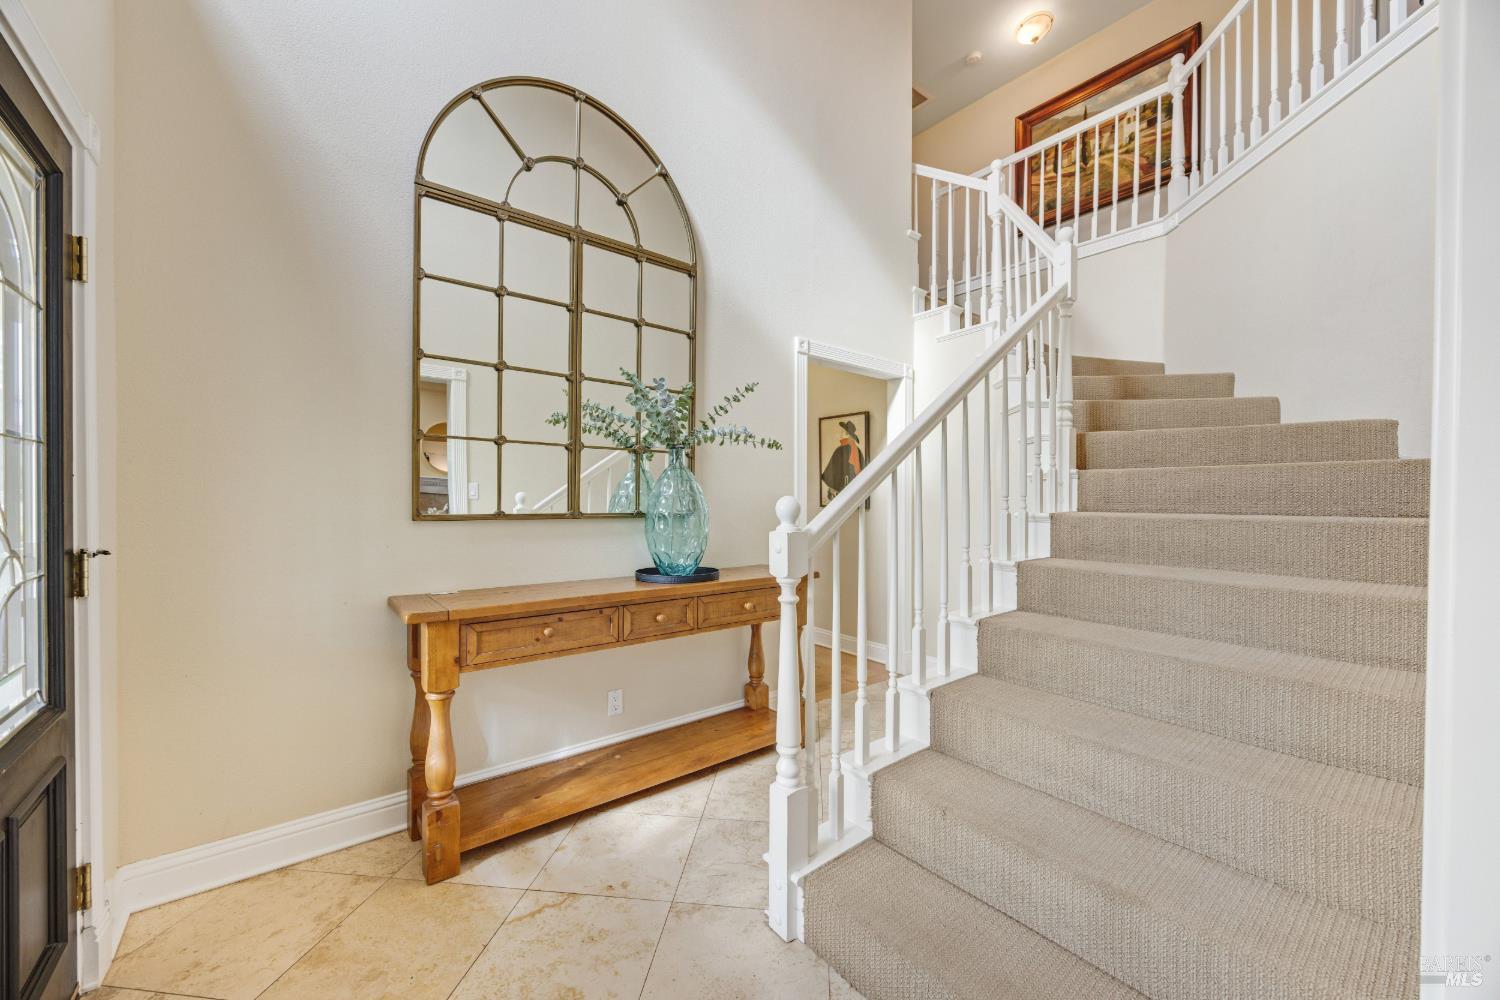
Entry foyer with a carpeted staircase, white railings, and a wooden console table beneath an arched mirror.
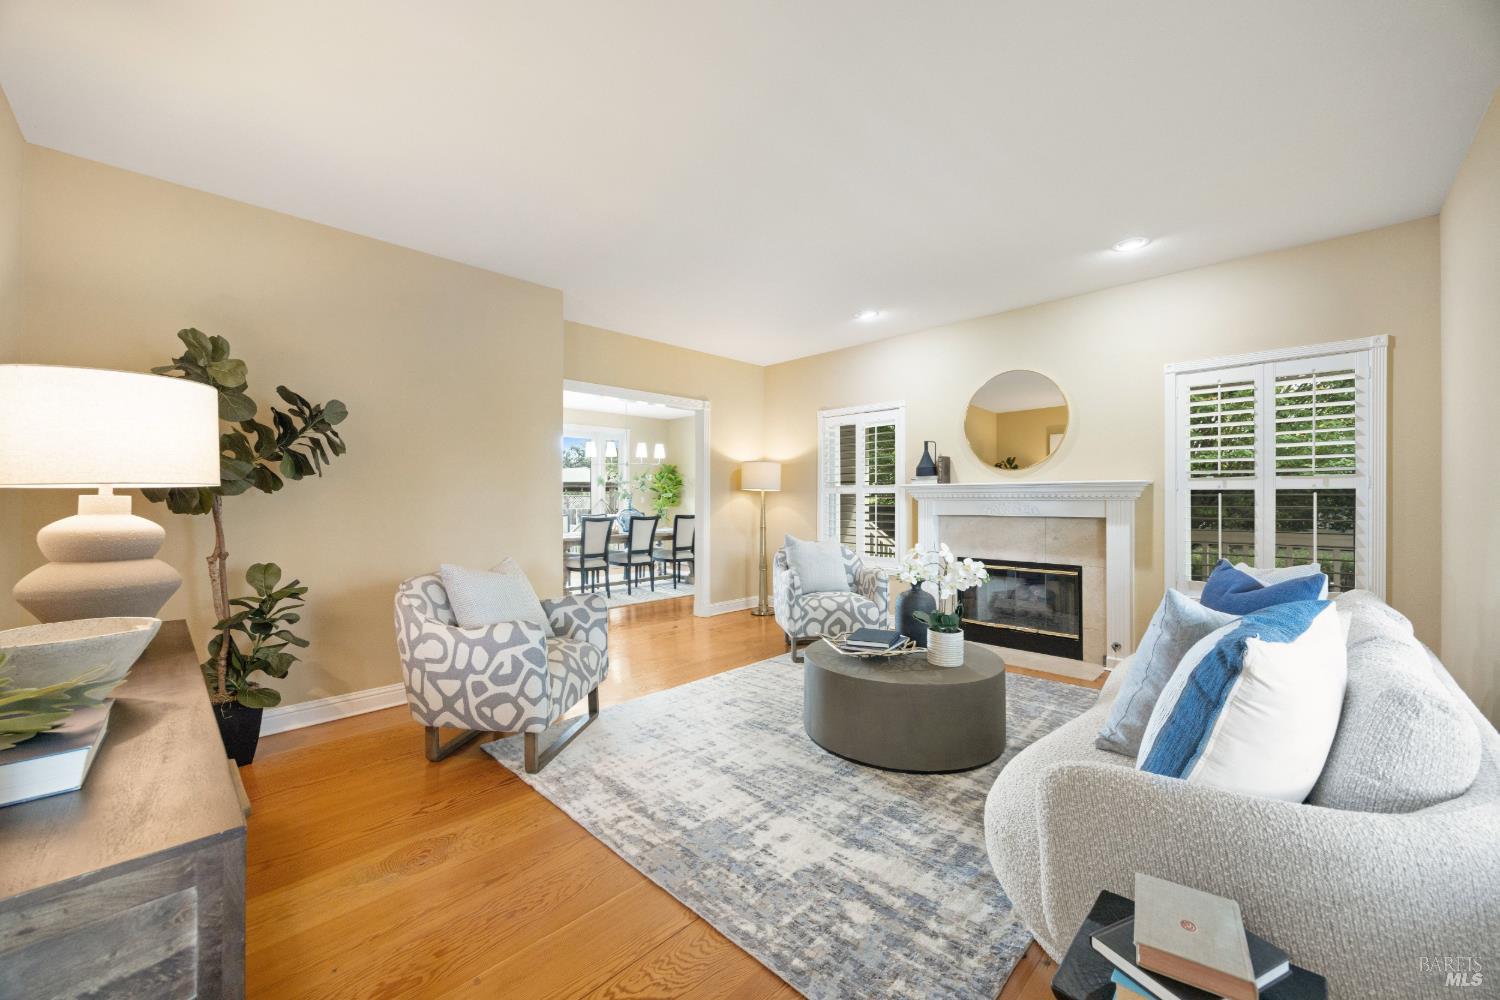
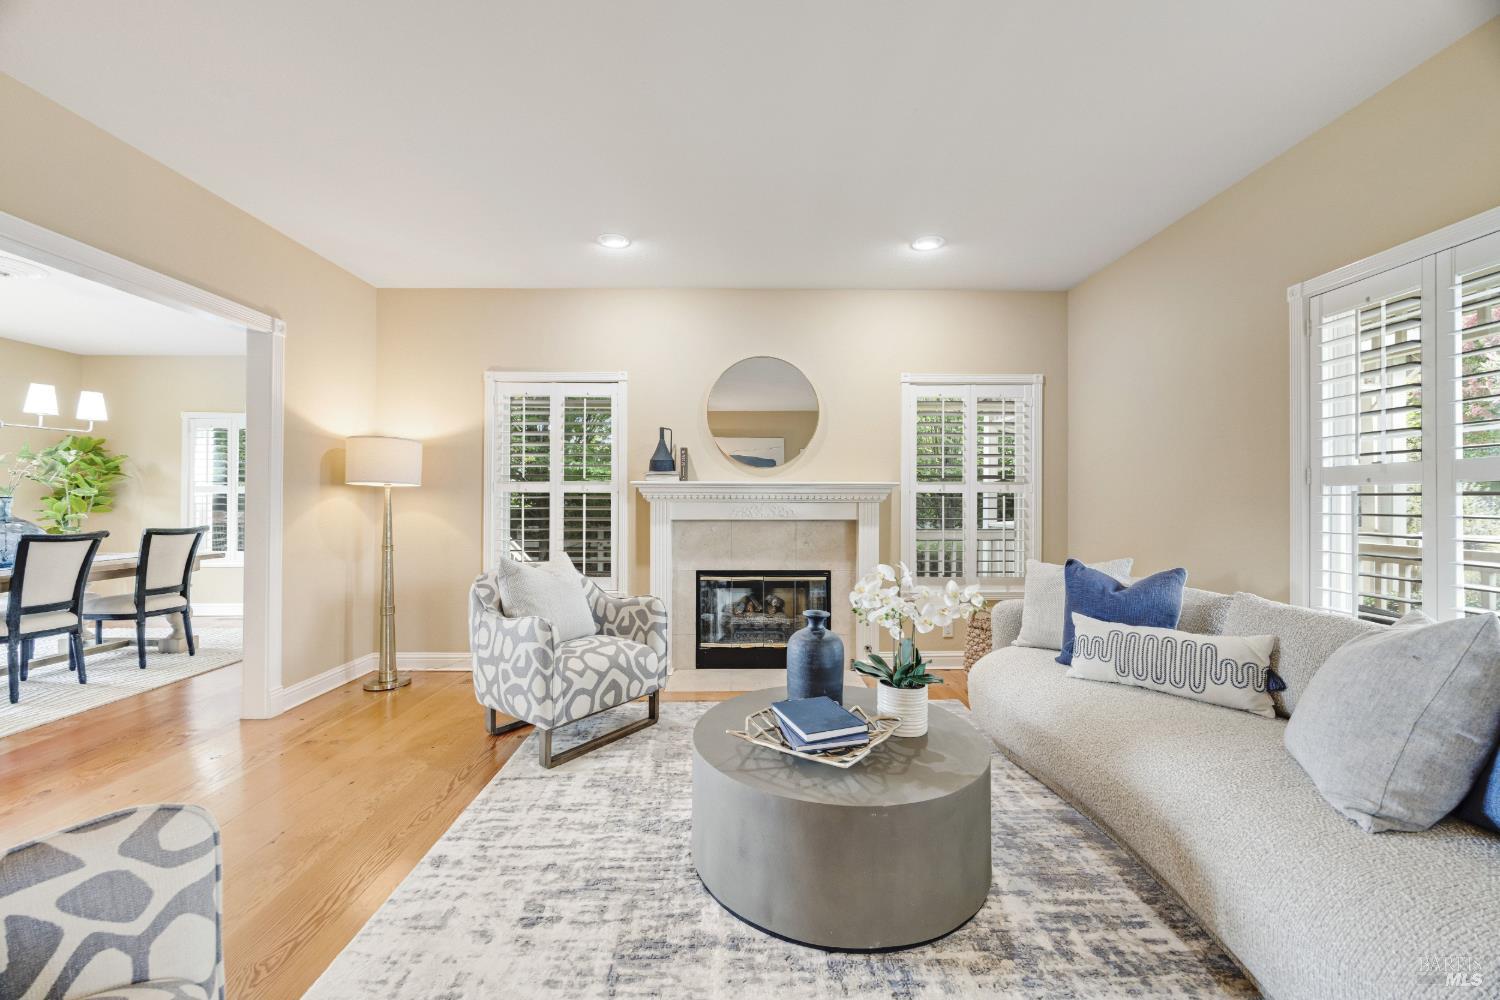
Staged living room with a white fireplace, shuttered windows, and an opening to the dining area.
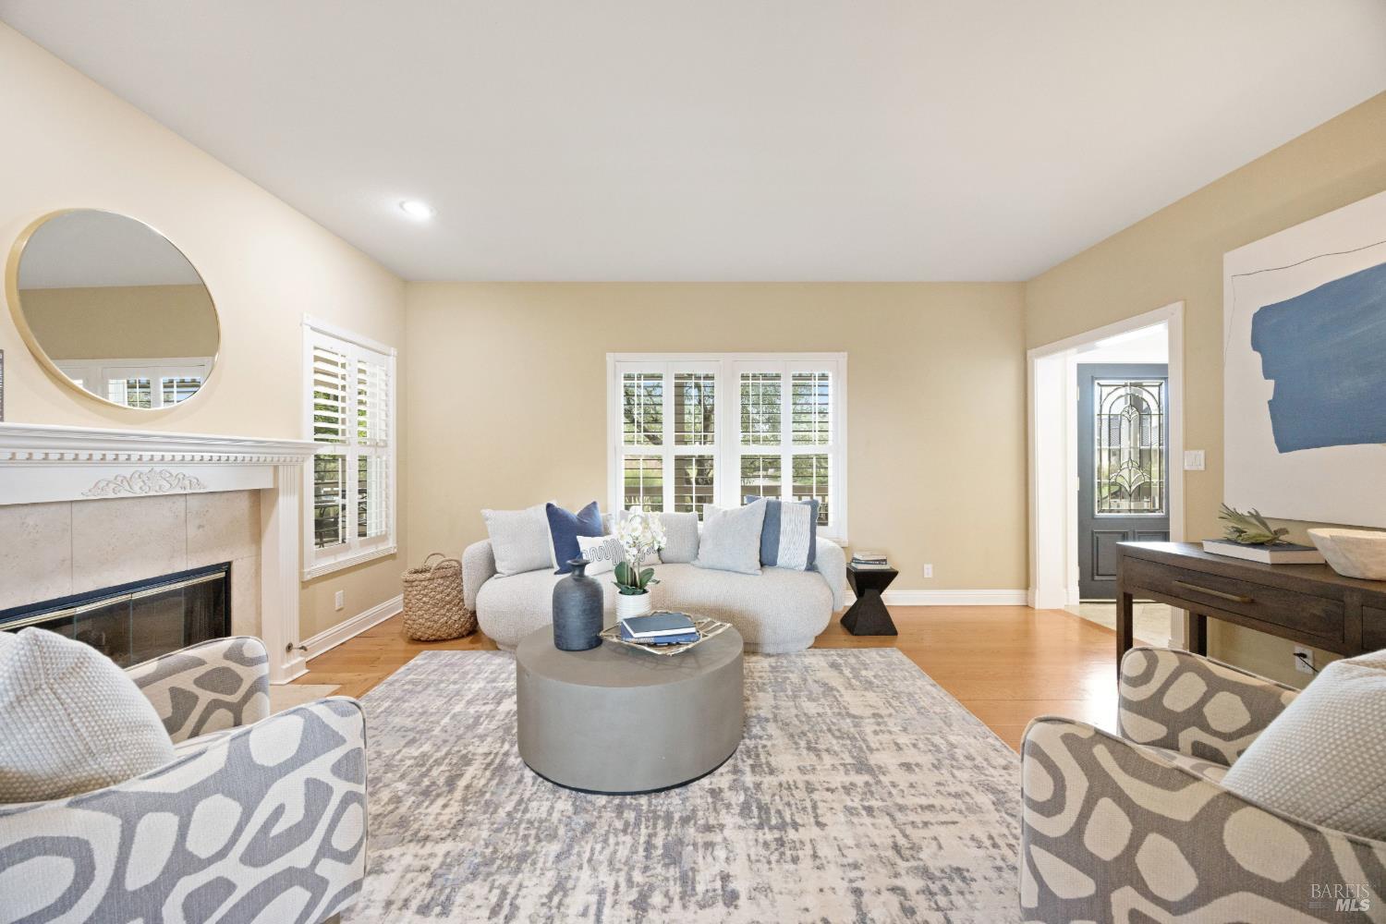
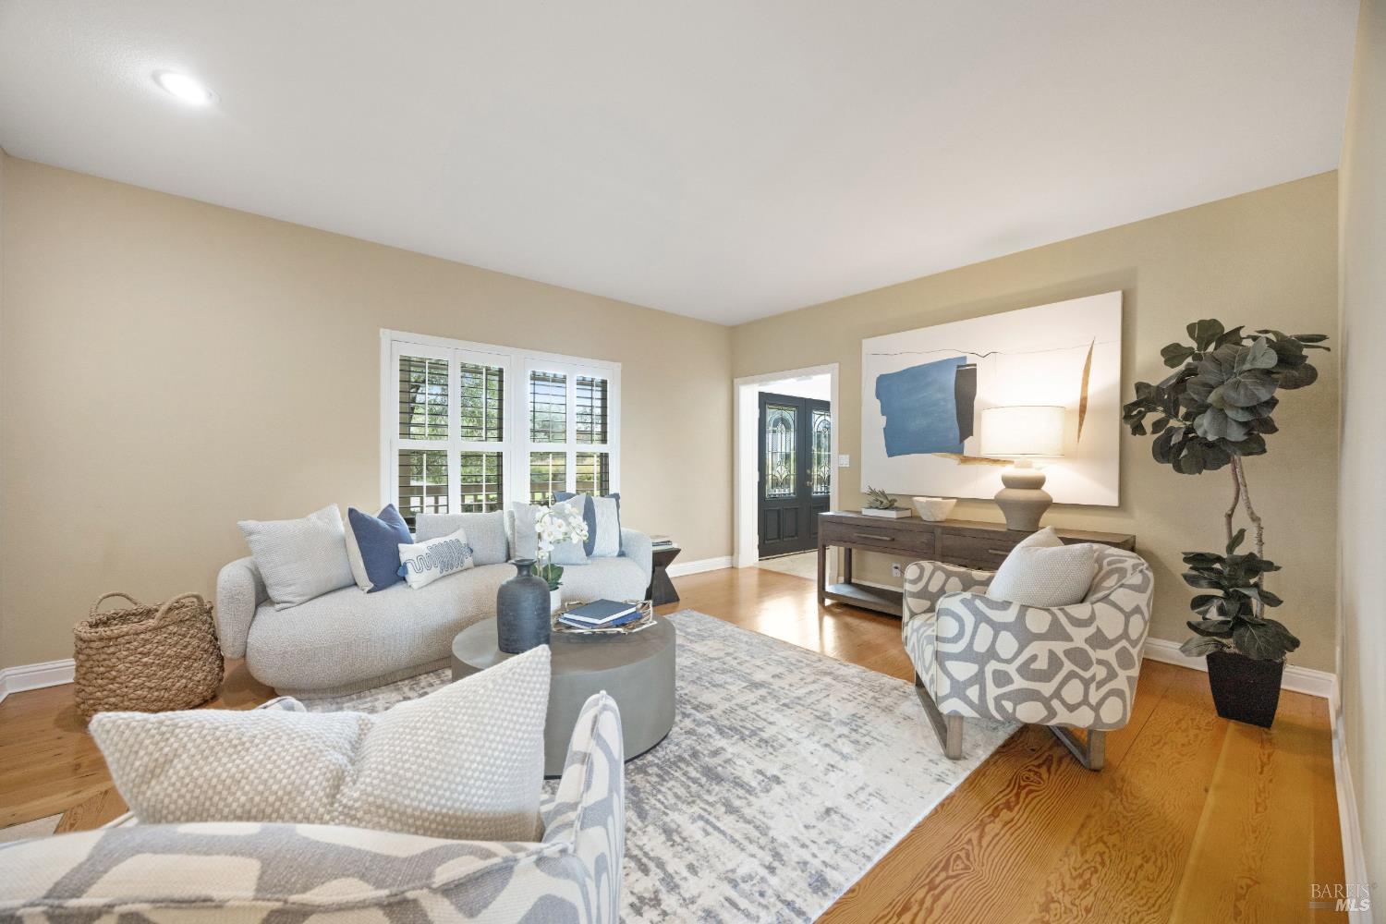
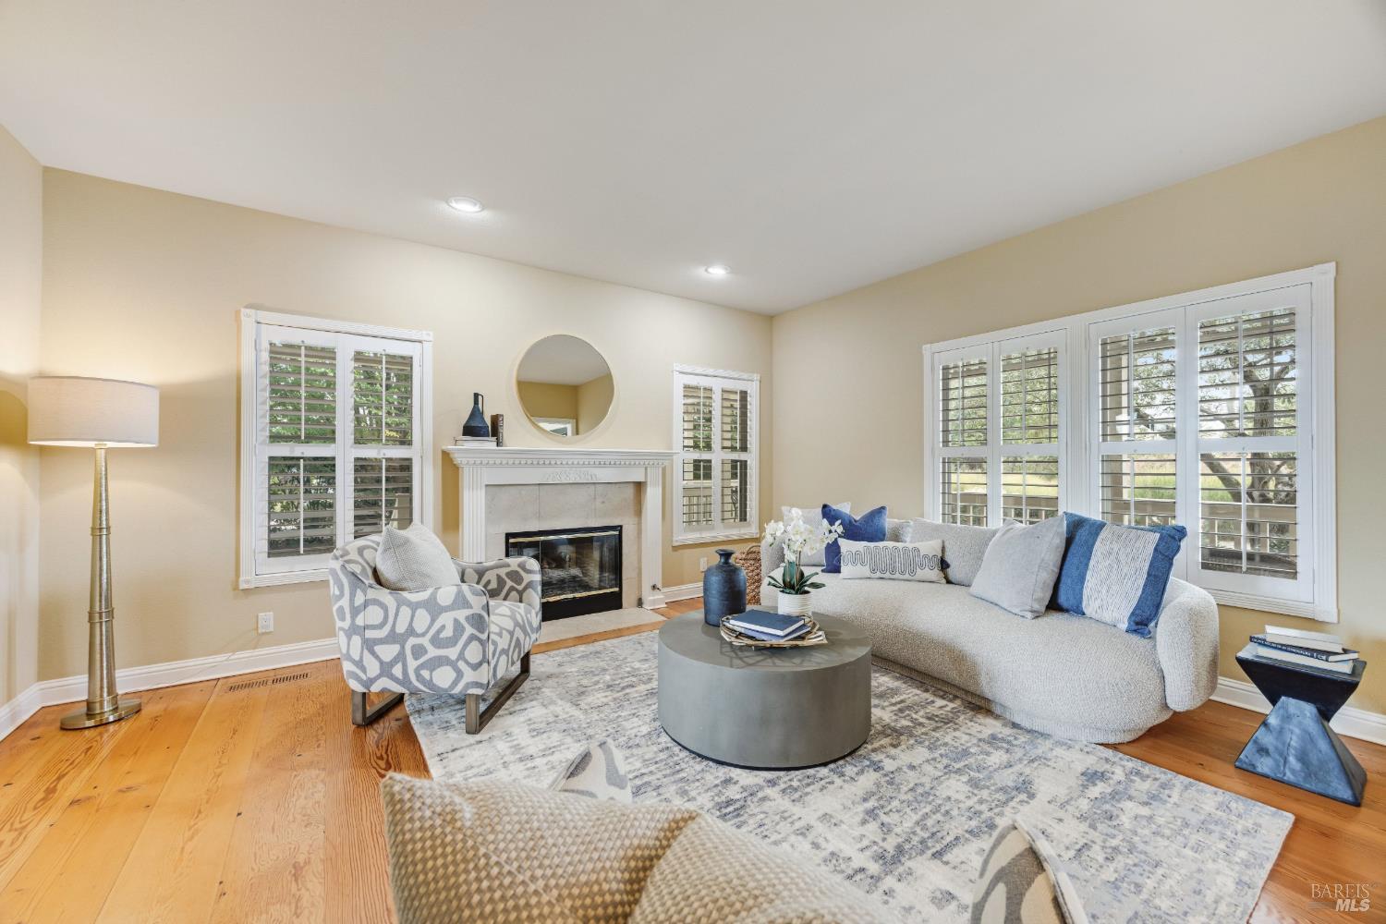
Staged living room with a fireplace, plantation shutters, and hardwood floors.
Living room with a fireplace, white sofa, patterned armchairs, and shuttered windows.
Staged living room with hardwood floors, shuttered windows, and neutral furnishings.
Living room with a white fireplace, plantation shutters, and neutral furnishings.
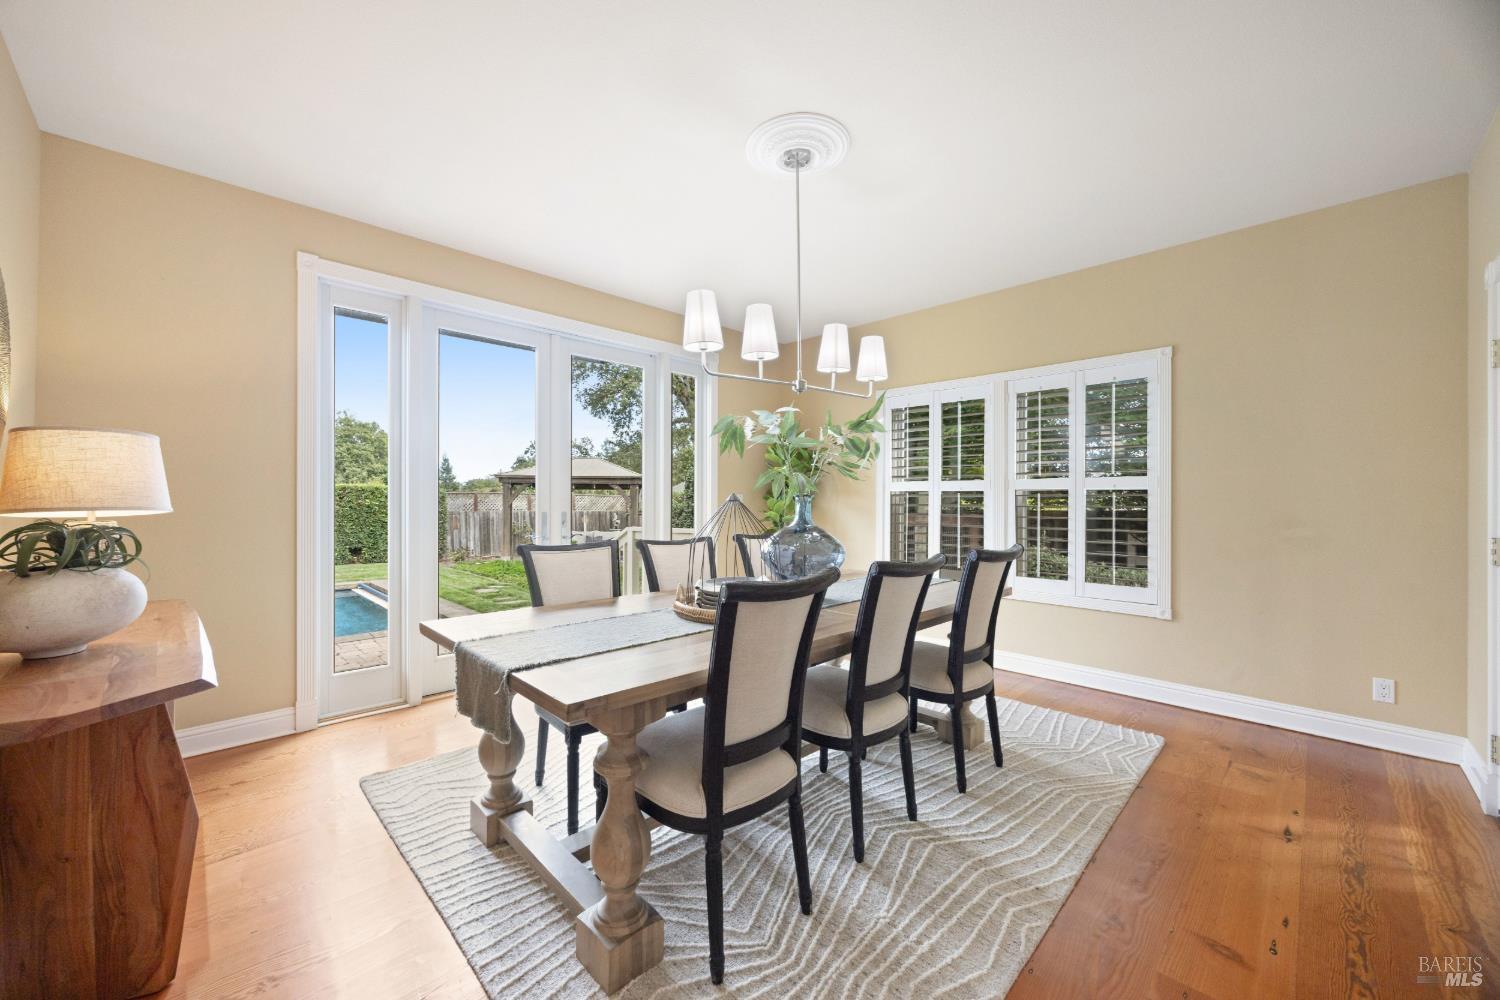
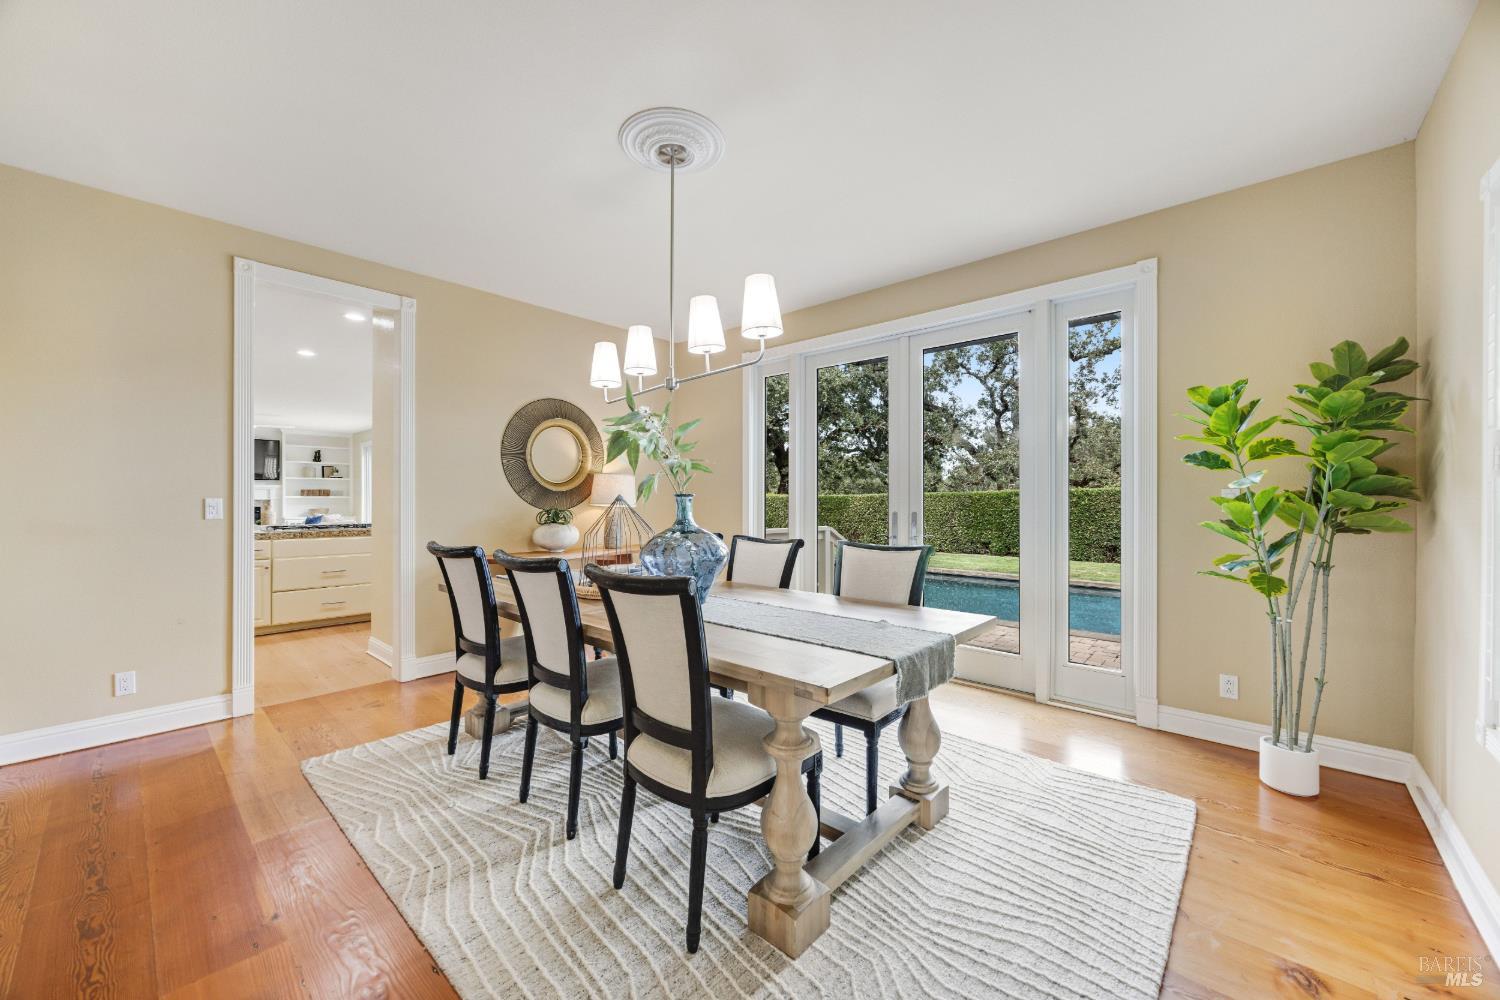
Furnished dining room with a long wooden table, plantation shutters, and glass doors overlooking the backyard.
Dining room with a long table and glass doors overlooking a backyard pool and greenery.
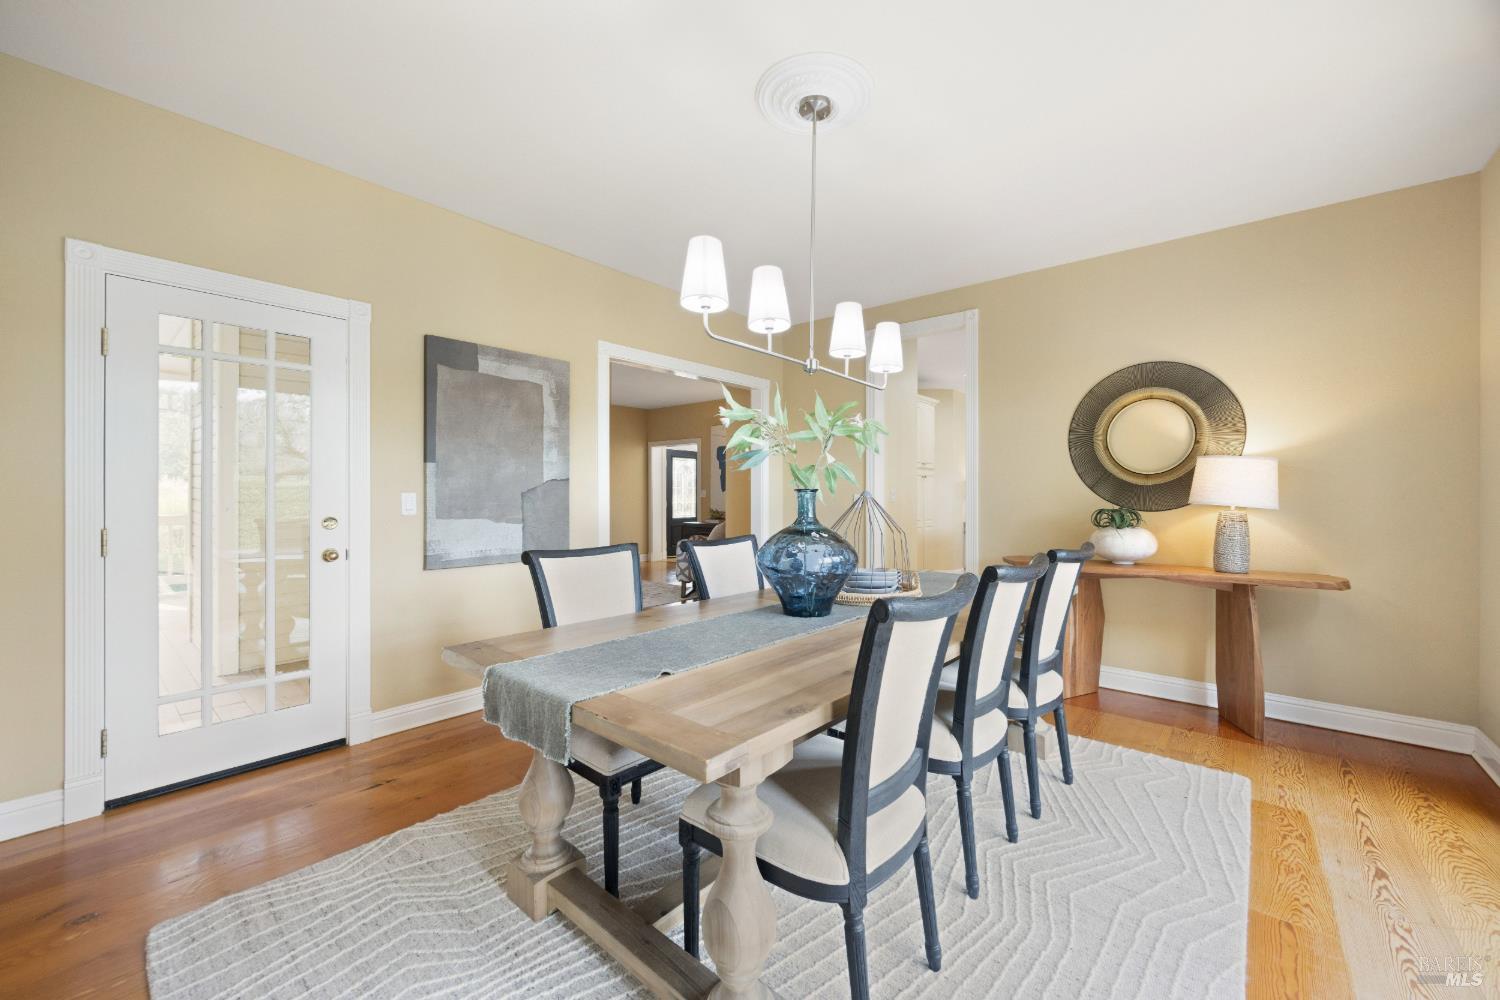
Dining room with a long wood table, upholstered chairs, and French doors.
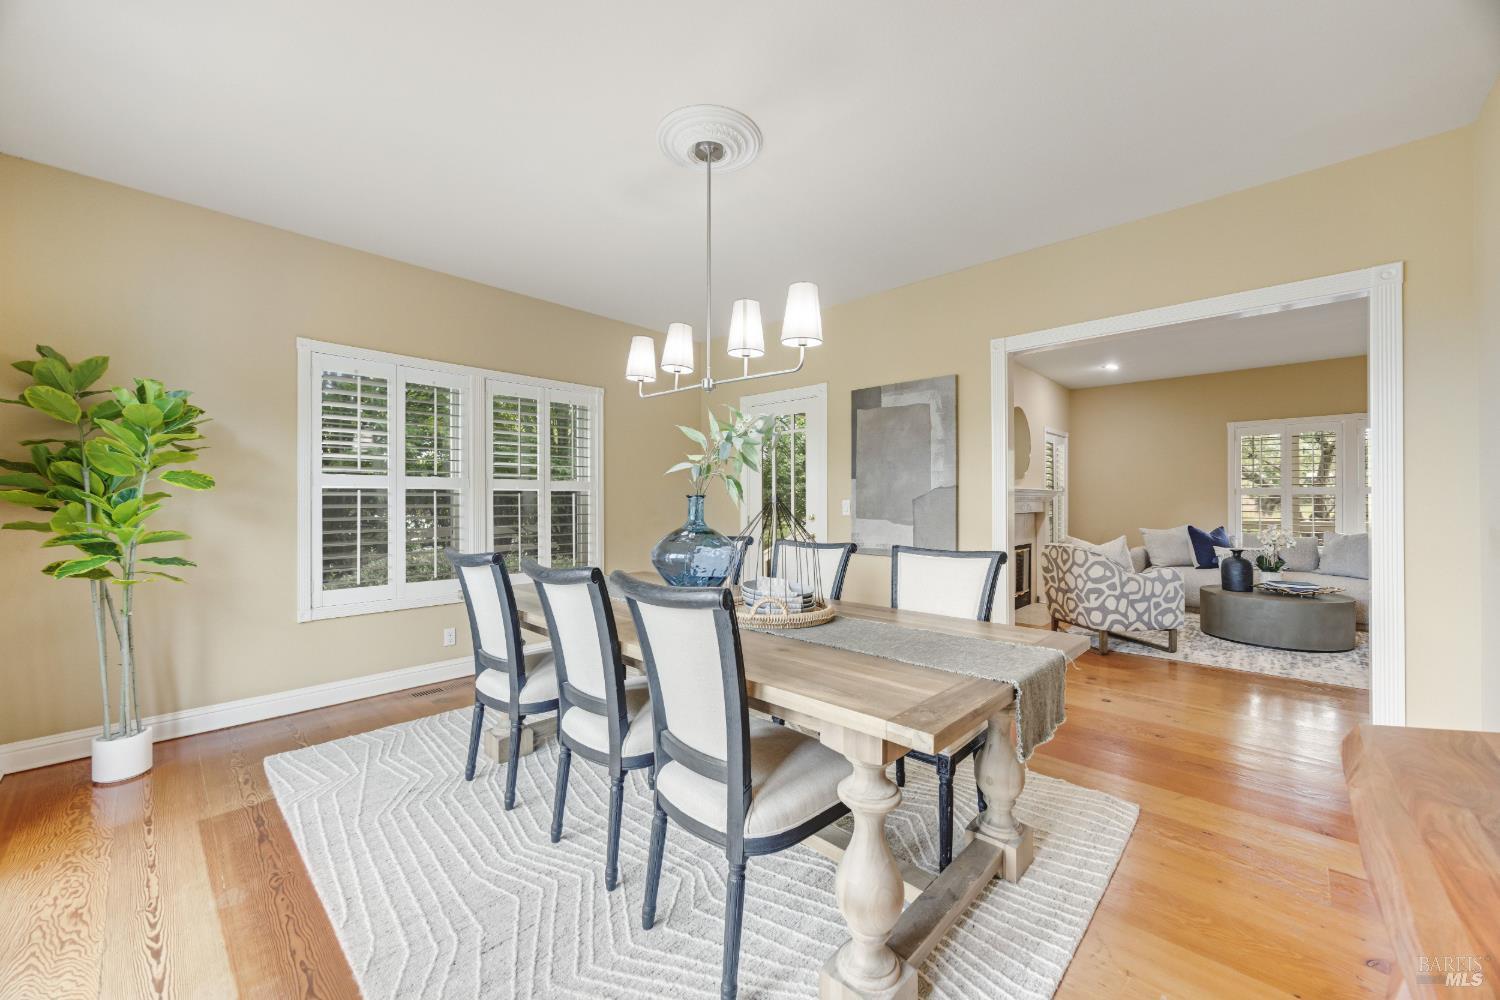
Dining room with a long wood table and upholstered chairs, opening into a furnished living room.
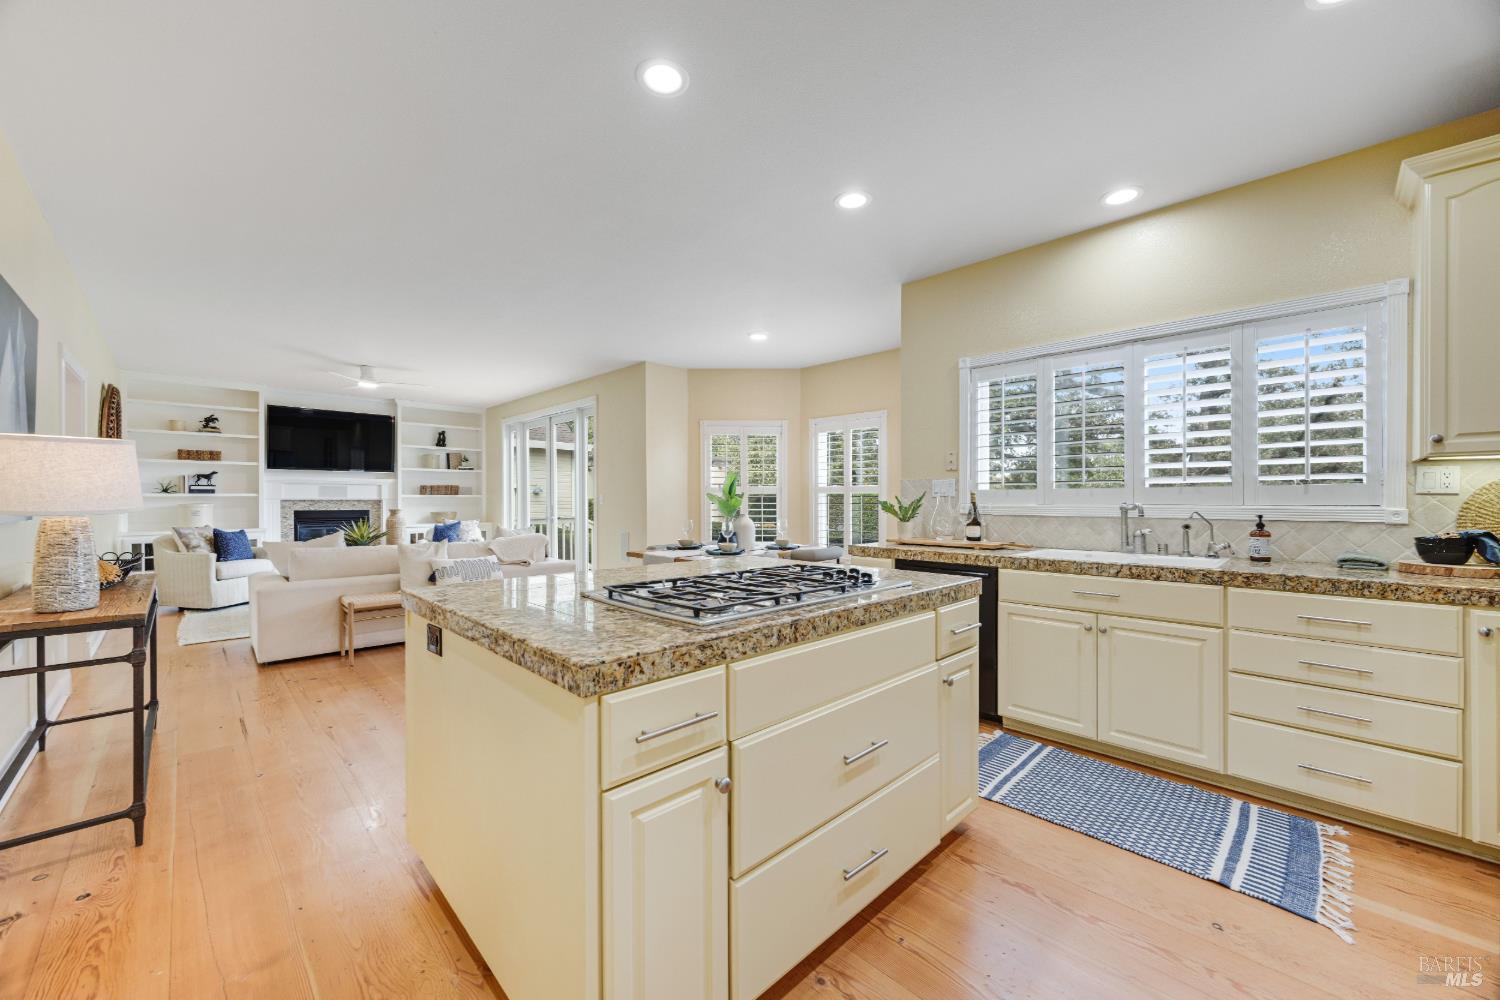
Kitchen with granite island and gas cooktop, opening to a furnished living room.
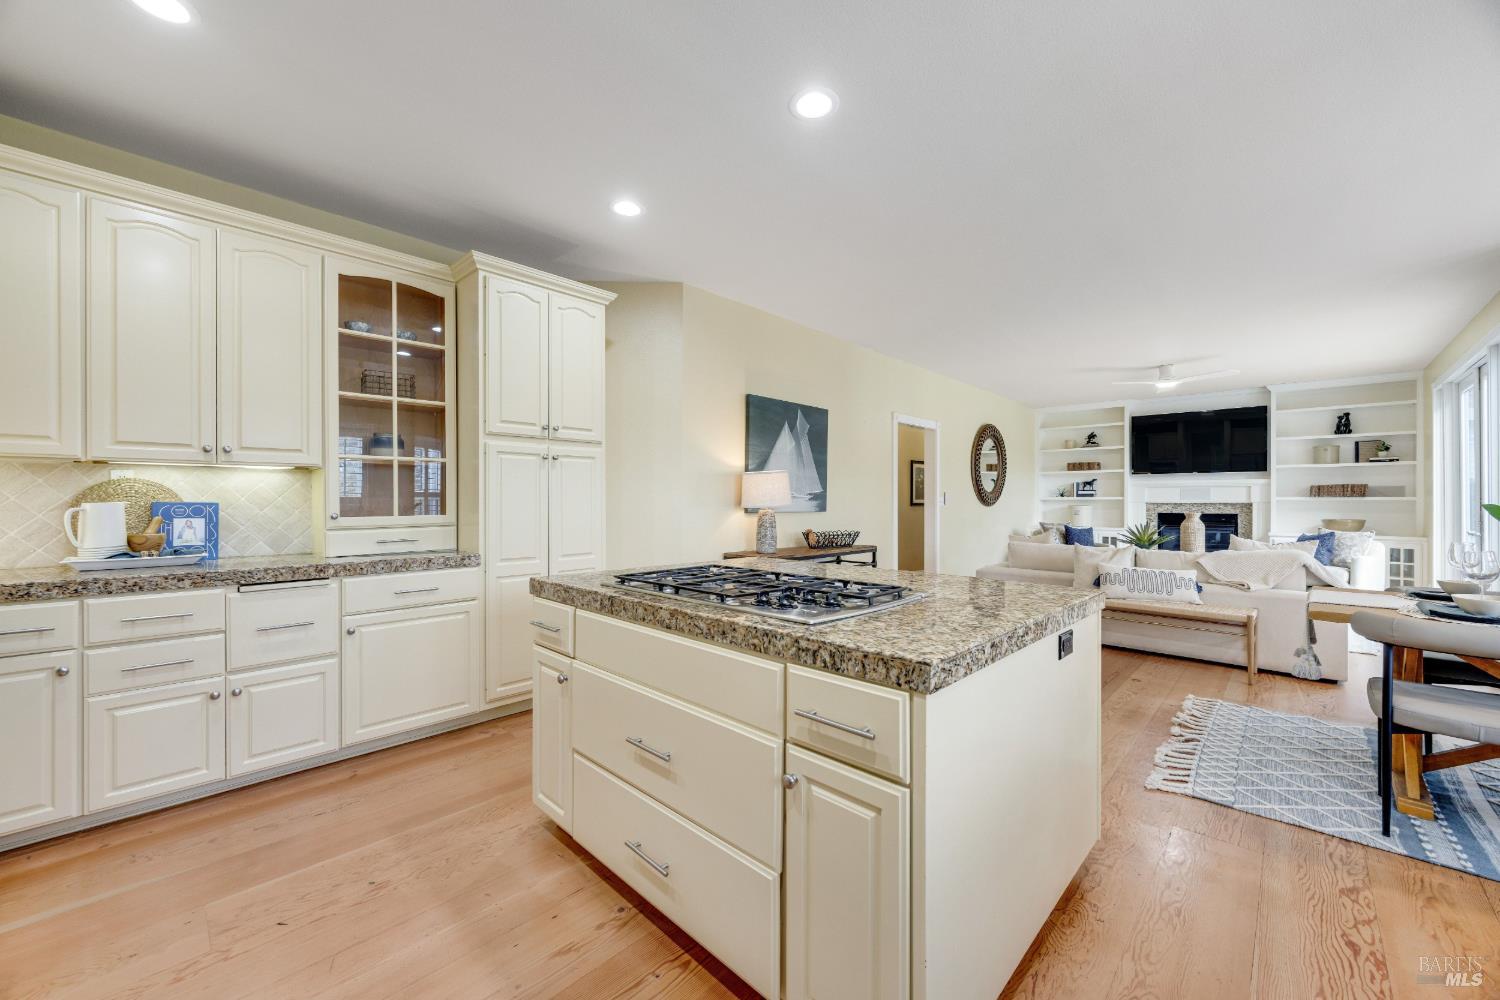
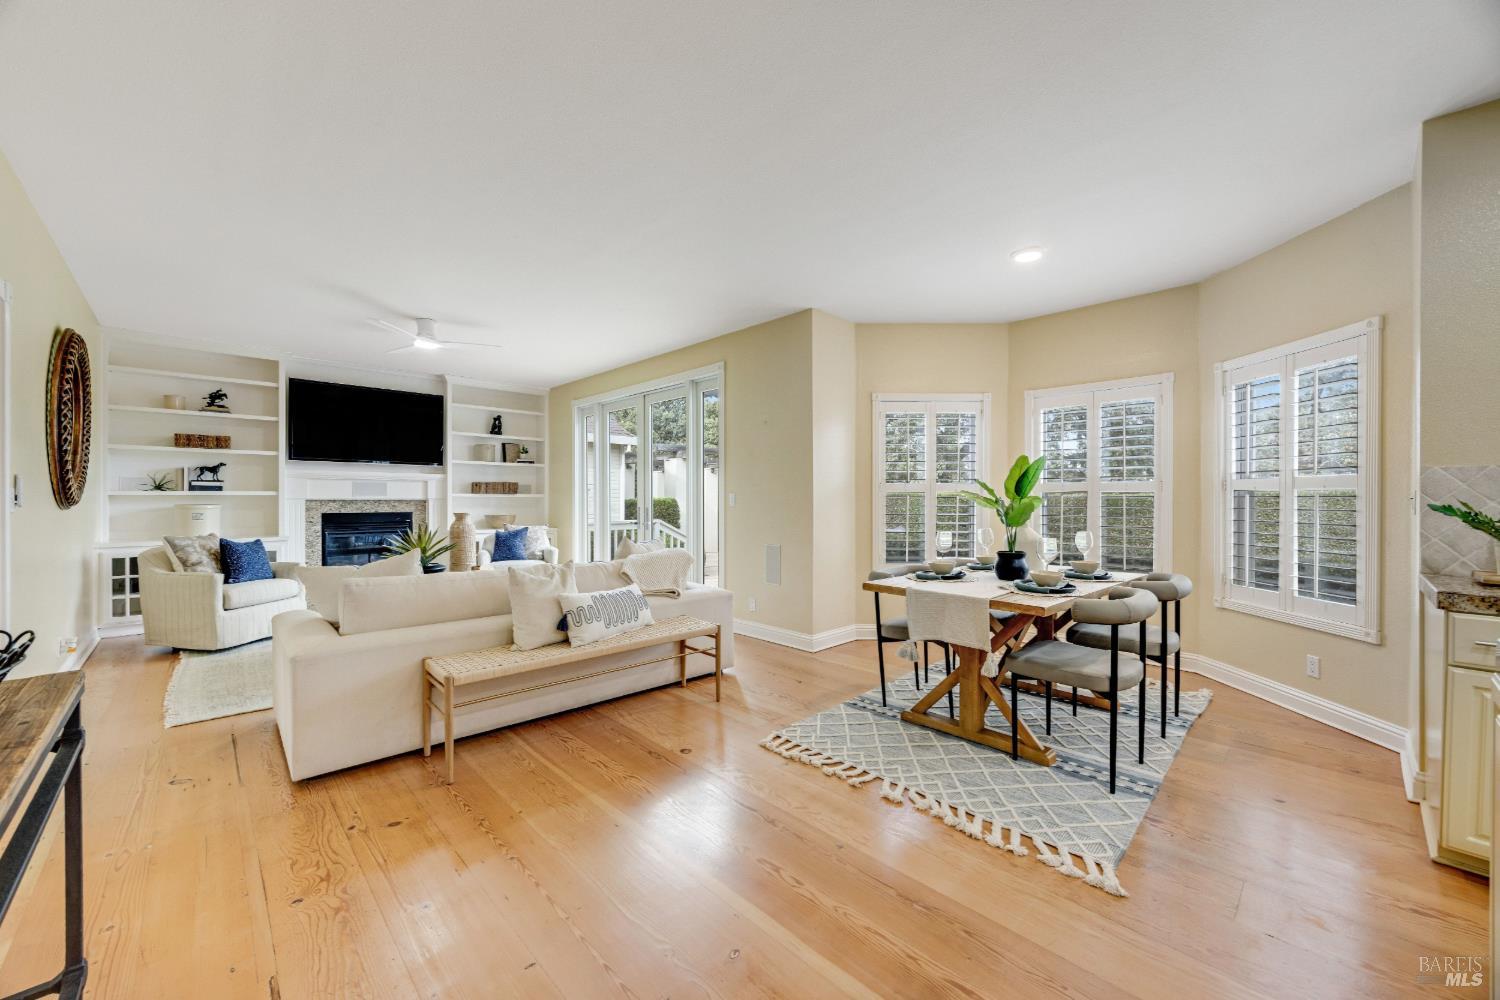
Open-plan kitchen with a granite island and gas cooktop, opening into a living room with built-in shelving.
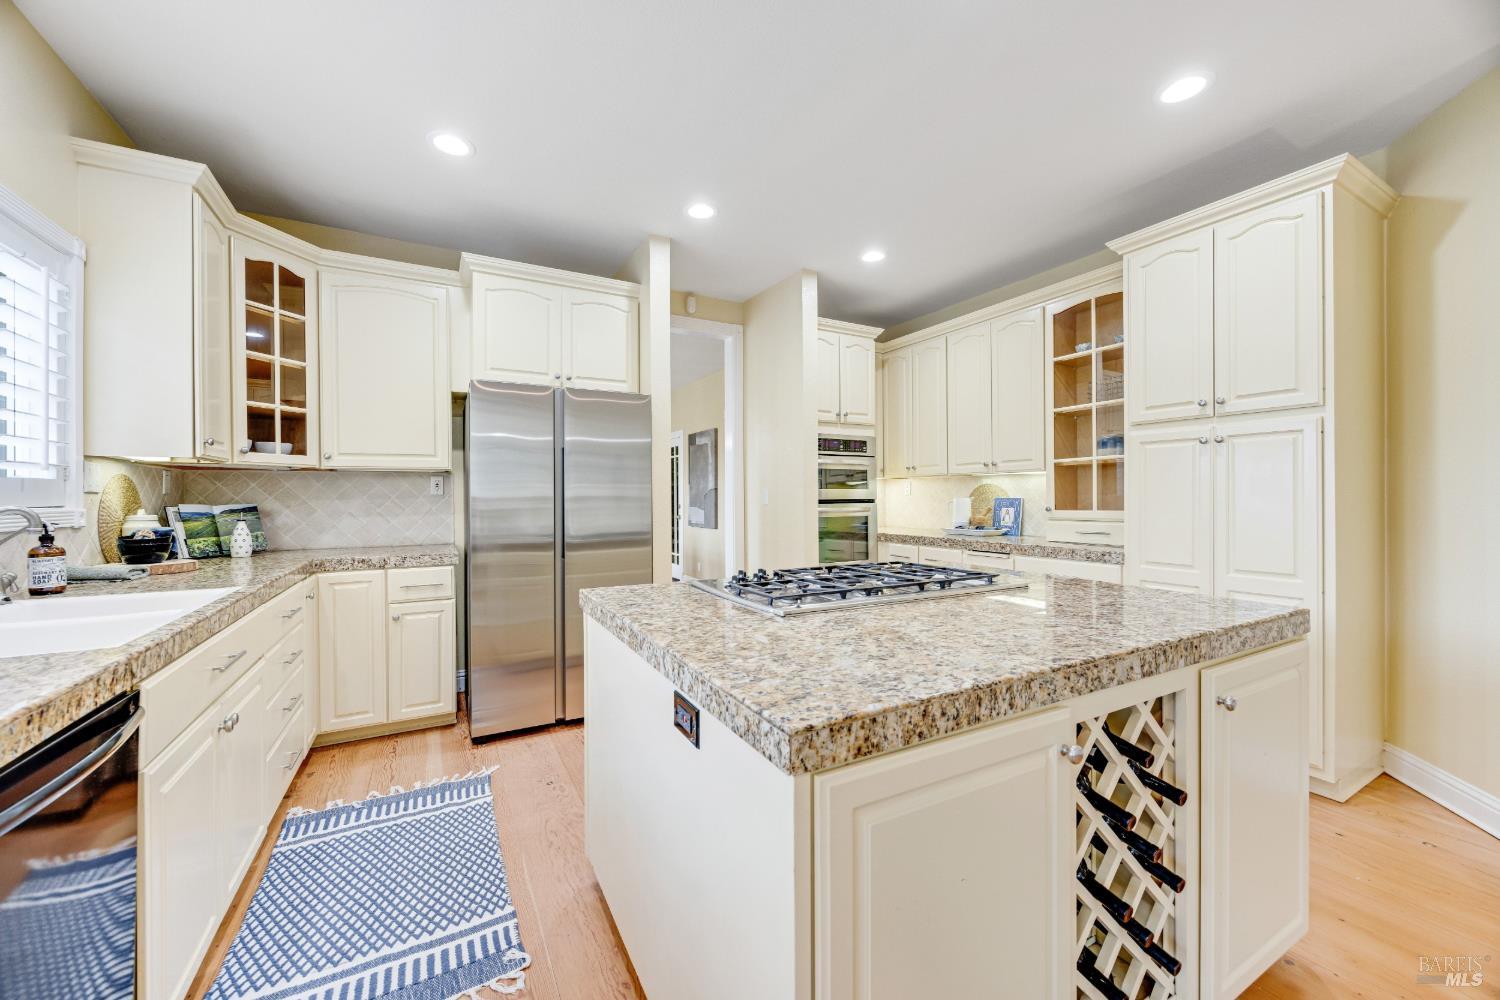
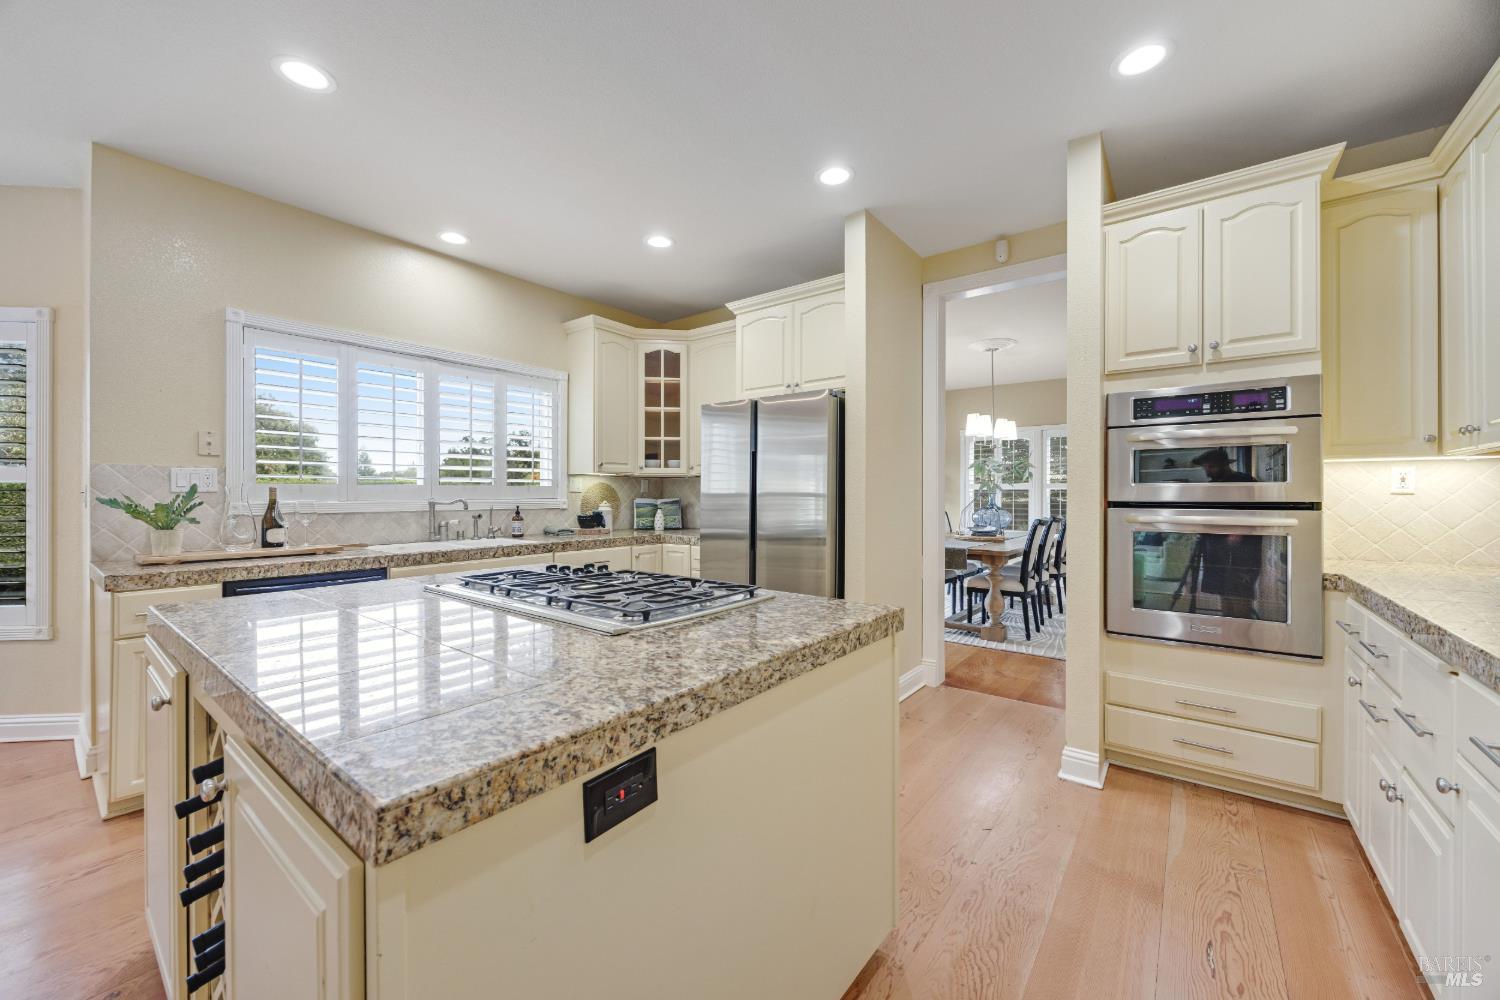
Kitchen with cream cabinetry, granite island, gas cooktop, stainless steel appliances, and wine storage.
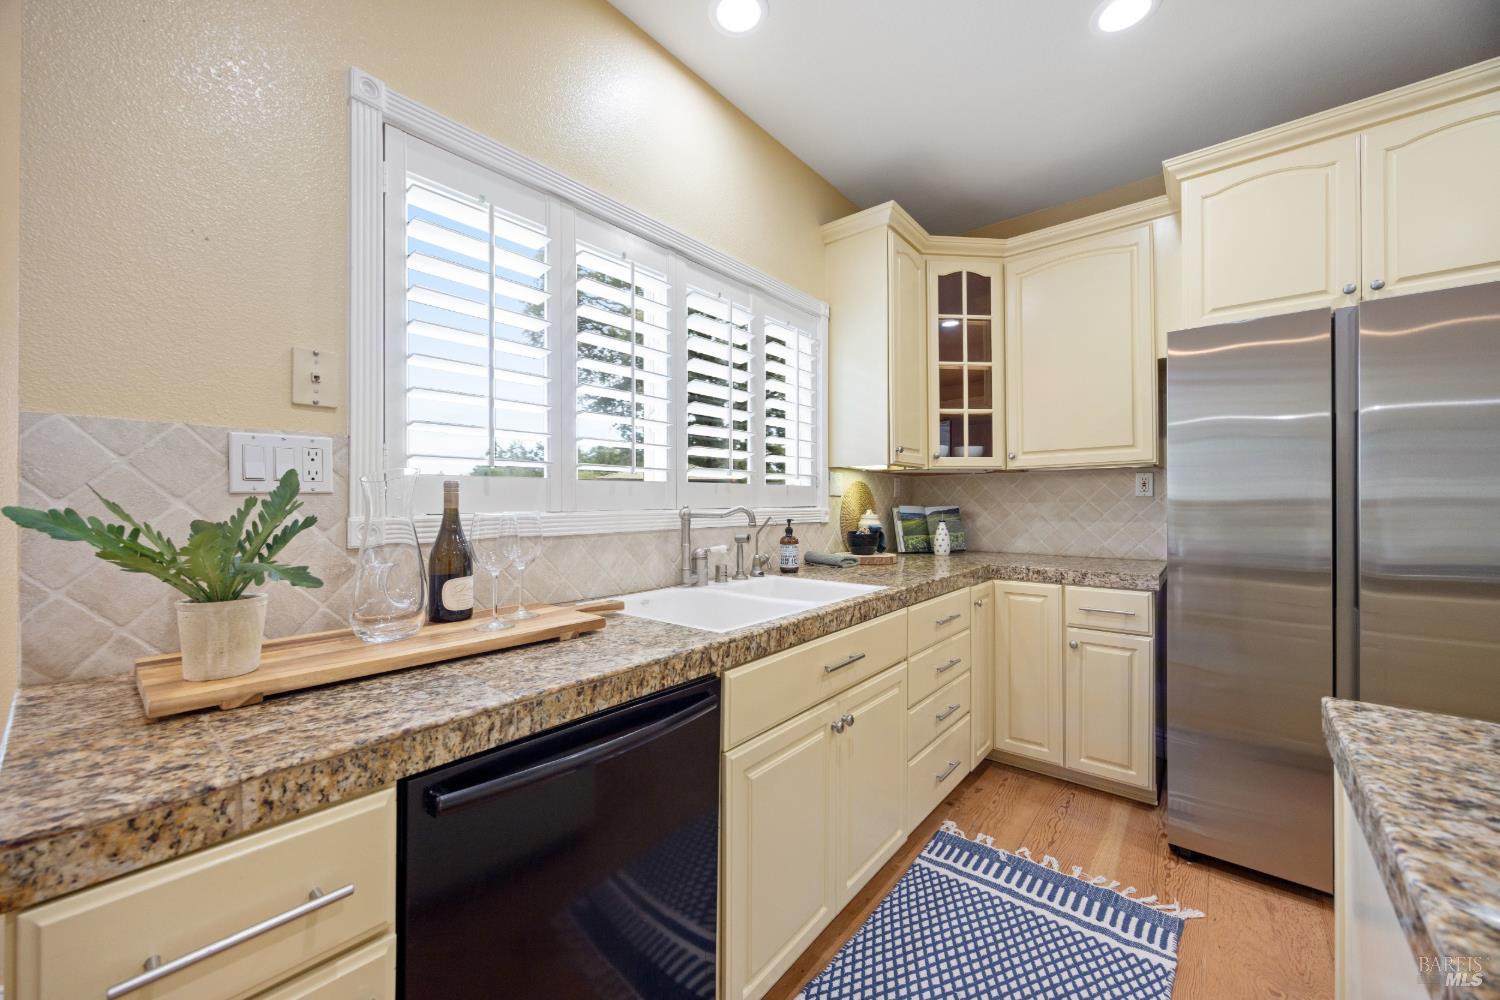
Kitchen with cream cabinetry, granite counters, stainless refrigerator, and a sink beneath plantation shutters.
Kitchen with a granite island and cooktop, cream cabinets, stainless appliances, and plantation-shuttered windows.
Open-plan living and dining room with oak floors, built-in fireplace, cream sofas, and shuttered windows.
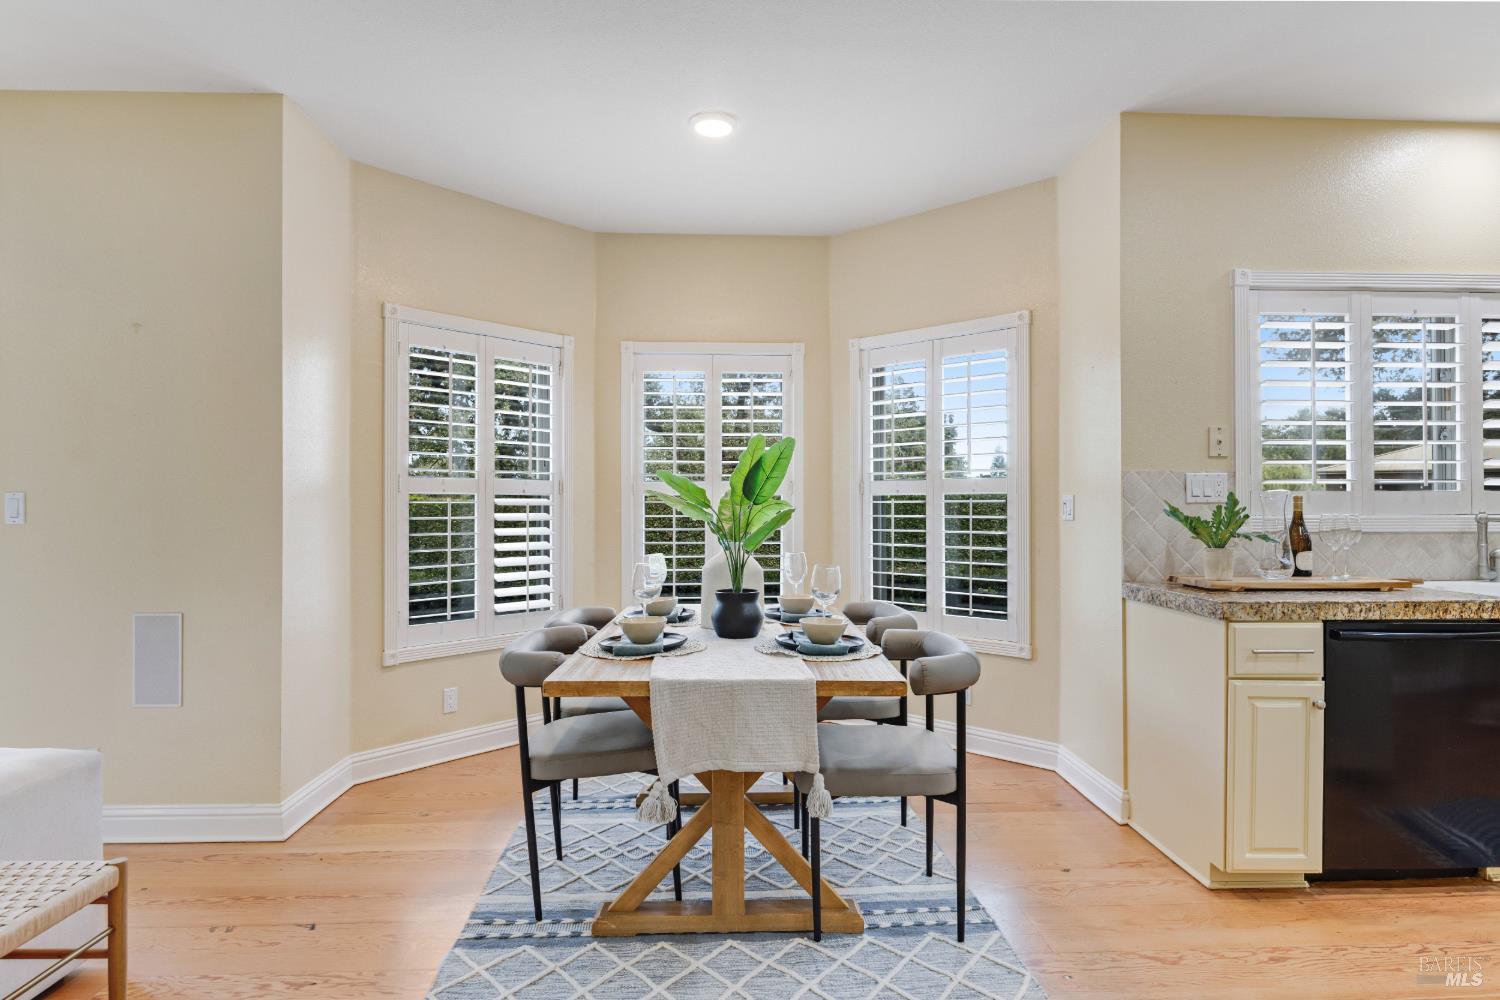
Dining nook with a set table, gray chairs, patterned rug, and shuttered windows.
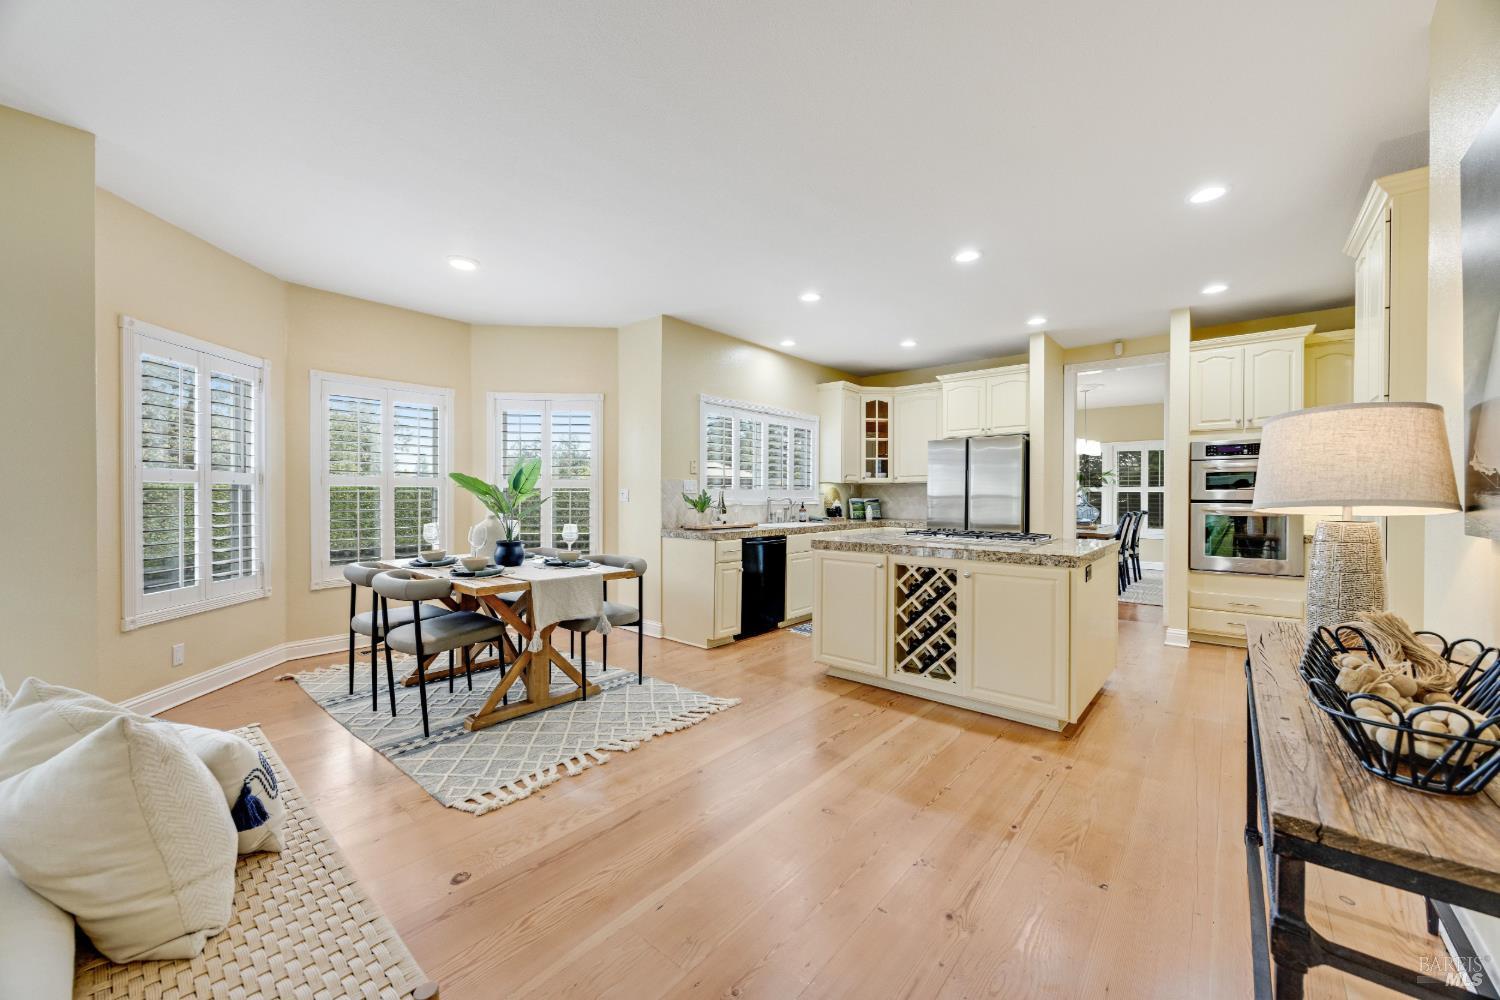
Open-plan kitchen and dining area with a granite island, built-in wine rack, and shuttered windows.
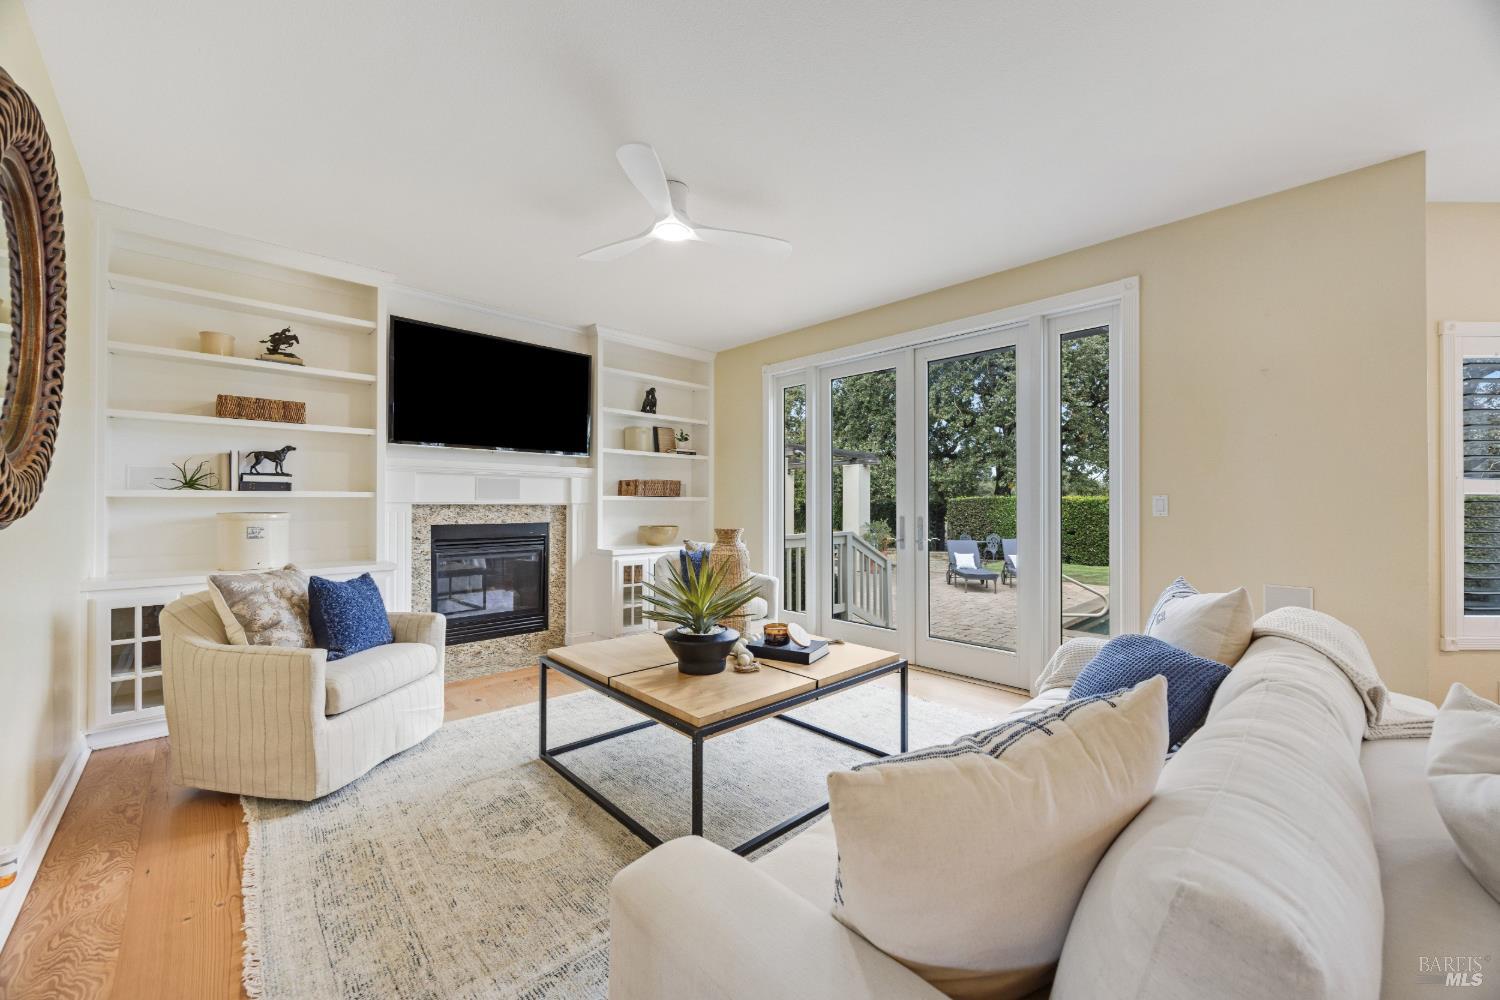
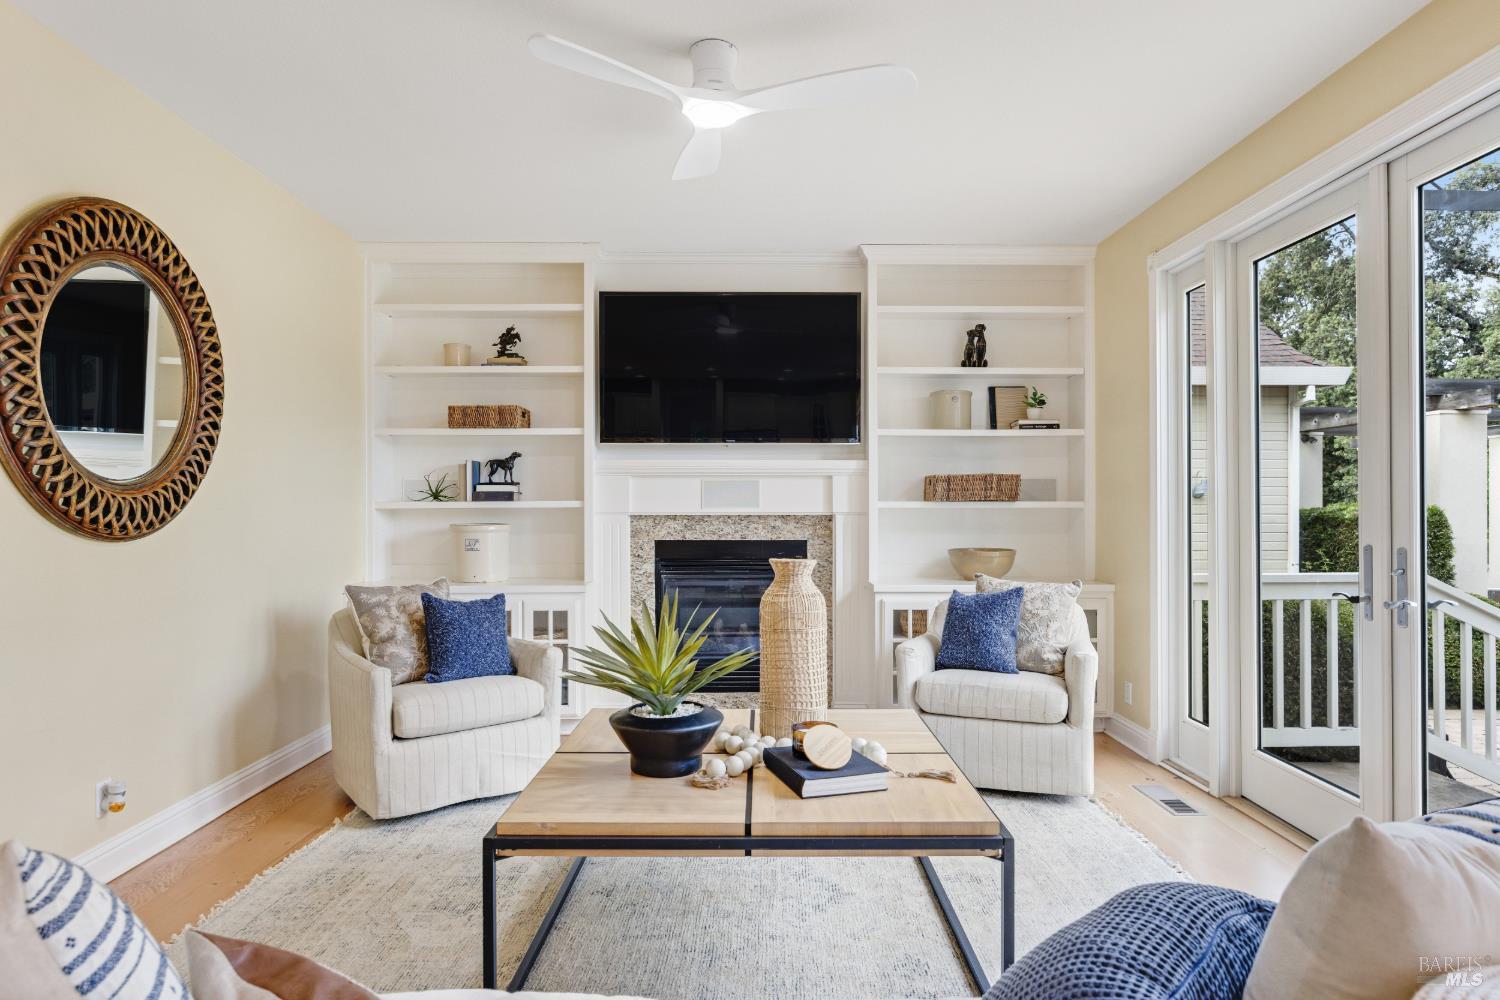
Staged living room with built-in shelves, a stone fireplace, and sliding doors to a patio.
Staged living room with a fireplace, built-in shelves, and glass doors opening to a deck.
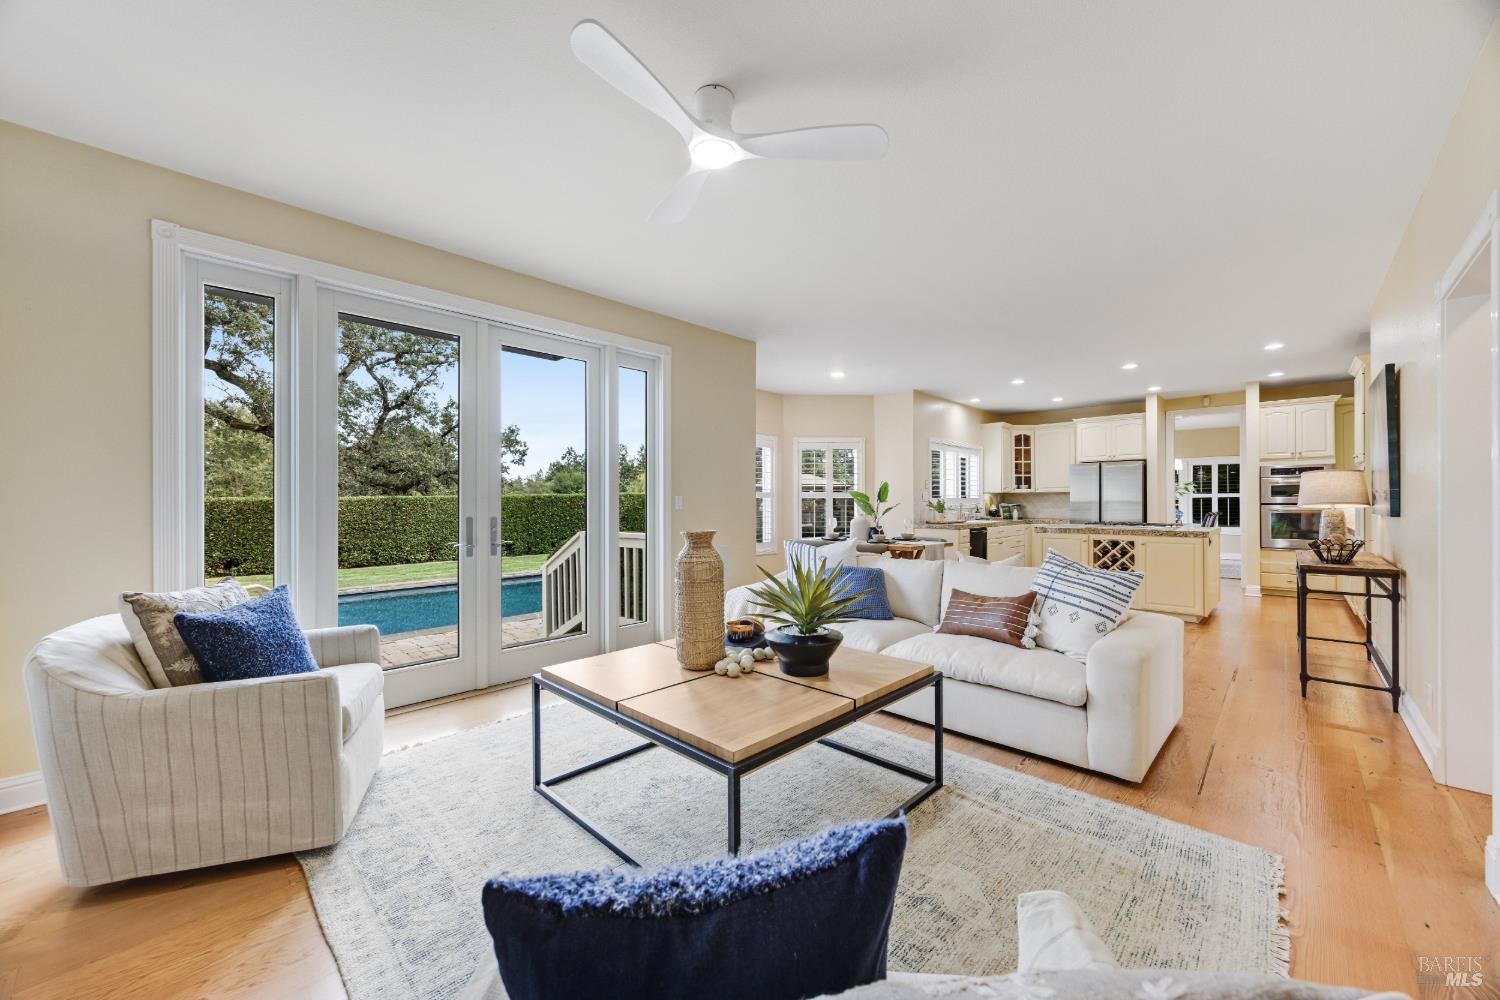
Open-plan living room and kitchen with sliding doors overlooking a patio and swimming pool.
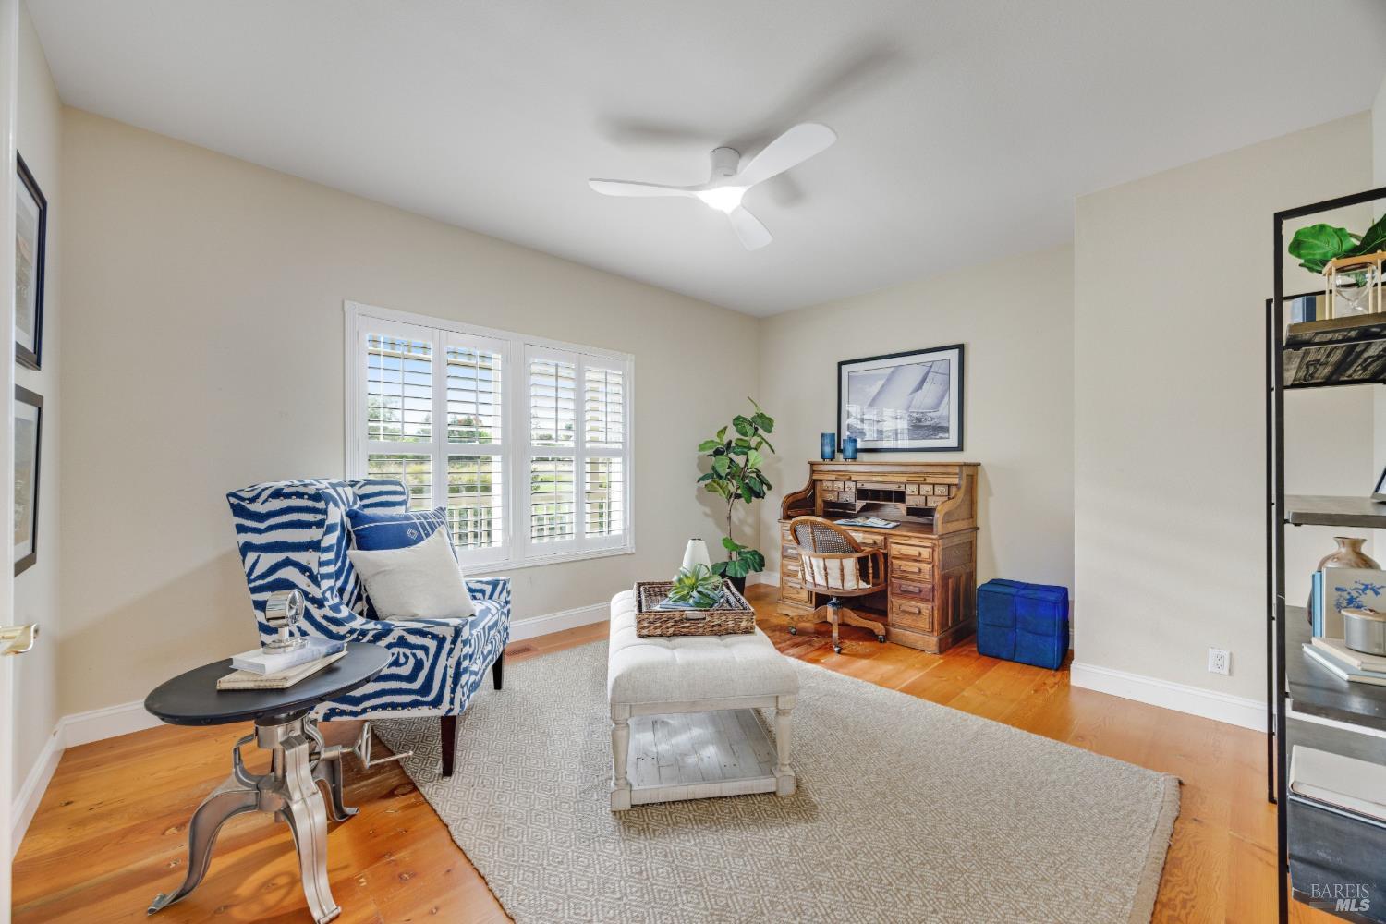
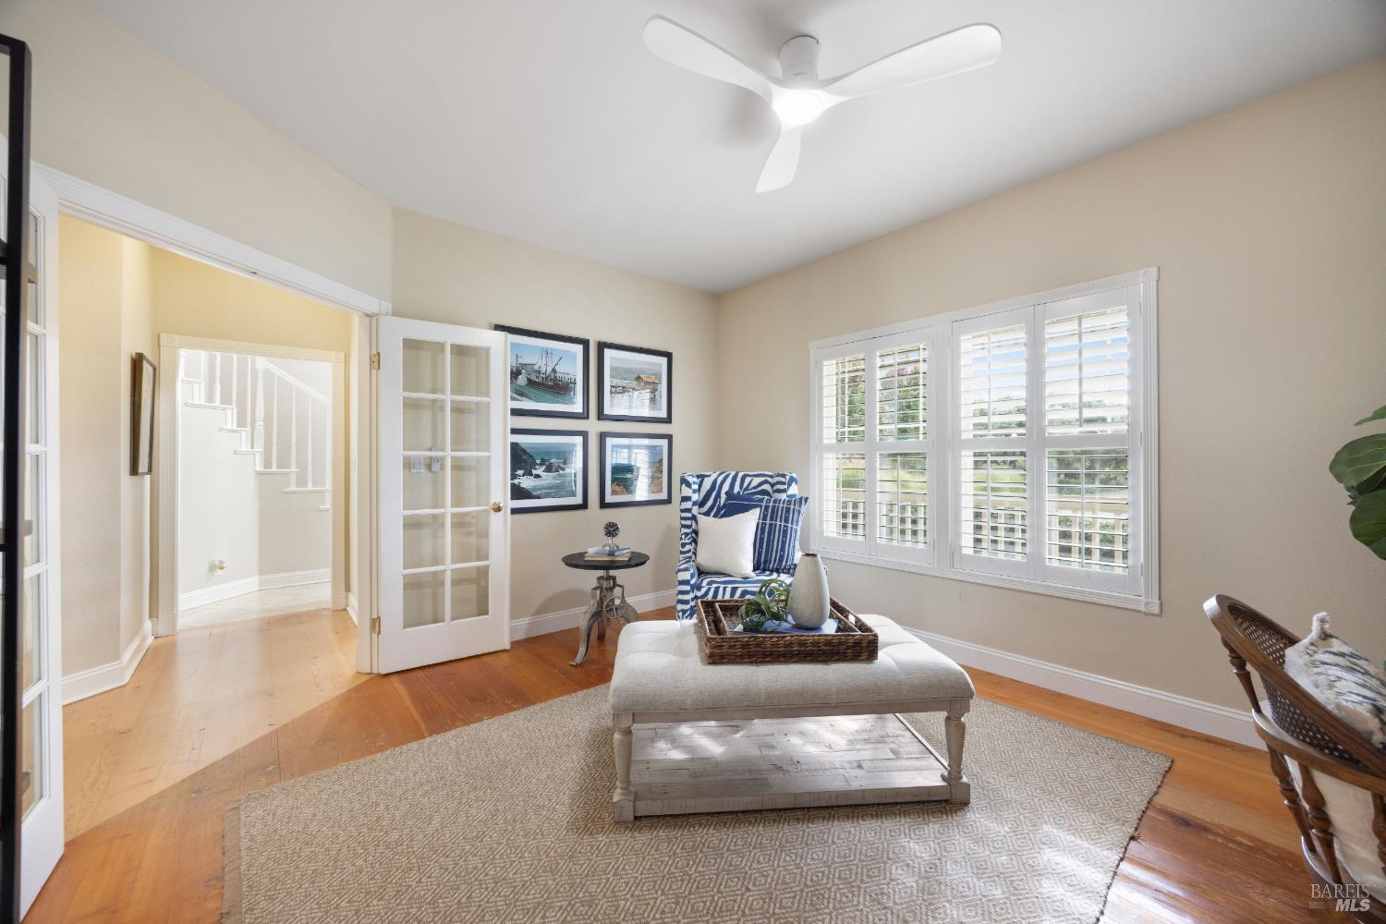
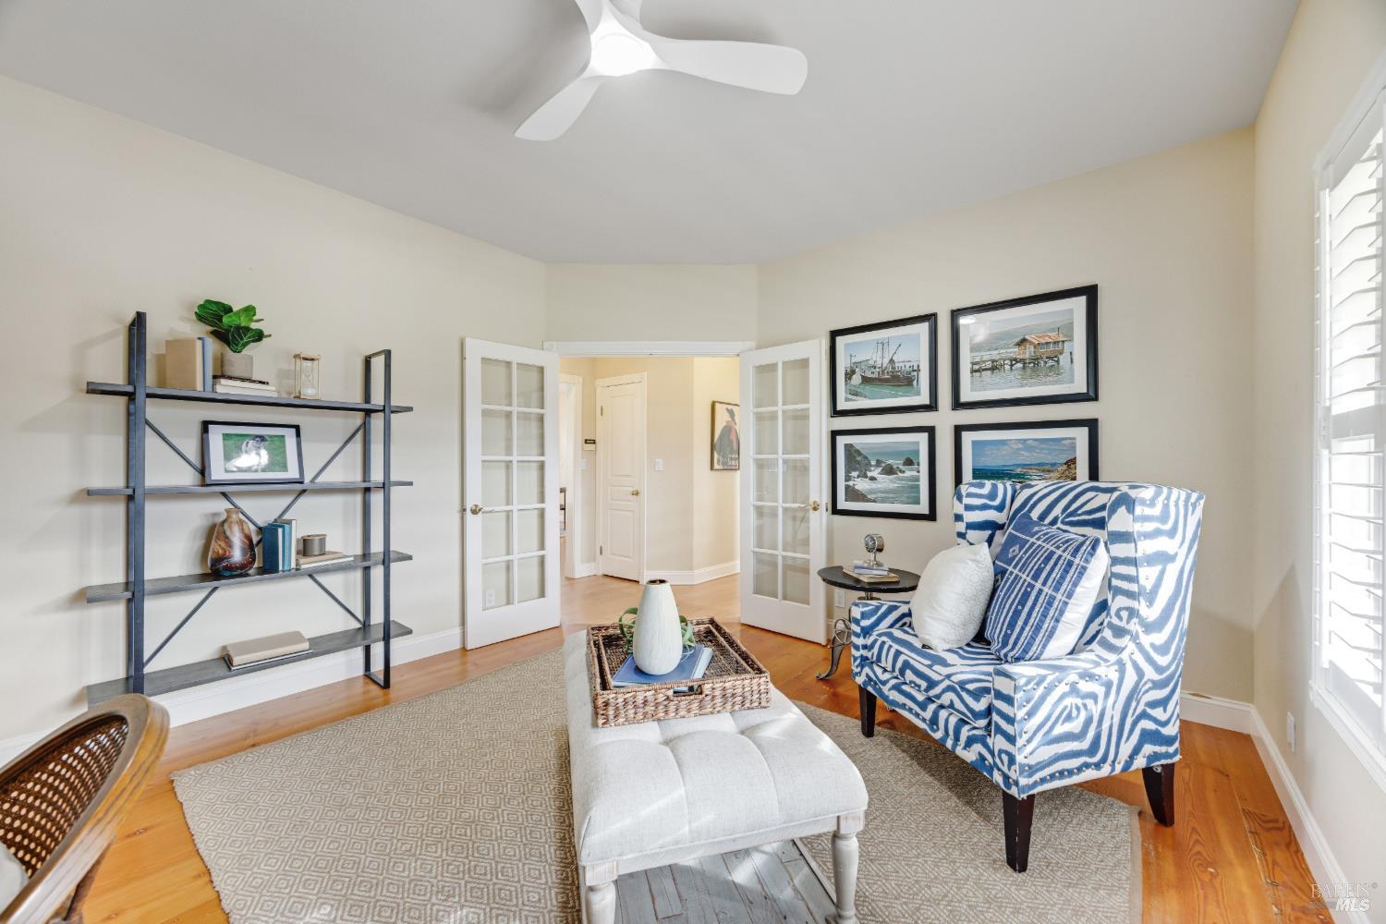
Home office with a roll-top desk, blue-and-white armchair, and plantation-shuttered windows.
Living room with plantation-shuttered windows, warm wood floors, and a blue-and-white accent chair.
Living room with a blue-and-white patterned armchair, white ottoman, hardwood floors, and open French doors.
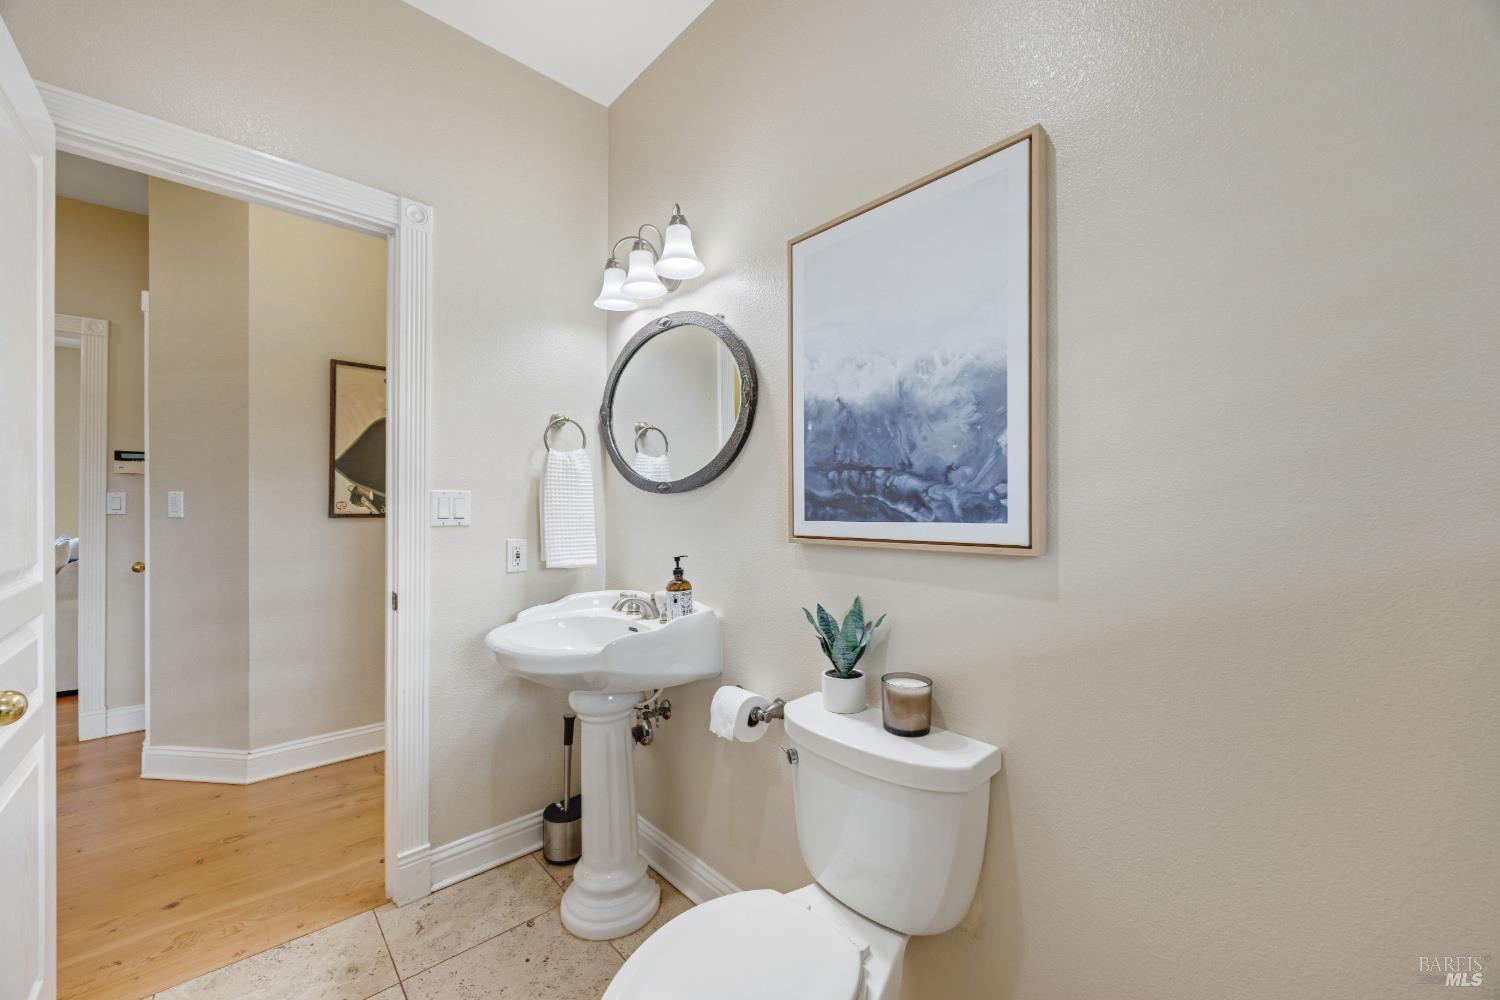
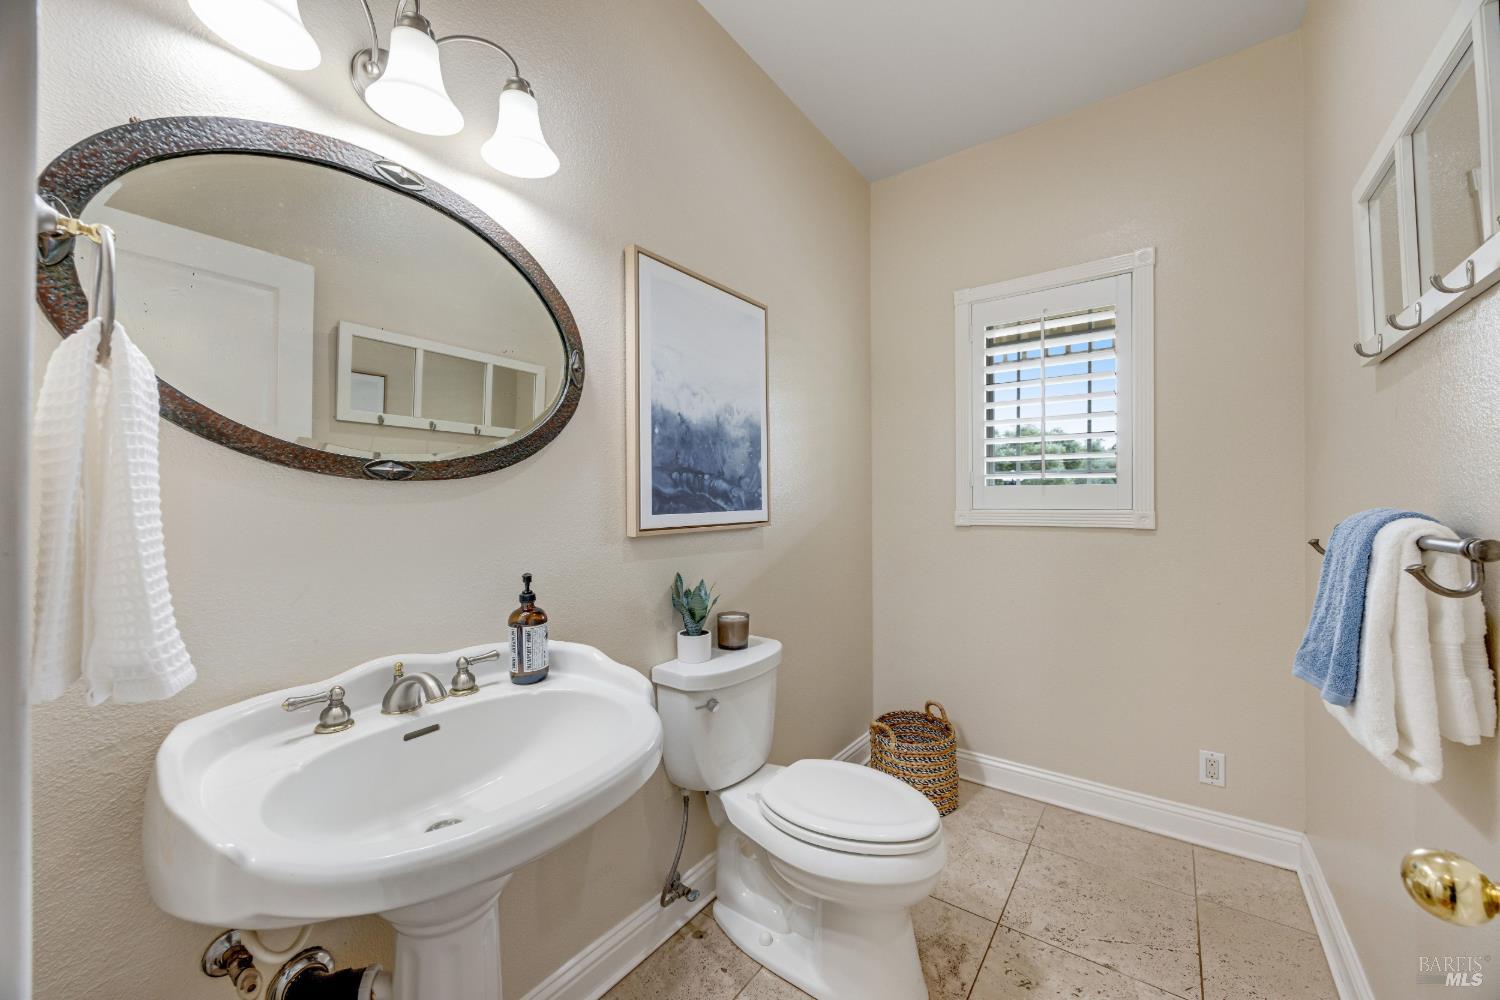
Bathroom with a white pedestal sink, oval mirror, toilet, and shuttered window.
Bathroom with a pedestal sink, toilet, round mirror, and framed blue artwork.
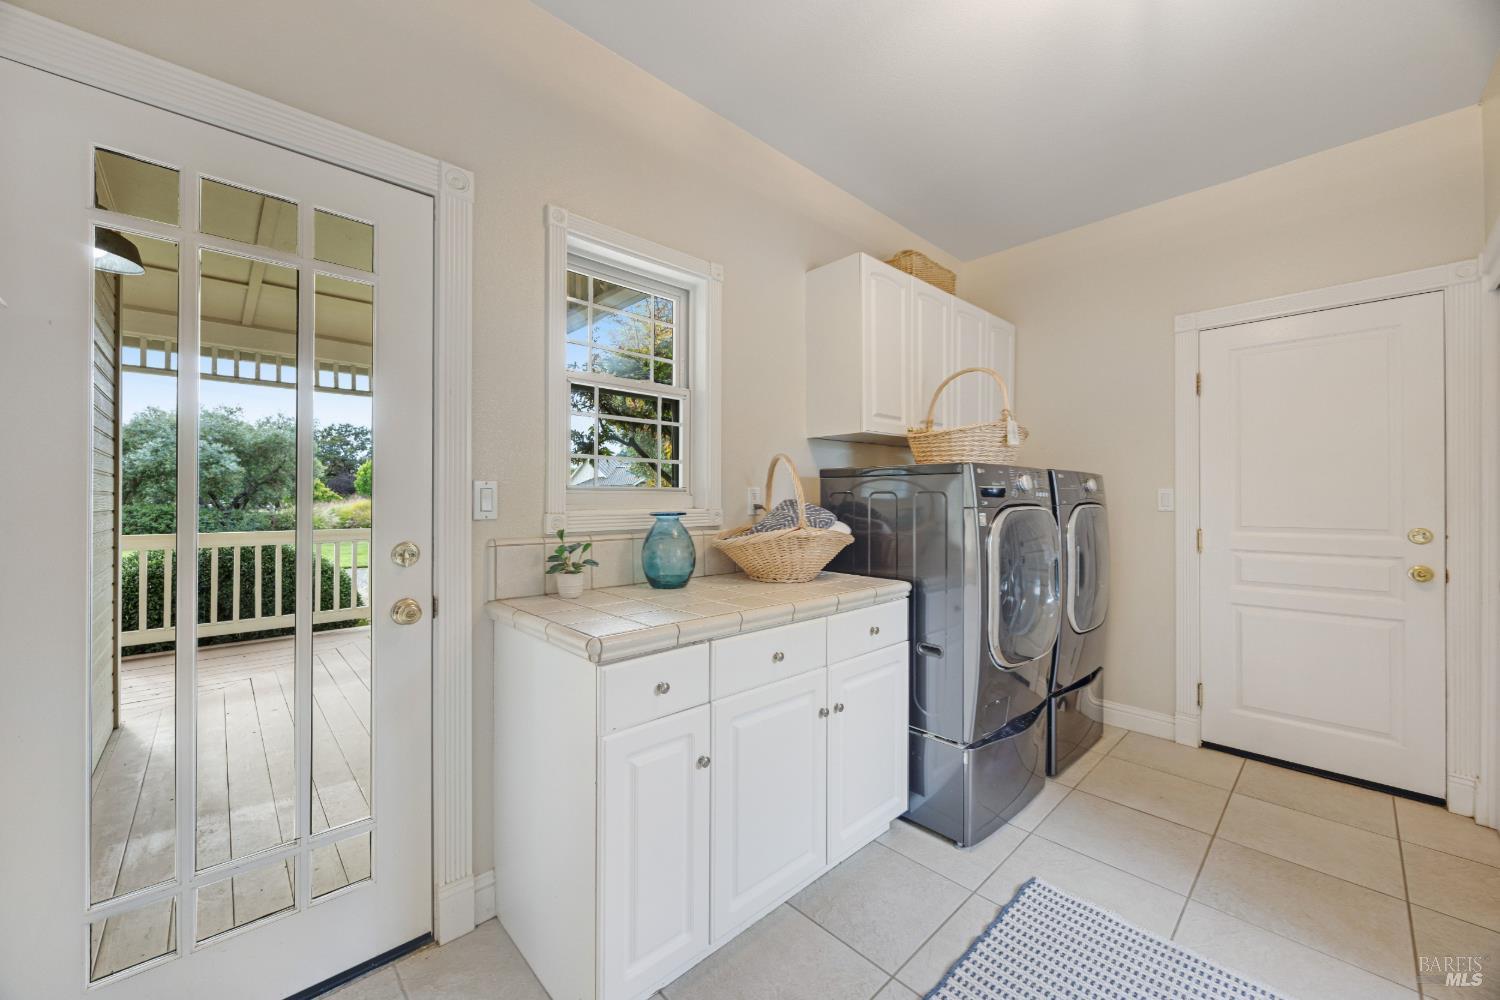
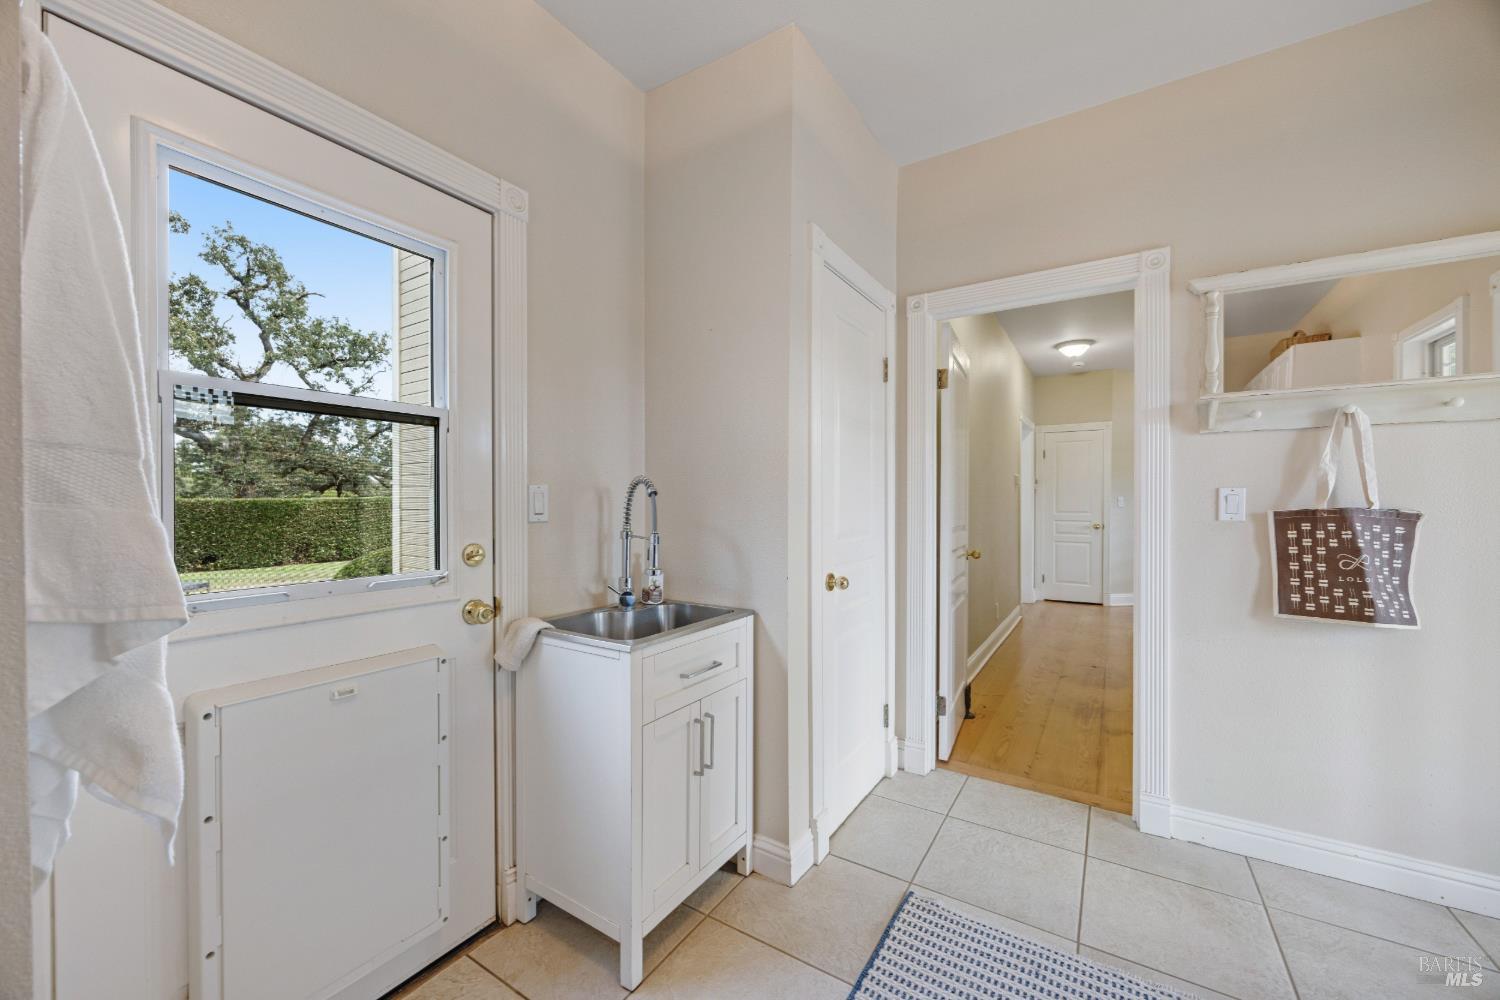
Laundry room with white cabinetry, front-loading washer and dryer, and a glass-paneled door to the porch.
Laundry room with a stainless utility sink beside a glass-paneled door overlooking trees.
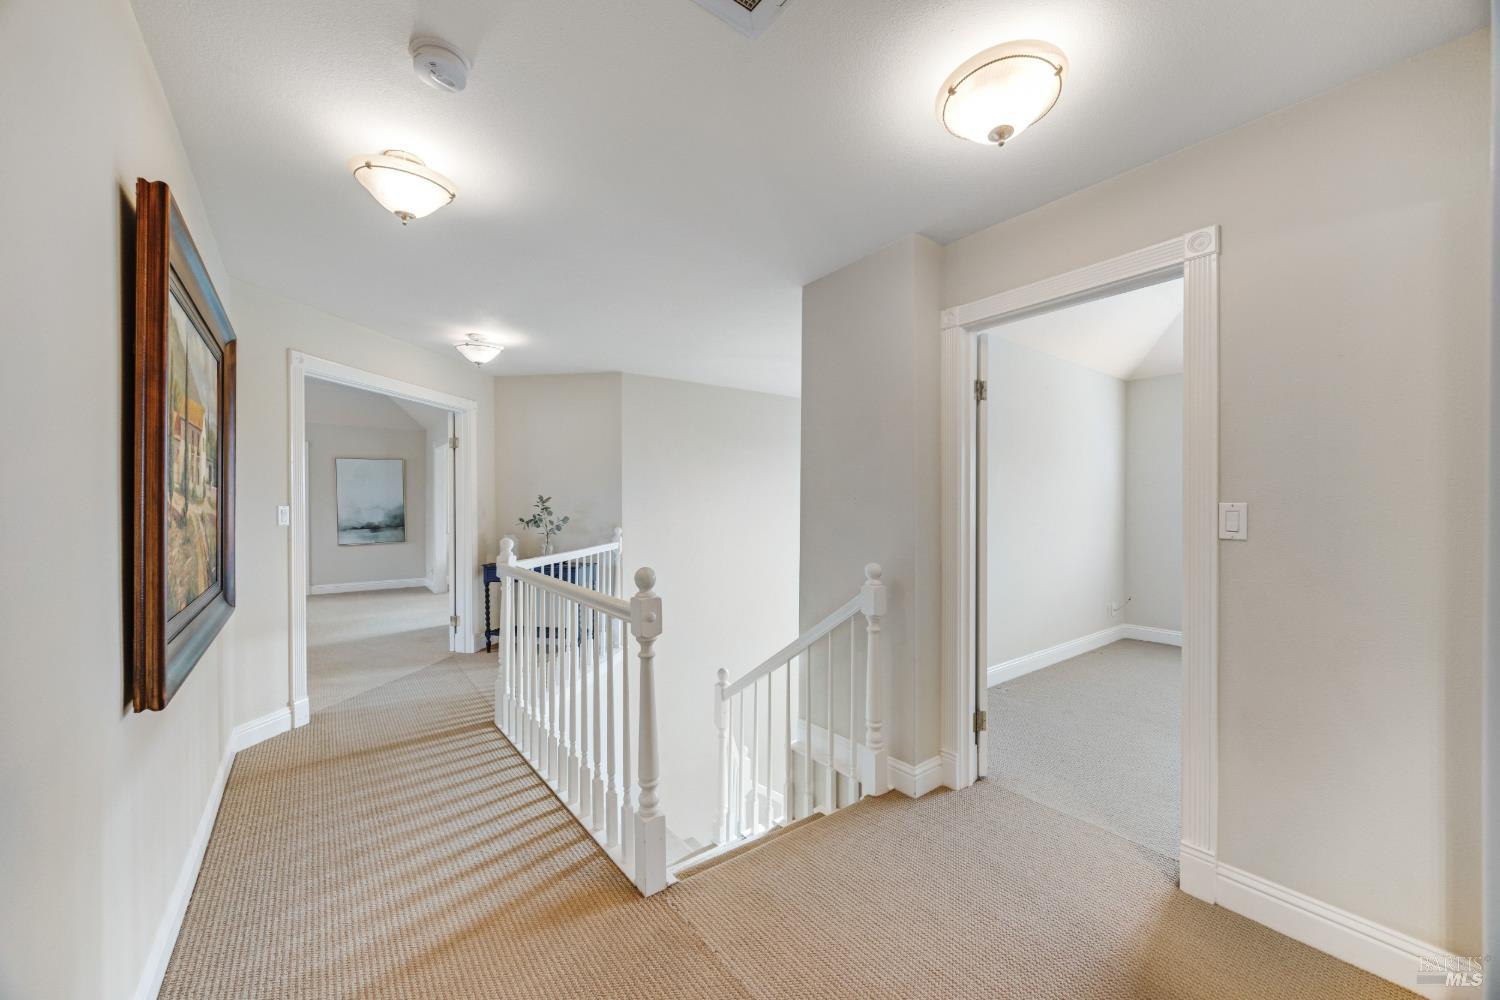
Upstairs hallway with beige carpet, white stair railings, and open doorways.
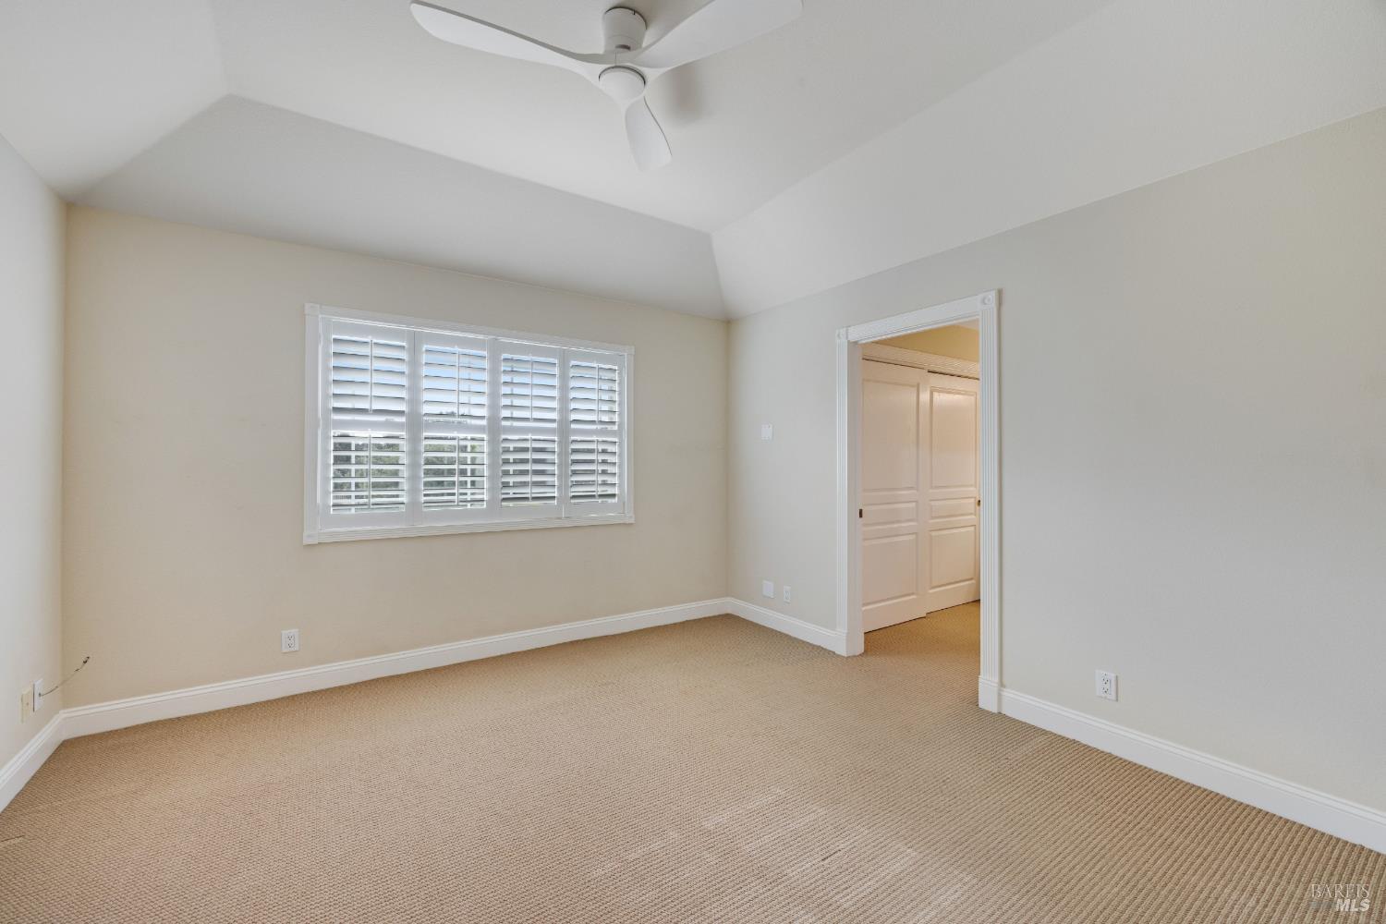
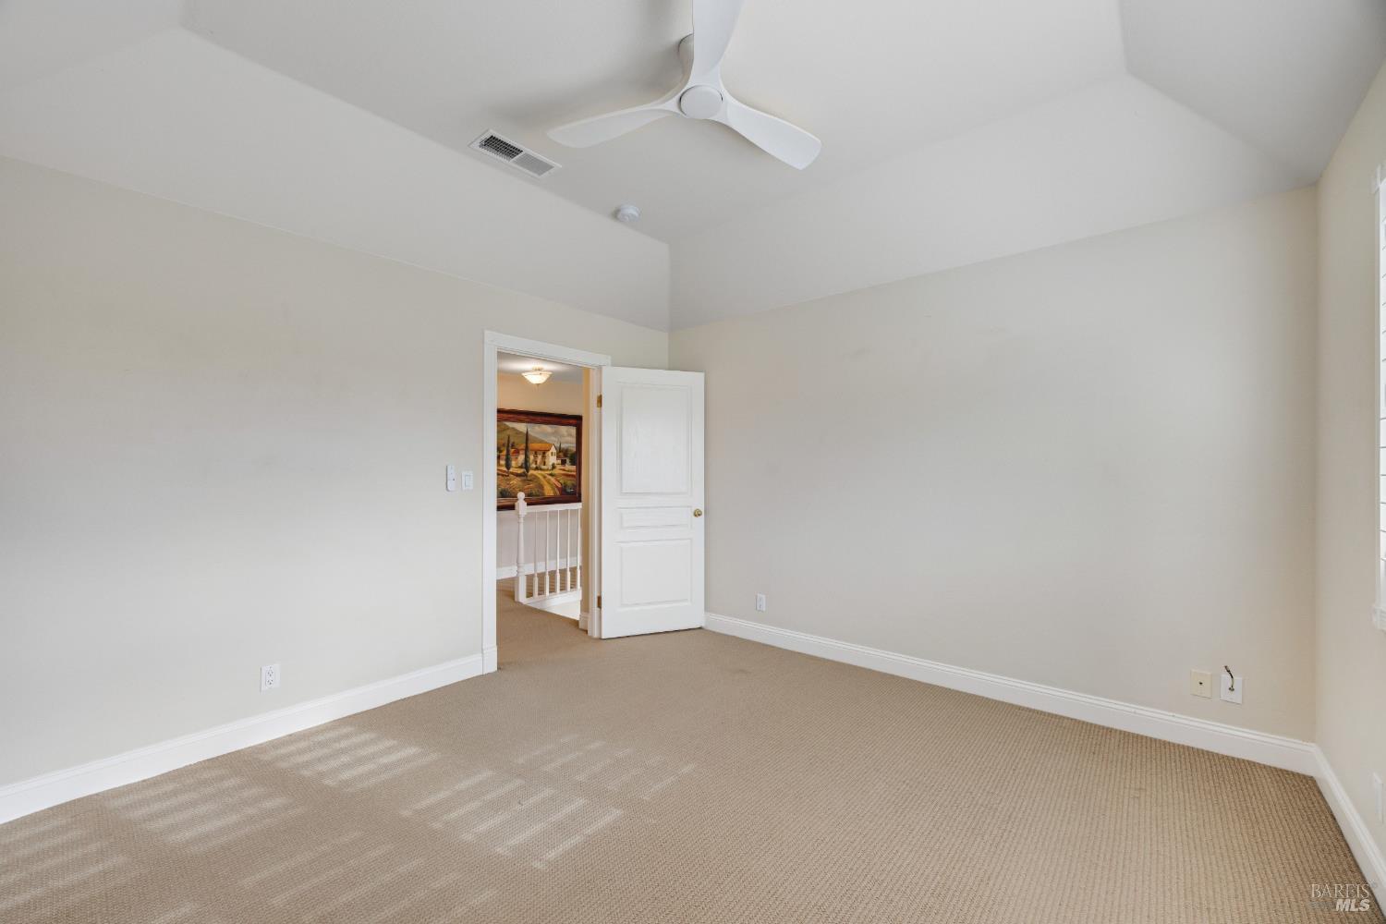
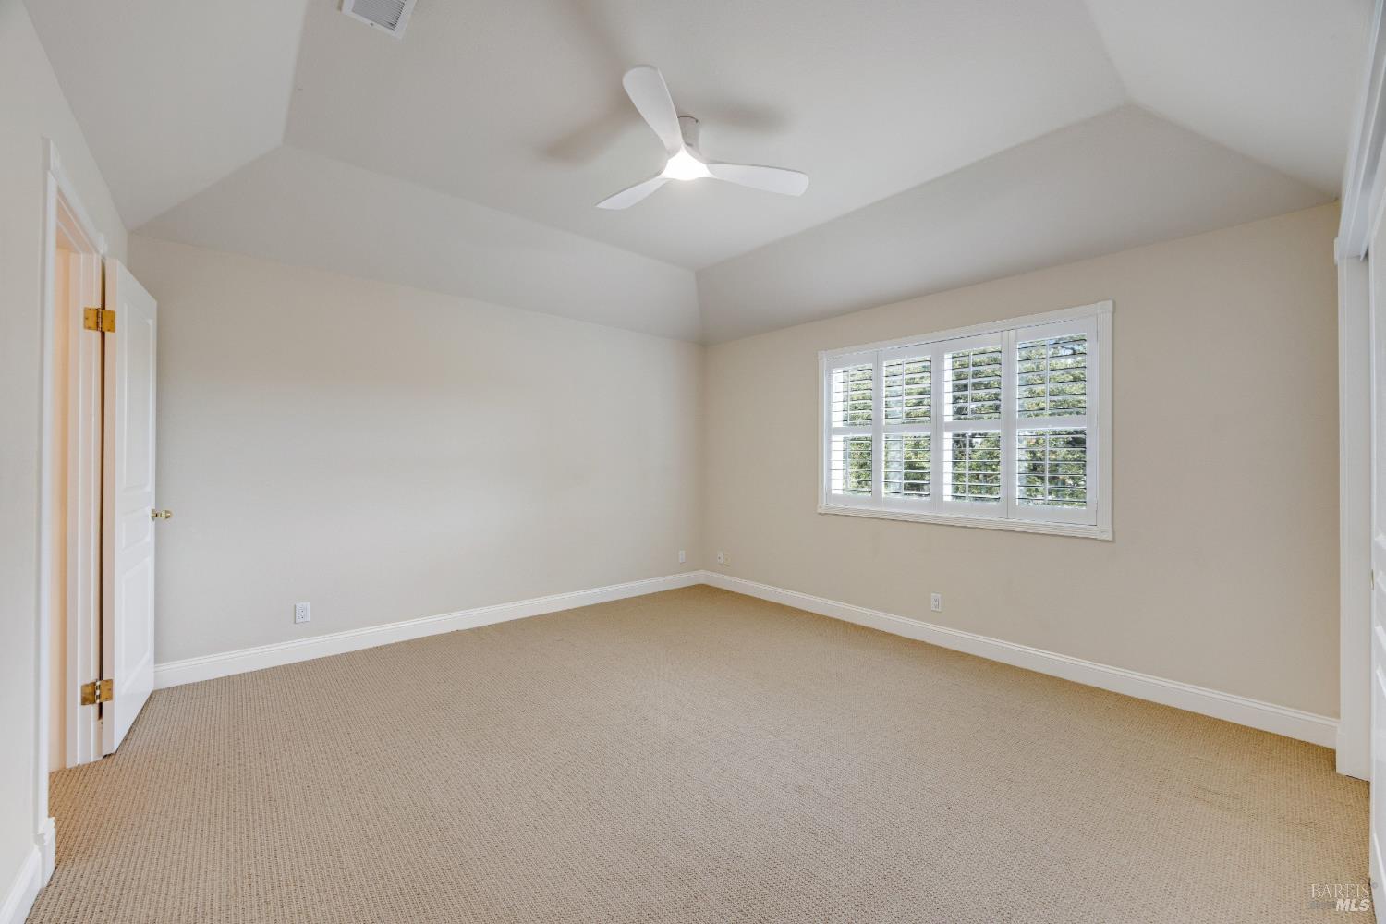
Empty bedroom with beige carpet, a ceiling fan, shuttered window, and doorway to a closet.
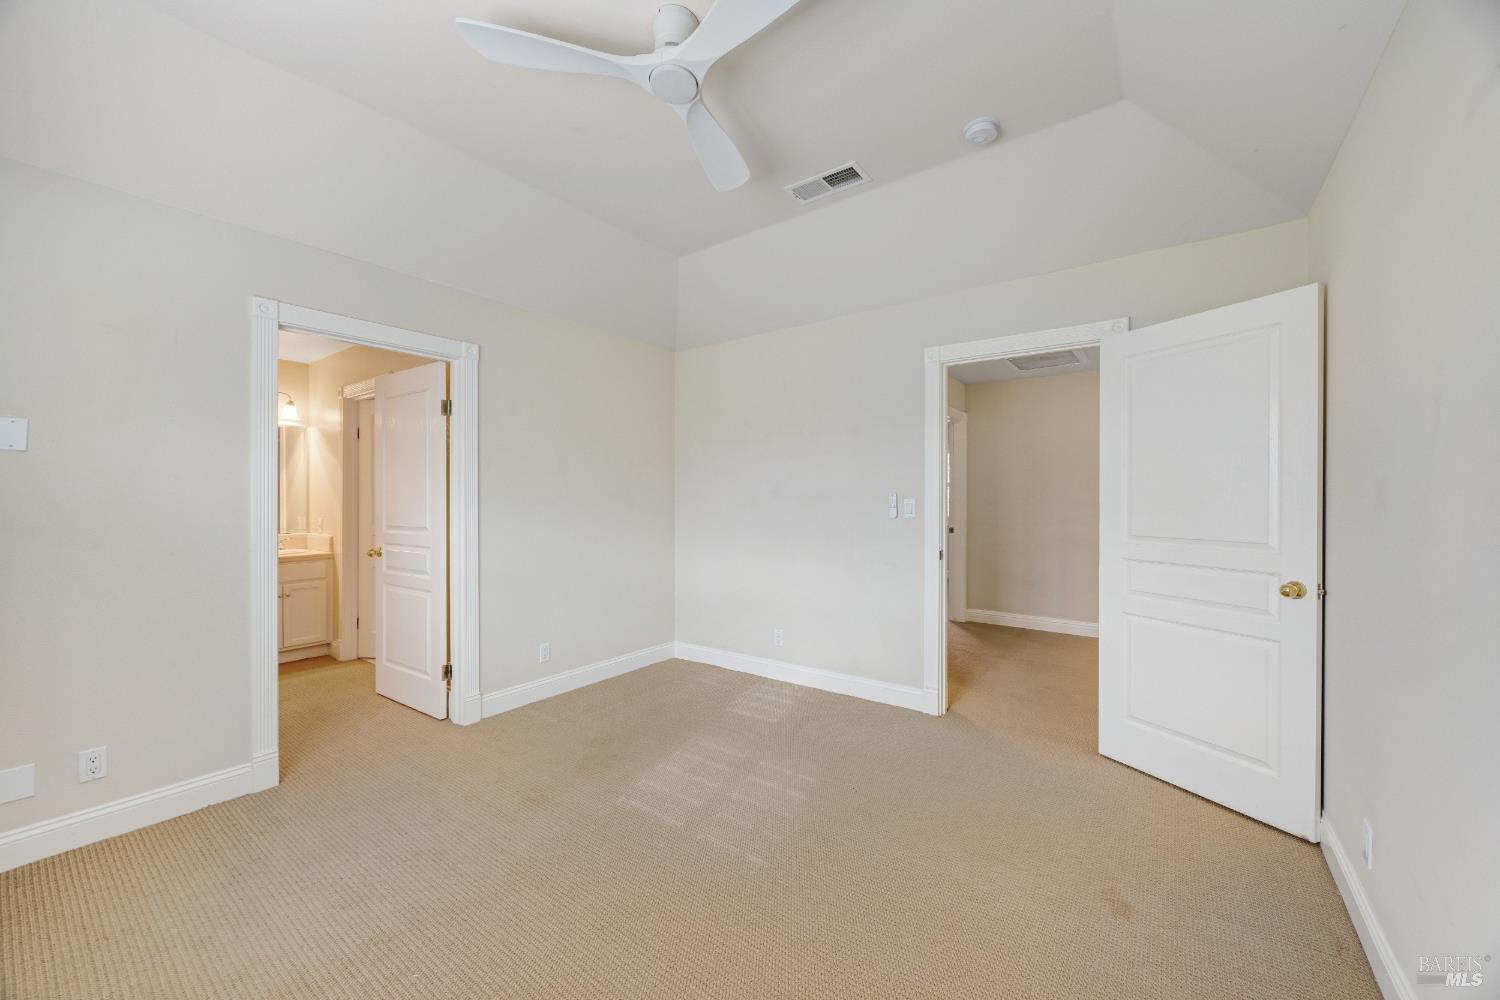
Empty carpeted bedroom with a ceiling fan and open doors to a bathroom and adjoining room.
Empty carpeted bedroom with a ceiling fan and an open doorway to the hall.
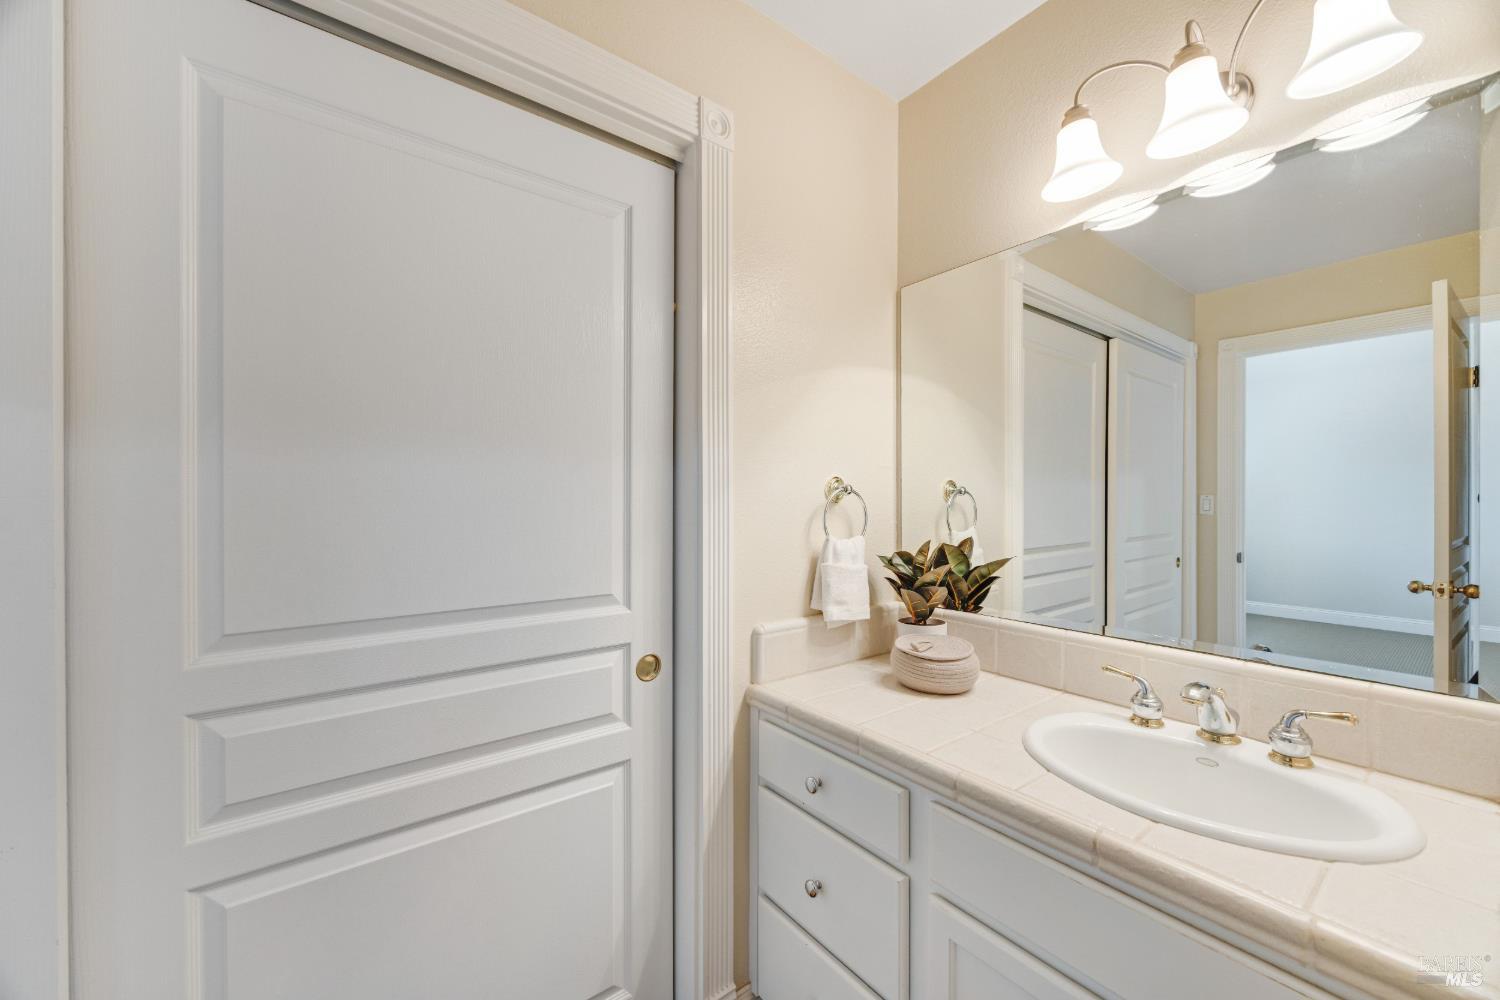
Bathroom vanity with an oval sink, large mirror, and white paneled doors.
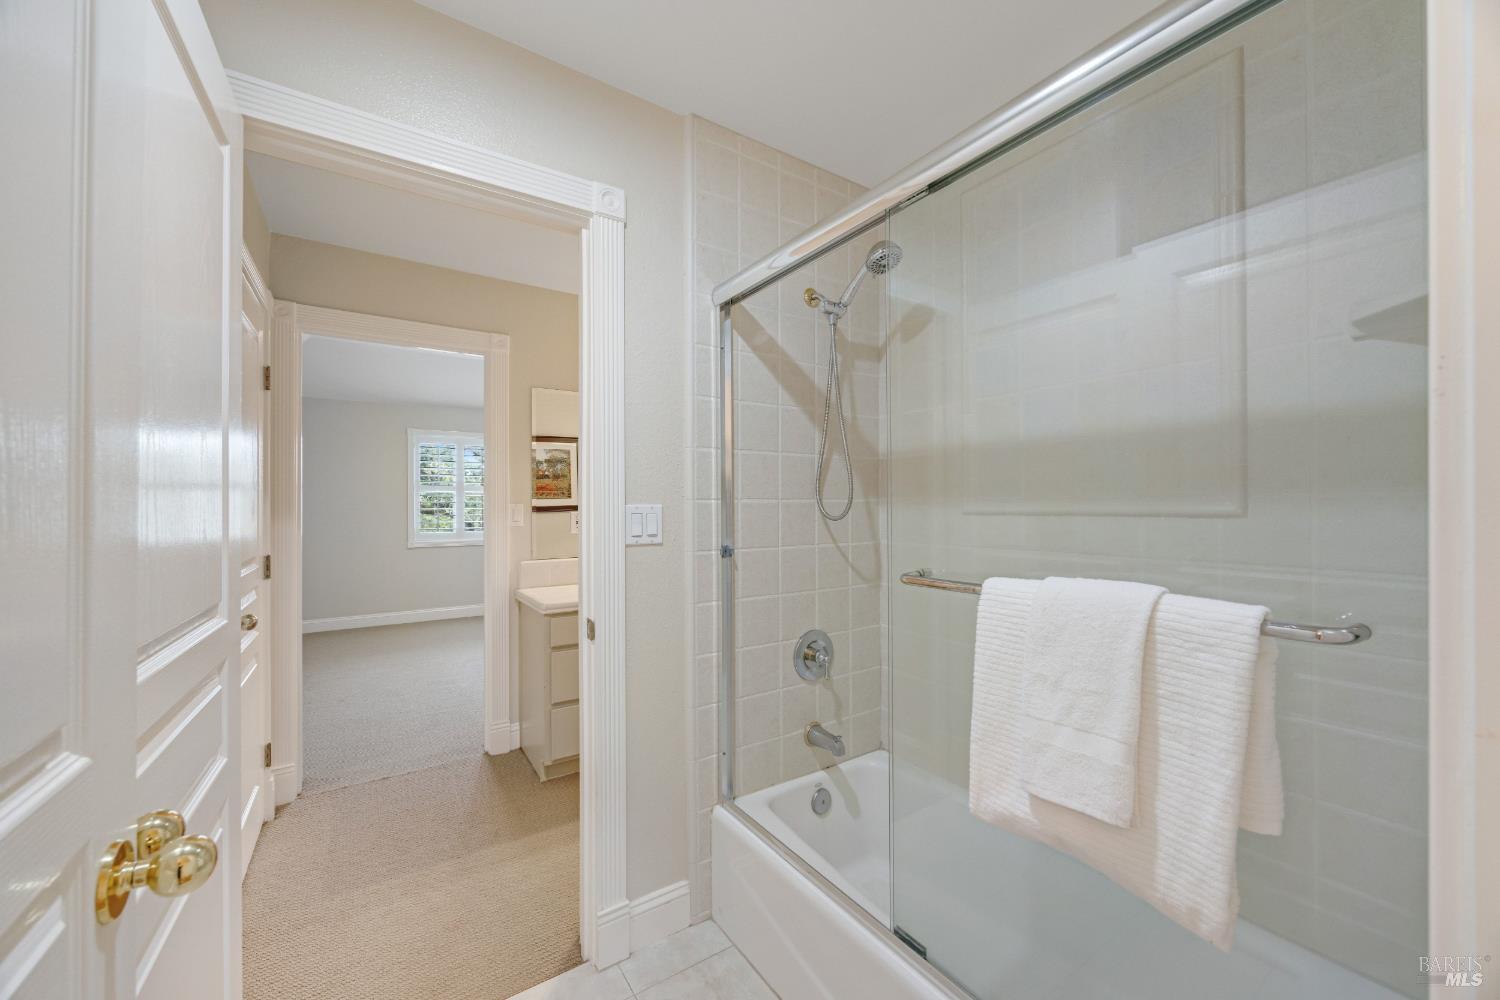
Bathroom with a glass-enclosed tub and shower, white towels, and an open doorway to a carpeted room.
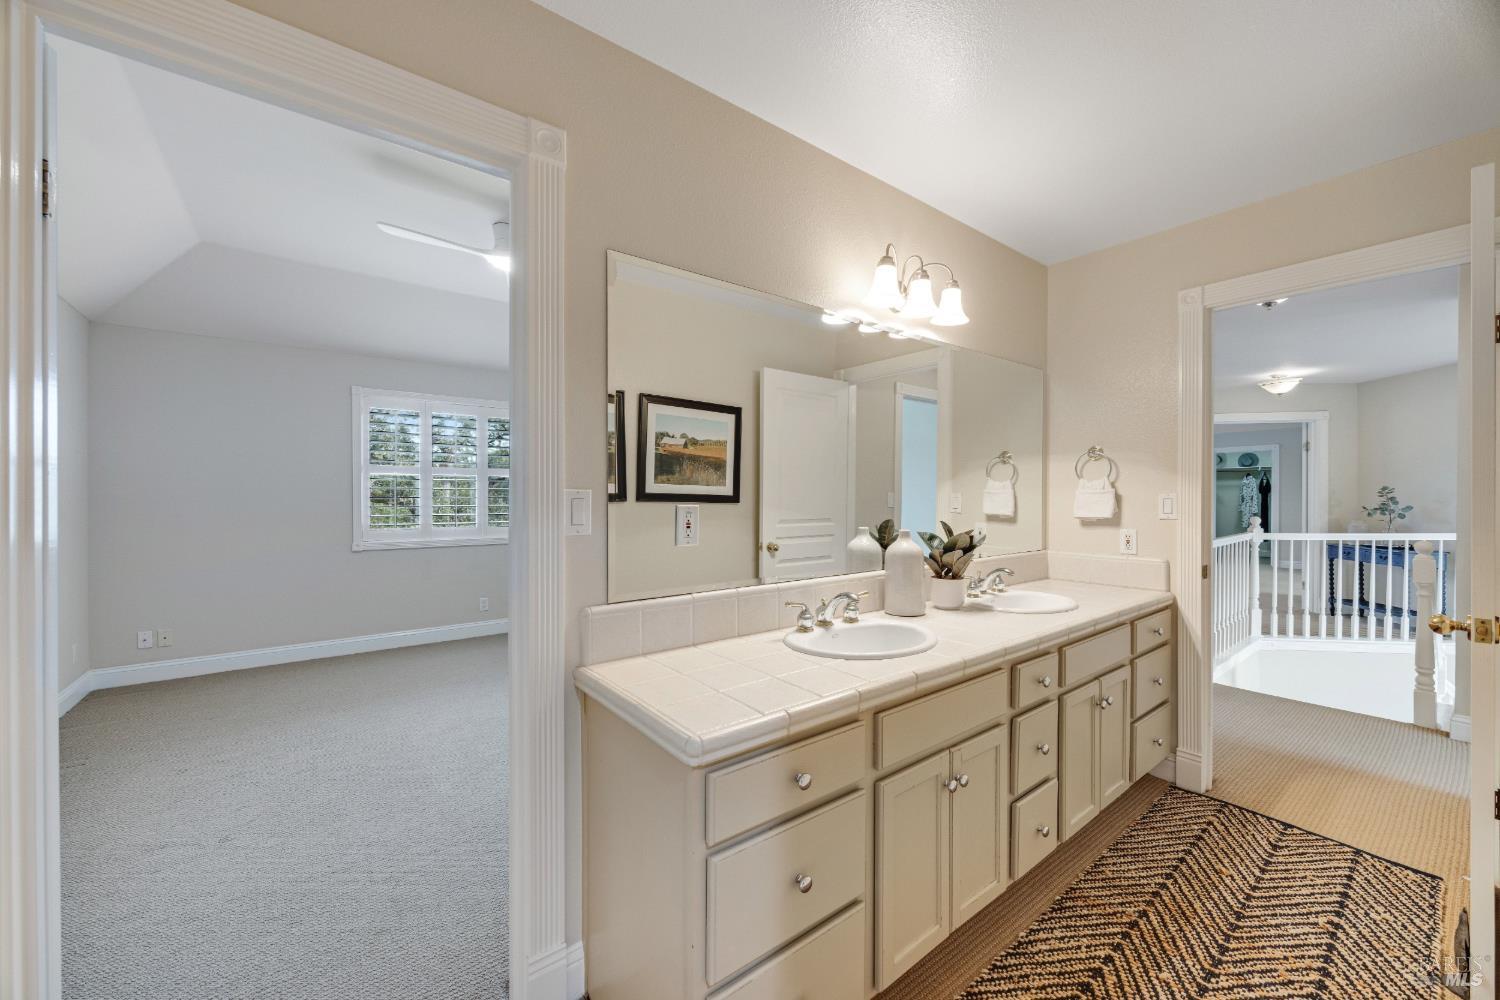
Bathroom with a long double-sink vanity, tiled countertop, and patterned runner beside an adjoining bedroom.
Empty bedroom with beige carpet, a white ceiling fan, and plantation shutters over the window.
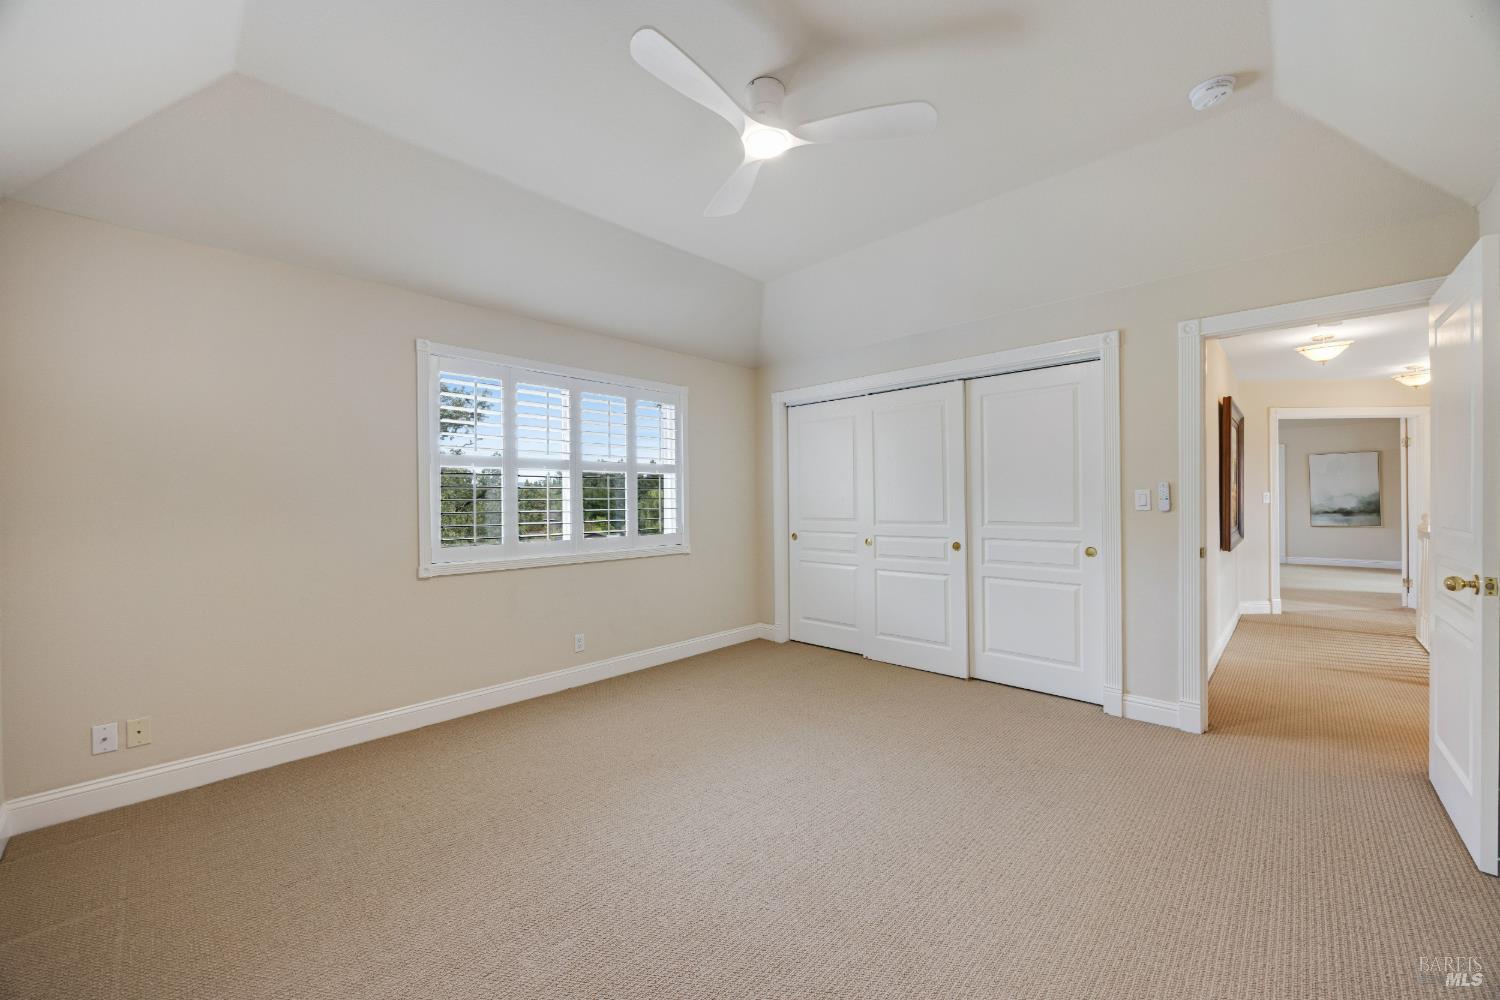
Empty carpeted bedroom with a vaulted ceiling, plantation shutters, and double closet doors.
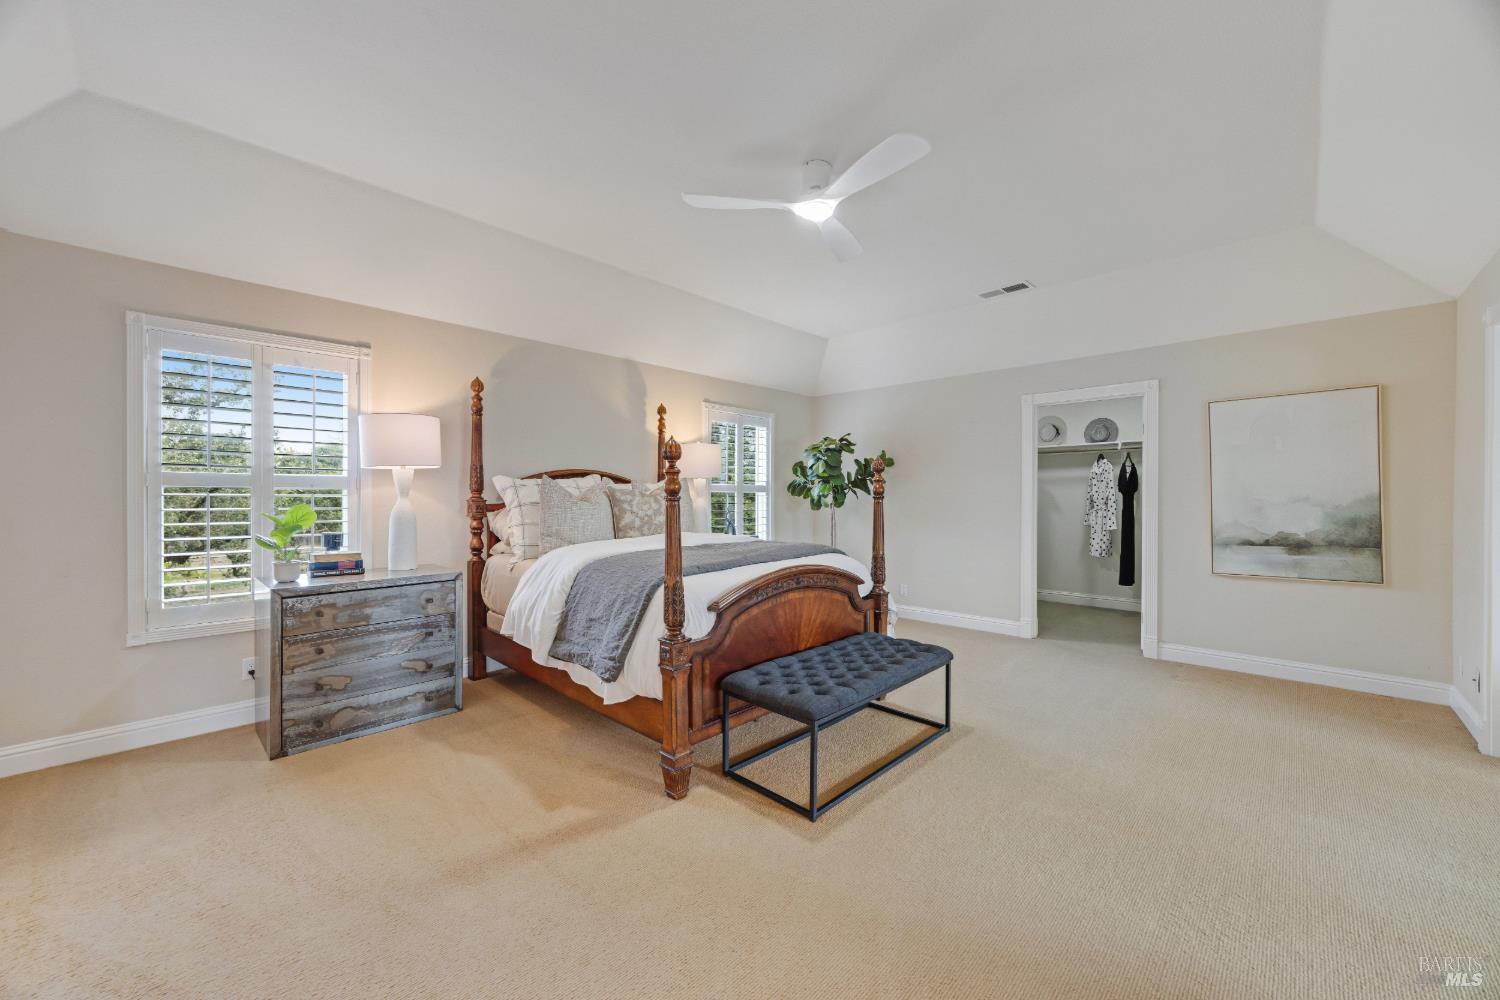
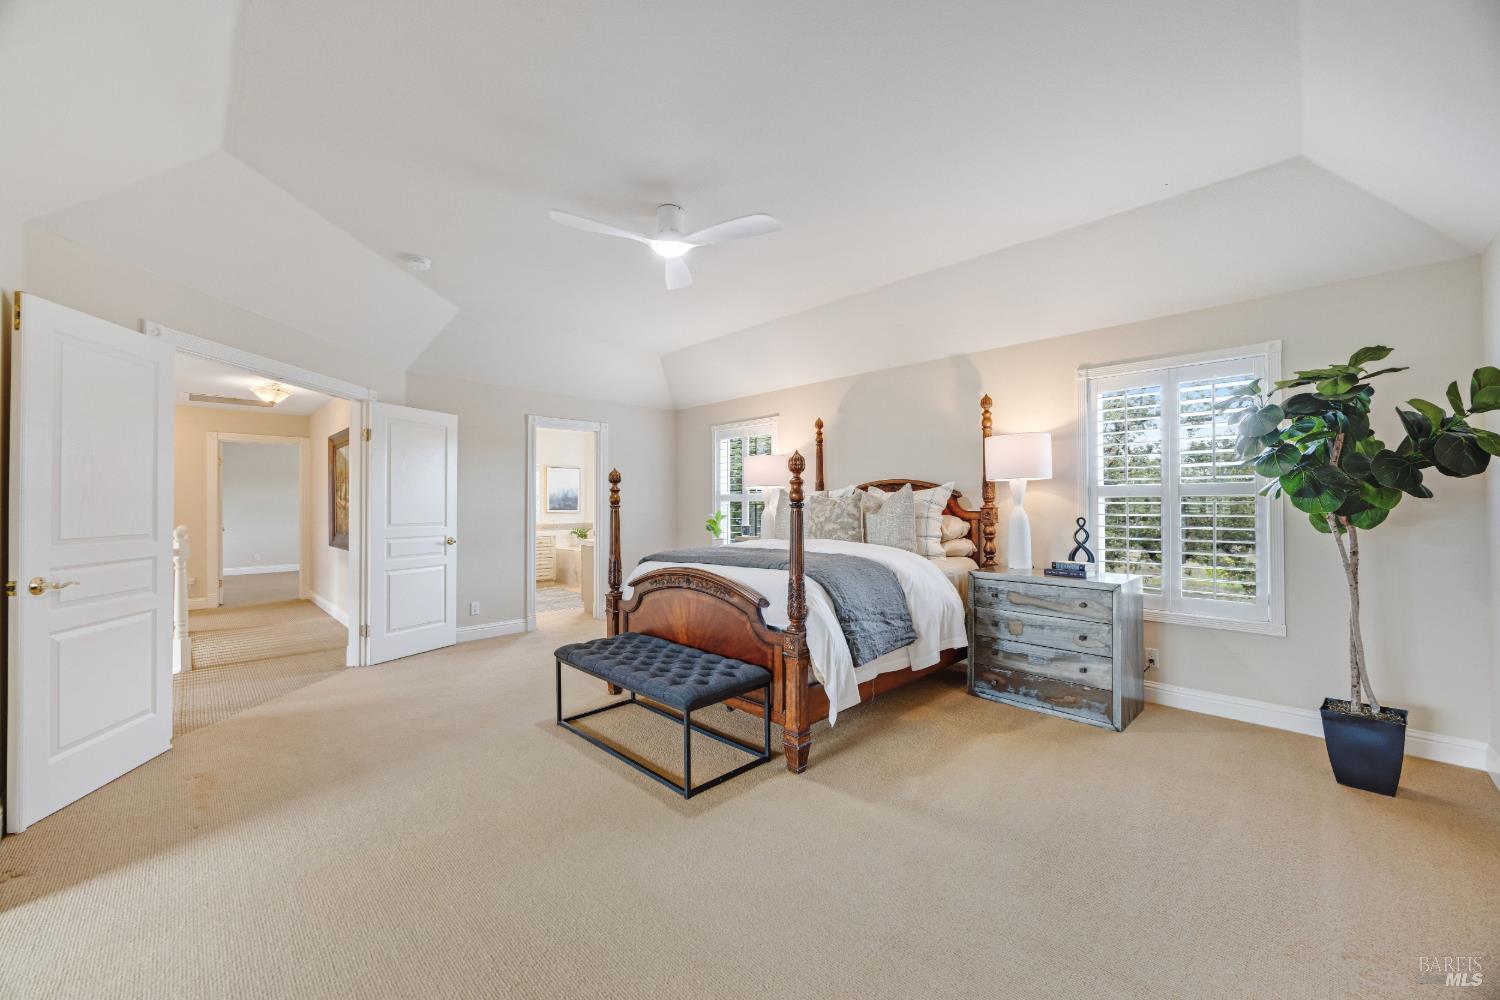
Primary bedroom with a carved four-poster bed, plantation shutters, and vaulted ceiling.
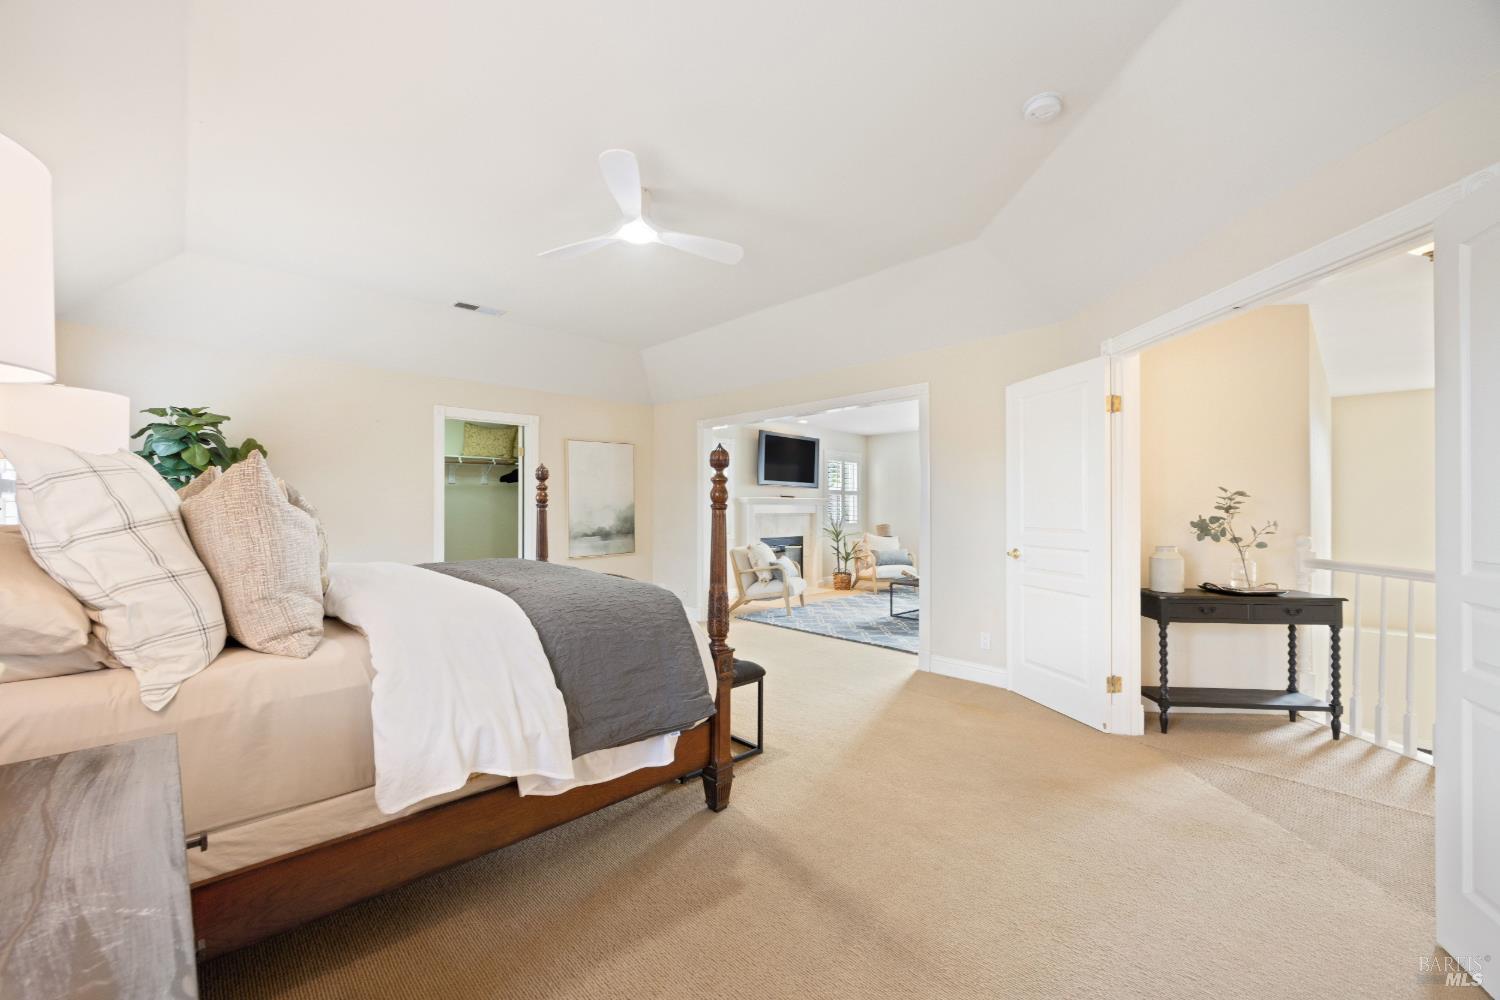
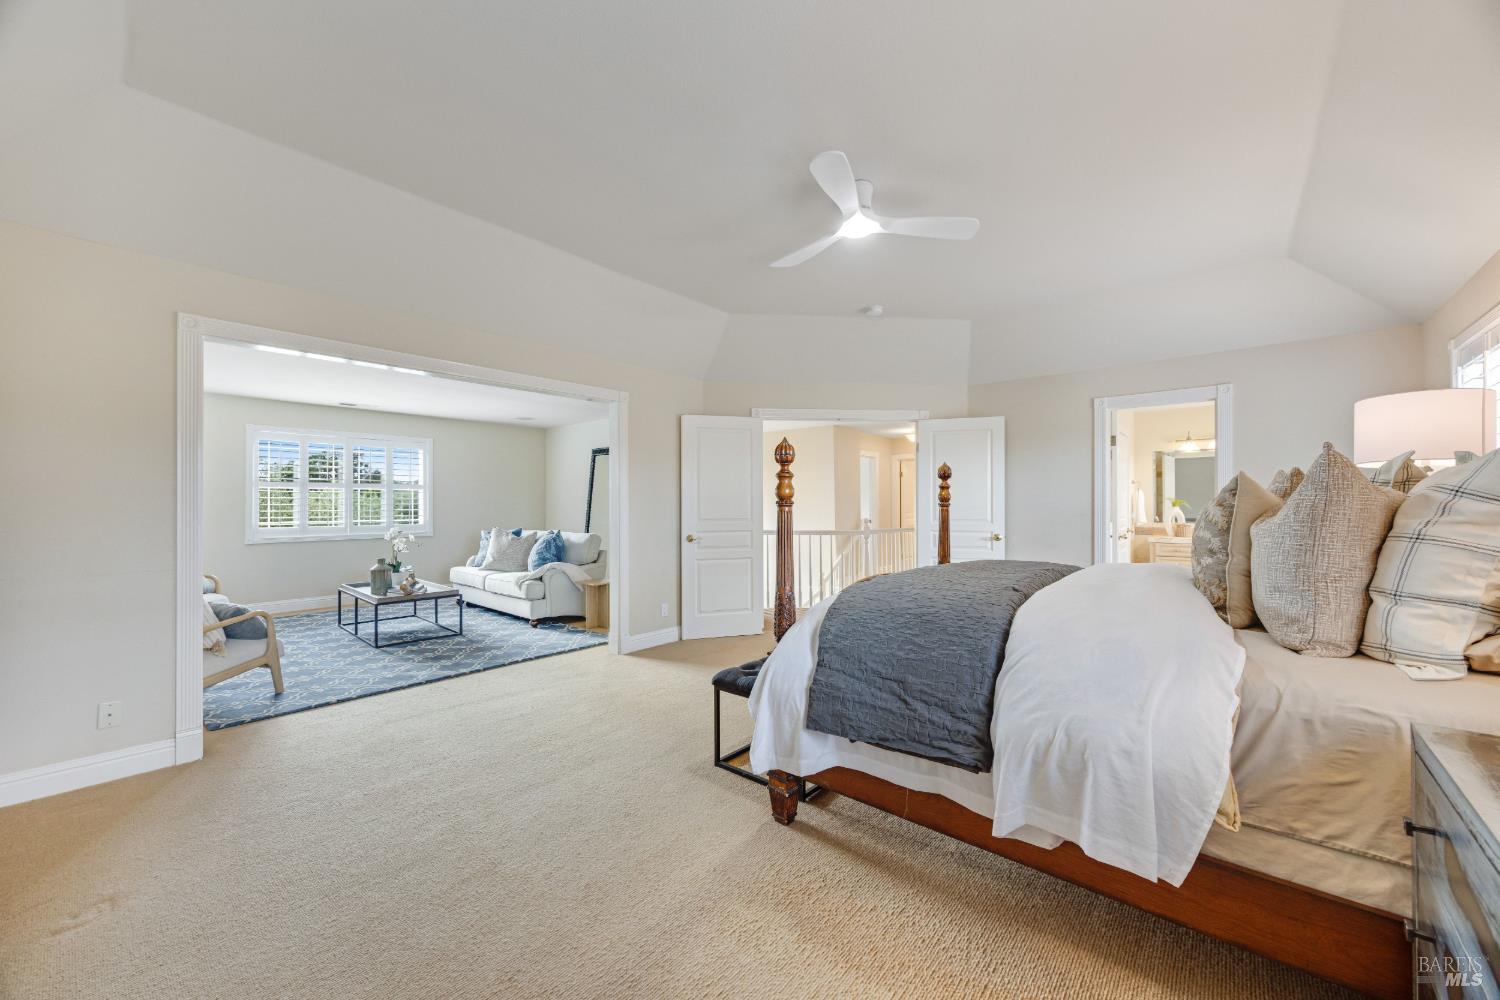
Bedroom with a wooden four-poster bed and an adjoining furnished sitting area.
Staged bedroom with a carved four-poster bed, vaulted ceiling, and plantation-shuttered windows.
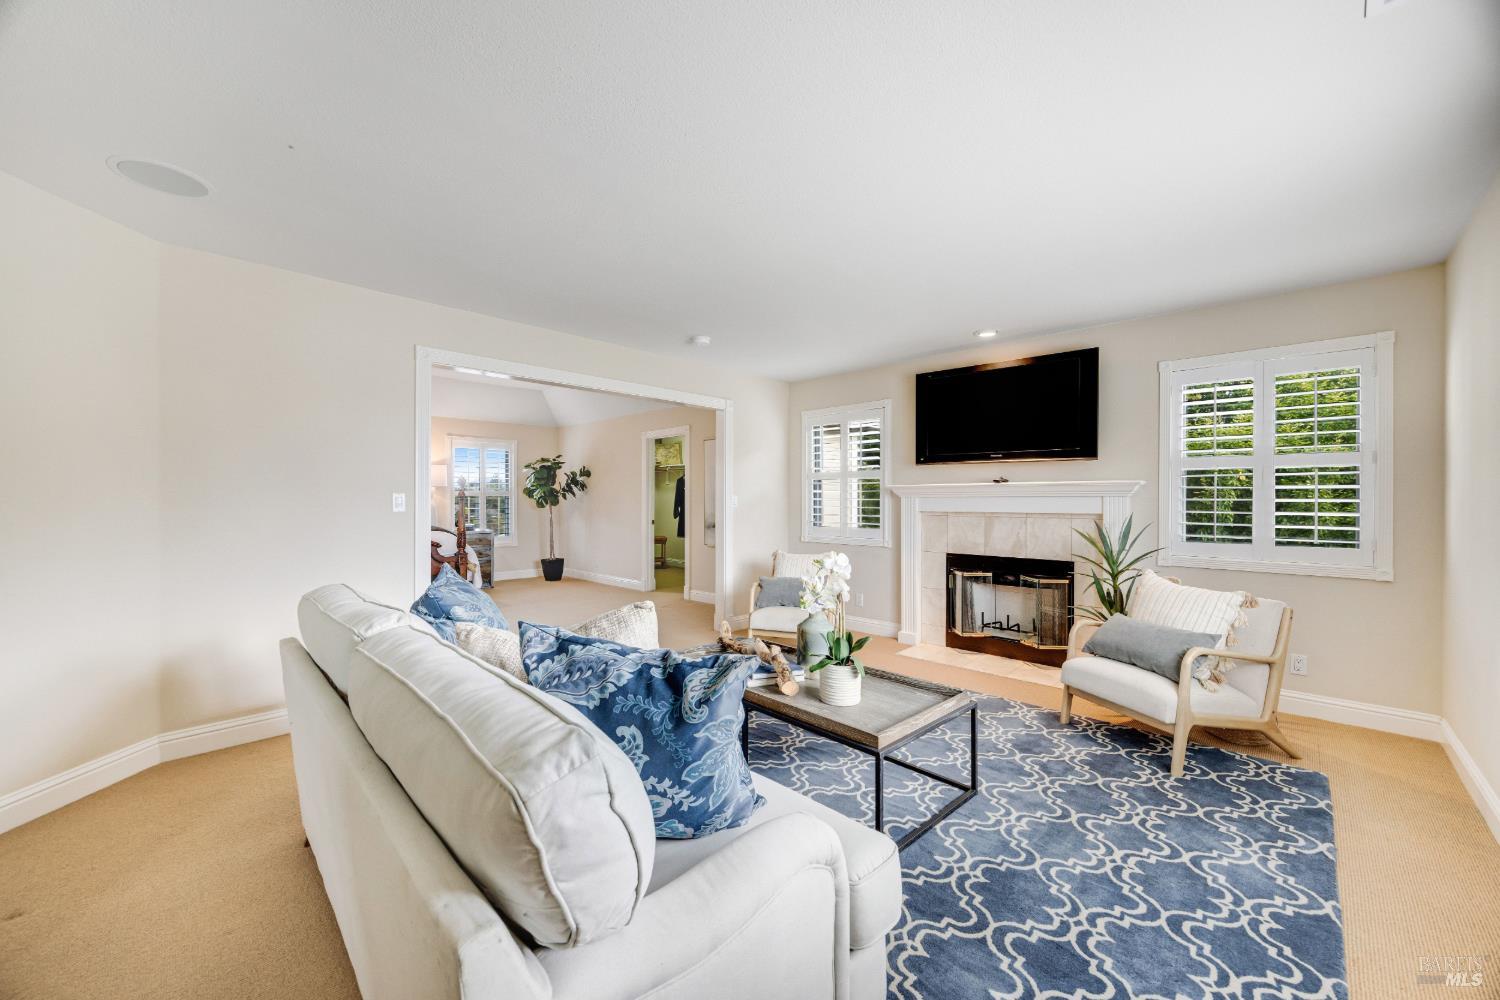
Primary bedroom with vaulted ceiling and adjoining sitting area furnished with a sofa and blue rug.
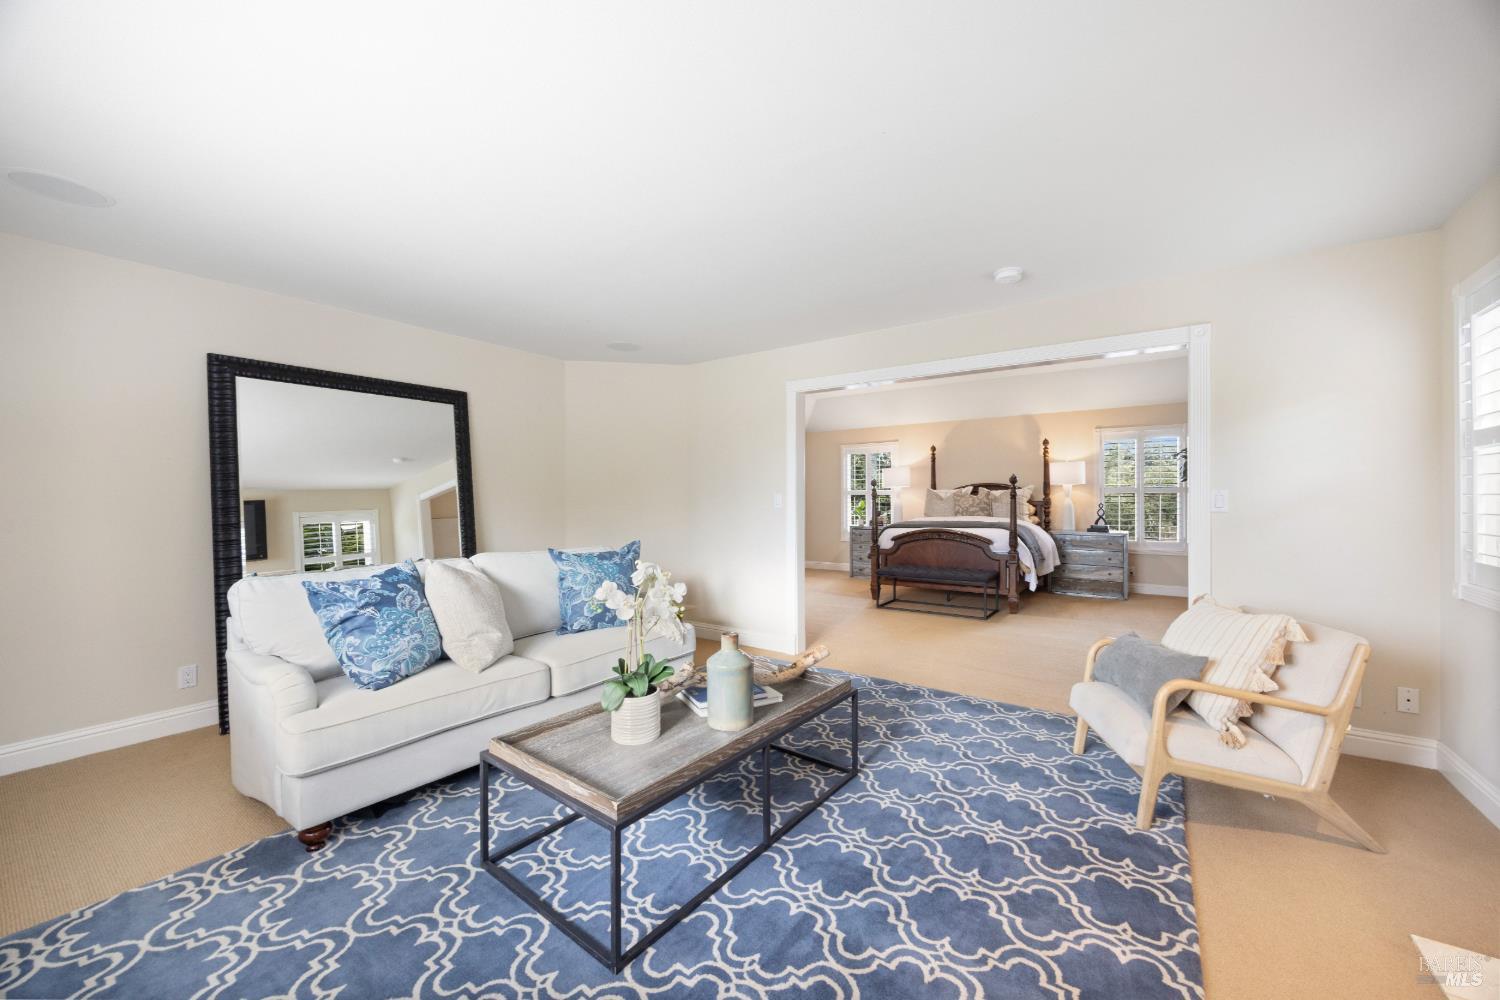
Living room with a white sofa and blue patterned rug, opening to a bedroom with a four-poster bed.
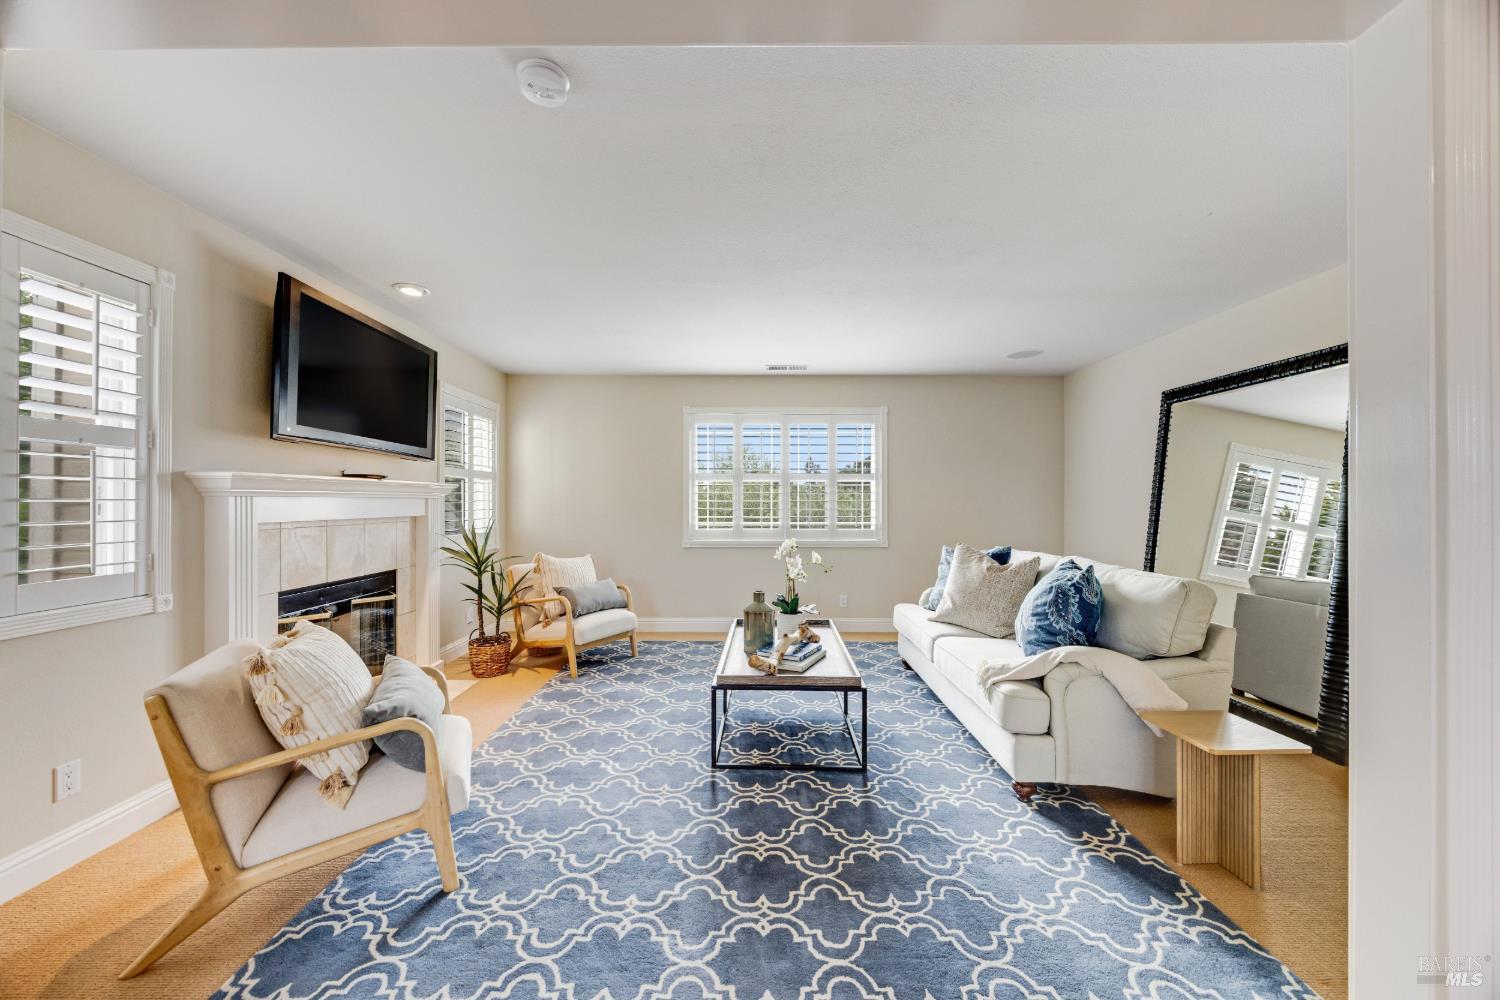
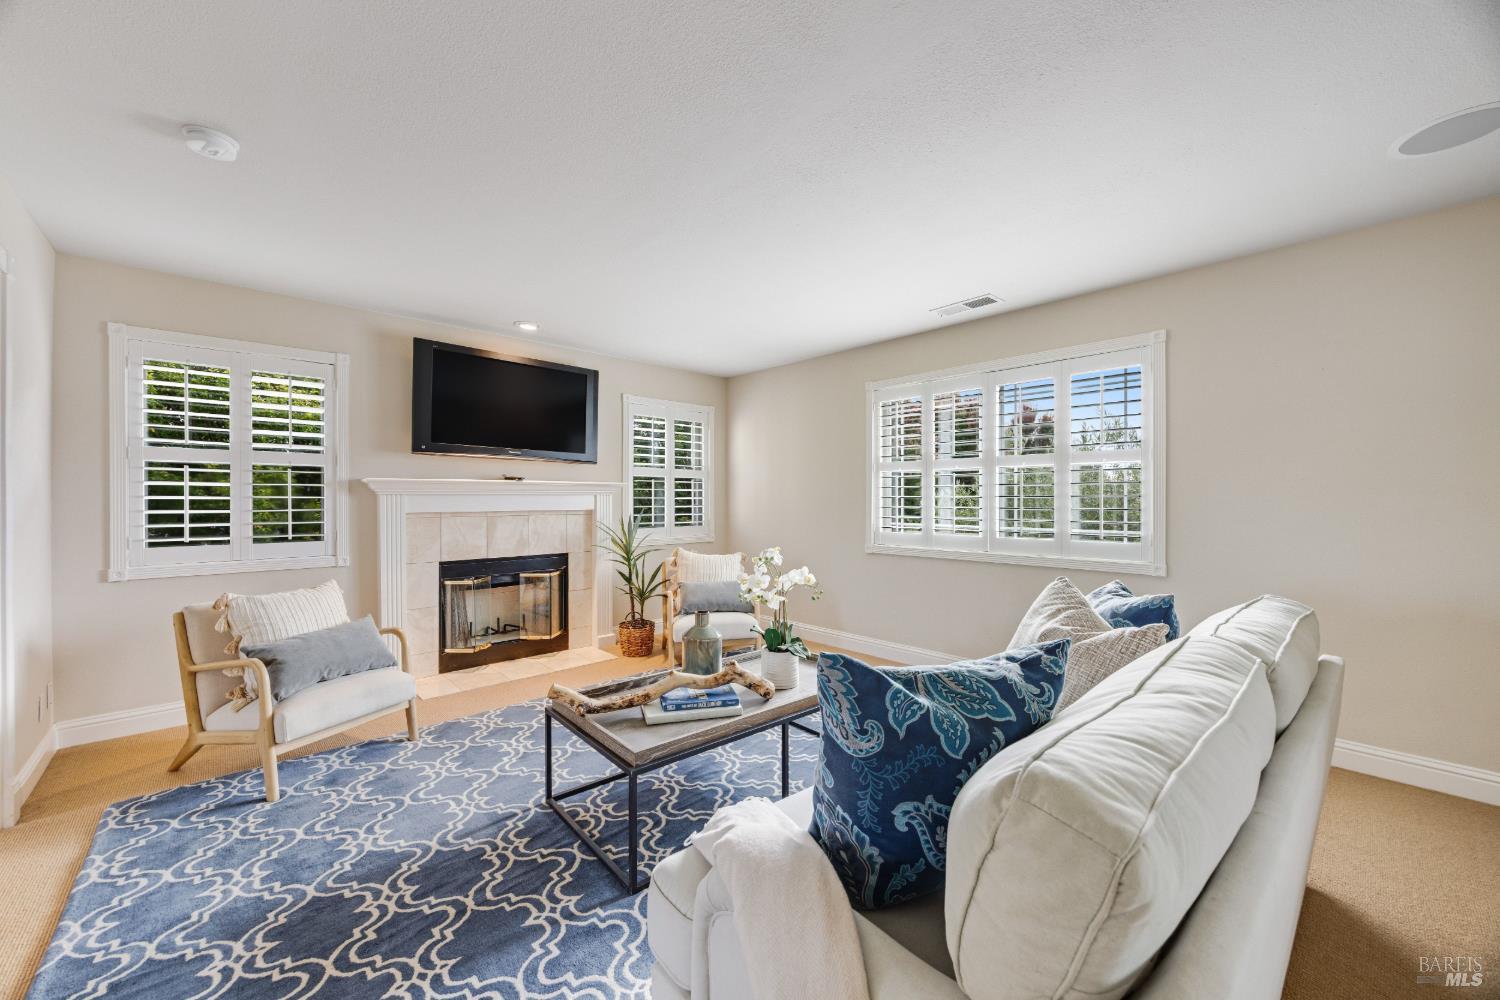
Furnished living room with a tiled fireplace, mounted television, and blue patterned rug.
Living room with a tiled fireplace, plantation shutters, and a blue patterned rug.
Staged living room with a tiled fireplace, wall-mounted TV, white sofa, and blue patterned rug.
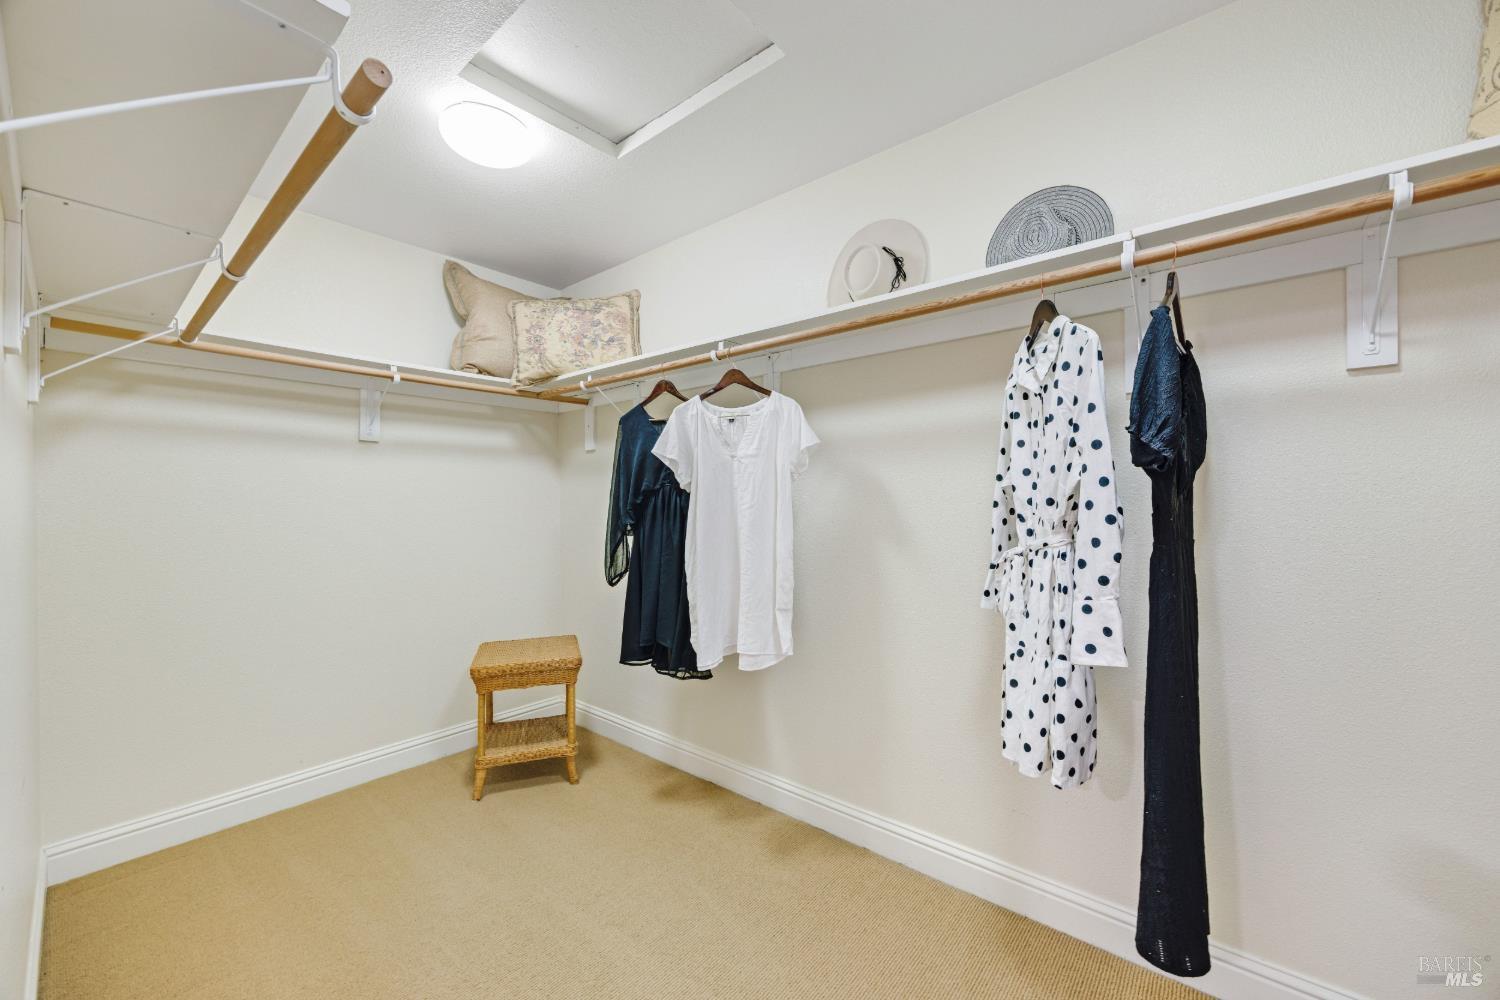
Walk-in closet with wraparound hanging rods, garments, beige carpet, and a wicker stool.
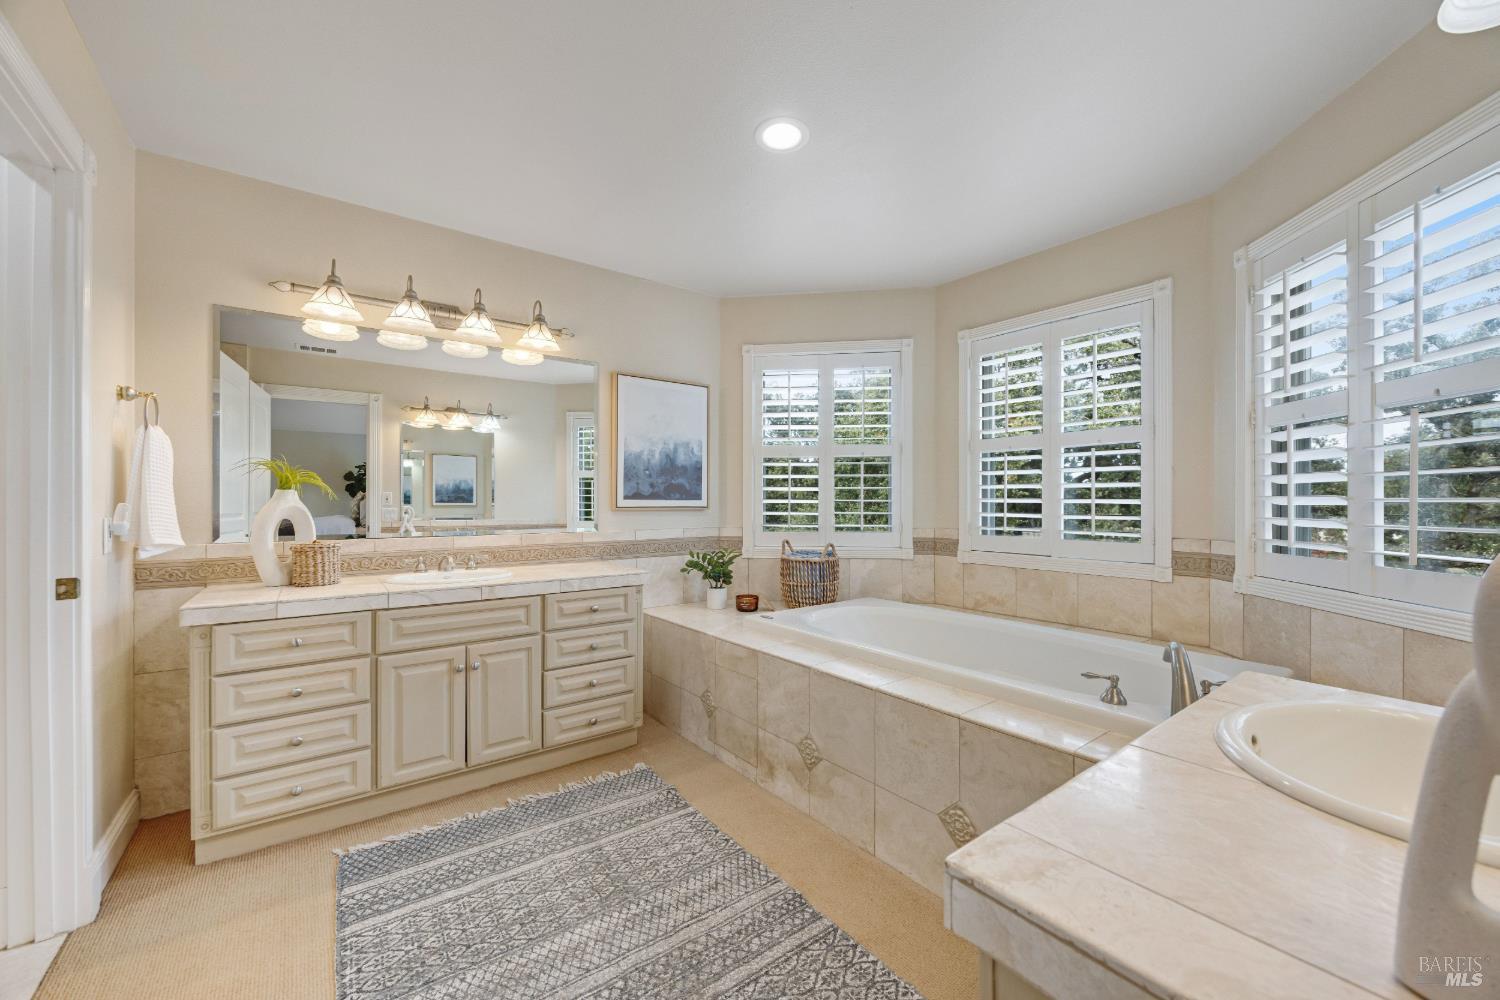
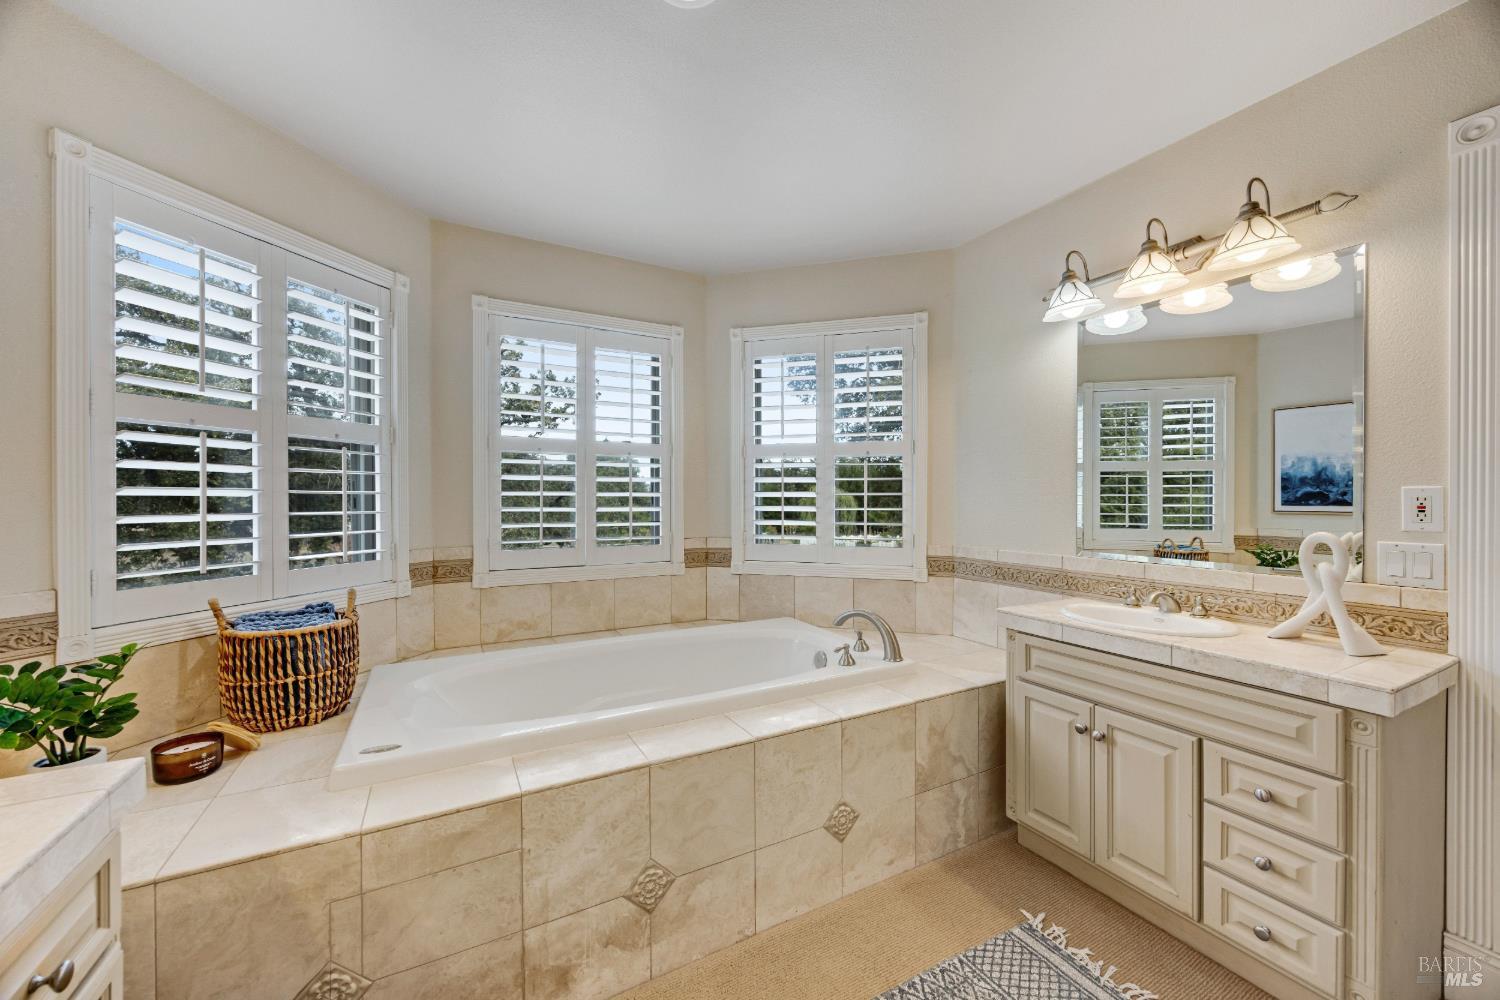
Bathroom with a built-in soaking tub, cream vanity, and plantation-shuttered windows.
Bathroom with a tiled soaking tub, plantation shutters, and a cream vanity.
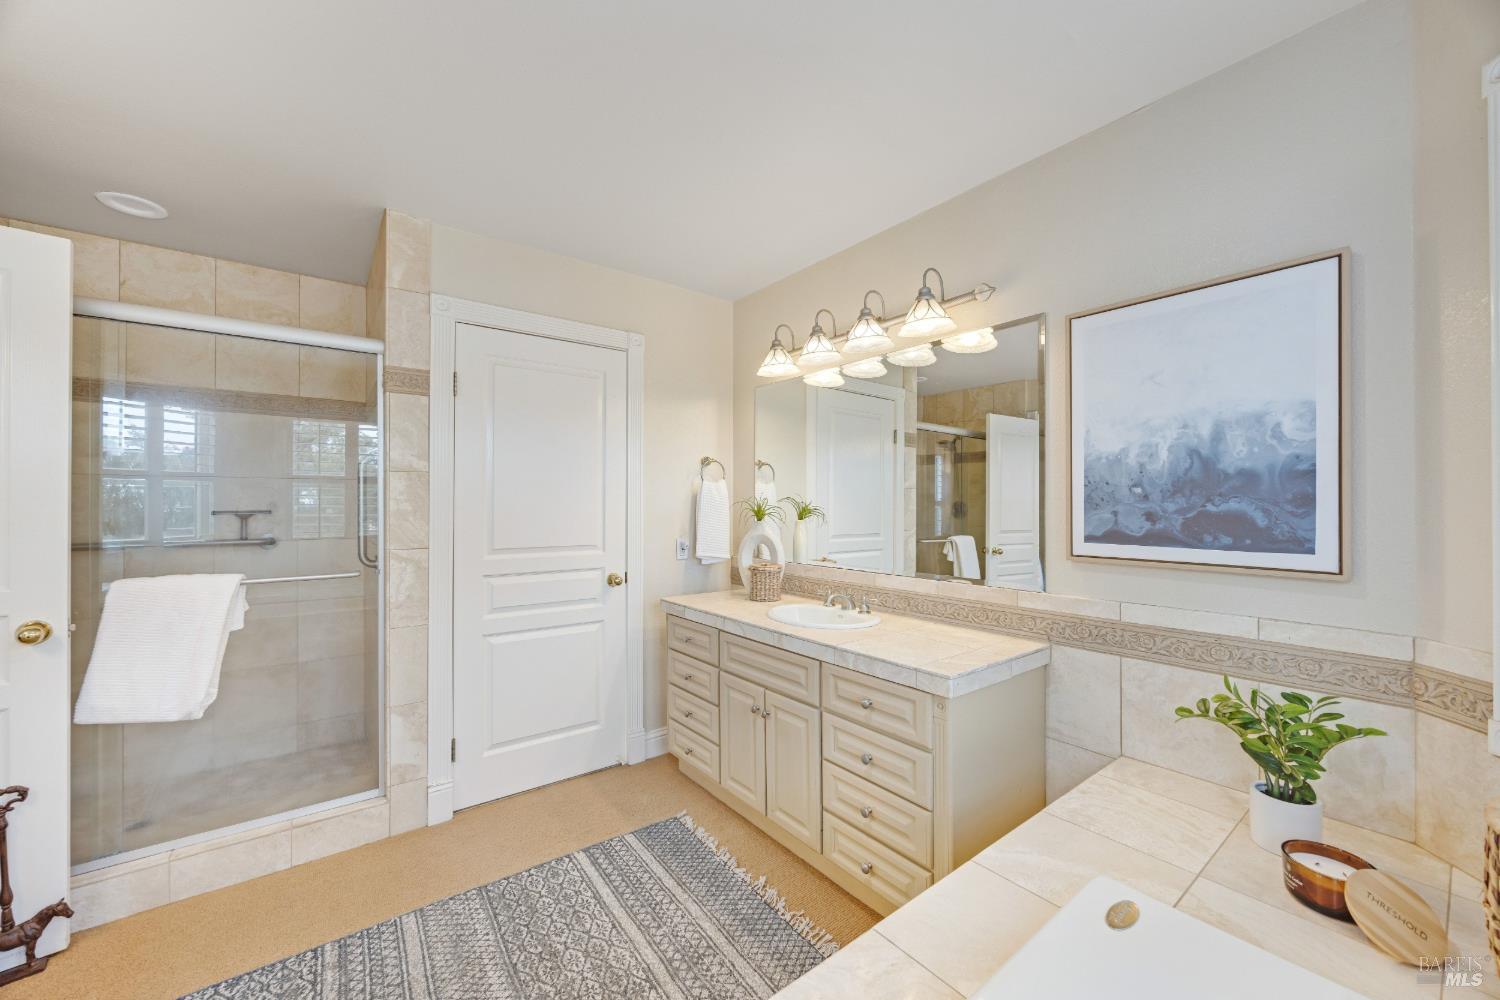
Bathroom with tiled glass shower, cream vanity, large mirror, and bathtub.
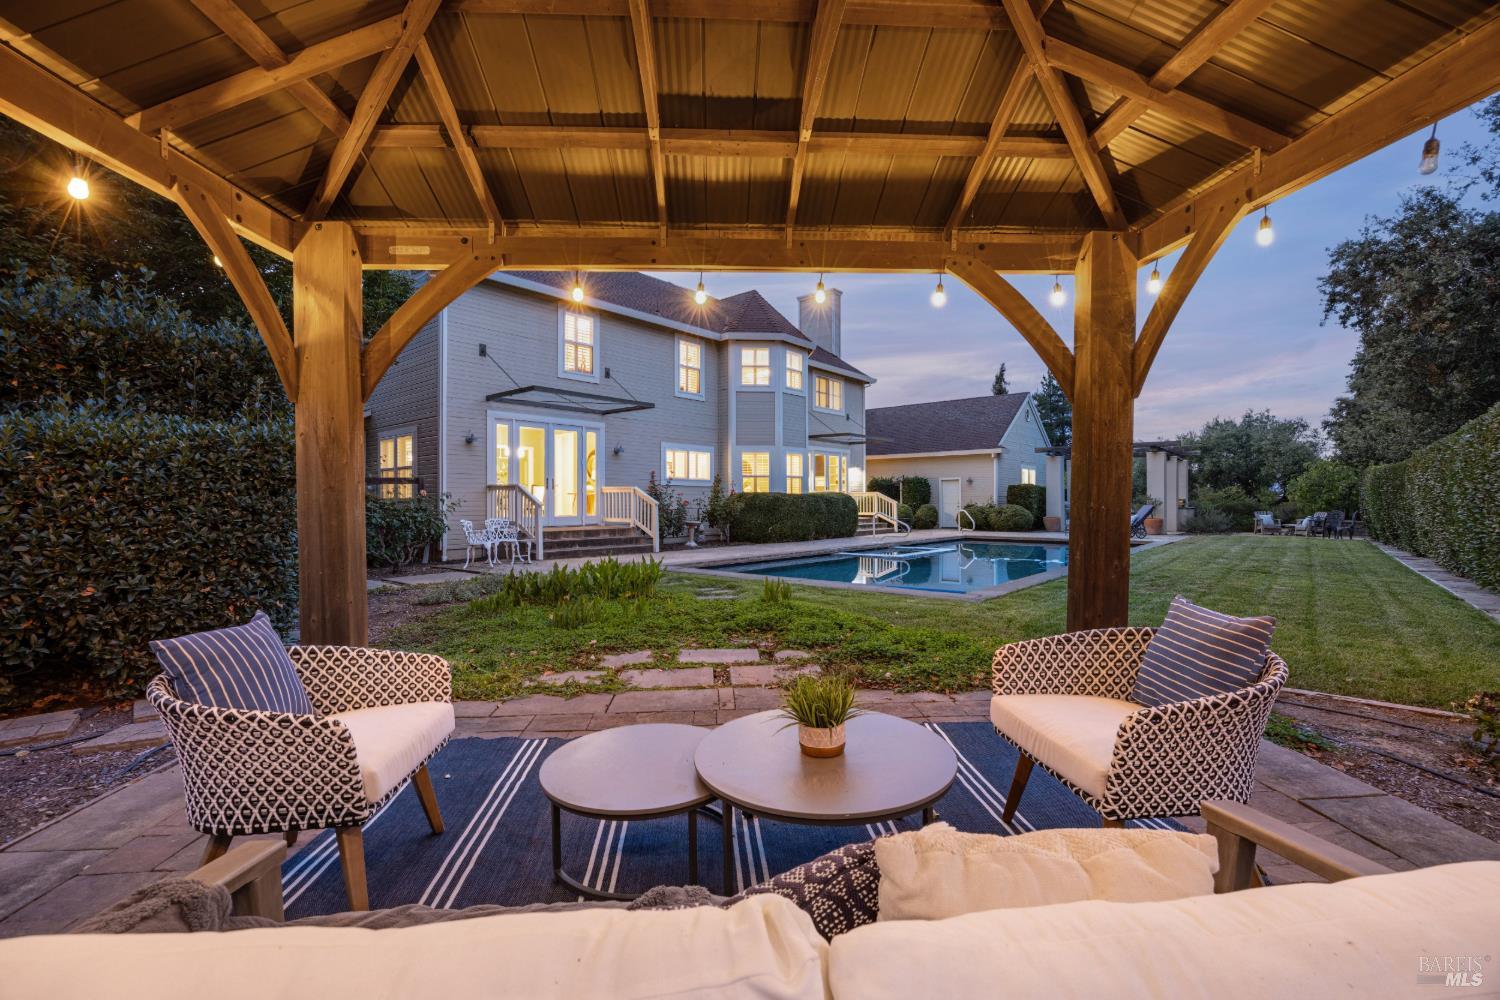
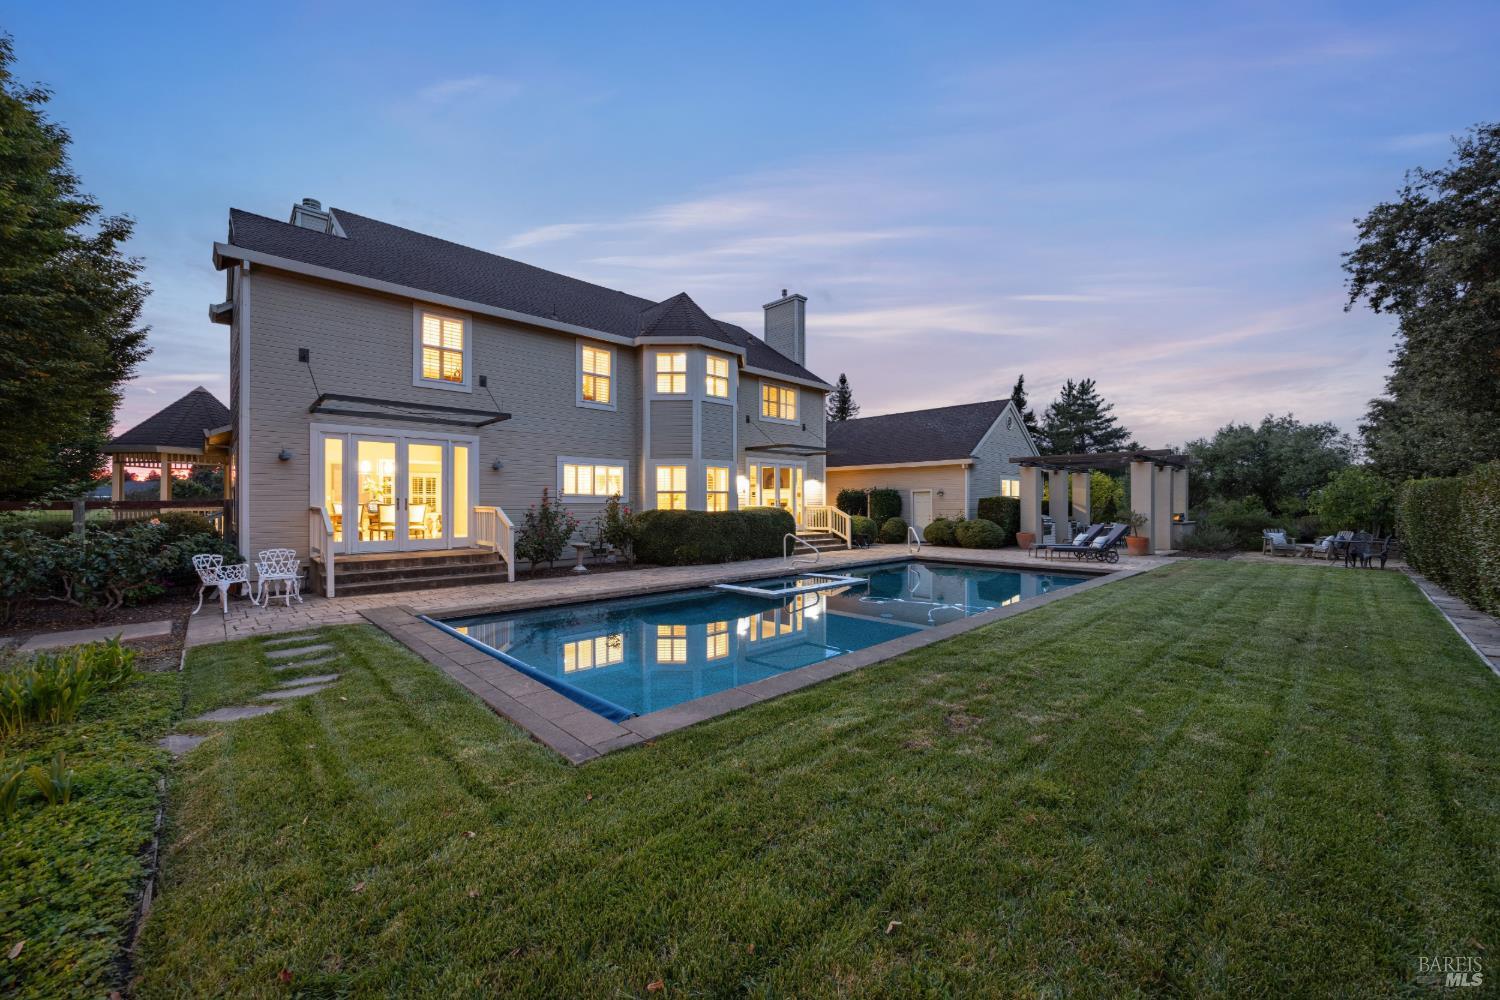
Backyard patio with a covered wooden pavilion, swimming pool, and illuminated two-story home at dusk.
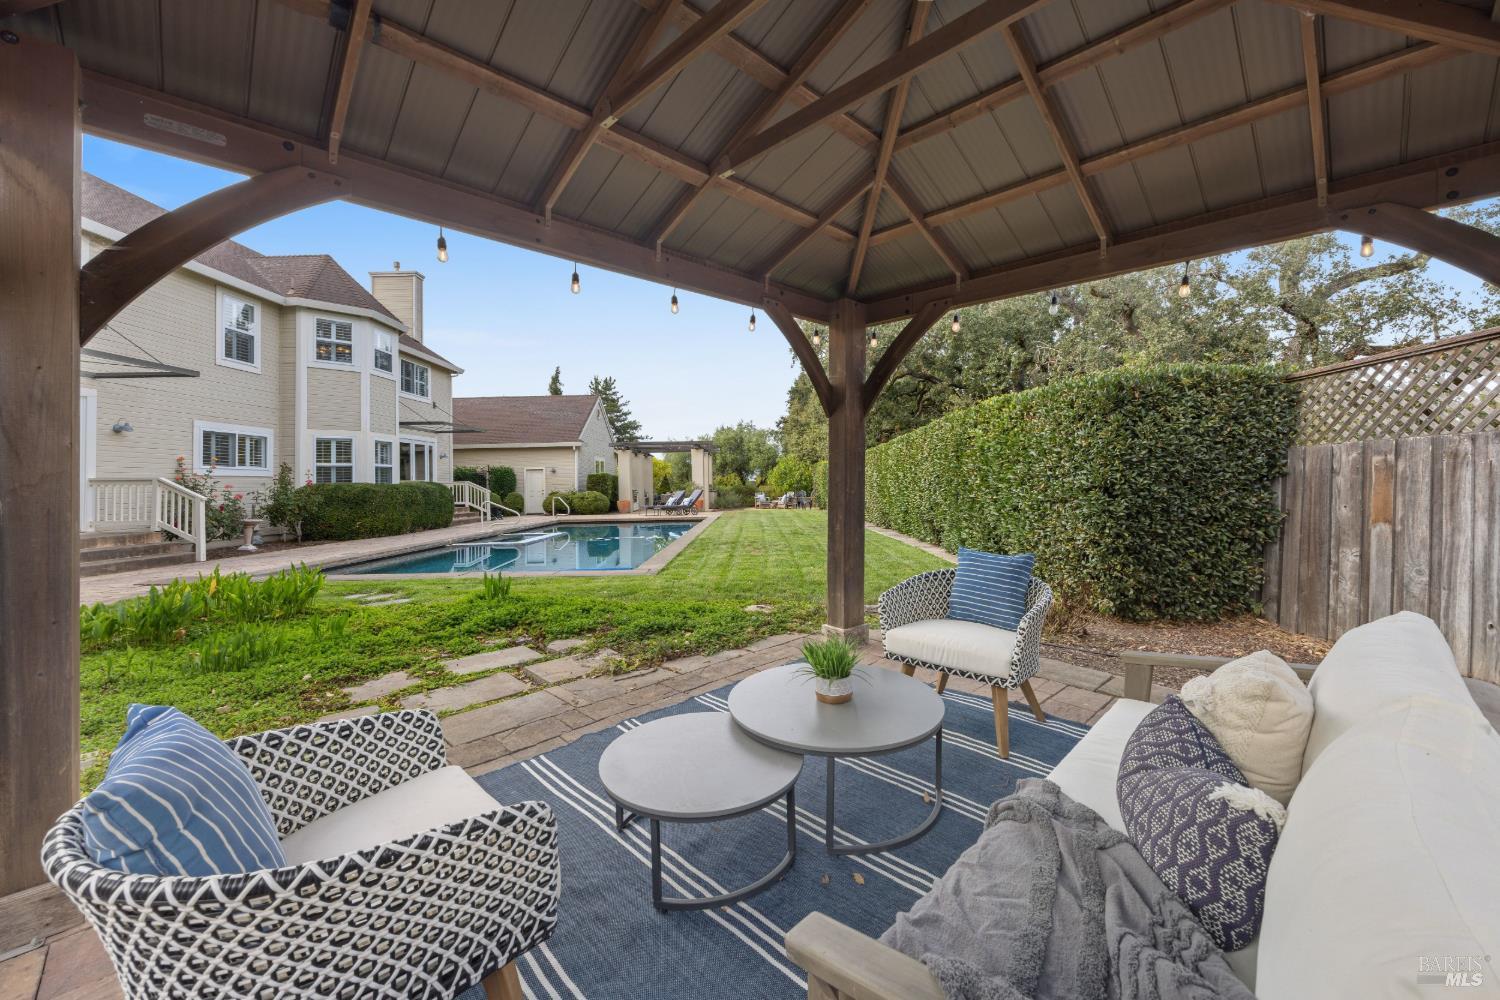
Backyard patio with a wood pergola, outdoor seating, and a blue striped rug.
Covered patio with outdoor seating overlooks a backyard pool and lawn.
Rear of a gray two-story house beside a swimming pool and pergola at dusk.
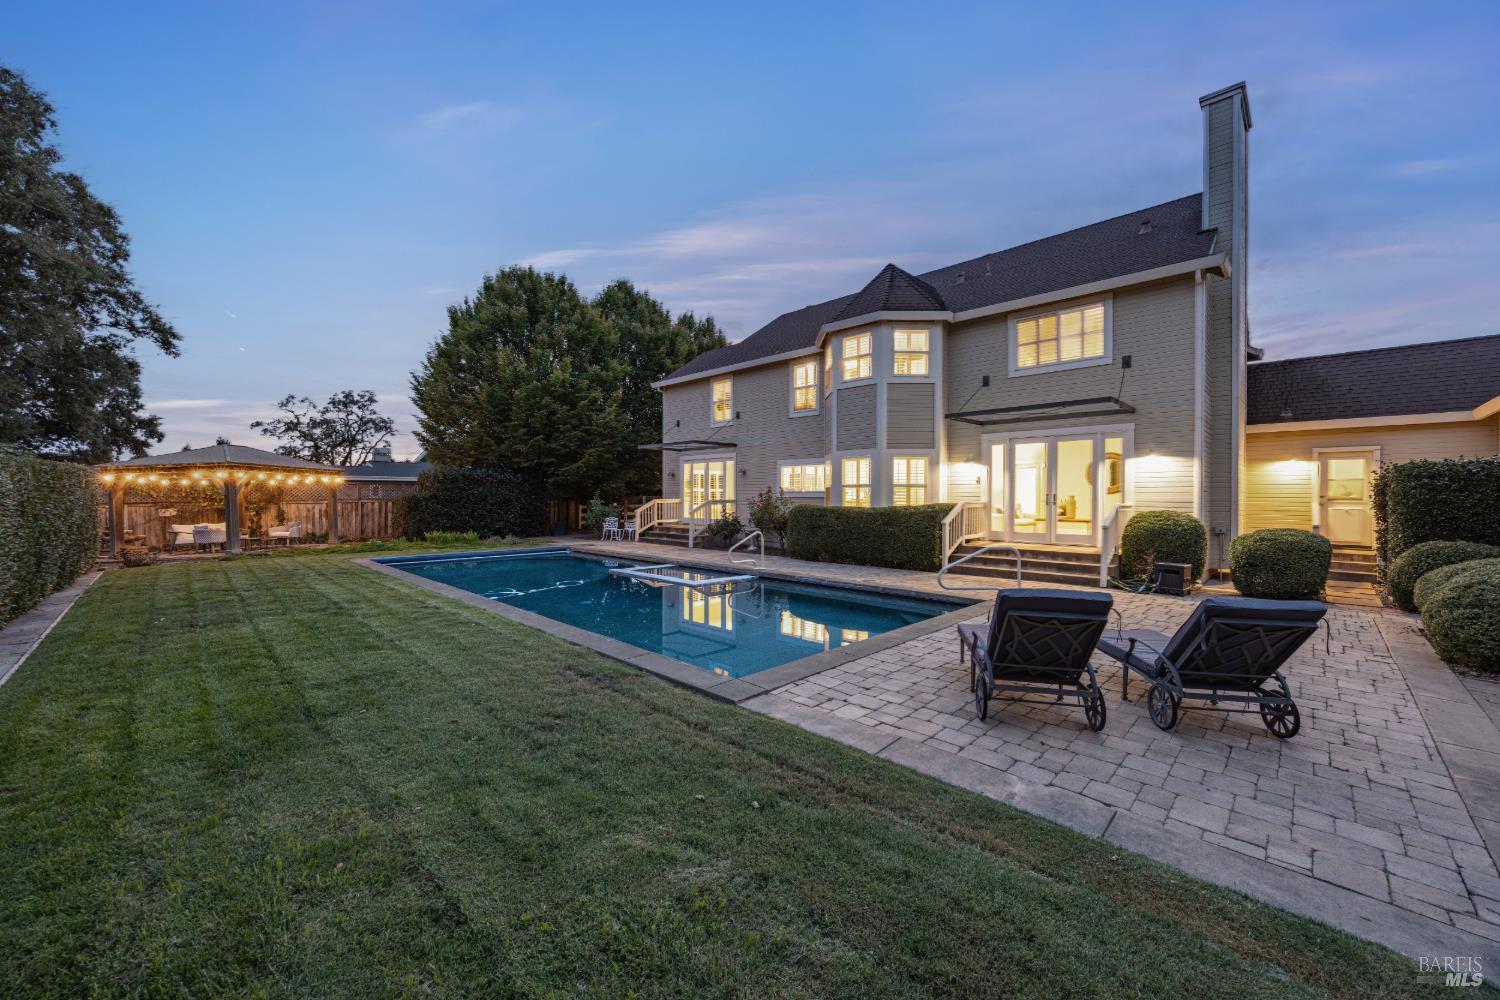
Two-story home's backyard with a swimming pool, stone patio, lawn, and illuminated pergola at dusk.
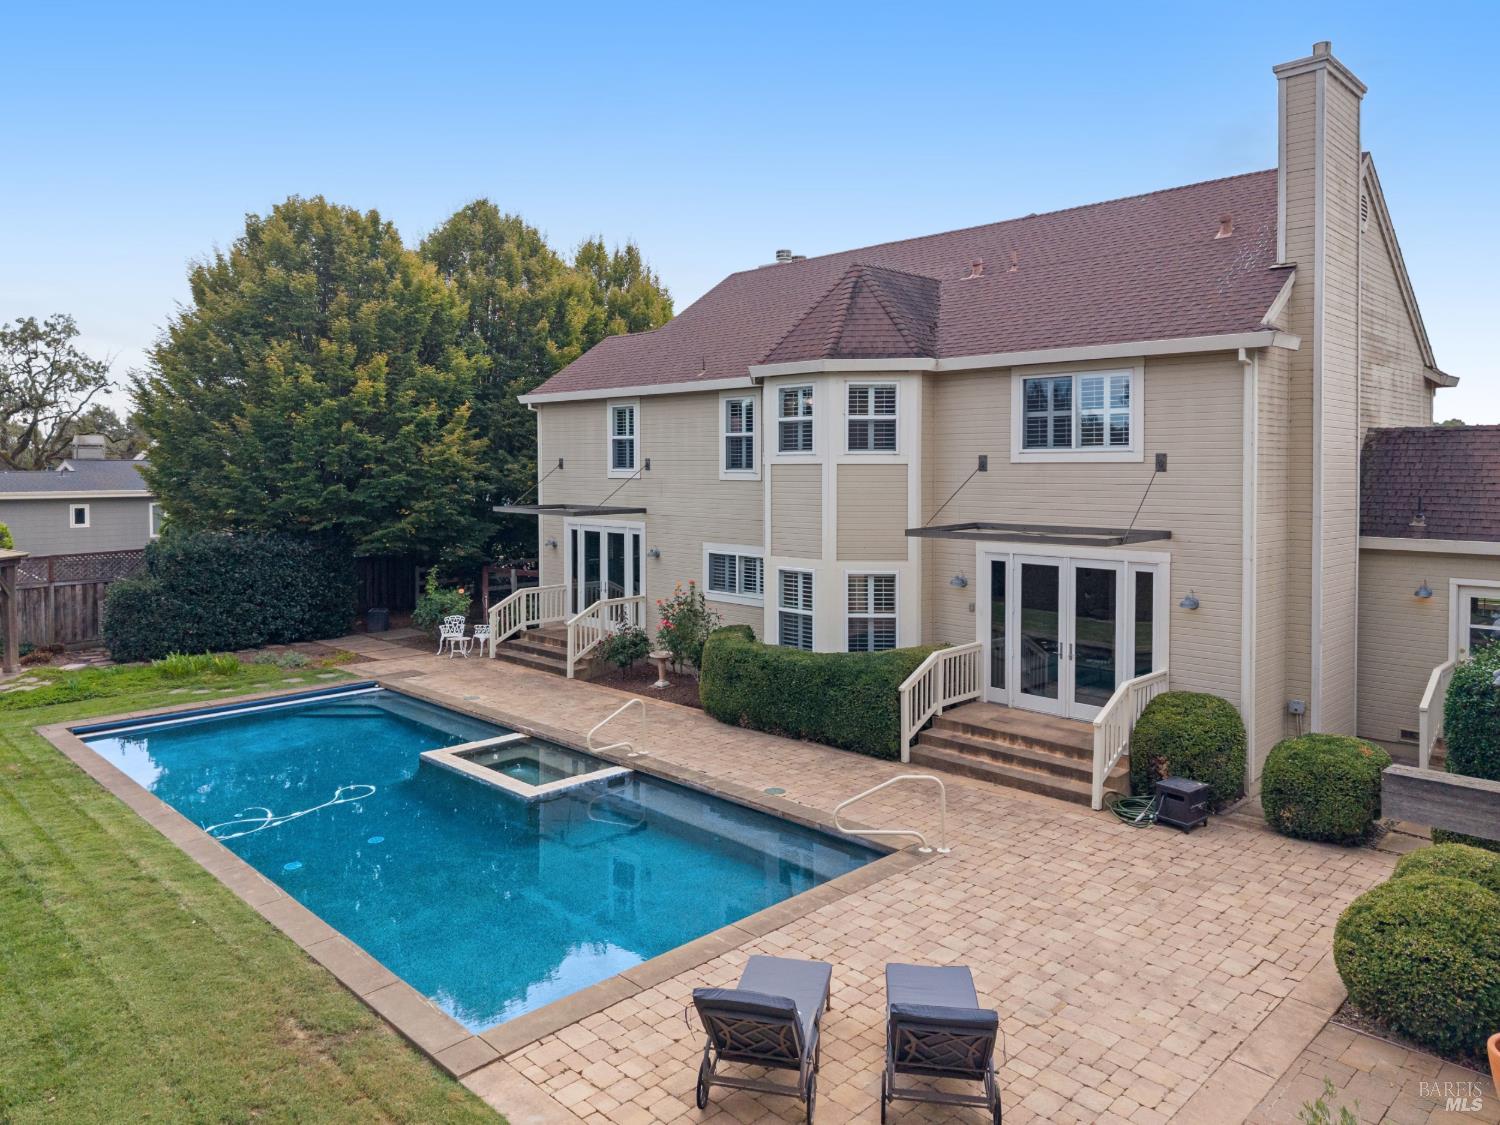
Two-story beige house behind a backyard pool and spa, with a paved patio and landscaped yard.
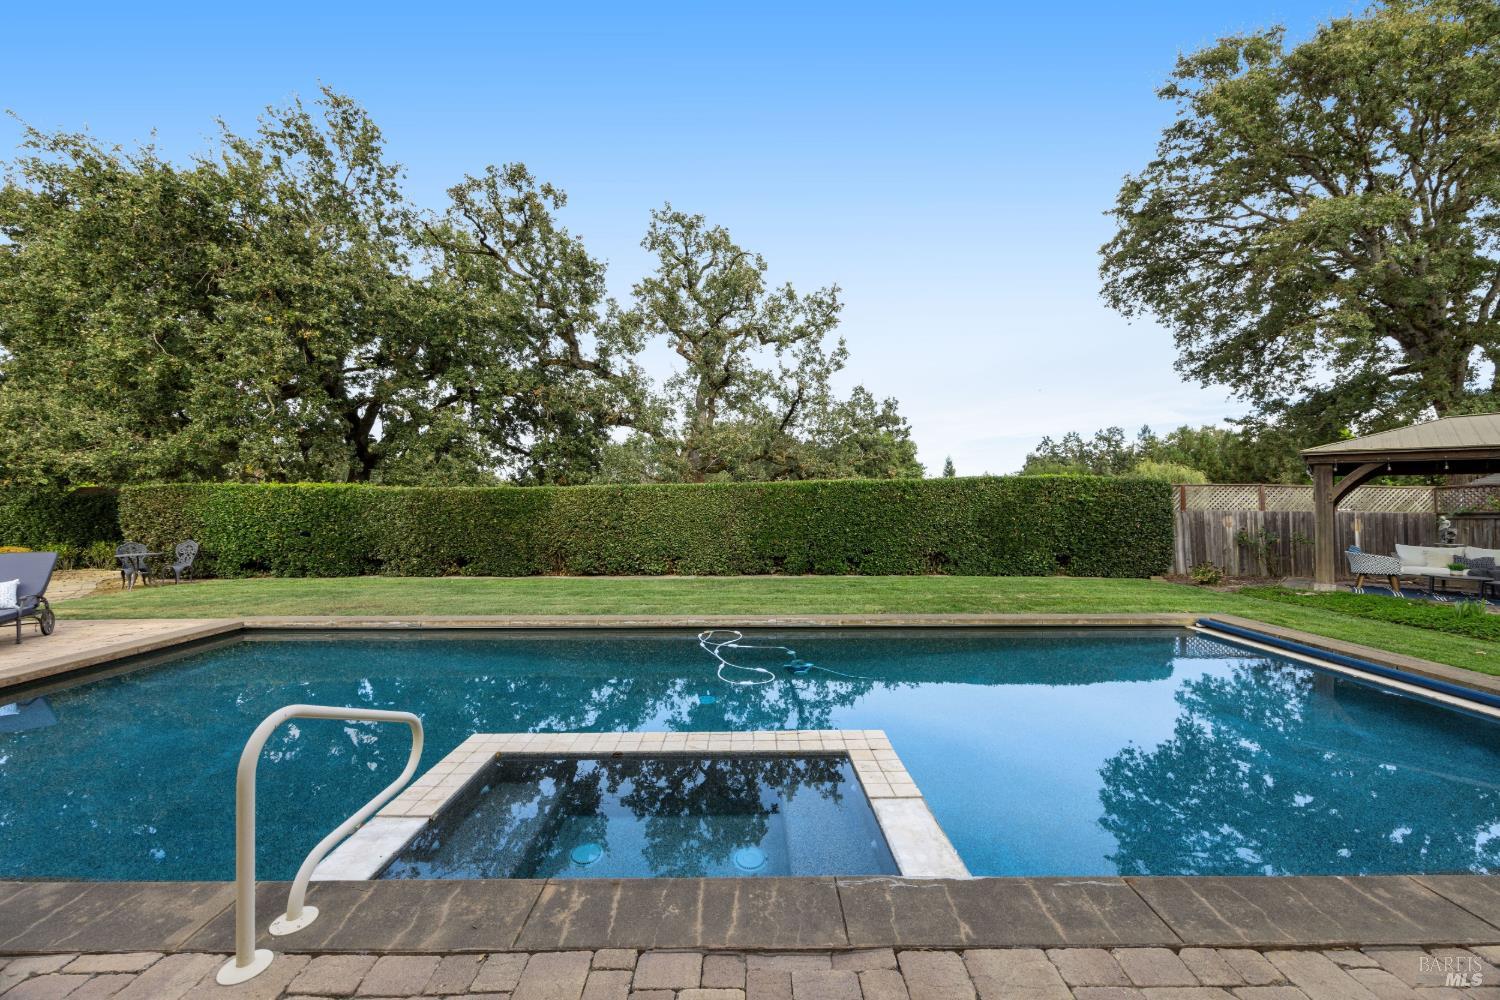
Backyard pool and raised spa beside a manicured lawn, mature trees, and covered seating.
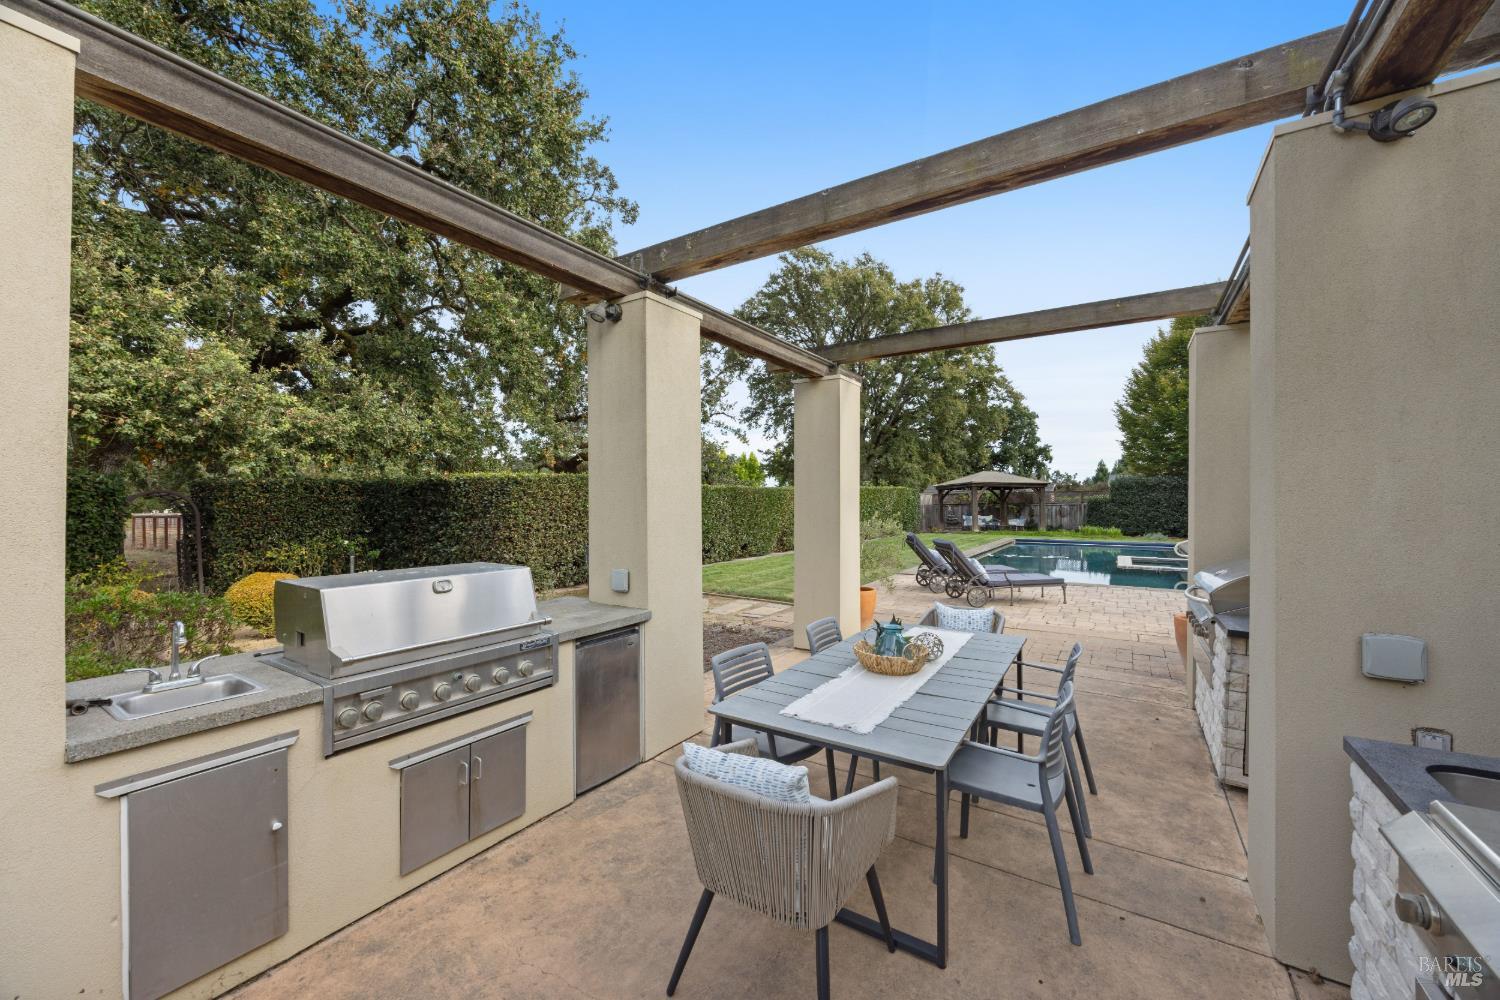
Covered patio with an outdoor kitchen and dining area beside a backyard swimming pool.
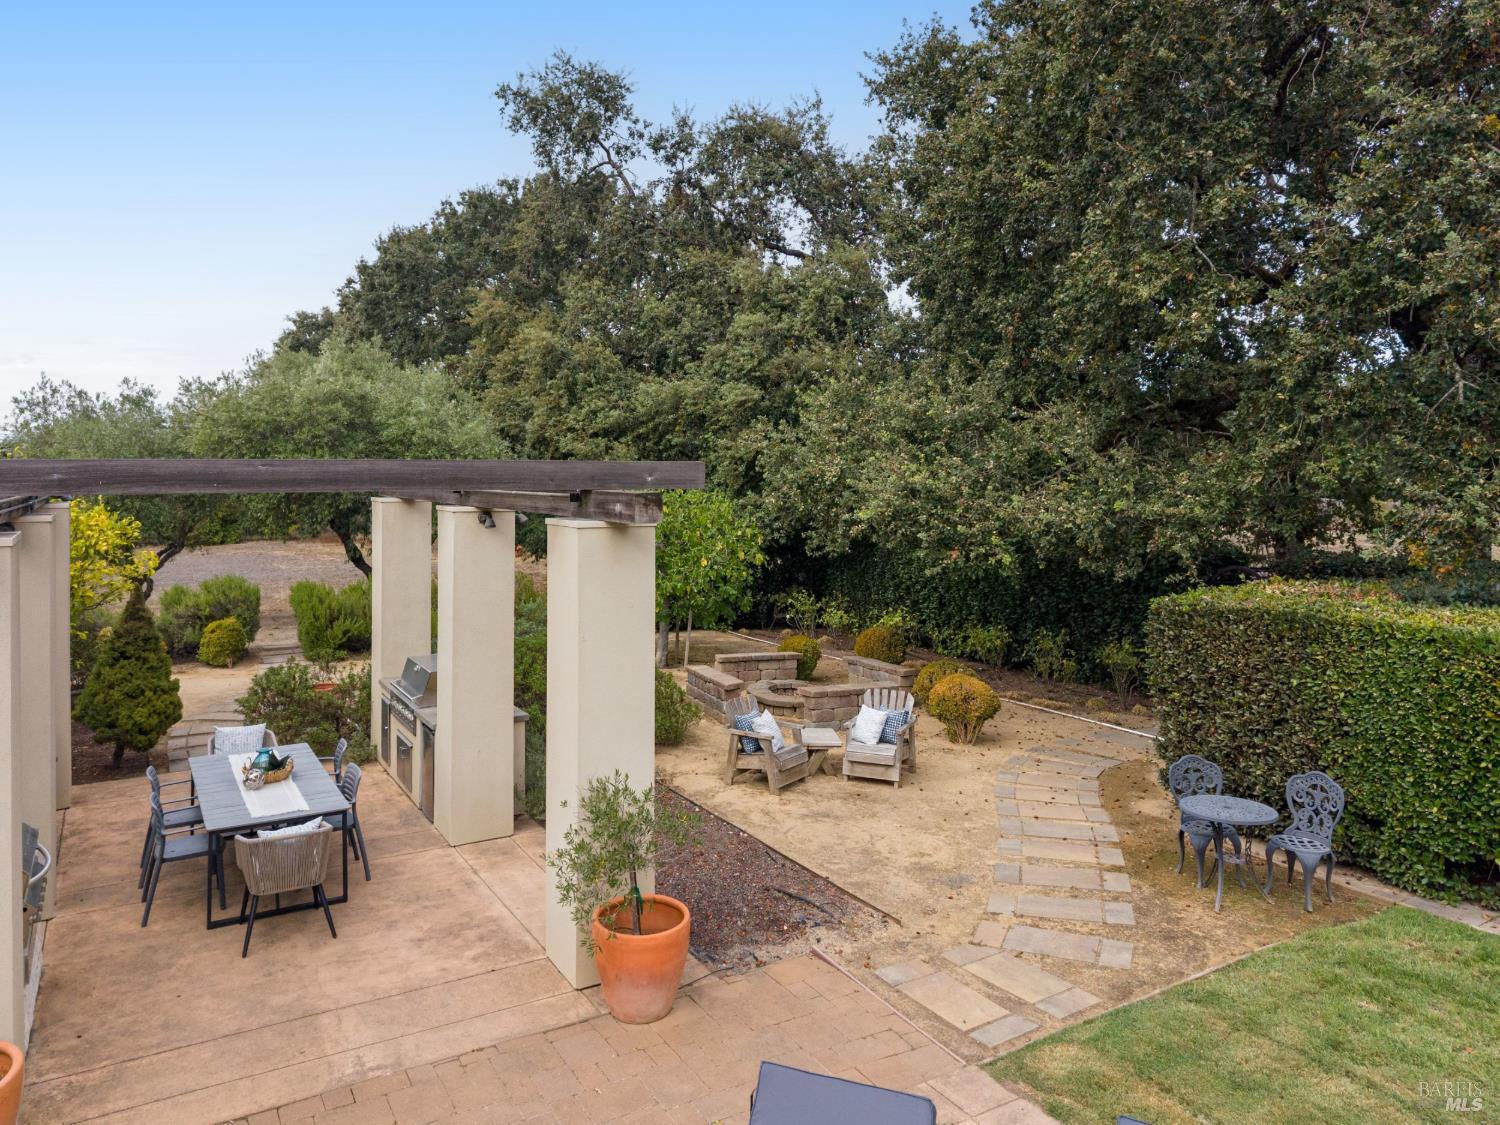
Backyard patio with a pergola-covered dining set, outdoor grill, lounge chairs, and stone garden path.
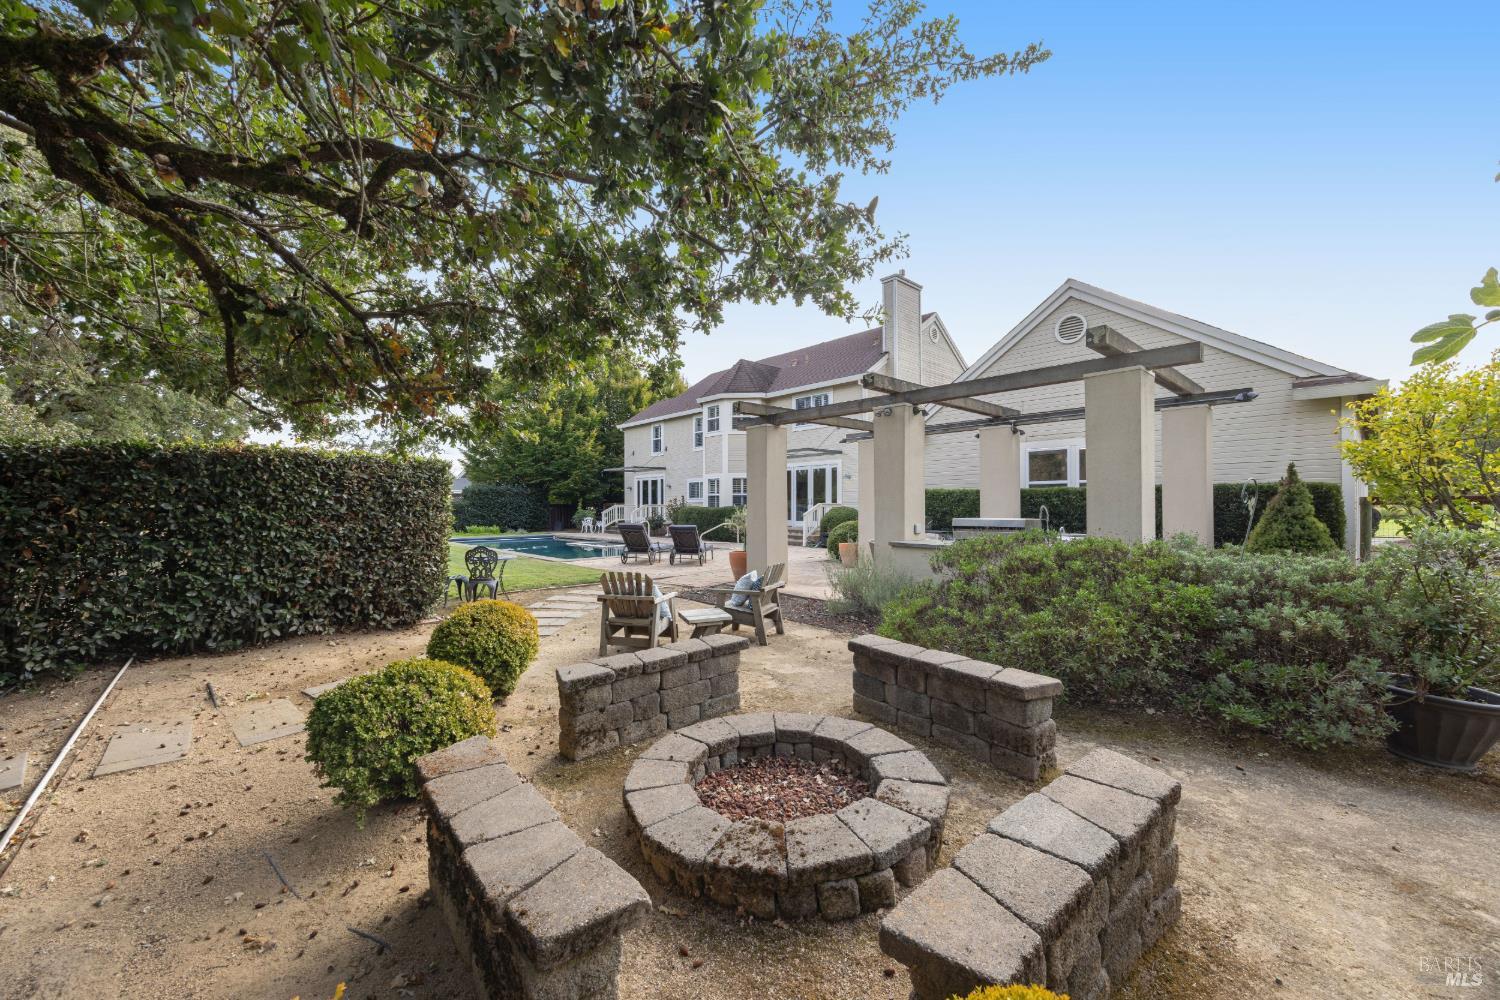
Backyard with a swimming pool, pergola-covered outdoor kitchen, and circular stone fire pit.
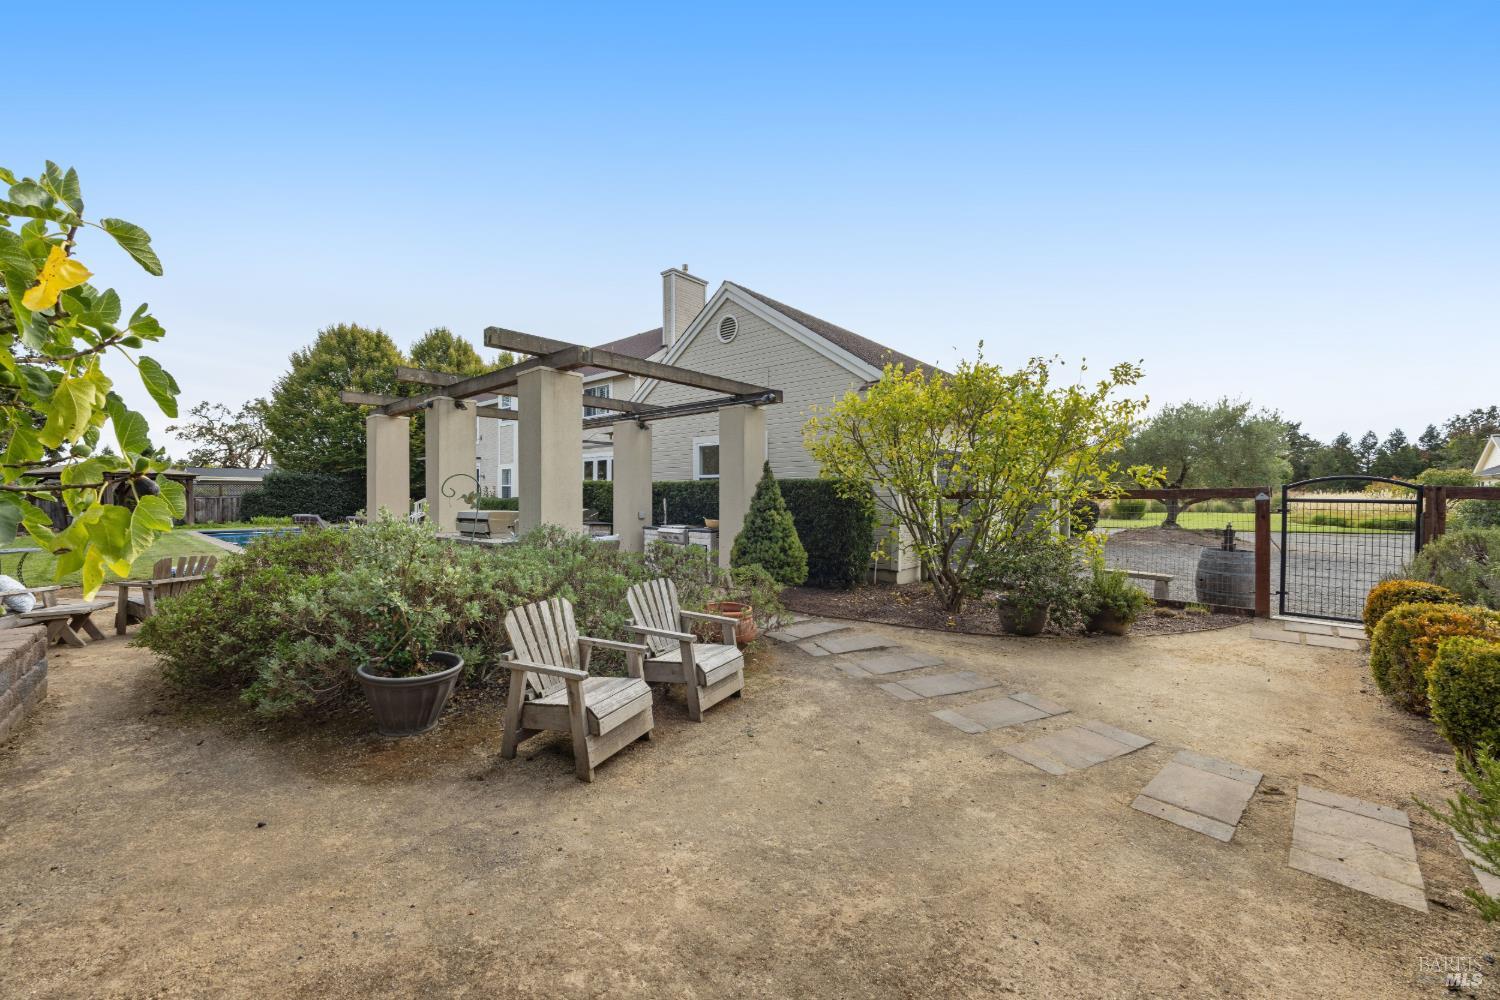
Backyard with a pergola, Adirondack chairs, swimming pool, and gated driveway beside a gray-sided house.
Two-story home with a long covered porch and broad gravel driveway at dusk.
Single-story home beyond a broad gravel driveway, landscaped lawn, and mature trees.
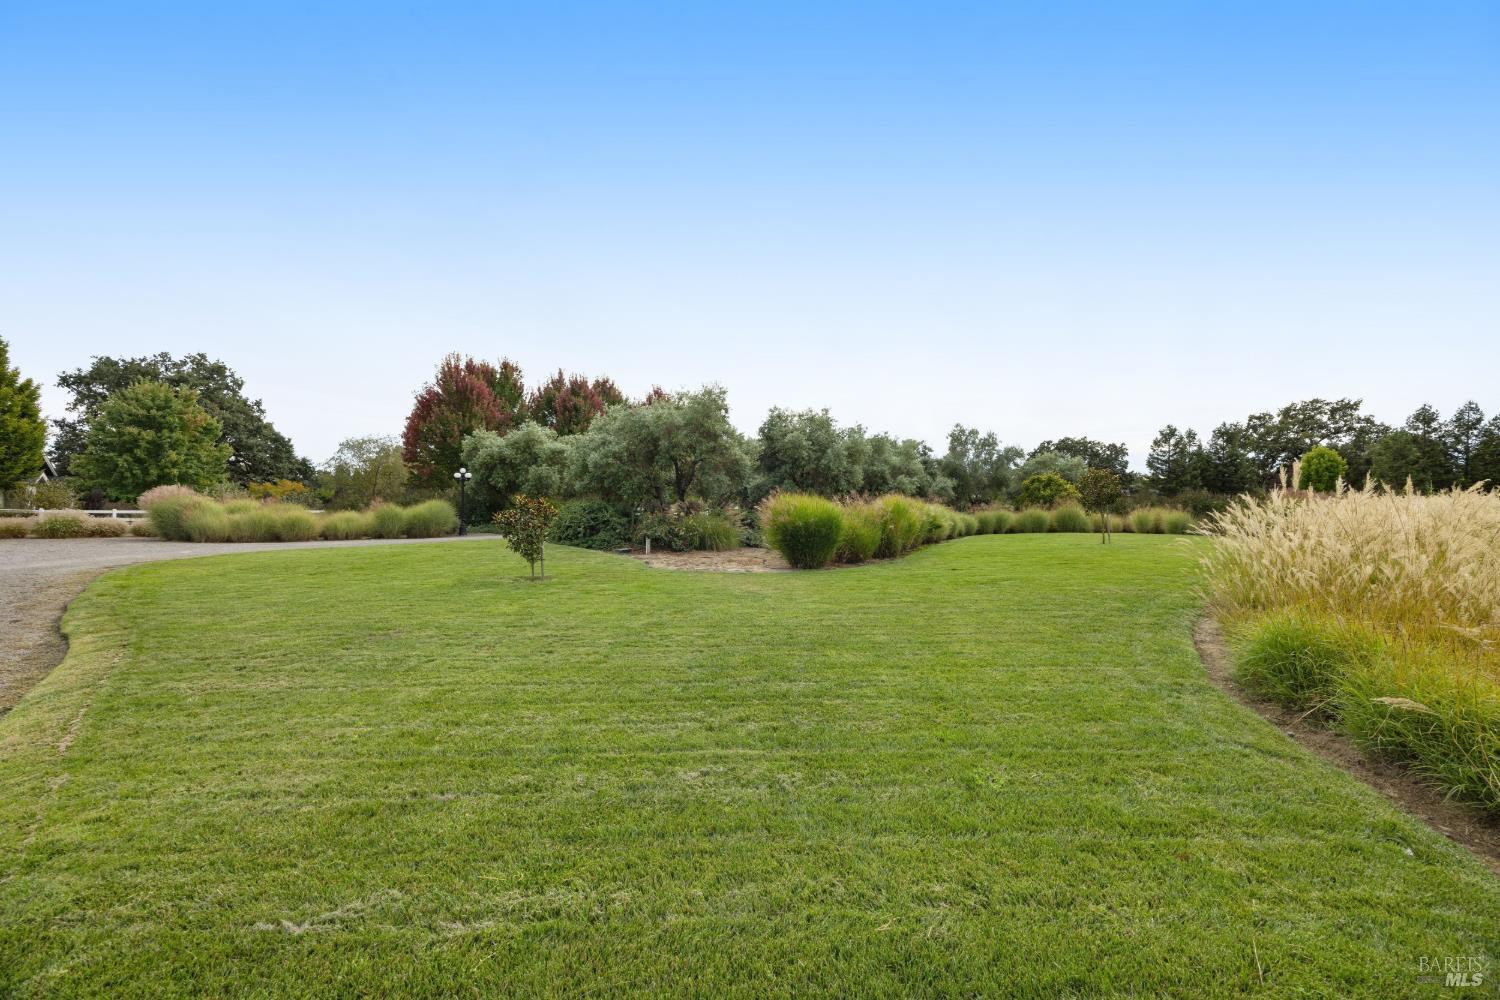
Landscaped lawn bordered by ornamental grasses, shrubs, and mature trees.
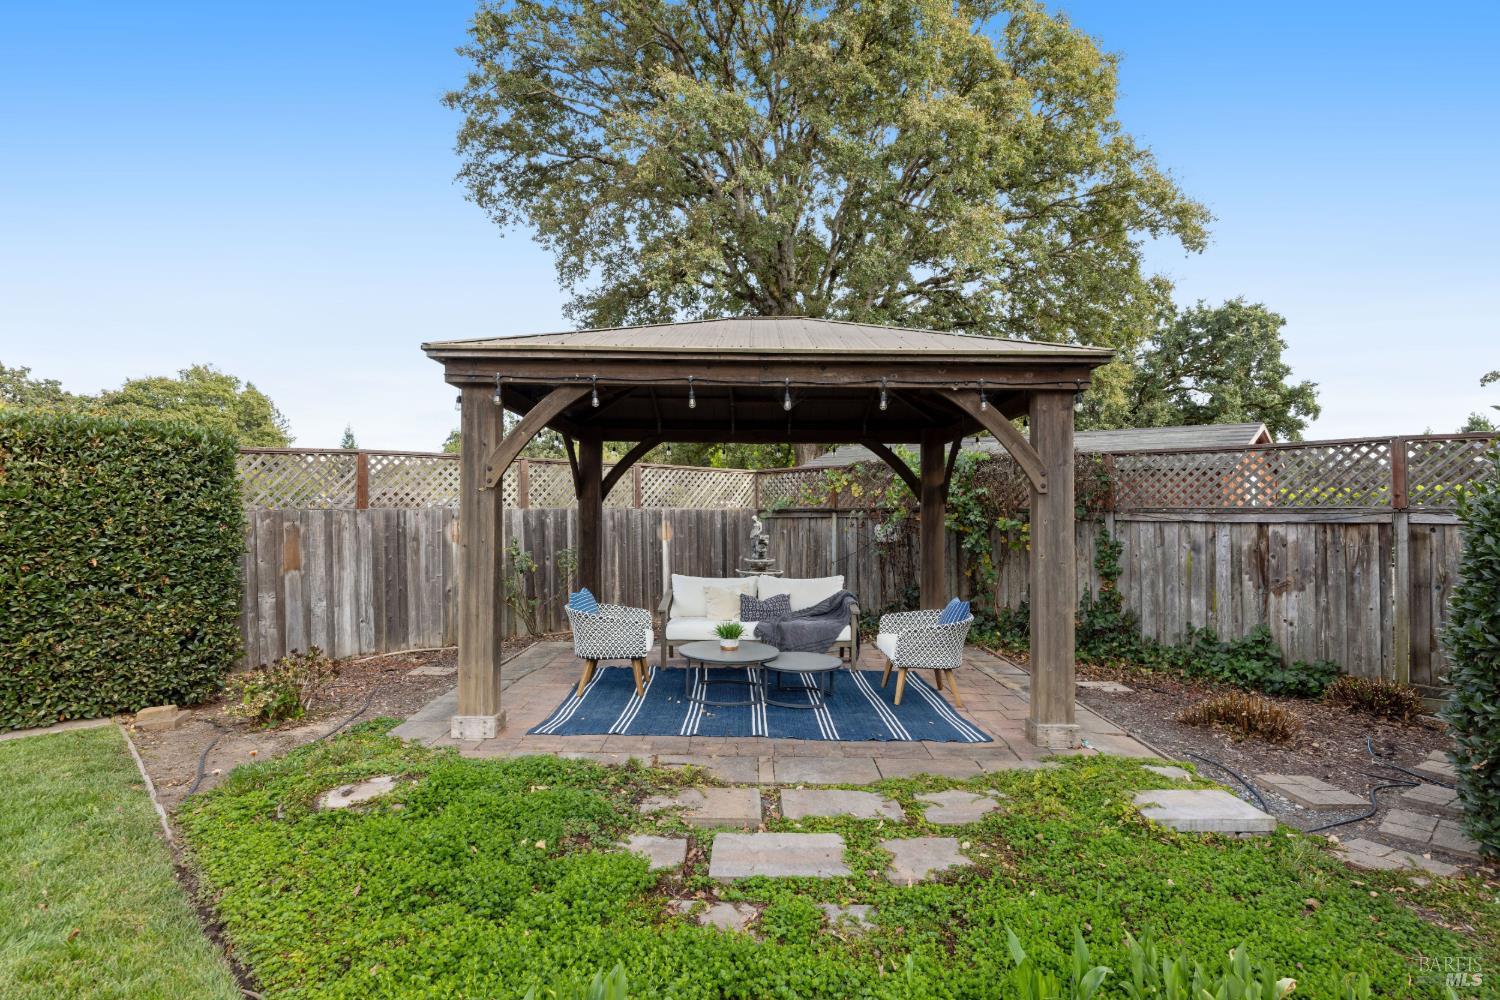
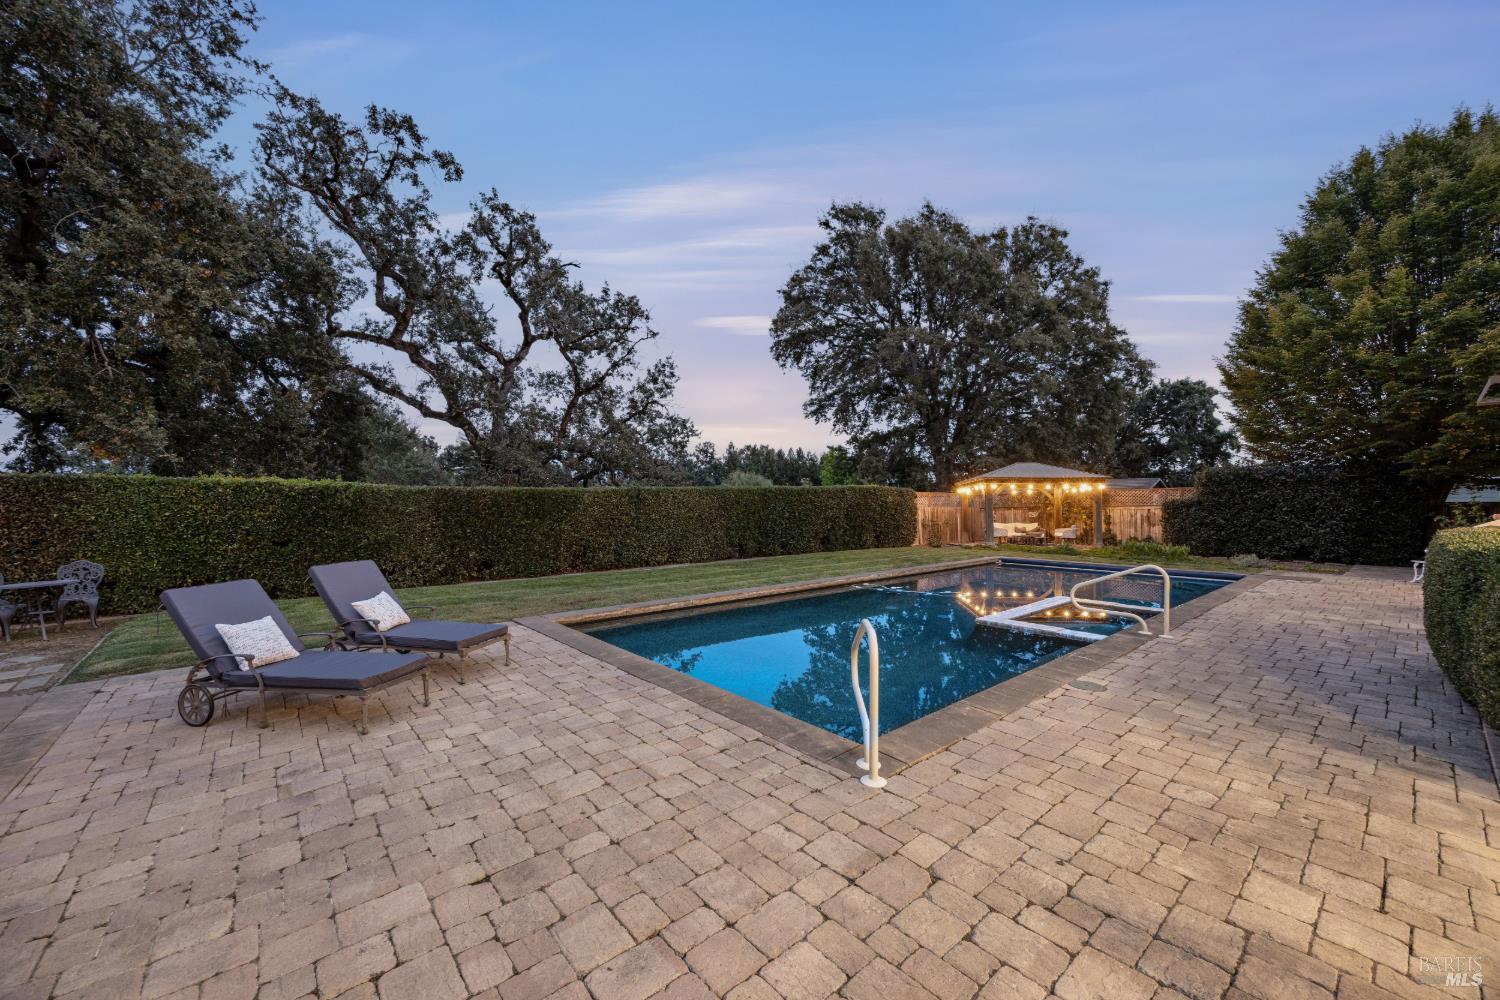
Backyard pool with a stone patio, lounge chairs, and an illuminated gazebo at dusk.
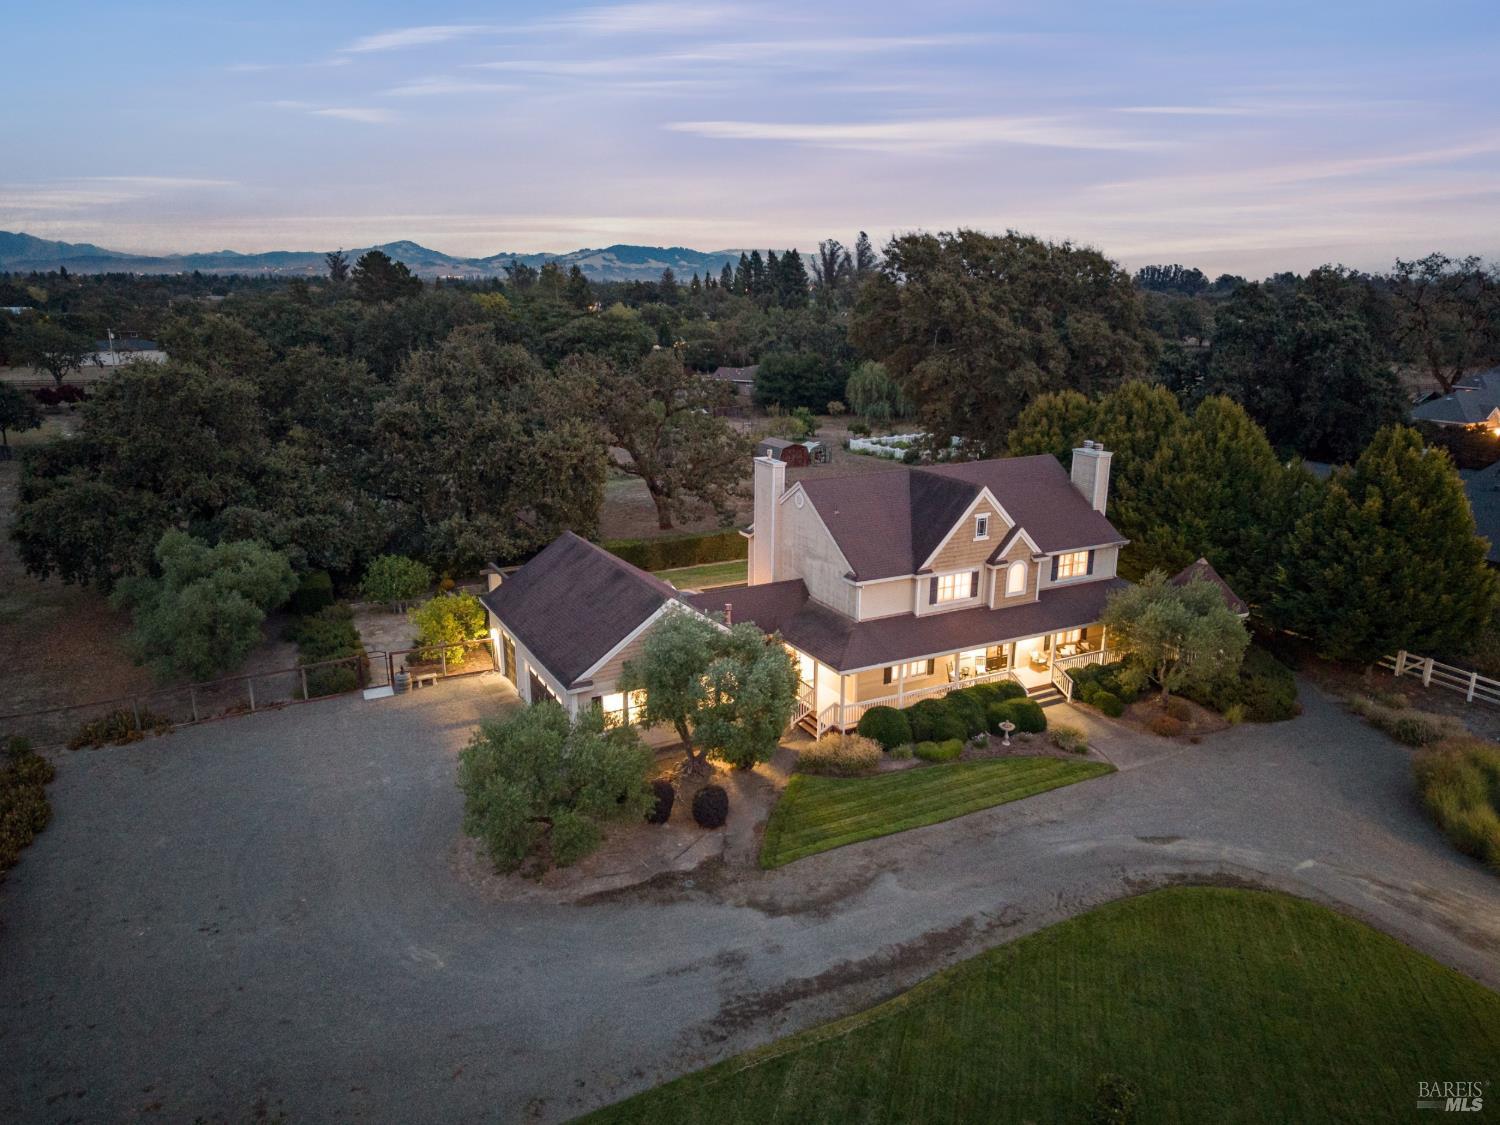
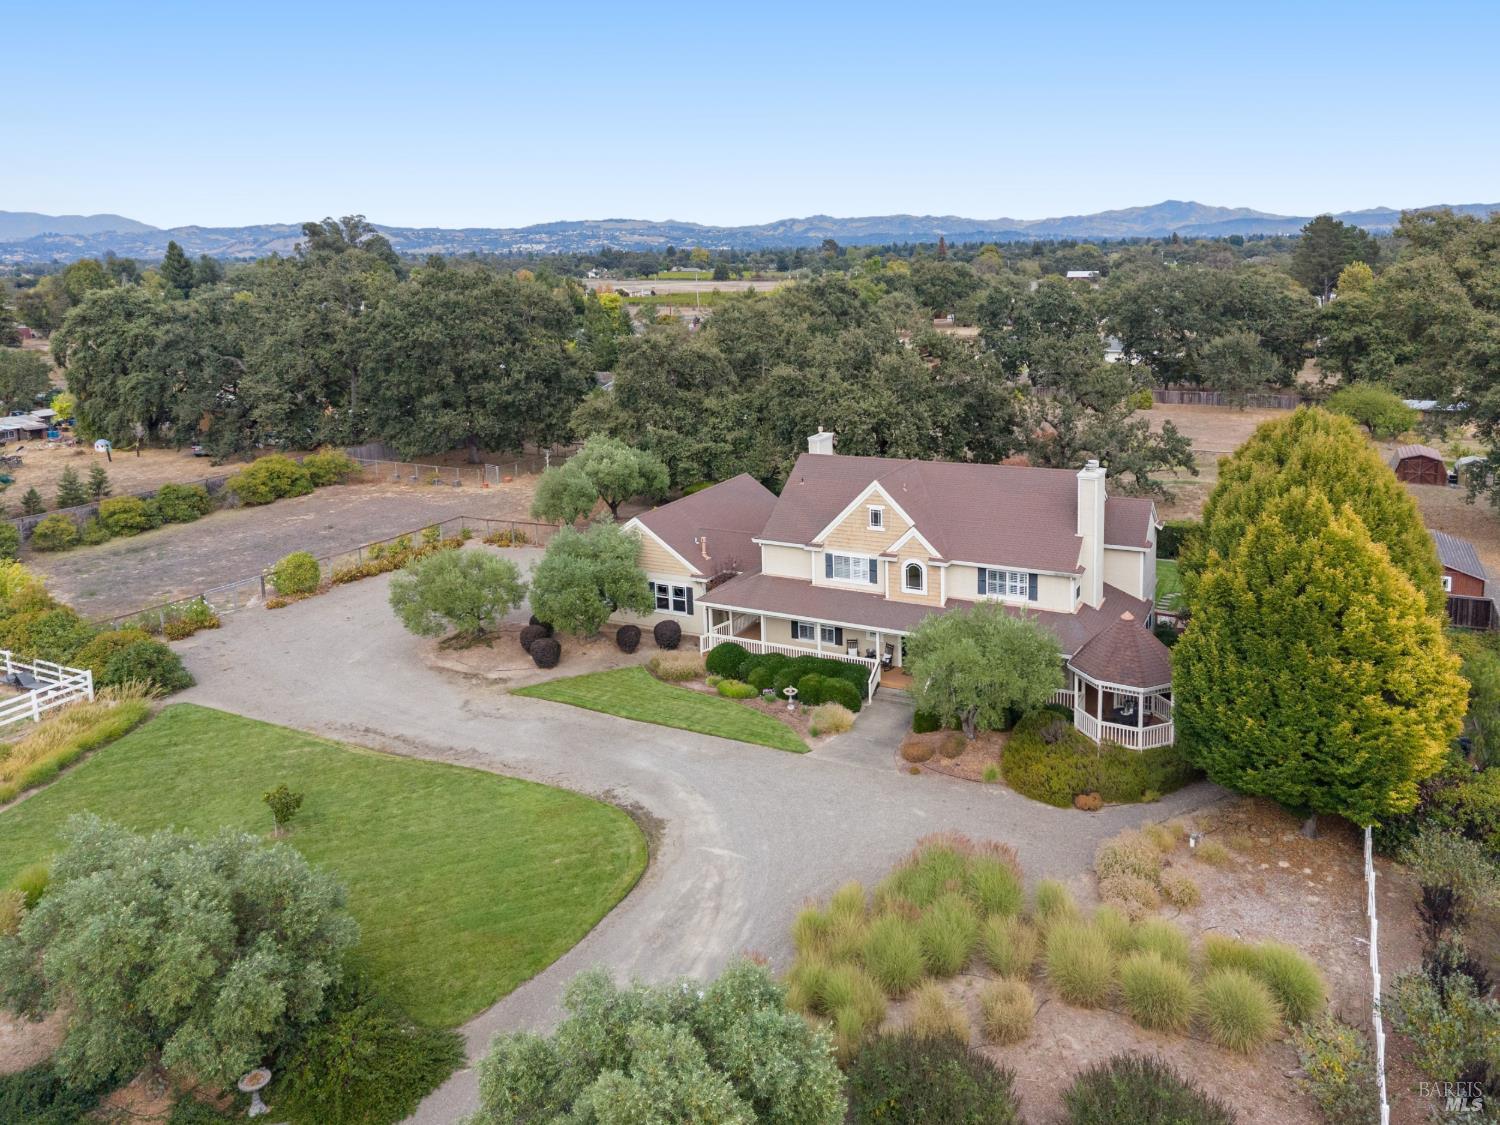
Aerial view of a two-story house with a wraparound porch, gravel driveway, and distant hills at dusk.
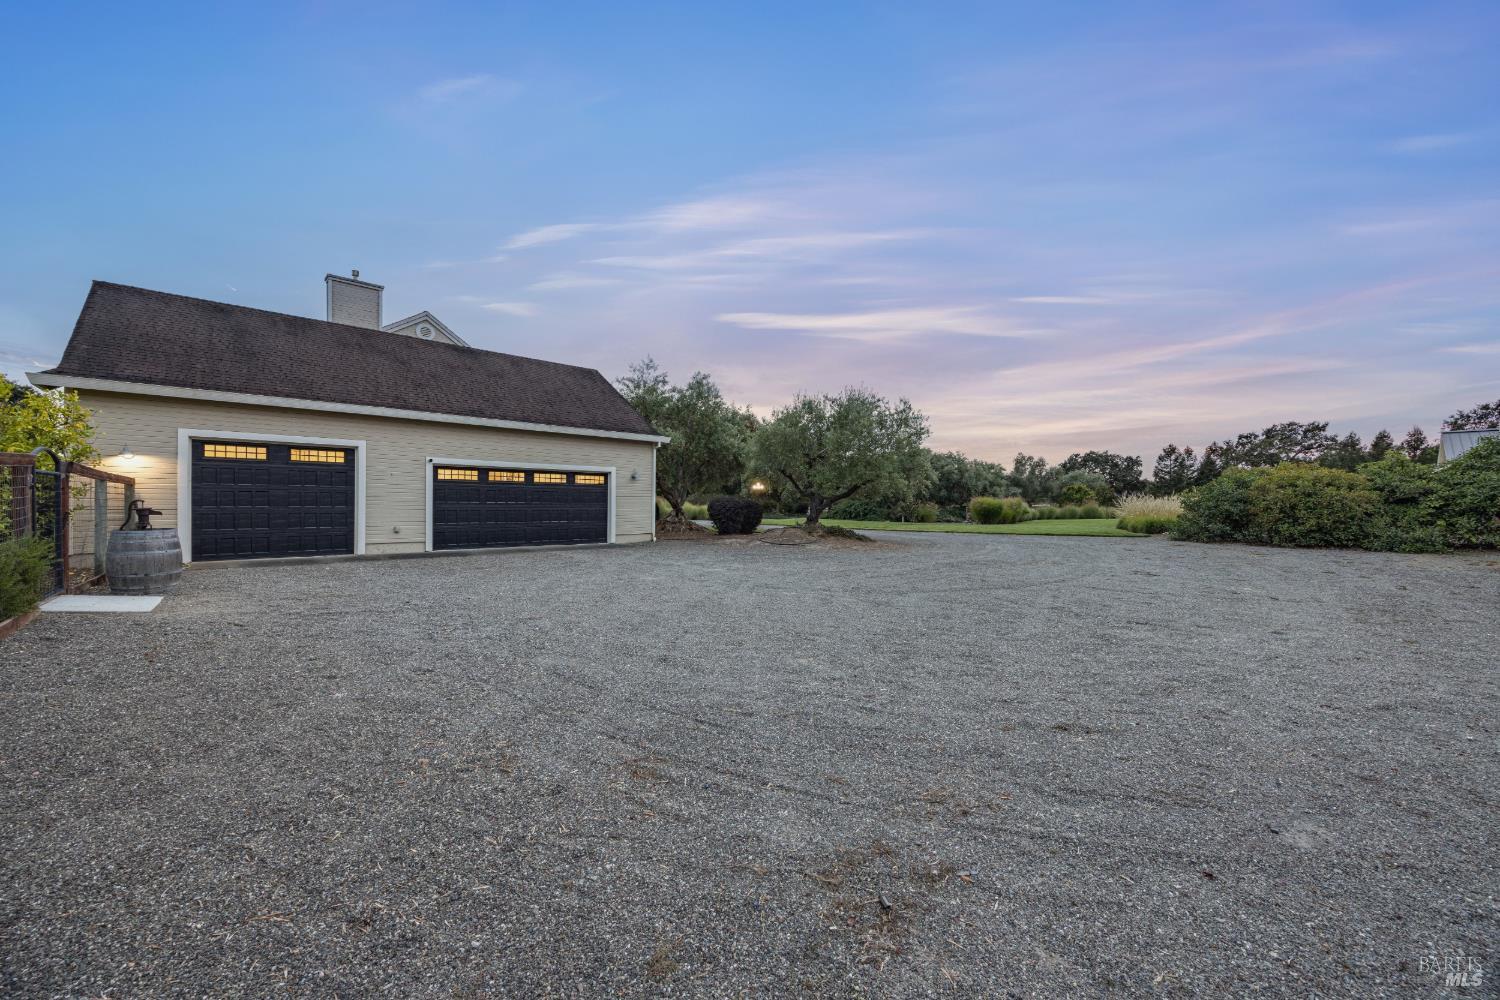
Detached two-door garage beside a broad gravel driveway, with trees and shrubs in the background.
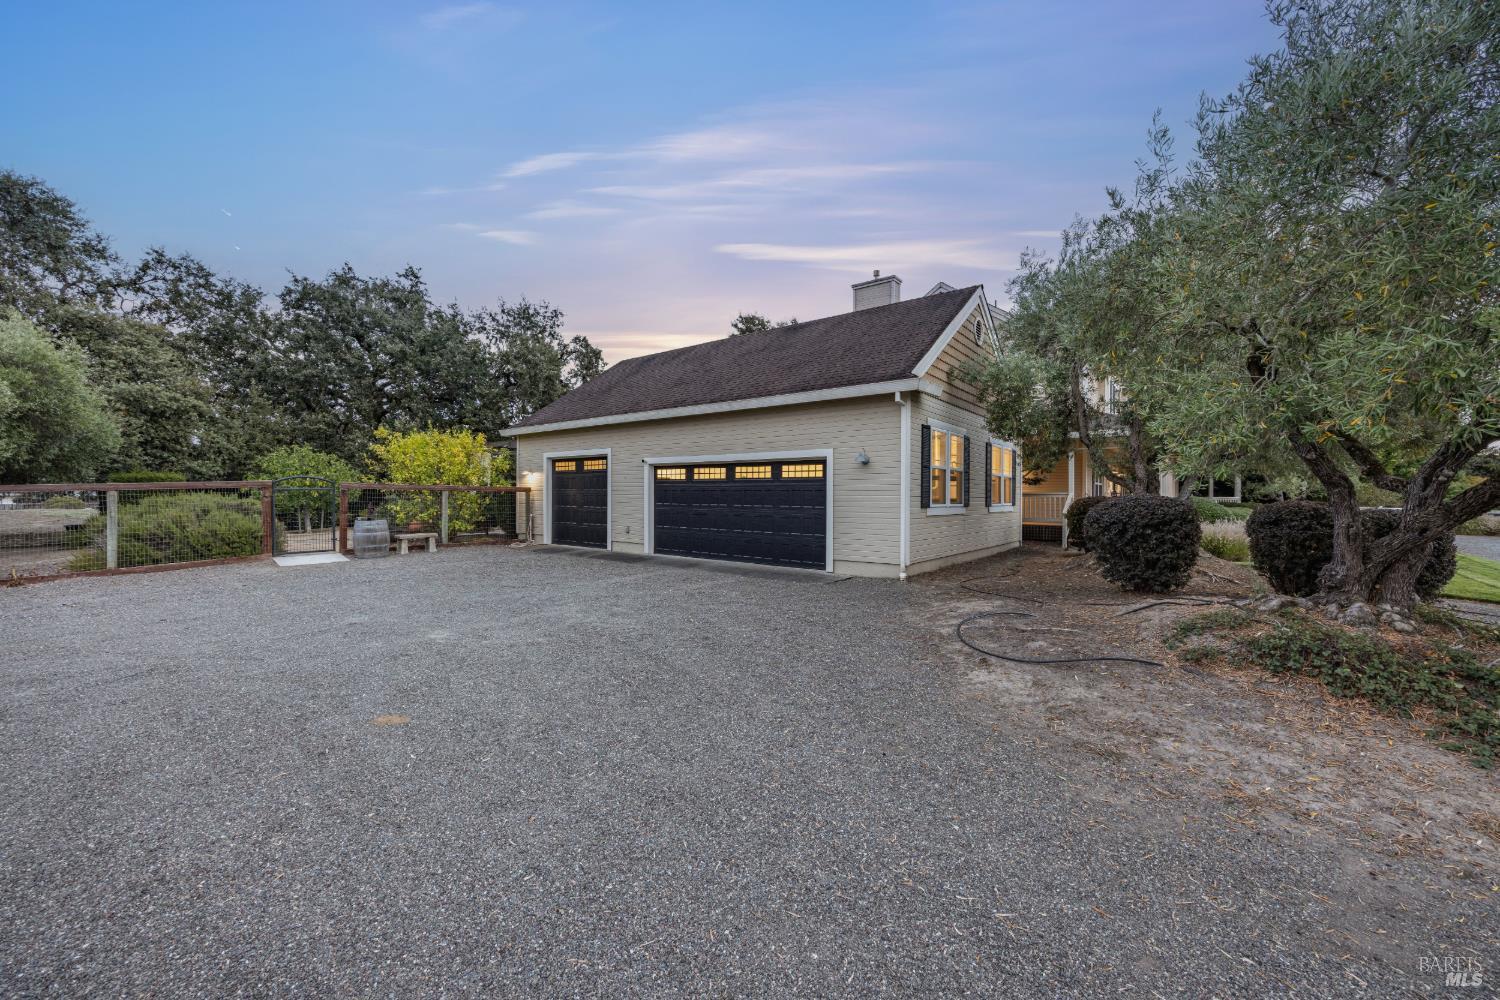
Detached two-door garage beside a broad gravel driveway, with mature trees and the house partly visible behind it.
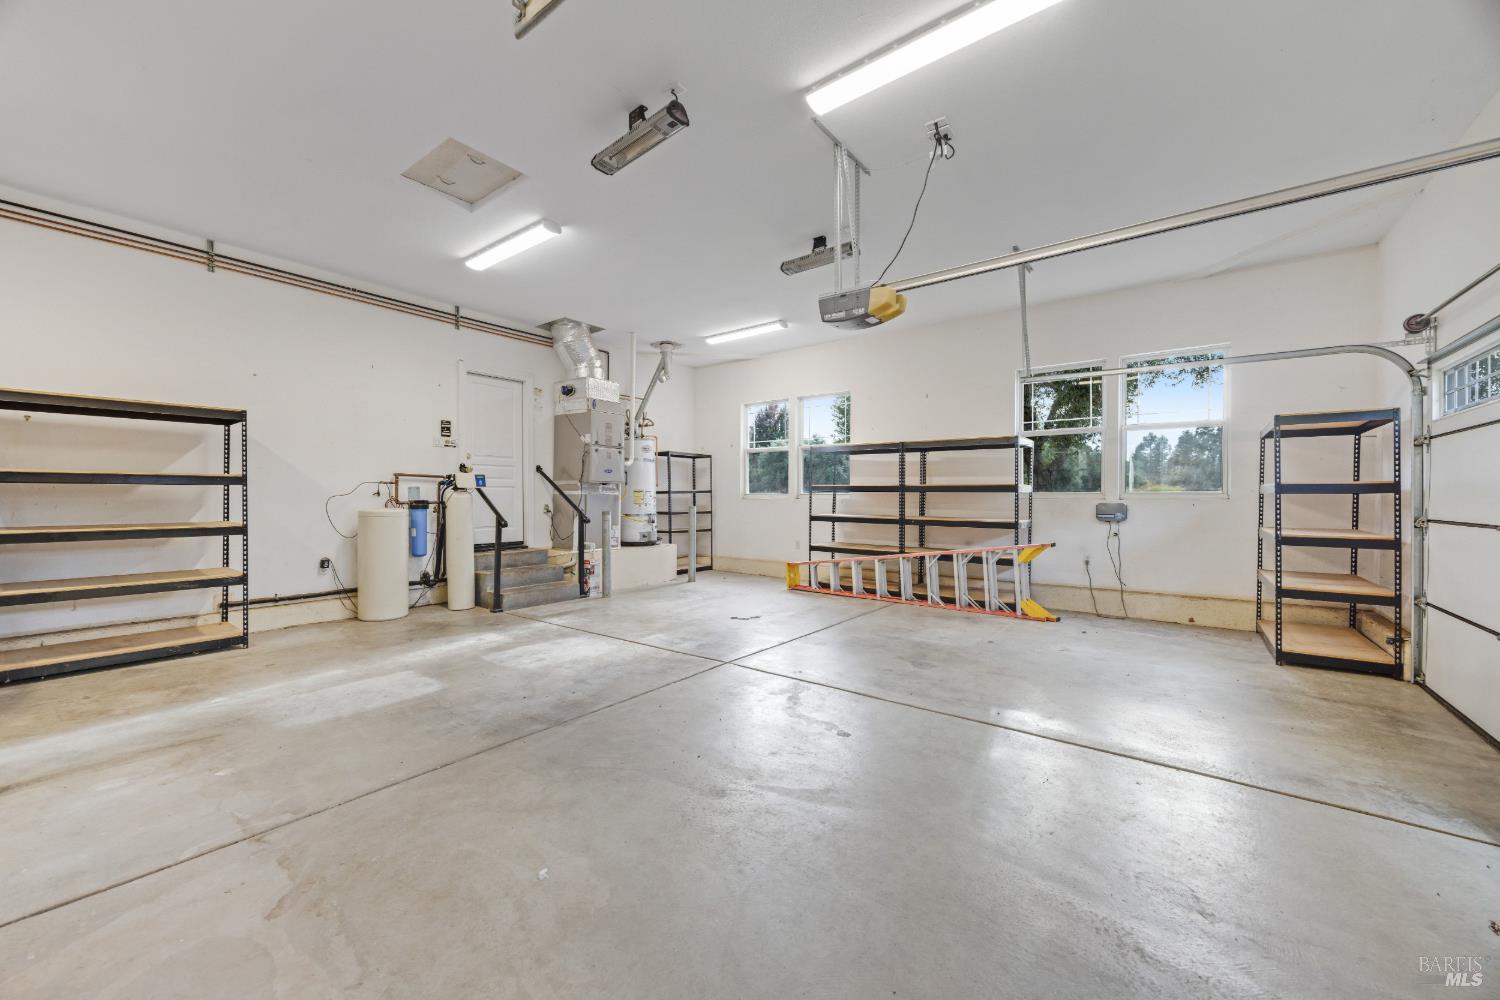
Spacious garage with metal shelving, utility equipment, windows, and a bare concrete floor.
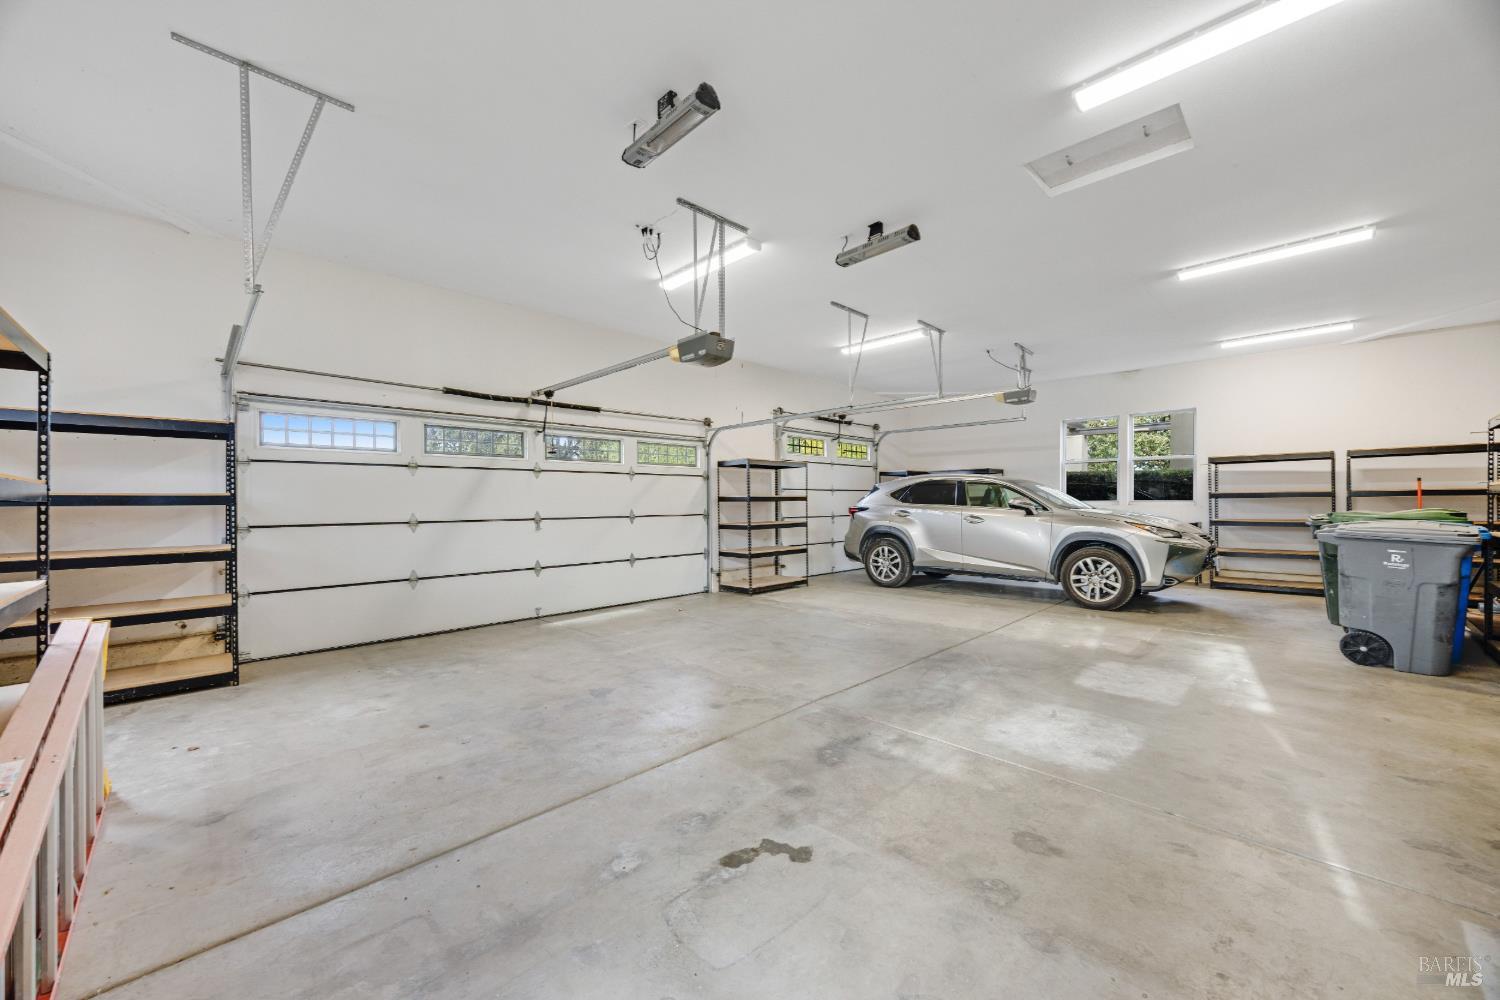
Spacious garage with white overhead doors, metal storage shelves, and a silver SUV.
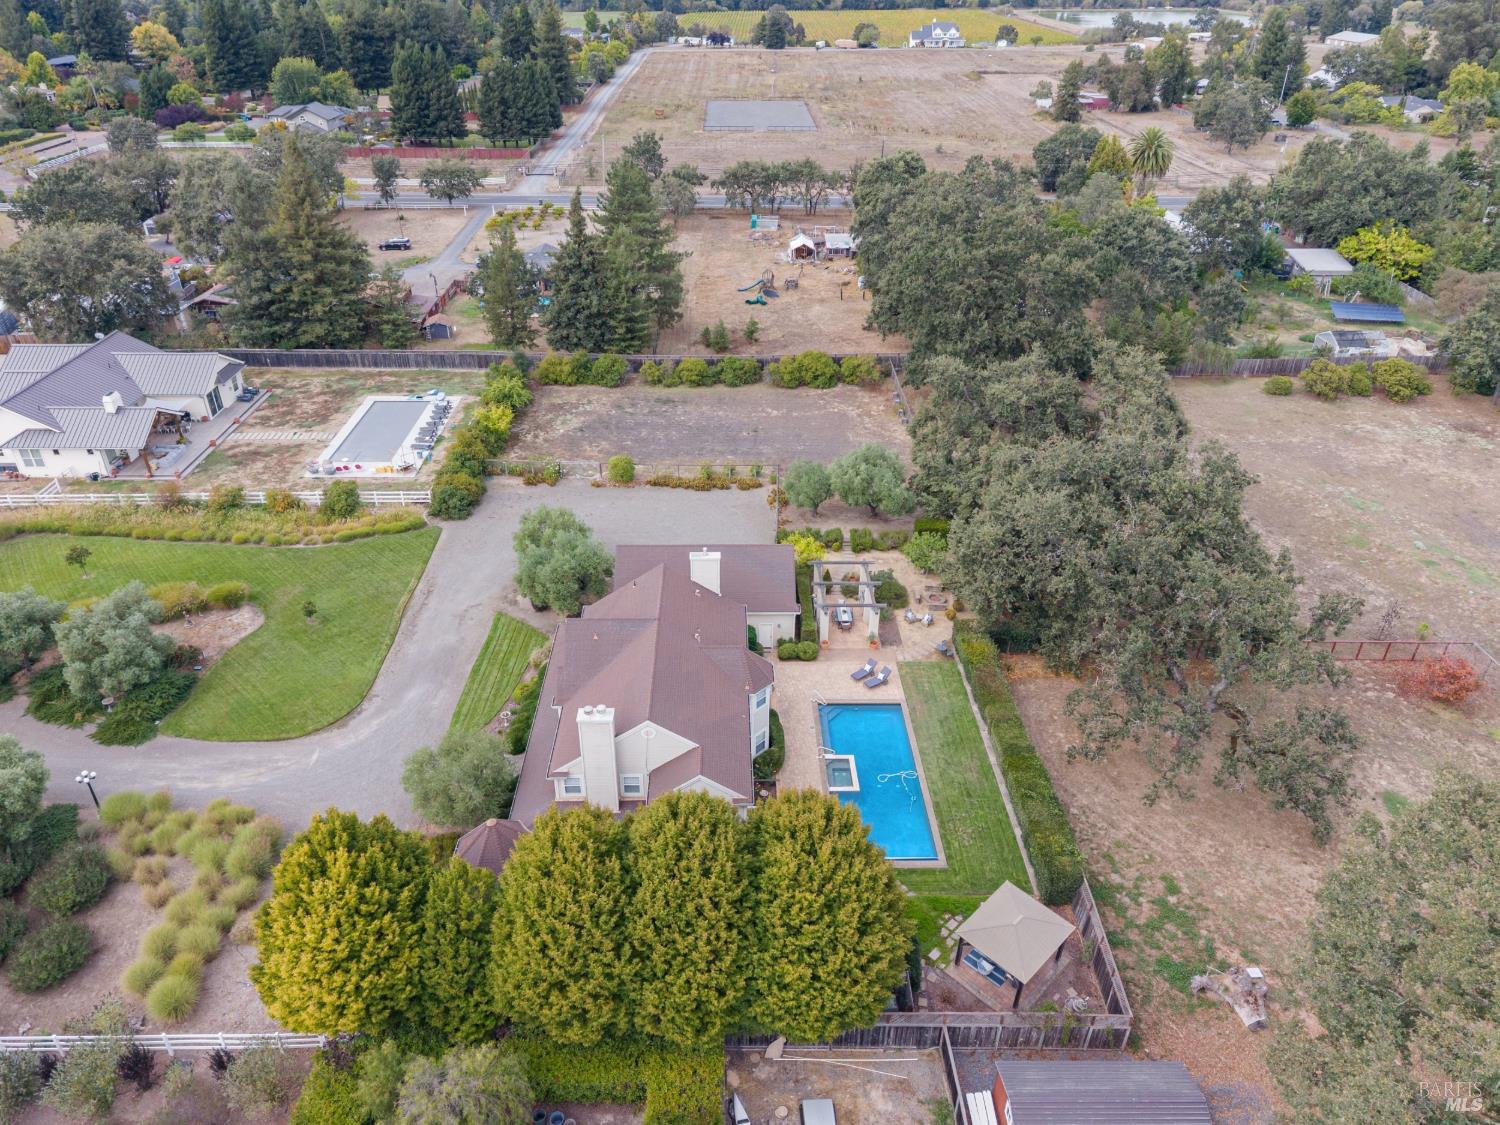
Aerial view of a home with a swimming pool, landscaped yard, and open neighboring lots.
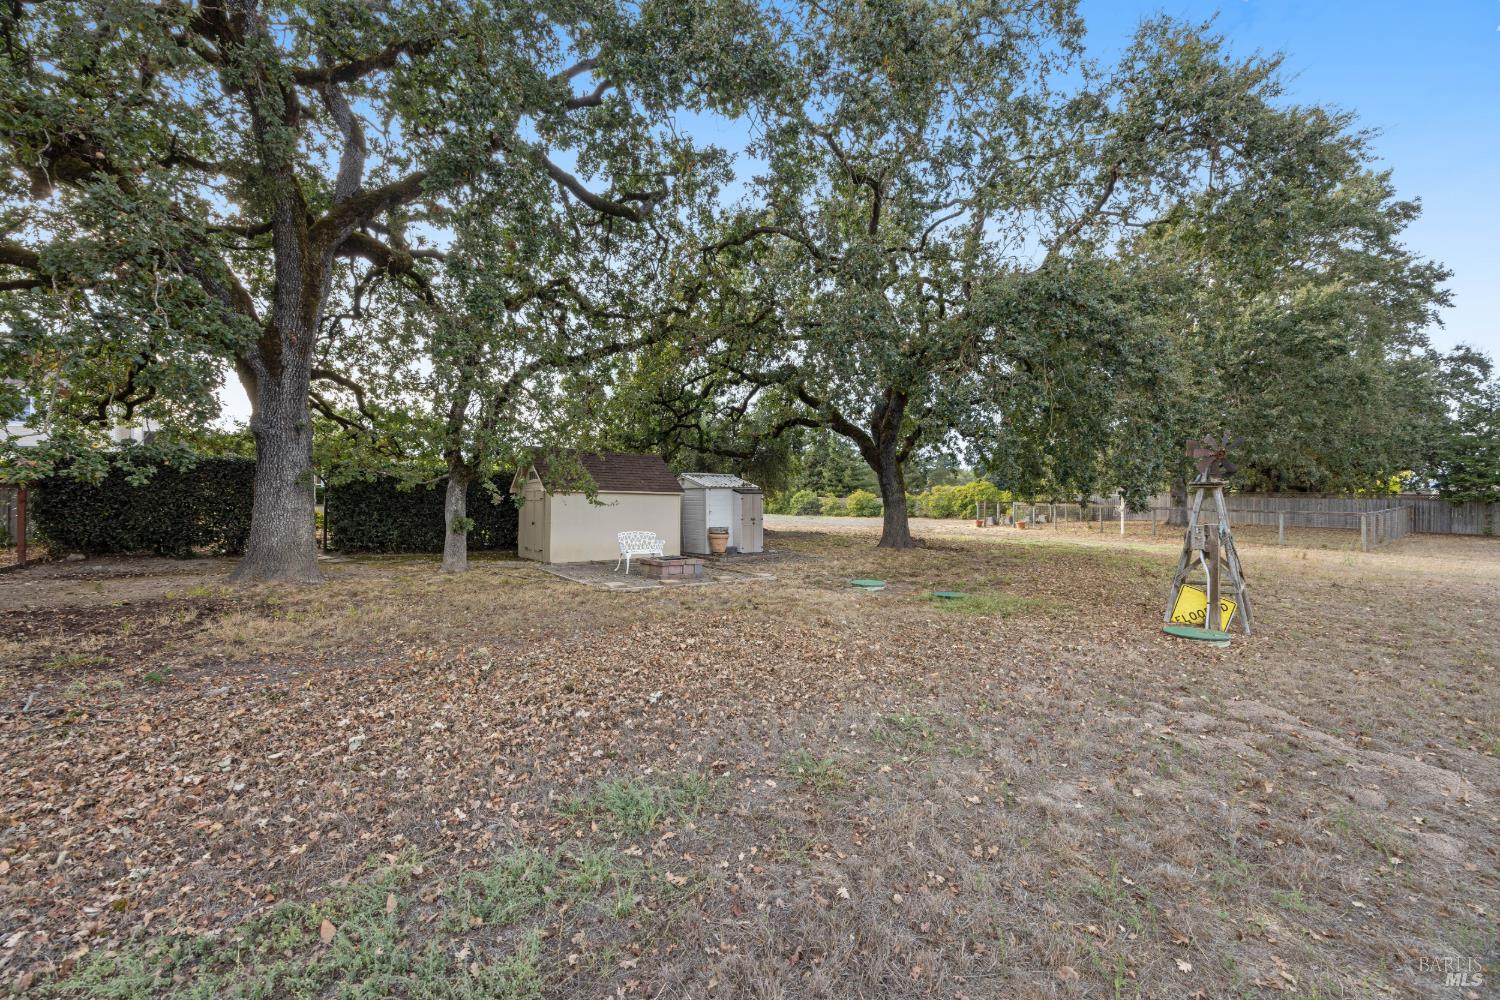
Fenced backyard beneath mature trees, with two storage sheds and a decorative metal windmill.
Aerial view of the property with a swimming pool, landscaped grounds, and neighboring homes.
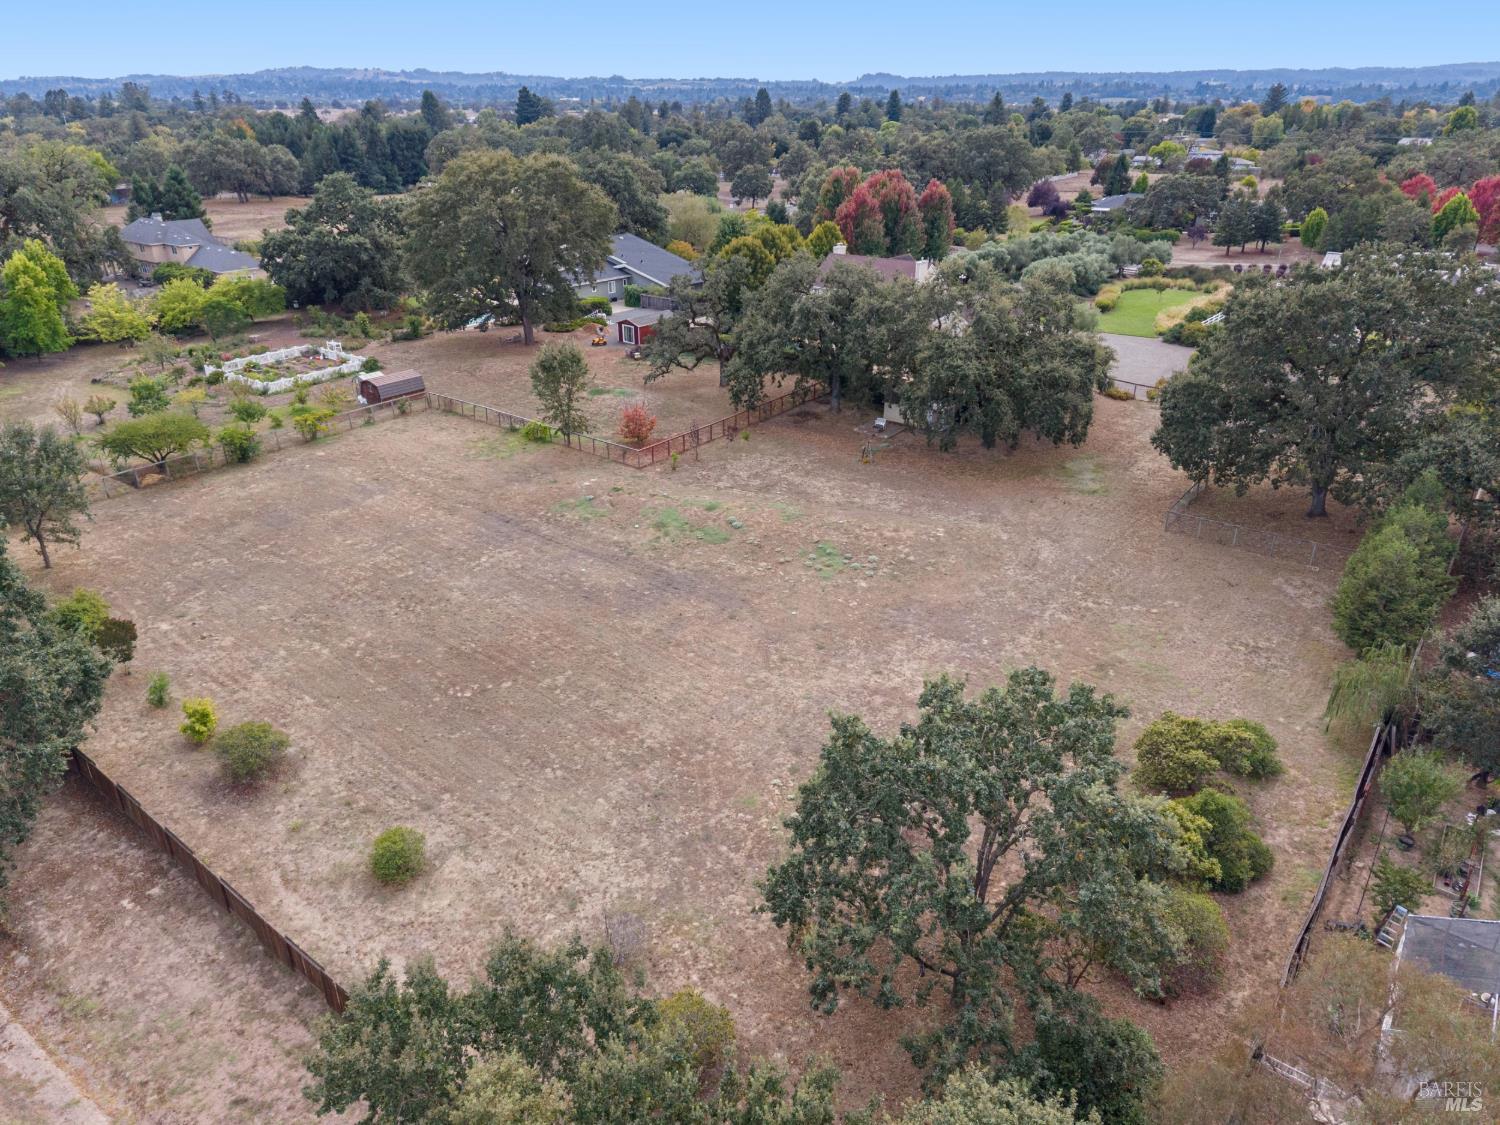
Aerial view of a large fenced lot with mature trees, a small shed, and neighboring homes.
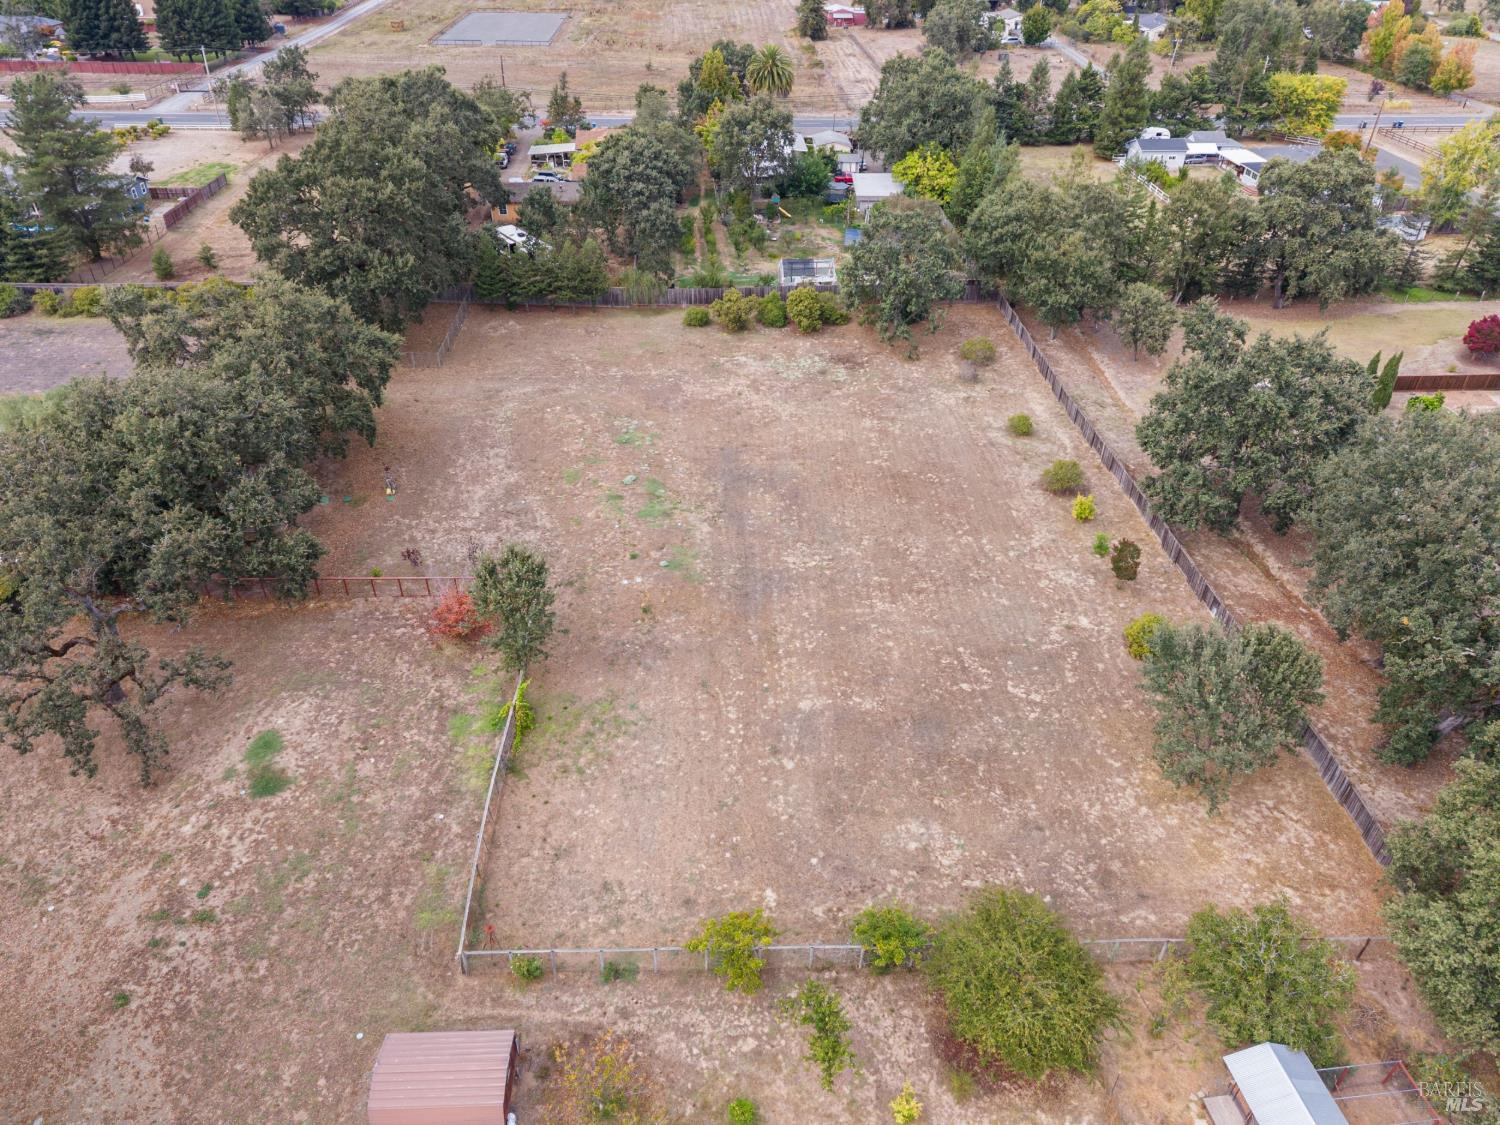
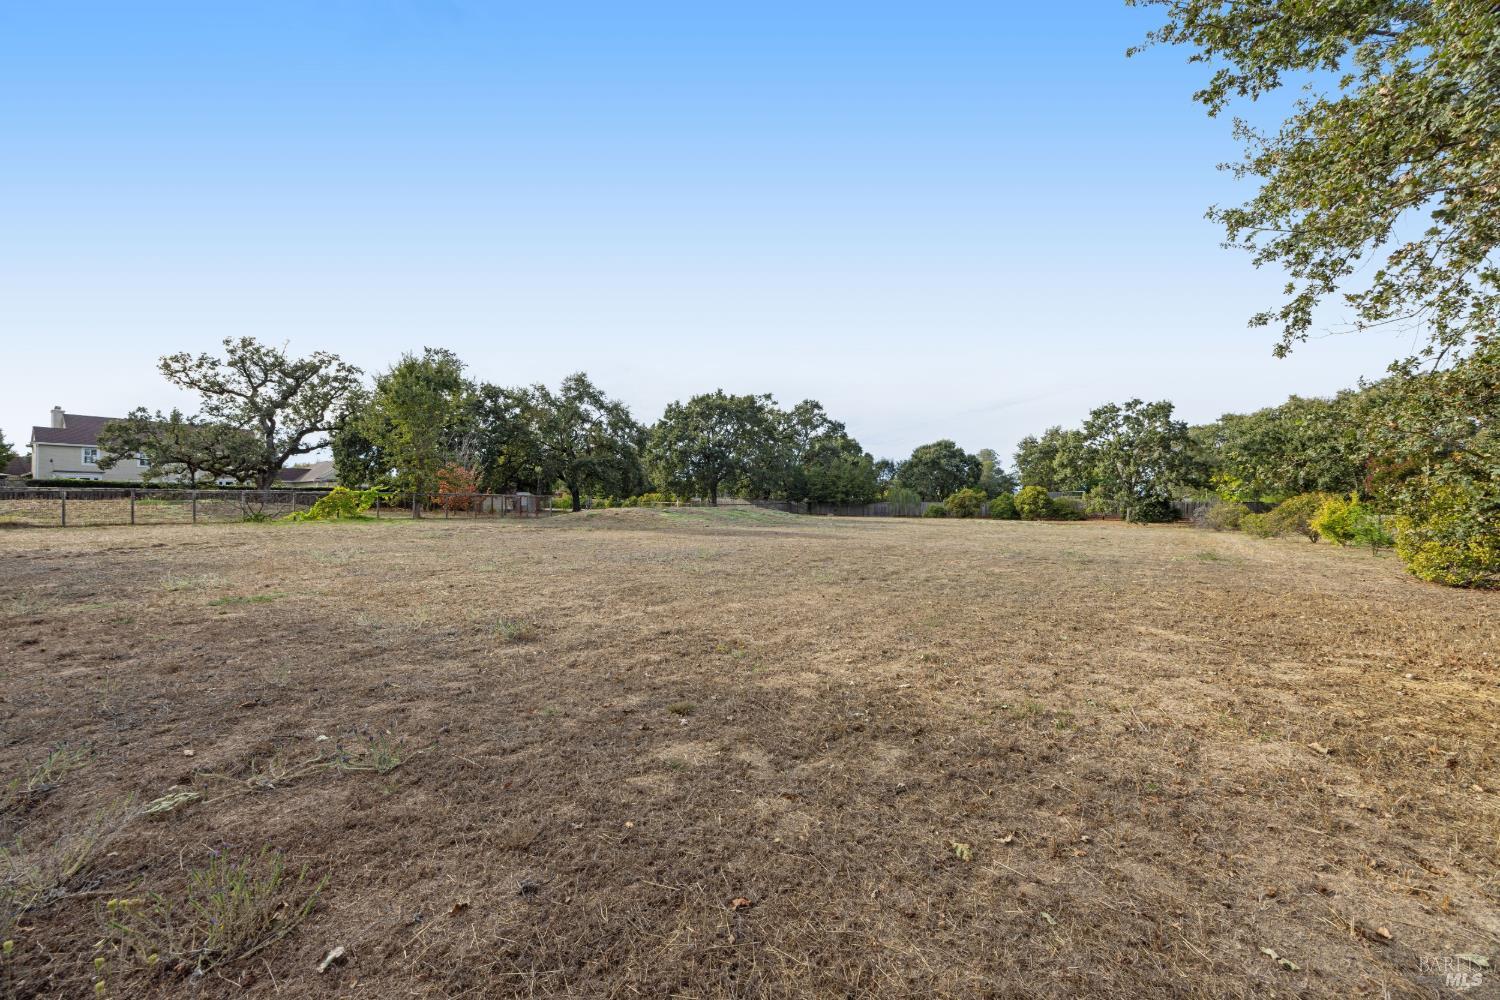
Aerial view of a large fenced, mostly cleared lot bordered by mature trees.
Aerial view of a beige home with a wraparound porch, gazebo, lawn, and distant mountain views.
Mostly bare residential lot bordered by mature trees, fencing, and neighboring homes.
Aerial view of an outlined property with a house, trees, cleared land, and an inset parcel map.
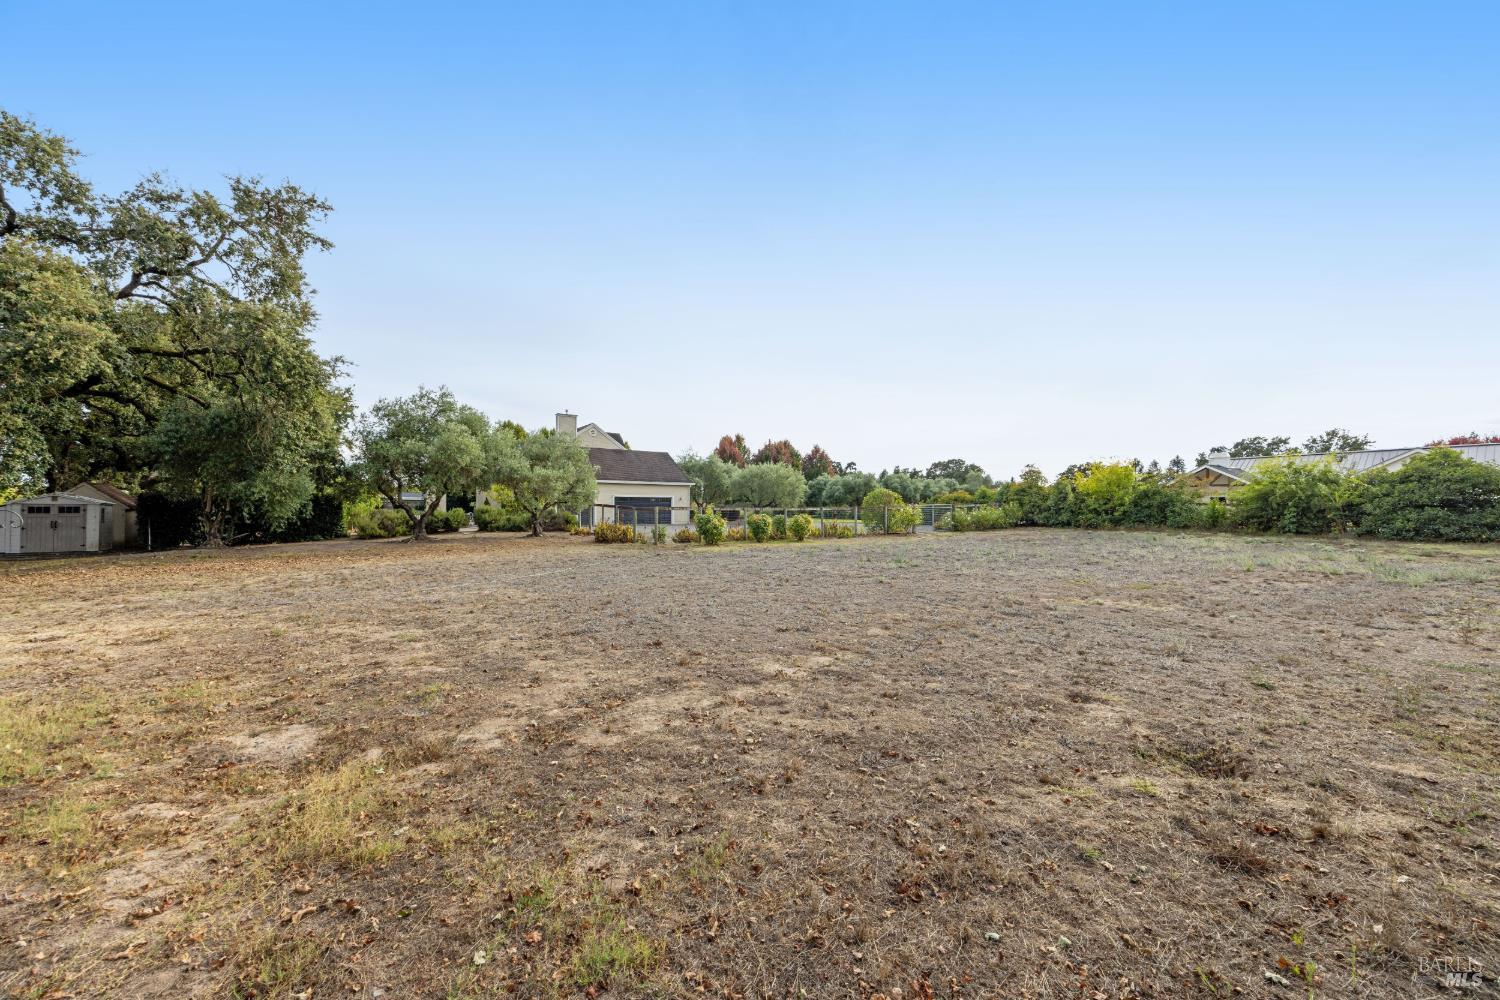
Vacant lot with dry grass, perimeter fencing, and mature trees along the edges.
VIEW PHOTOS
$2,195,000

382 Laguna Vista Road

3 Beds 3 Baths 3,279 Sq.Ft. 2.9 Acres

Description

Exceptional Wine Country Custom Estate on 2.90 expansive acres, ideally located in the heart of Sonoma County with convenient access to Sebastopol, Healdsburg, the Sonoma Coast, Sonoma County Airport & Santa Rosa Golf & Country Club. This exquisite 3,279 sq. ft. custom farmhouse offers 3 bedrooms + den & 2.5 baths. An automatic gate & enchanting olive-lined driveway create a memorable arrival, leading to manicured grounds & a sweeping wrap-around porch with gazebo. Inside, antique reclaimed wide-plank wood floors, Andersen French doors & windows, custom wood trim & interior shutters reflect the home's exceptional craftsmanship. The inviting main level features formal living & dining rooms, a private den/library, and a chef-inspired kitchen with generous island, solid wood custom cabinetry, granite counters, Thermador range top & stainless appliances. A sunny breakfast nook flows into the fabulous farmhouse hearth room with fireplace, custom built-ins & French doors opening to the outdoors. Upstairs, 2 spacious bedrooms share a Jack & Jill bath, while the impressive primary suite features coffered ceilings, expansive walk-in closet & adjoining private living room retreat with fireplace. The spa-like bath offers dual vanities & a jetted soaking tub overlooking peaceful country views. Outdoors, discover a private Wine Country oasis with saltwater Pebble Tec pool & spa, expansive paver patios, poolside gazebo, outdoor shower, outdoor kitchen & custom stone firepit with built-in seating. Mature landscaping, colorful gardens & an orchard of olive, fig & lemon trees enhance the grounds, supported by a private well. A heated 3-car garage with insulated storage attic, abundant parking, 3 storage sheds & secured pet run add exceptional versatility. Beyond the manicured grounds, an expansive open pasture offers exciting possibilities for a hobby vineyard, equestrian use, workshop or barn, subject to applicable requirements. A rare opportunity to enjoy privacy, space, timeless craftsmanship & exceptional indoor-outdoor living in the heart of Sonoma County Wine Country.
Share Property

Location

382 Laguna Vista Road, Santa Rosa, CA 95401

Status

For Sale
Rhonda Alderman

Rhonda Alderman

TITLE

Top Real Estate Agent Sonoma County-Broker Associate

LICENSE

01292529

Property Amenities

Interior
Laundry room Cabinets, Dryer Included, Inside Room, Sink, Washer Included
Fireplace Family Room, Living Room, Master Bedroom
Flooring Carpet, Tile, Wood
Total Bedrooms: 3
Full Bathrooms: 2
Area & Lot
Lot Area 2.9 Acres
Living area 3,279 Sq.Ft.
MLS® ID 326077321
Year Built 2001
View Description Mountain(s),Pasture
Type Residential
Status For Sale
Exterior
Stories 2
Pool Built-In, Pool/Spa Combo
Air conditioning Ceiling Fan(s), Central Air
Heat type Central
Water Source Private, Well
Garage Space 3.0
Security Features Security Gate
Sewer Septic Tank
Other Exterior Features Fire Pit, Outdoor Kitchen
Parking Attached, Guest, Inside Entrance
Lot Features See Remarks
Utilities Electricity Connected, Public
Finance
Sales Price $2,195,000
Gravel driveway leading through open metal gates toward a tree-shaded home.

Schedule a Showing

I would love to show you this beautiful property. Please select your preferred date and time below. I will be in touch shortly to confirm your appointment.

Schedule a Showing

I would love to show you this beautiful property. Please select your preferred date and time below. I will be in touch shortly to confirm your appointment.

Thank you for your interest in 382 Laguna Vista Road, Santa Rosa, CA 95401. We are reviewing your request and will be in touch shortly!

Mortgage Calculator

Estimate your monthly mortgage payment, including the principal and interest, property taxes, and HOA. Adjust the values to generate a more accurate rate.

All estimates are provided for informational purposes only. Actual amounts may vary.
$0,000 Your Payment 20 15 65
$0,000 Your Payment

Work With Rhonda

Rhonda enjoys spending the critical time in understanding her clients’ specific needs and concerns. Contact her today so he can guide you through the buying and selling process.