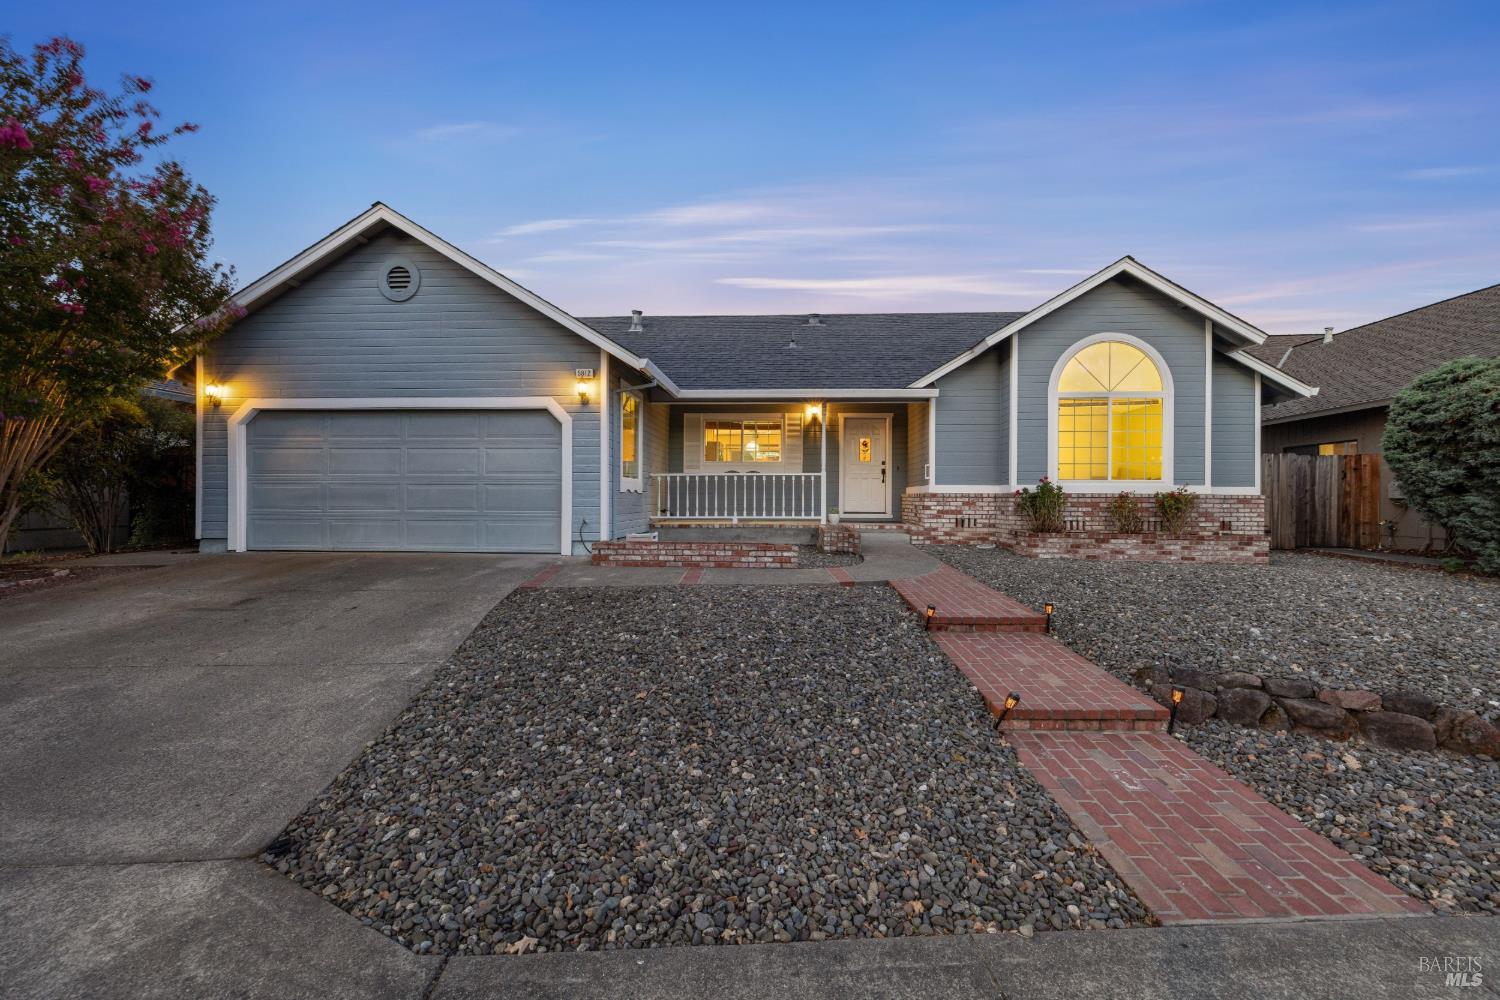
Two-story reddish-brown home with a double garage and landscaped driveway at dusk.
Single-story home with solar panels, a furnished patio, and a landscaped yard at dusk.
Furnished living room with a brick fireplace and leather seating, viewed beside a stained-glass front door.
Entry hall with hardwood floors, a carved wooden chest, framed art, and a skylight.
Living room with vaulted ceiling, brick fireplace, leather seating, and large windows overlooking trees.
Split-level living room with a wood ceiling beam, carpeted floor, console table, and chandelier.
Reading nook with a leather armchair and wooden desk beside large tree-view windows.
Living room with a long window seat, large windows, and views of trees and neighboring homes.
Furnished living room with tan leather sofas, beige carpet, and a prominent exposed wood ceiling beam.
Living room with leather seating, a tiled fireplace, vaulted ceiling, and large windows overlooking trees.
Living room with a tiled fireplace, leather seating, and a window seat beside large windows.
Furnished living room with leather sofas and a window seat overlooking trees.
Living room with vaulted ceiling, tall windows, brick fireplace, leather seating, and upright piano.
Dining room with a wooden table, glass-front china cabinet, chandelier, and doors to a deck.
Dining room with a crystal chandelier, exposed wood beam, and glass doors overlooking trees.
Kitchen with wood cabinets and a large gas cooktop island, opening to a living room with fireplace.
Kitchen sink and curved faucet beside an open window overlooking a string-lit patio.
Kitchen with wood cabinets, dark counters, a foreground gas cooktop, and a sink by the window.
Kitchen with wood cabinetry, dark countertops, gas cooktop, and a garden view through the sink window.
Kitchen with a gas cooktop island, wood cabinetry, and an adjoining dining area.
Kitchen with honey-colored wood cabinetry, a large gas cooktop island, and black appliances.
Dining nook with a wood table and chairs, paneled walls, and tall windows overlooking a garden.
Open-plan living room with vaulted ceiling, wood trim, and glass doors opening to a garden deck.
Living room with wood-paneled walls, leather seating, a fireplace, and built-in television cabinet.
Living room with a tiled fireplace, built-in wood shelves, and glass doors opening to a patio.
Home office with a wooden desk and chair, desktop computer, and window air-conditioning unit.
Carpeted room with a tiled gas fireplace, wood mantel, sliding closet doors, and an open bathroom doorway.
Bedroom with a patterned bedspread and two large windows overlooking a landscaped yard.
Bedroom with a patterned bed, gray armchair, and white chest of drawers beneath ocean artwork.
Furnished bedroom or office with a desk, wooden closet doors, and windows overlooking trees.
Hardwood hallway opening into a bright room with two windows and a purple chair.
Bathroom with a white tub and shower, blue-tiled vanity, and wood-framed skylight.
Bathroom with a blue tile vanity, wood cabinets, glass shower, and window with white curtains.
Carpeted staircase and landing beside a window overlooking greenery, with a bathroom doorway at the top.
Bedroom with two dark wood beds, colorful pillows, and a white nightstand between them.
Bedroom with two wooden twin beds, colorful pillows, and large windows.
Bedroom with a large blue-and-gray bed and two garden-facing windows.
Bathroom vanity with tiled countertop, wood cabinets, skylight, and patterned shower curtain.
Carpeted hallway with open bedroom doorways and a sliding-door closet.
Bedroom with a blue-covered bed beside a dark blue sofa and an open doorway.
Home and landscaped backyard at dusk, with a patio, lawn, outdoor dining area, and mature trees.
Wooden outdoor deck with dining and lounge seating beneath a canopy strung with lights.
Home’s backyard at dusk with a covered patio, solar panels, landscaped garden, and stone fountain.
Home’s wood deck with canopy-covered dining set and glowing string lights at dusk.
Home’s backyard at dusk with rooftop solar panels, a stone path, and an illuminated patio.
Single-story home behind a landscaped garden, with a raised deck, stone fountain patio, and mature trees.
Backyard with a wooden patio deck, stone path, garden beds, and wooded hillside.
Expansive green lawn framed by mature trees, with benches beside a gravel area.
Grassy outdoor area with picnic tables and leafless trees among evergreens.
Landscaped lawn with a wooden bench, mature trees, and rocks.
VIEW PHOTOS
$1,200,000

3145 Montecito Meadow Drive

6 Beds 3 Baths 2,648 Sq.Ft. 0.41 Acres

Description

Serene and abundant living awaits you in this custom built, highly sought out Montecito Meadow home, located on a lovely street with a lush, green open meadow/park nearby to enjoy! Incredibly spacious floor plan offering 6 bedrooms, 3 full baths, 3 fireplaces, Solar & EV Charger, 2648 sq.ft of living space set on a .40 acre private lot. Enjoy grand views from the living room windows with high ceiling, calming fireplace and built in window bench to relax, unwind and read your favorite book. Stunning formal dining room with hardwood floors and French Doors leading to a quaint deck, Modernized kitchen featuring leathered granite counter-tops, rich wood flooring, Private primary bedroom suite on it's own wing with a comfortable feeling of space, enchanting gas insert fireplace, step up office retreat. Remodeled primary bathroom with a spa like escape including a sumptuous jetted, soaking tub, large glass shower, skylight & tile floors. Escape in your own backyard oasis surrounded by natural beauty & privacy with deck with gazebo and bench, soothing 2 tiered fountain as the focal point to soothe the mind and soul with the calmness of the trickling water. Terraced landscaping with planters and Koi Pond. Tahoe like feeling with abundant decks, trees & a natural beautiful setting.

Share Property

Location

3145 Montecito Meadow Dr, Santa Rosa, CA 95404

Status

Sold

Date Sold

June 7, 2023
Rhonda Alderman

Rhonda Alderman

TITLE

Top Real Estate Agent Sonoma County-Broker Associate

LICENSE

01292529

Property Amenities

Interior
Laundry room Laundry Closet
Fireplace Gas Log
Flooring Carpet, Wood
Total Bedrooms: 6
Full Bathrooms: 3
Area & Lot
Lot Area 0.41 Acres
Living area 2,648 Sq.Ft.
MLS® ID 323021342
Year Built 1987
View Description Mountains
Type Residential
Status Sold
Exterior
Stories 2
Air conditioning Ceiling Fan(s)
Heat type Central
Water Source Public
Garage Space 2.0
Sewer Public Sewer
Parking Attached, Side-by-Side
Lot Features Shape Regular
Utilities Electric, Public, Solar
Finance
Sales Price $1,200,000
HOA Fees $443 yearly

Santa Rosa

Santa Rosa is home to Charles Schulz, Snoopy and several vineyards with world-class wines.

Work With Rhonda

Rhonda enjoys spending the critical time in understanding her clients’ specific needs and concerns. Contact her today so he can guide you through the buying and selling process.