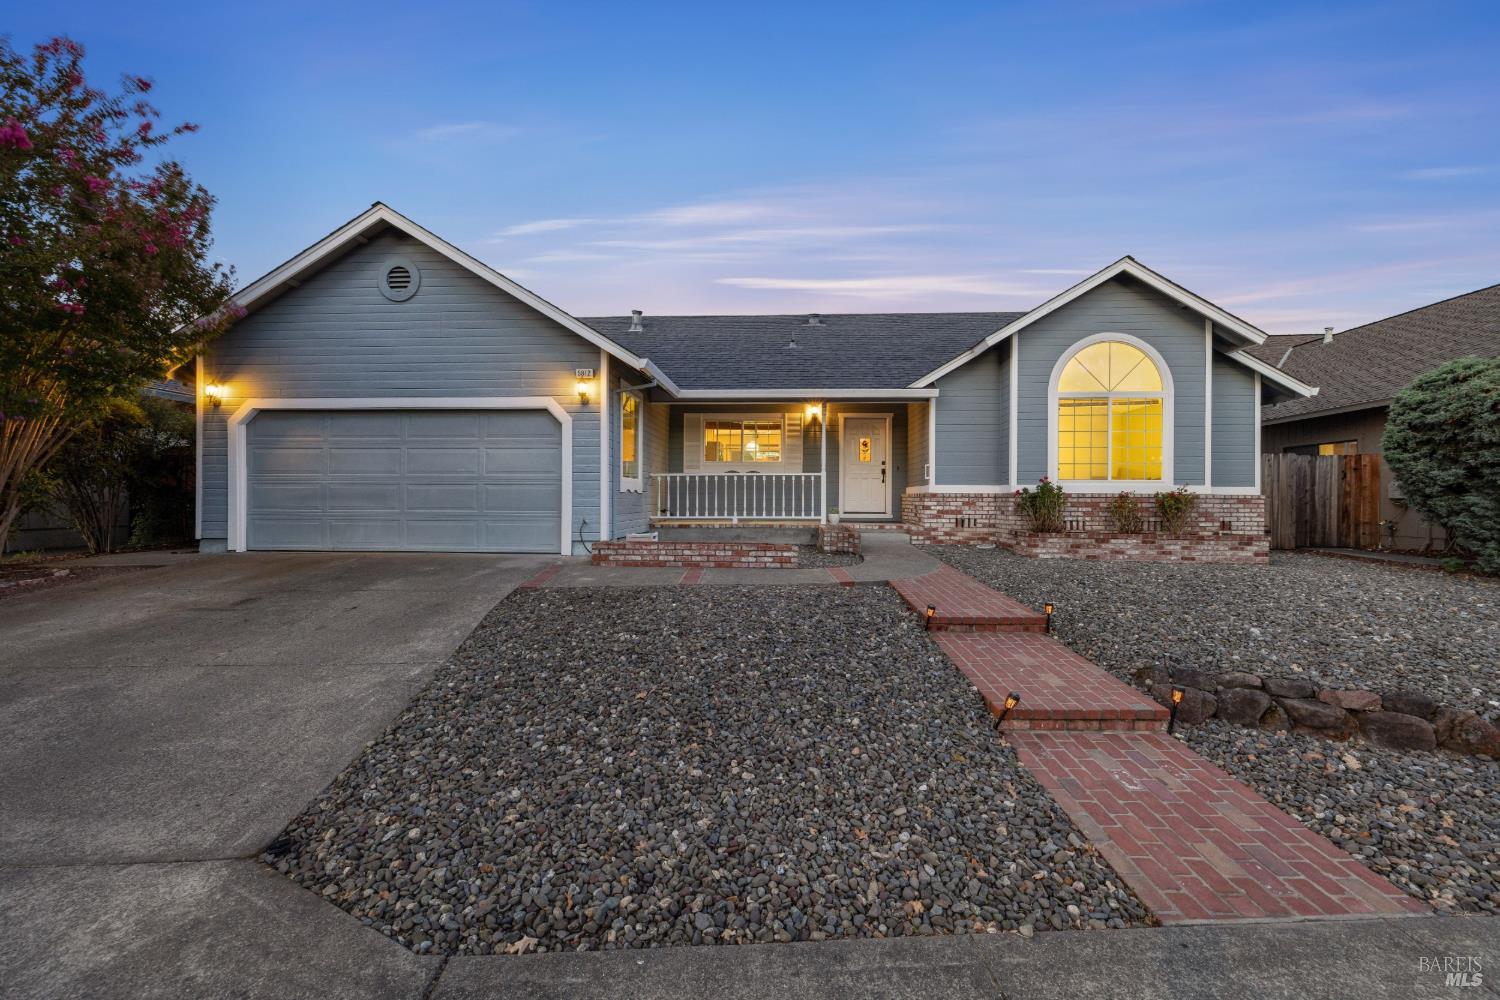
Two-story gray house with red roof trim, solar panels, double garage, and curved driveway at dusk.
Two-story gray house with red trim, attached garage, brick entry steps, and a broad front lawn at dusk.
Two-story gray house with red roof trim, double garage, and landscaped front yard at dusk.
Home entrance with a red glass-paneled door, brick steps, and flowering plants.
Covered brick entry with an open red front door and stairs visible inside.
Living room with a vaulted ceiling, carpeted staircase, chandelier, and adjoining dining area.
Living room with vaulted ceiling, carpeted staircase, gray sofa, and patterned area rug.
Furnished living and dining room with vaulted ceilings, hardwood floors, and a beige leather sofa.
Open-plan living and dining room with a vaulted ceiling, carpeted staircase, and chandelier.
Living room with a beige leather sofa, blue-and-white rug, and plantation-shuttered window.
Living room with a vaulted ceiling, leather seating, patterned rug, and wooden staircase.
Dining room with a set table, wooden sideboard, hardwood floors, and a crystal chandelier.
Dining and living room with vaulted ceilings, a crystal chandelier, plantation shutters, and hardwood floors.
Dining area with a set table beneath a chandelier beside a staircase with wood railing.
Dining room with a round set table beneath a crystal chandelier beside a carpeted staircase.
Kitchen with dark cherry cabinets, granite island, stainless steel appliances, and stone tile backsplash.
Kitchen with a large granite island, dark cherry cabinets, and a wide garden-view window.
Kitchen with cherry cabinetry and a large island, opening to a dining nook and living room.
Kitchen with dark wood cabinetry, a large island, and stainless steel appliances.
Dining area with a dark wood table, built-in wine rack, aquarium, and brick fireplace.
Kitchen with cherry cabinets, stainless steel appliances, a central island, and a rustic wood dining table.
Kitchen with dark wood cabinets, a central island, stainless steel appliances, and a dining table by a large window.
Living room with a brick fireplace, oak built-ins, television, and patterned rug.
Living room with a brick fireplace, built-in wood cabinetry, and sliding glass doors to the garden.
Living room with sliding glass doors to a covered patio, built-in shelving, and a cream leather sofa.
Bathroom with a wood vanity and illuminated round mirror, opening onto a laundry area.
Laundry room with front-loading washer and dryer, wooden cabinets, and a window with blinds.
Entryway with a carpeted staircase, wooden railing, and console table beneath a decorative mirror.
Carpeted staircase with wooden railings and a decorative metal sculpture on a wall shelf.
Carpeted hallway with a framed mirror, open bathroom doorway, and adjoining bedroom.
Upstairs hallway with beige carpet, wooden stair railing, framed mirror, and open doorways to furnished rooms.
Carpeted upstairs landing overlooking a staircase, with a wooden railing and an open bedroom doorway.
Furnished bedroom with a white-covered bed, dark wood drawers, ceiling fan, and plantation-shuttered windows.
Sitting room with a white sofa, built-in cabinets, and shuttered windows.
Furnished bedroom with a dark wood chest of drawers and a wide shuttered window.
Furnished bedroom with a white futon, sliding closet doors, and an open doorway to a bathroom.
Bathroom with a frosted-glass tub shower, wood vanity, and patterned tile floor.
Home office with two desks, potted plants, and a large window overlooking leafy trees.
Carpeted home office with corner desks, ceiling fan, wall clock, and potted plants.
Carpeted room with wooden closet doors, a ceiling fan, and a desk beside an open doorway.
Upstairs landing with beige carpet, wooden stair railing, and open bedroom doorways.
Furnished bedroom with a wooden bed, mirrored closet doors, and a curtained window.
Bright bedroom with a large bed, leaf-blade ceiling fan, wide window, and adjoining bathroom.
Bedroom with a wooden bed, mirrored closet doors, vaulted ceiling, and ceiling fan.
Bedroom with mirrored closet doors, vaulted ceiling, and an adjoining bathroom.
Furnished bedroom with a wooden bed, mirrored closet doors, and a leaf-shaped ceiling fan.
Bathroom with a double-sink vanity, dark wood cabinets, large mirrors, and marble-look tile floor.
Bathroom with a dark wood double vanity and marble-look tile, opening into a bedroom.
Bathroom with a freestanding soaking tub, glass shower, and large frosted windows.
Walk-in shower with marble-look tile, two patterned niches, a built-in bench, and textured glass doors.
Bathroom with a freestanding soaking tub and marble-look tile, opening into a furnished bedroom.
Bright tiled recreation room with a patterned rug, black armchair, television, and chest freezer.
Tiled sunroom with wire shelves, a blue patterned rug, and sliding doors opening to a pool.
Living room with a blue patterned rug, black sofa, and large windows overlooking greenery.
Rear of a two-story gray home with solar panels, a covered patio, and fenced pool at dusk.
Two-story gray home with a covered patio overlooking a lawn and garden at dusk.
Backyard lawn and stone path bordered by tall hedges, with a pool behind the fence at dusk.
Covered patio with wicker seating, sliding doors, and a fenced garden at the far end.
VIEW PHOTOS
$955,000

28 Hop Ranch Court

4 Beds 3 Baths 2,157 Sq.Ft. 9,749 Sq.Ft.

Description

Fantastic New Price! Set in serenity, this luxurious move-in ready Saddlebrook home in Larkfield combines modern amenities paired with a relaxed, Wine Country feel, nestled in a highly coveted cul-de-sac on close to 1/4 acre lot with a picturesque organic hobby vineyard behind property. Impressive entry with sweeping views of the high, vaulted ceiling in the living room embellished with white shutters, quality hardwood floors and an elegant chandelier dressing up the dining room venue. A beautifully appointed kitchen with rich cabinetry, granite counters with island, stainless steel appliances, built in wine rack. Sliding barn door leads to an indulgent spa inspired remodeled bathroom New paint & carpet. Paid for Solar Panels, Tesla Outlet, A/C. Entertainer's dream backyard! A majestic oasis awaits you with a fully fenced inground swimming pool, soothing spa with flagstone surround, coordinating chic pool house with electricity, covered patio with lights and generously sized lawn.

Share Property

Location

28 Hop Ranch Ct, Santa Rosa, CA 95403

Status

Sold

Date Sold

December 5, 2022
Rhonda Alderman

Rhonda Alderman

TITLE

Top Real Estate Agent Sonoma County-Broker Associate

LICENSE

01292529

Property Amenities

Interior
Laundry room Inside Area
Fireplace Family Room
Flooring Carpet, Wood
Total Bedrooms: 4
Full Bathrooms: 2
Other Interior Features Cathedral Ceiling
Area & Lot
Lot Area 9,749 Sq.Ft.
Living area 2,157 Sq.Ft.
MLS® ID 322080658
Year Built 1988
School District Sonoma
Type Residential
Status Sold
Exterior
Stories 2
Pool Built-In, Fenced
Air conditioning Ceiling Fan(s)
Heat type Central
Water Source Public
Garage Space 2.0
Sewer Public Sewer
Other Exterior Features Cul-De-Sac
Parking Attached, EV Charging
Lot Features Cul-De-Sac
Roof Composition
Utilities Public
Finance
Sales Price $955,000
HOA Fees $33 monthly

Work With Rhonda

Rhonda enjoys spending the critical time in understanding her clients’ specific needs and concerns. Contact her today so he can guide you through the buying and selling process.